

Contact
1050 E Cactus Ave

Floorplan Pricing and Availability
New! Interactive Property Map
 ApartmentHomeLiving.com's new Interactive Property Map allows you to see where every available unit is located at this community.Try It Now >
2 Bedrooms
1050 E Cactus Ave
$1,375
2 Beds, 2 Baths, 1048 sq ftTotal Monthly PriceAvailable NowTotal Monthly Price
Base Rent$1,375Total Monthly Price$1,375Model Gallery
Photos
Availability Details
Prices shown for this property are the Total Monthly Price including Fees.Price Availability Date Unit Sq Ft Deposit $1,375 Available Now 1050 E Cactus Ave 1048 sq ft $1,375 Model Amenities and Features
Kitchen
- Dishwasher
- Range
- Refrigerator
Services
- Garden Style
Model Lease Information
Model Price
- $1,375Total Monthly PriceBase Rent: $1,375Required Monthly Fees: None
Deposit
- $1,375 deposit
Fees & Policies
Pet Policy and Fees
Cats
AllowedDogs
AllowedProperty Fee Disclaimer: Based on community-supplied data and independent market research. Subject to change without notice. May exclude fees for mandatory or optional services and usage-based utilities.
Price shown is total price based on community-supplied monthly required fees. Excludes user-selected optional fees and variable or usage-based fees and required charges due at or prior to move-in or at move-out. View Fees and Policies for details. Price, availability, fees, and any applicable rent special are subject to change without notice.Contact Info
- Listed by:
- Terra West Management Services
- Agency:
- Vendor Logo:
- Website:
- View Property Website
- Call Us:
- (702) 251-4548
- Disclaimer:
Model: 1050 E Cactus Ave$1,3752 Bedroom, 2 Bath, 1048 sq ftAvailable Now![]()
1050 E Cactus Ave - Image 1 ![]()
1050 E Cactus Ave - Image 2 ![]()
1050 E Cactus Ave - Image 3 ![]()
1050 E Cactus Ave - Image 4 ![]()
1050 E Cactus Ave - Image 5 ![]()
1050 E Cactus Ave - Image 6 ![]()
1050 E Cactus Ave - Image 7 ![]()
1050 E Cactus Ave - Image 8 ![]()
1050 E Cactus Ave - Image 9 ![]()
1050 E Cactus Ave - Image 10 2072 - 1050 E Cactus Ave
$1,499
2 Beds, 2 Baths, 1048 sq ftTotal Monthly PriceAvailable NowTotal Monthly Price
Base Rent$1,499Total Monthly Price$1,499Model Gallery
Photos
Availability Details
Prices shown for this property are the Total Monthly Price including Fees.Price Availability Date Unit Sq Ft $1,499 Available Now 2072 - 1050 E Cactus Ave 1048 sq ft Model Amenities and Features
Features
- Air Conditioning
- Cable Ready
- Ceiling Fans
- Fireplace
- Heating
- Washer/Dryer
- Washer/Dryer Hookup
Fitness & Recreation
- Pool
- Spa
Kitchen
- Dishwasher
- Disposal
- Kitchen
- Oven
- Range
- Refrigerator
Living Space
- Carpet
Outdoor Space
- Gated
About This Listing
GREAT UPSTAIRS UNIT WITH BALCONY! Beautiful upstairs unit featuring a private balcony overlooking one of the community pools. Enjoy vaulted ceilings, an open-concept floor plan, and a desirable Silverado Ranch location. Great opportunity in a well-maintained community with convenient access to shopping, dining, entertainment, and major roadways.**NOTE: Rental rate includes $49 for base resident benefit package- see below.**The Resident Benefits Package (RBP) delivers savings and convenient, professional services that make taking care of your home second nature. Residents have the option to personalize some components during onboarding, which may increase or decrease the monthly amount. Your RBP shall include all services listed below, subject to property mechanicals or other limitations: - HVAC air filter delivery directly to your door approximately every 30 days. - Move-in concierge service that includes a one call set up your utility services, cable, and internet. - A resident rewards program that helps you earn rewards for paying your rent on time. - Credit building to help boost your credit score with timely rent payments. - $1M Identity Fraud Protection for all adult leaseholders. - On-Demand Pest Control that includes an innovative pest control service that provides an effective, reactive, and targeted approach to pest control.
Model Lease Information
Model Price
- $1,499Total Monthly PriceBase Rent: $1,499Required Monthly Fees: None
Price shown is total price based on community-supplied monthly required fees. Excludes user-selected optional fees and variable or usage-based fees and required charges due at or prior to move-in or at move-out. View Fees and Policies for details. Price, availability, fees, and any applicable rent special are subject to change without notice.Contact Info
- Listed by:
- Lori Smith
- Agency:
- Vendor Logo:
- Website:
- View Property Website
- Disclaimer:
Model: 2072 - 1050 E Cactus Ave$1,4992 Bedroom, 2 Bath, 1048 sq ftAvailable Now![]()
2072 - 1050 E Cactus Ave - Image 1 ![]()
2072 - 1050 E Cactus Ave - Image 2 ![]()
2072 - 1050 E Cactus Ave - Image 3 ![]()
2072 - 1050 E Cactus Ave - Image 4 ![]()
2072 - 1050 E Cactus Ave - Image 5 ![]()
2072 - 1050 E Cactus Ave - Image 6 ![]()
2072 - 1050 E Cactus Ave - Image 7 ![]()
2072 - 1050 E Cactus Ave - Image 8 ![]()
2072 - 1050 E Cactus Ave - Image 9 ![]()
2072 - 1050 E Cactus Ave - Image 10 3 Bedrooms
2123 - 1050 E Cactus Ave
$1,600
3 Beds, 2 Baths, 1145 sq ftTotal Monthly PriceAvailable NowTotal Monthly Price
Base Rent$1,600Total Monthly Price$1,600Model Gallery
Photos
Availability Details
Prices shown for this property are the Total Monthly Price including Fees.Price Availability Date Unit Sq Ft $1,600 Available Now 2123 - 1050 E Cactus Ave 1145 sq ft Model Amenities and Features
Features
- Air Conditioning
- Cable Ready
- Heating
- Washer/Dryer
- Washer/Dryer Hookup
Fitness & Recreation
- Fitness Center
- Pool
- Spa
Kitchen
- Dishwasher
- Disposal
- Kitchen
- Microwave
- Oven
- Range
- Refrigerator
Living Space
- Carpet
- Hardwood Floors
- Tile Floors
Outdoor Space
- Gated
About This Listing
Beautiful 3 bedroom, 2 bath second floor condo featuring fresh interior paint, wood and tile flooring throughout the main living areas, and brand-new carpet in all bedrooms. New paint throughout. The bright, open floor plan includes ceiling fans, window blinds, and a well-appointed kitchen with stainless steel appliances. Fireplace and balcony, Enjoy comfortable living with access to great community amenities, including a sparkling pool, fitness center, and clubhouse. Conveniently located and move-in ready!
Model Lease Information
Model Price
- $1,600Total Monthly PriceBase Rent: $1,600Required Monthly Fees: None
Fees & Policies
Parking Info and Fees
- Covered
Property Fee Disclaimer: Based on community-supplied data and independent market research. Subject to change without notice. May exclude fees for mandatory or optional services and usage-based utilities.
Price shown is total price based on community-supplied monthly required fees. Excludes user-selected optional fees and variable or usage-based fees and required charges due at or prior to move-in or at move-out. View Fees and Policies for details. Price, availability, fees, and any applicable rent special are subject to change without notice.Contact Info
- Listed by:
- Karin Comeaux
- Agency:
- Vendor Logo:
- Website:
- View Property Website
- Disclaimer:
Model: 2123 - 1050 E Cactus Ave$1,6003 Bedroom, 2 Bath, 1145 sq ftAvailable Now![]()
2123 - 1050 E Cactus Ave - Image 1 ![]()
2123 - 1050 E Cactus Ave - Image 2 ![]()
2123 - 1050 E Cactus Ave - Image 3 ![]()
2123 - 1050 E Cactus Ave - Image 4 ![]()
2123 - 1050 E Cactus Ave - Image 5 ![]()
2123 - 1050 E Cactus Ave - Image 6 ![]()
2123 - 1050 E Cactus Ave - Image 7 ![]()
2123 - 1050 E Cactus Ave - Image 8 ![]()
2123 - 1050 E Cactus Ave - Image 9 ![]()
2123 - 1050 E Cactus Ave - Image 10 #2036 - 1050 E Cactus Ave
$1,750
3 Beds, 2 Baths, 1145 sq ftTotal Monthly PriceAvailable Now12 Month Lease TermTotal Monthly Price
Base Rent$1,750Total Monthly Price$1,750Model Gallery
Photos
Availability Details
Prices shown for this property are the Total Monthly Price including Fees.Price Availability Date Unit Sq Ft Deposit $1,750 Available Now #2036 - 1050 E Cactus Ave 1145 sq ft $2,650 Model Amenities and Features
Features
- Air Conditioning
- Balcony
- Fireplace
- Washer/Dryer
Fitness & Recreation
- Pool
- Spa
Lease Terms
- 12 Month Lease
Outdoor Space
- Gated
About This Listing
AWESOME 3 BEDROOM 2 BATH CONDO GATED COMMUNITY UNOBSTRUCTED VIEWS OF THE STRIP COZY FIREPLACE IN THE LIVING ROOM OPEN FLOORPLAN LOTS OF LIGHT ALL APPLIANCES INCLUDED NICE SIZE BEDROOMS NO CARPET WOOD AND TILE THROUGHOUT. NICE SIZE BALCONY . COVERED PARKING SPACE. COMMUNITY HAS A COMMUNITY POOL AND SPA. GREAT LOCATION NEAR SHOPPING SUPER CLEAN AND READY FOR MOVE IN!!
Model Lease Information
Model Price
- $1,750Total Monthly Price12 Month Lease TermBase Rent: $1,750Required Monthly Fees: None
Deposit
- $2,650 deposit
Fees & Policies
The fees listed below are community-provided and may exclude utilities or add-ons. All payments are made directly to the property and are non-refundable unless otherwise specified.
Other Fees and Policies
Pet Policy and Fees
No Pets Allowed
Property Fee Disclaimer: Based on community-supplied data and independent market research. Subject to change without notice. May exclude fees for mandatory or optional services and usage-based utilities.
Price shown is total price based on community-supplied monthly required fees. Excludes user-selected optional fees and variable or usage-based fees and required charges due at or prior to move-in or at move-out. View Fees and Policies for details. Price, availability, fees, and any applicable rent special are subject to change without notice.Contact Info
- Listed by:
- Agency:
- Vendor Logo:
- Website:
- View Property Website
- Disclaimer:
Model: #2036 - 1050 E Cactus Ave$1,7503 Bedroom, 2 Bath, 1145 sq ftAvailable Now![]()
#2036 - 1050 E Cactus Ave - Image 1 ![]()
#2036 - 1050 E Cactus Ave - Image 2 ![]()
#2036 - 1050 E Cactus Ave - Image 3 ![]()
#2036 - 1050 E Cactus Ave - Image 4 ![]()
#2036 - 1050 E Cactus Ave - Image 5 ![]()
#2036 - 1050 E Cactus Ave - Image 6 ![]()
#2036 - 1050 E Cactus Ave - Image 7 ![]()
#2036 - 1050 E Cactus Ave - Image 8 ![]()
#2036 - 1050 E Cactus Ave - Image 9 ![]()
#2036 - 1050 E Cactus Ave - Image 10


Features and Amenities
Unique Amenities
- HOA
- Sewer
On-Site Services
- Garden Style
Kitchen Amenities
- Range
- Refrigerator
- Dishwasher
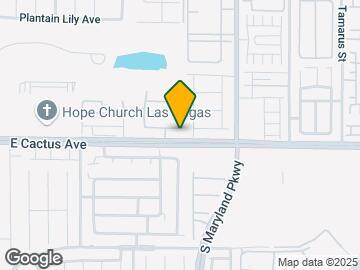
Map
- Shopping
- Colleges
- Grocery
- Medical
- Parks
- Transportation
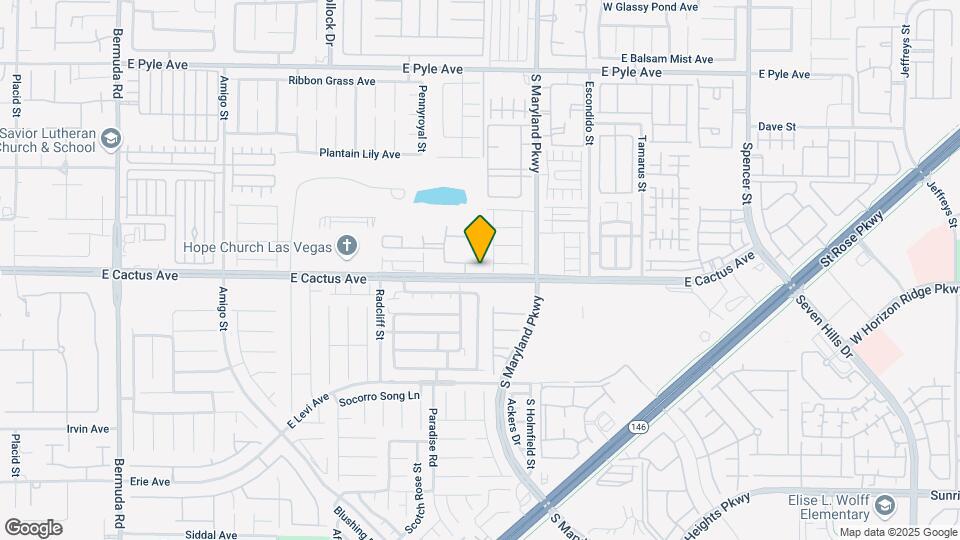
Map
Getting Around
60 / 100 Moderately walkable
30 / 100 Limited public transit
50 / 100 Fairly bikeable
60 / 100 Moderately car friendly
 details
Getting to Know the Area
70 / 100 Restaurants
60 / 100 Cafes
70 / 100 Nightlife
60 / 100 Shopping
40 / 100 Parks
80 / 100 Noise Level
Nearby Schools
John C. Bass Elementary School
Charles Silvestri Junior High School
About GreatSchools Data on ApartmentHomeLiving.com.
Points of Interest
Time and distance from 1050 E Cactus Ave.
Arts Museums and Landmarks
Big Box and Retail
Target
Lowe's
Goodwill
Colleges and Universities
Groceries
Vons
Sprouts Farmers Market
Whole Foods
Hospitals
Parks and Recreation
1050 E Cactus Ave has 5 parks within 11.5 miles, including All American Park, Bellagio Conservatory Botanical Gardens, Flamingo Wildlife Habitat, Mystic Falls Park, and Desert Breeze park.
Restaurants and Dining
Kathy's Southern Cooking
The Burger Bar
The Chocolate Swan
Shopping Centers
1050 E Cactus Ave has 5 shopping centers within 0.7 miles.
Transit Stations
MGM Grand Station-Las Vegas Monorail
Las Vegas Convention Center Station-Las Vegas Monorail
Nearby Neighborhoods
Nearby Apartments
Rental Price Ranges in the Area
| Bedroom | Average Rent | Cheapest Rent | Highest Rent |
|---|---|---|---|
| Las Vegas Studio Apartments | $1,383 | $650 | $10,000+ |
| Las Vegas 1 Bedroom Apartments | $1,582 | $593 | $10,000+ |
| Las Vegas 2 Bedroom Apartments | $1,776 | $712 | $10,000+ |
| Las Vegas 3 Bedroom Apartments | $2,008 | $900 | $9,330 |
| Las Vegas 4 Bedroom Apartments | $2,573 | $858 | $7,391 |
| Las Vegas 5 Bedroom Apartments | $5,147 | $3,015 | $7,451 |
Browse Top Apartments in Las Vegas
By Price
- Cheap Las Vegas Apartments
- Las Vegas Apartments Under $500
- Las Vegas Apartments Under $600
- Las Vegas Apartments Under $700
- Las Vegas Apartments Under $800
- Las Vegas Apartments Under $900
- Las Vegas Apartments Under $1000
- Las Vegas Apartments Under $1200
- Las Vegas Apartments Under $1500
- Las Vegas Apartments Under $2000
- Las Vegas Luxury Apartments
By Community Type
- Las Vegas Apartments for Rent by Owner
- Las Vegas Apartments with Rent Specials
- Las Vegas Top Rated Apartments
- Las Vegas Corporate Apartments
- Las Vegas Furnished Apartments
- Las Vegas Gated Apartments
- Las Vegas Loft Apartments
- Las Vegas Low Income Apartments
- Las Vegas Military Apartments
- New Las Vegas Apartments
- Las Vegas Senior Apartments
- Las Vegas Short-term Apartments
- Las Vegas Student Apartments
- Las Vegas Apartments with Utilities Included

Applying has never been easier!
The property you are applying to at 1050 E Cactus Ave uses the Apartments.com application portal.

