
Contact
10502 Spicewood Pkwy

Floorplan Pricing and Availability
New! Interactive Property Map
 ApartmentHomeLiving.com's new Interactive Property Map allows you to see where every available unit is located at this community.Try It Now >
3 Bedrooms
10502 Spicewood Pkwy
$3,195
3 Beds, 2 Baths, 1980 sq ftAvailable NowModel Gallery
Photos
Availability Details
Price Availability Date Unit Sq Ft $3,195 Available Now 10502 Spicewood Pkwy 1980 sq ft Model Amenities and Features
Kitchen
- Dishwasher
- Disposal
- Microwave
- Refrigerator
Lease Terms
- 12
Living Space
- Carpet
- Hardwood Floors
- Vinyl Flooring
Services
- Garden Style
About This Listing
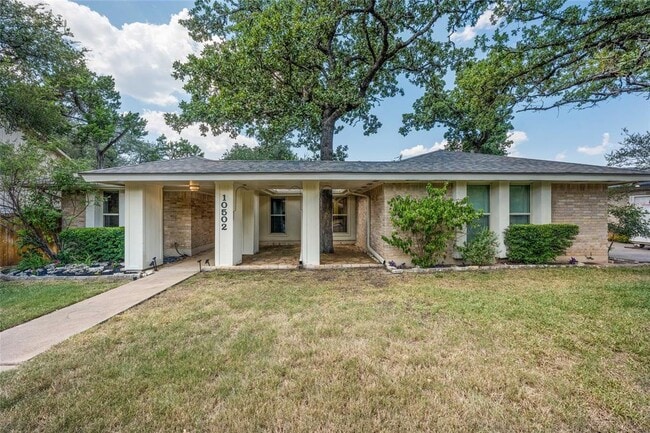
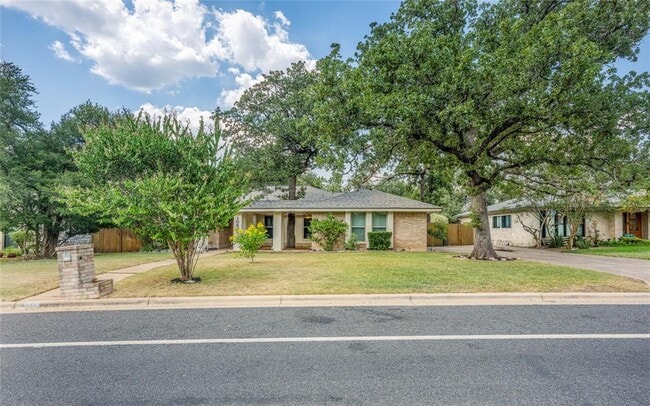
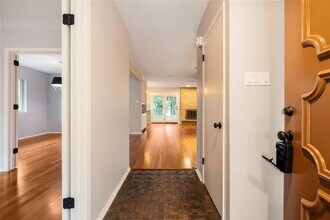
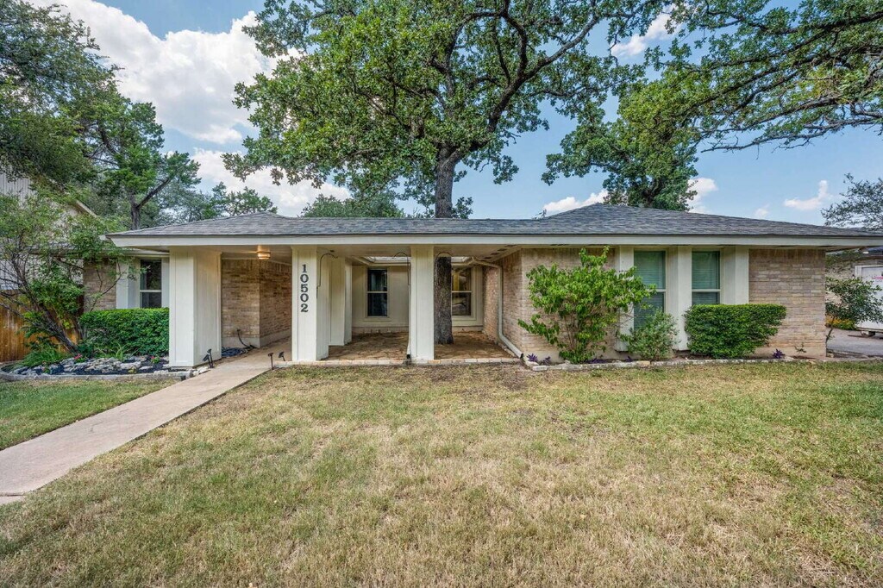
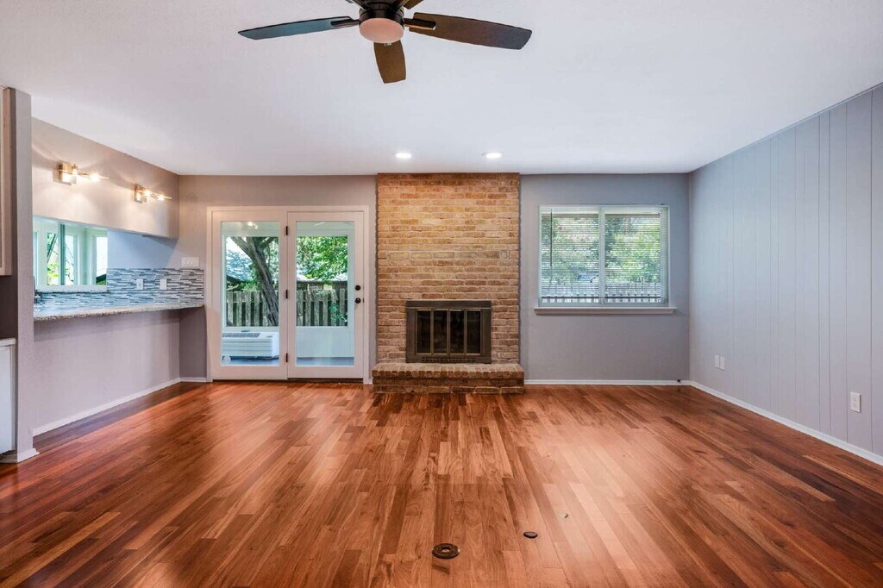
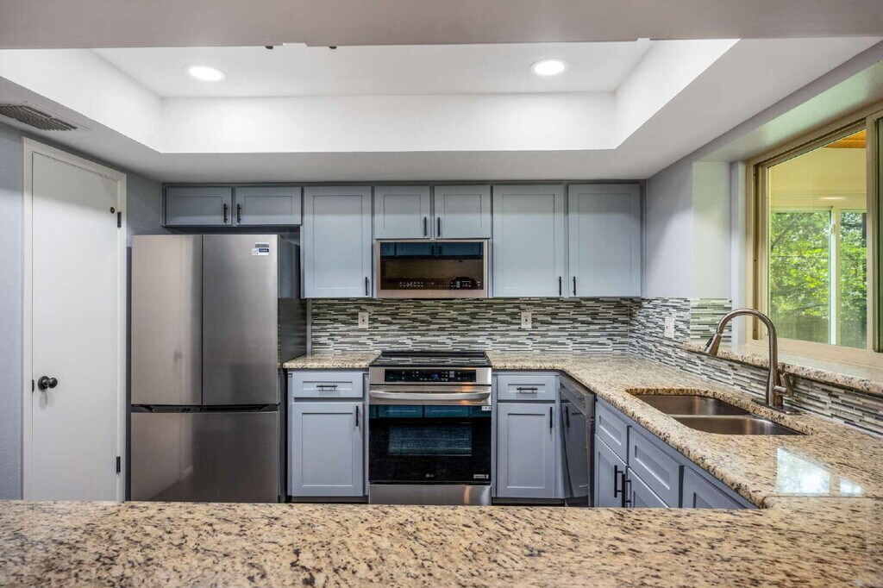
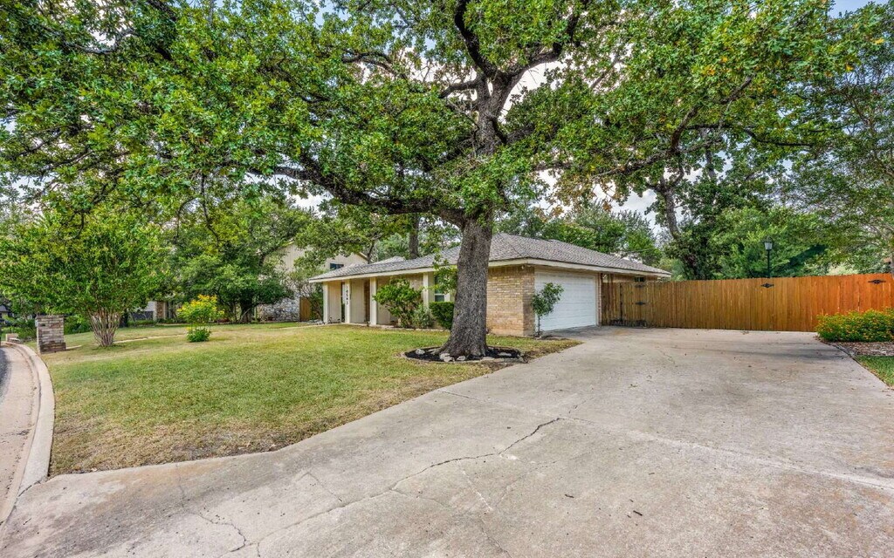
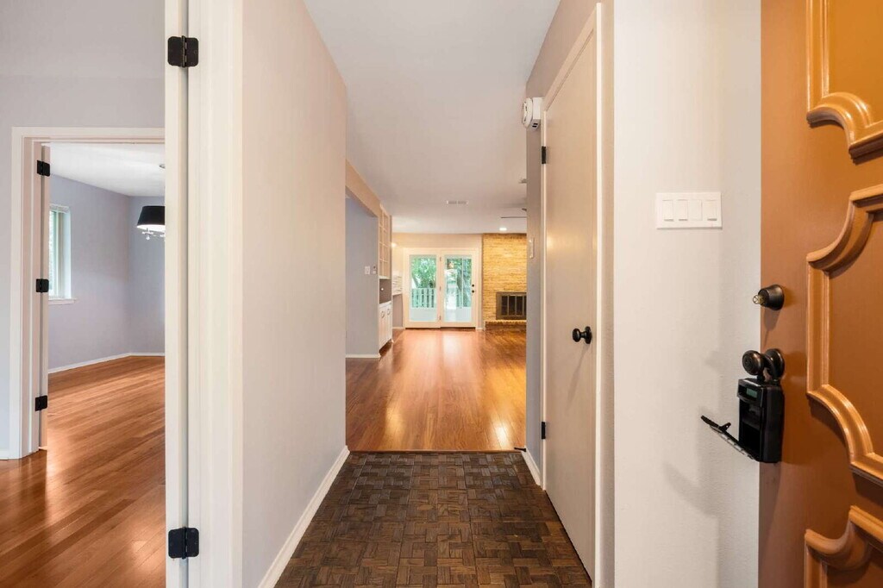
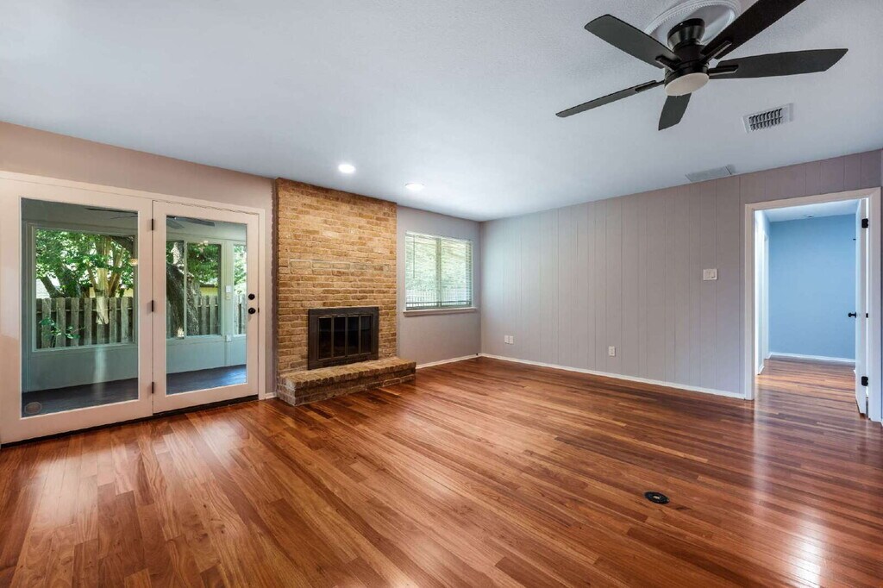
Thoughtfully updated and meticulously maintained, this beautiful 3-bedroom, 2-bath home in the highly desirable Anderson Mill community offers a versatile floor plan designed for today's lifestyle. Rich Brazilian cherry hardwood floors, a spacious family room with a cozy brick fireplace, and a private front flex room provide exceptional space for everyday living, remote work, or entertaining. The refreshed kitchen features recently installed stainless steel appliances, updated cabinet fronts, abundant cabinetry, generous counter space, and a breakfast bar that opens to the family room. Both bathrooms have been tastefully remodeled within the past year. An enclosed, climate-controlled sunroom adds approximately 200 square feet of additional functional living space, perfect for a home office, fitness room, playroom, or hobby space. A newly enclosed laundry room adds even more convenience. Situated on an oversized 10,412-square-foot lot with mature oak trees, the property offers a spacious backyard ideal for relaxing or entertaining. Located within acclaimed Round Rock ISD and zoned to Spicewood Elementary, Canyon Vista Middle School, and Westwood High School. Residents enjoy access to Anderson Mill community amenities including pools, parks, tennis courts, trails, and more, with convenient access to US-183, FM 620, Lakeline Mall, The Domain, Apple, and other major employers. MLS ID 6320106
Model Rent and Fees
Model Price
- $3,195
Price shown is base rent. Excludes user-selected optional fees and variable or usage-based fees and required charges due at or prior to move-in or at move-out. View Fees and Policies for details. Price, availability, fees, and any applicable rent special are subject to change without notice.Contact Info
- Listed by:
- Greg Gunwall
- Agency:
- Vendor Logo:
- Website:
- View Property Website
- Call Us:
- (512) 965-9832
- Disclaimer:
Model: 10502 Spicewood Pkwy$3,1953 Bedroom, 2 Bath, 1980 sq ftAvailable Now![]()
10502 Spicewood Pkwy - Image 1 ![]()
10502 Spicewood Pkwy - Image 2 ![]()
10502 Spicewood Pkwy - Image 3 ![]()
10502 Spicewood Pkwy - Image 4 ![]()
10502 Spicewood Pkwy - Image 5 ![]()
10502 Spicewood Pkwy - Image 6 ![]()
10502 Spicewood Pkwy - Image 7 ![]()
10502 Spicewood Pkwy - Image 8 ![]()
10502 Spicewood Pkwy - Image 9 ![]()
10502 Spicewood Pkwy - Image 10 10502 Spicewood Pkwy
$3,195
3 Beds, 2 Baths, 1980 sq ftAvailable SoonModel Gallery
Photos
Availability Details
Price Availability Date Unit Sq Ft $3,195 Available Soon 10502 Spicewood Pkwy 1980 sq ft Model Amenities and Features
Features
- Air Conditioning
- Ceiling Fans
- Fireplace
- Smoke Free
- Washer/Dryer Hookup
Kitchen
- Dishwasher
- Disposal
- Microwave
- Pantry
- Refrigerator
Living Space
- Carpet
- Window Coverings
Outdoor Space
- Lawn
- Patio
Services
- Laundry Facilities
About This Listing
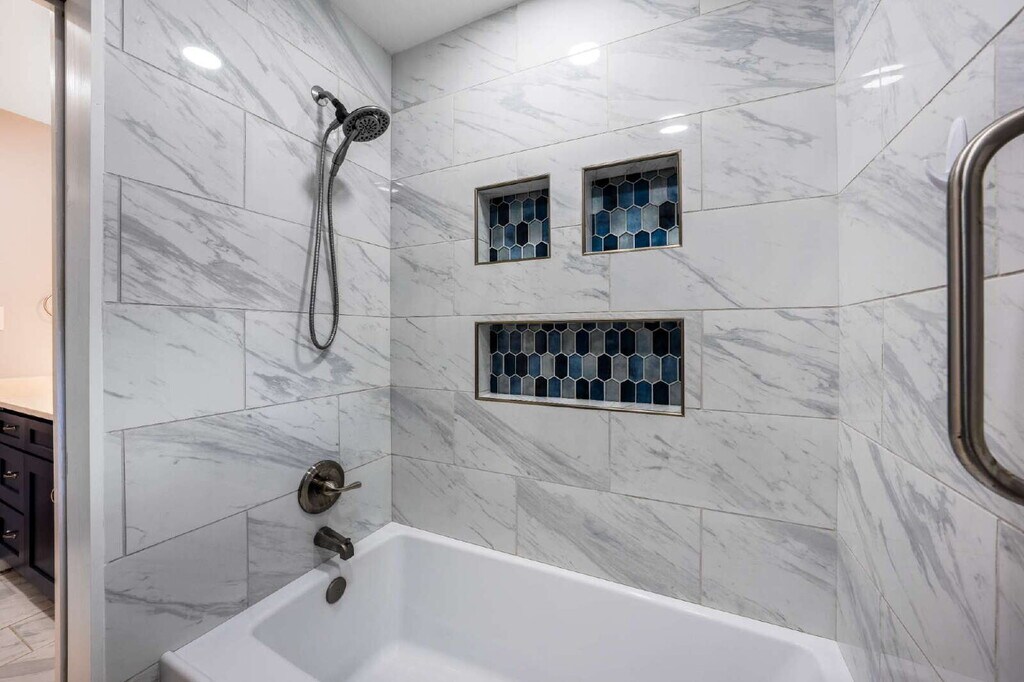
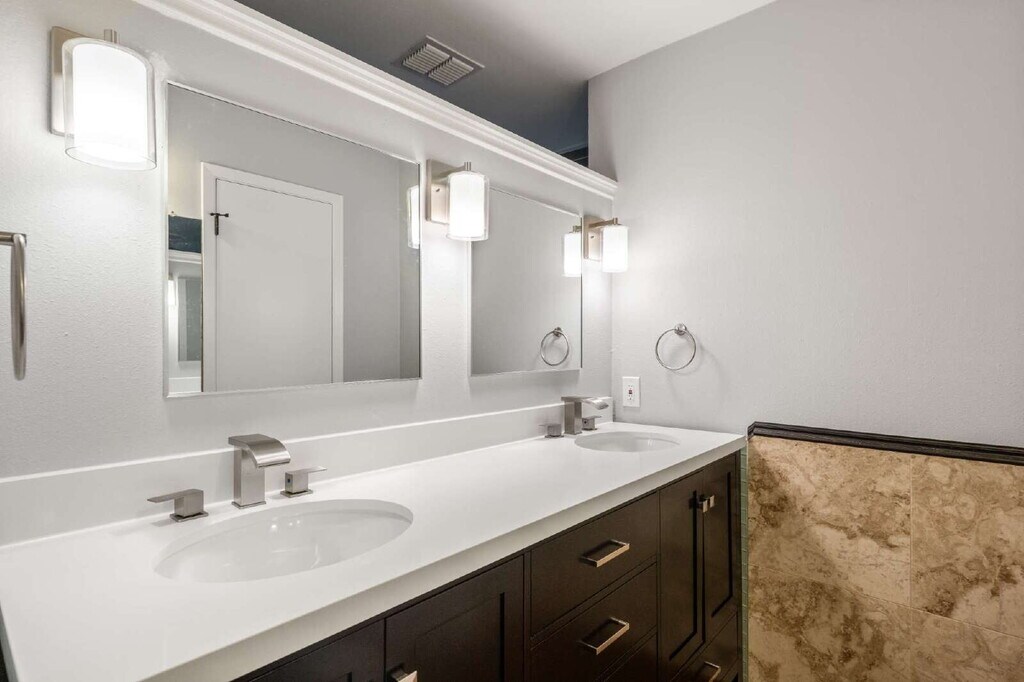
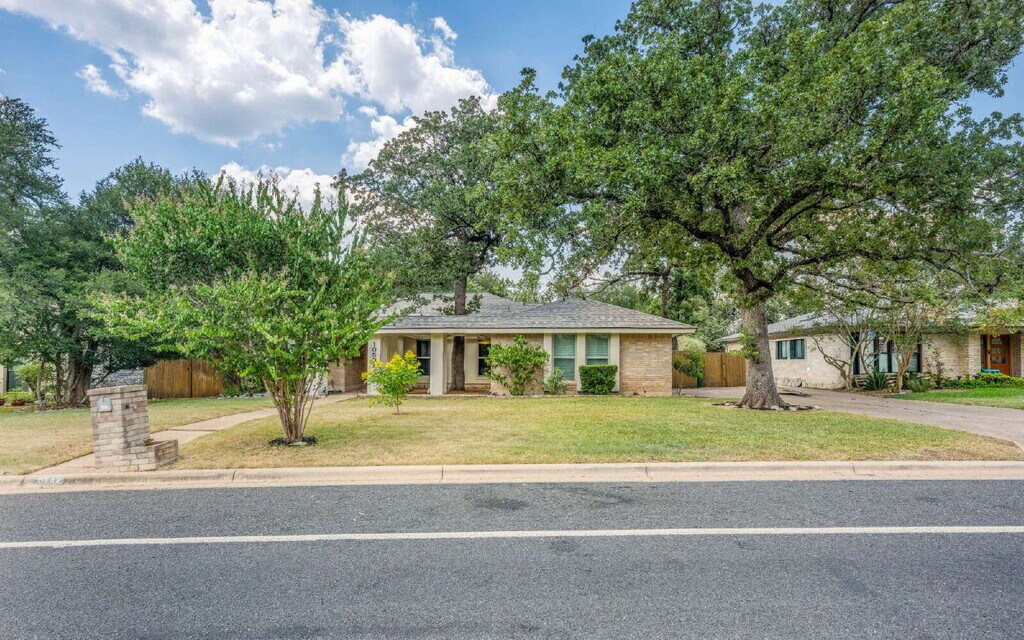
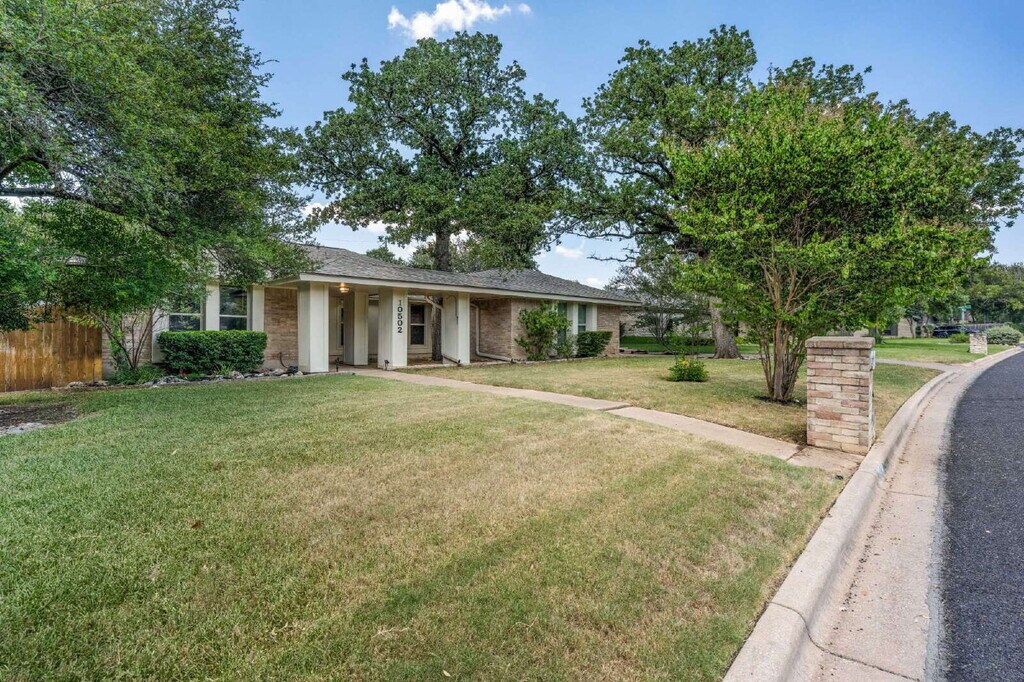
Thoughtfully updated and meticulously maintained by its current owners, this Anderson Mill home offers a highly versatile floor plan with multiple flexible living spaces rarely found in comparable three-bedroom homes. From the private front flex room to the spacious family room and the enclosed, climate-controlled sunroom, the home comfortably accommodates remote work, growing families, entertaining, and everyday living—all within one of Northwest Austin's most desirable neighborhoods. Just off the entry, a private flex room with French doors offers exceptional versatility. Whether you need a dedicated home office, formal living room, library, children's playroom, media room, music room, or creative space, this room easily adapts to your lifestyle while remaining connected to the dining room through beautiful French doors. The spacious family room serves as the heart of the home, featuring rich Brazilian cherry hardwood flooring and a classic brick fireplace that creates a warm and inviting gathering space. Adjacent to the family room, the dining room provides the perfect setting for everything from intimate family dinners to holiday gatherings. The thoughtfully refreshed kitchen features recently installed stainless steel appliances, an abundance of updated cabinets, generous granite counter space, and a breakfast bar that opens seamlessly to the family room. A recently replaced dedicated kitchen water heater adds efficiency and convenience, making the kitchen as practical as it is inviting. Both bathrooms have been tastefully remodeled within the past year, including a beautifully updated primary bath with a double sink vanity and a walk-in shower. There is an equally impressive second bathroom with a tub/shower combination. Additional improvements include energy-efficient double-pane windows, updated lighting, and modern finishes throughout. The enclosed, climate-controlled sunroom adds approximately 200 square feet of additional functional living space, creating endless possibilities as a home office, fitness room, hobby room, playroom, or additional family room. A newly enclosed laundry room provides added convenience while enhancing the home's everyday functionality. Situated on an oversized 10,400 square-foot homesite beneath mature oak trees, the property offers outstanding curb appeal, a spacious backyard, and a peaceful outdoor setting ideal for relaxing or entertaining. Located within the highly acclaimed Round Rock ISD and zoned to Spicewood Elementary, Canyon Vista Middle School, and Westwood High School, residents also enjoy access to the outstanding amenities of the Anderson Mill Limited District, including community pools, parks, playgrounds, tennis courts, basketball courts, sand volleyball, a fitness center, community center, and miles of hike and bike trails. Conveniently located just minutes from US-183, FM 620, Lakeline Mall, The Domain, Apple, and numerous major employers, this home offers an exceptional combination of comfort, convenience, and location.
Model Rent and Fees
Model Price
- $3,195
Price shown is base rent. Excludes user-selected optional fees and variable or usage-based fees and required charges due at or prior to move-in or at move-out. View Fees and Policies for details. Price, availability, fees, and any applicable rent special are subject to change without notice.Contact Info
- Listed by:
- PMI ATX Properties
- Agency:
- Vendor Logo:
- Website:
- View Property Website
- Call Us:
- (512) 965-9832
- Disclaimer:
Model: 10502 Spicewood Pkwy$3,1953 Bedroom, 2 Bath, 1980 sq ftAvailable Soon![]()
10502 Spicewood Pkwy - Image 1 ![]()
10502 Spicewood Pkwy - Image 2 ![]()
10502 Spicewood Pkwy - Image 3 ![]()
10502 Spicewood Pkwy - Image 4 ![]()
10502 Spicewood Pkwy - Image 5 ![]()
10502 Spicewood Pkwy - Image 6 ![]()
10502 Spicewood Pkwy - Image 7 ![]()
10502 Spicewood Pkwy - Image 8 ![]()
10502 Spicewood Pkwy - Image 9 ![]()
10502 Spicewood Pkwy - Image 10


Lease Terms
- 12
Features and Amenities
On-Site Services
- Garden Style
Kitchen Amenities
- Microwave
- Refrigerator
- Dishwasher
- Disposal
Living Area Features
- Vinyl Flooring
- Carpet
- Hardwood Floors
Map
- Shopping
- Colleges
- Grocery
- Medical
- Parks
- Transportation
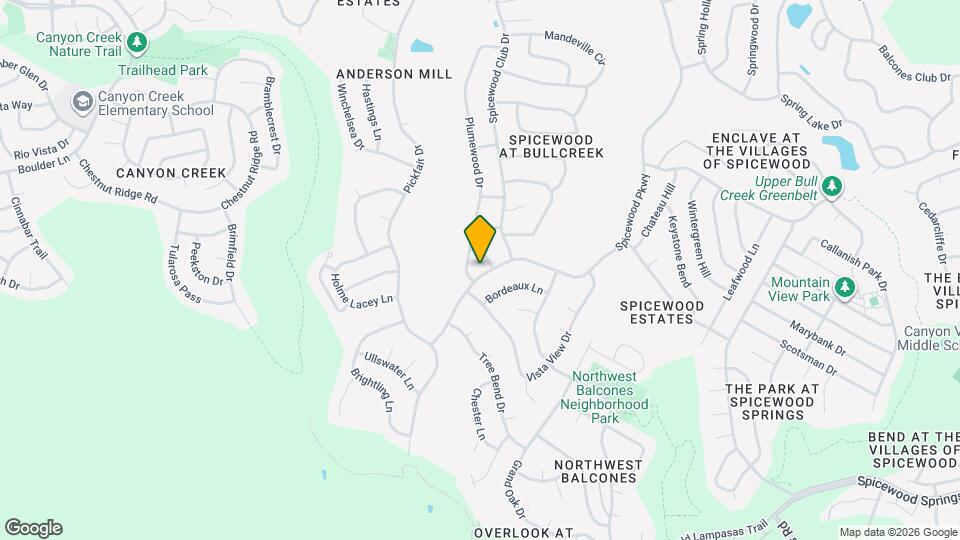
Map
Getting Around
40 / 100 Fairly walkable
40 / 100 Fairly bikeable
80 / 100 Very car friendly
 details
Getting to Know the Area
50 / 100 Restaurants
30 / 100 Cafes
30 / 100 Nightlife
40 / 100 Shopping
80 / 100 Parks
100 / 100 Noise Level
Nearby Schools
Spicewood Elementary School
Westwood High School
About GreatSchools Data on ApartmentHomeLiving.com.
Points of Interest
Time and distance from 10502 Spicewood Pkwy.
Arts Museums and Landmarks
Big Box and Retail
Walgreens
Jcpenney
Macy's
Colleges and Universities
Austin Community College - Cypress Creek Campus
Austin Community College - Northridge Campus
Groceries
Randalls
Heb
H-E-B
Hospitals
Seton Northwest Hospital
North Austin Medical Center
Northwest Hills Surgical Hospital
Military Bases
Camp Mabry Military Reserve
Parks and Recreation
Lake Travis
10502 Spicewood Pkwy has 5 parks within 10.4 miles, including Bull Creek Green Belt, Lake Travis, Mount Bonnell, Lions Golf Course, and Hancock Golf Course.
Restaurants and Dining
Shopping Centers
10502 Spicewood Pkwy has 5 shopping centers within 1.7 miles.
Transit Stations
Nearby Neighborhoods
Nearby Apartments
Rental Price Ranges in the Area
| Bedroom | Average Rent | Cheapest Rent | Highest Rent |
|---|---|---|---|
| Austin Studio Apartments | $1,302 | $634 | $5,053 |
| Austin 1 Bedroom Apartments | $1,469 | $500 | $10,000+ |
| Austin 2 Bedroom Apartments | $1,856 | $624 | $10,000+ |
| Austin 3 Bedroom Apartments | $2,193 | $695 | $10,000+ |
| Austin 4 Bedroom Apartments | $2,107 | $575 | $10,000+ |
| Austin 5 Bedroom Apartments | $2,939 | $830 | $7,452 |
| Austin 6 Bedroom Apartments | $2,143 | $814 | $10,000+ |
Browse Top Apartments in Austin
By Price
By Community Type
- Austin Apartments for Rent by Owner
- Austin Apartments with Rent Specials
- Austin Top Rated Apartments
- Austin Corporate Apartments
- Austin Furnished Apartments
- Austin Gated Apartments
- Austin Loft Apartments
- Austin Low Income Apartments
- Austin Military Apartments
- New Austin Apartments
- Austin Senior Apartments
- Austin Short-term Apartments
- Austin Student Apartments
- Austin Apartments with Utilities Included