
Contact
1054 Deerpath Ct

Floorplan Pricing and Availability
New! Interactive Property Map
 ApartmentHomeLiving.com's new Interactive Property Map allows you to see where every available unit is located at this community.Try It Now >
2 Bedrooms
305 - 1054 Deerpath Ct
$1,995
2 Beds, 1 Bath, 1100 sq ftAvailable NowModel Gallery
Photos
Availability Details
Price Availability Date Unit Sq Ft Deposit $1,995 Available Now 305 - 1054 Deerpath Ct 1100 sq ft $1,995 Model Amenities and Features
Unique Amenities
- garage available
Features
- Cable Ready
- Intercom
- Security System
- Washer/Dryer
Fitness & Recreation
- Bicycle Storage
- Playground
- Pool
Interior
- Clubhouse
Kitchen
- Dishwasher
- Disposal
- Freezer
- Oven
- Refrigerator
Living Space
- Tile Floors
Outdoor Space
- Lawn
- Sundeck
Property Information
- Built in 1990
About This Listing
Property Id: 2792545 SPACIOUS 2-BED COACH HOME IN LEXINGTON COMMONS Top-Rated District 214 Schools (Buffalo Grove High School) Welcome home to this bright, well-maintained 2-bedroom upper-level coach home in highly desirable Lexington Commons! Enjoy low-maintenance living with a generous layout, in-unit storage, and resort-style community amenities. INTERIOR HIGHLIGHTS Kitchen & Dining: Eat-in kitchen with generous cabinetry, dedicated table space, and a large walk-in pantry. Primary Suite: Spacious bedroom featuring a deep walk-in closet. Comfort & Convenience: In-unit washer/dryer, attached garage (no scraping snow in winter!), and a private outdoor balcony. RESORT-STYLE COMMUNITY AMENITIES 2 Outdoor Swimming Pools & Sun Decks Tennis / Pickleball Courts & Playground Community Clubhouse & scenic walking paths LOCATION & CONVENIENCE District 214: Top-rated Buffalo Grove High School. Commuter Friendly: Minutes to Lake Cook Rd, Rt 83, I-294, and nearby Metra stations. Near Everything: Close to dining, parks, and shopping across Arlington Heights, Buffalo Grove, and Northbrook. INCLUDED IN RENT Water, landscaping, snow removal, and exterior maintenance are ALL included! Pet Policy: Small pets welcome (case-by-case). Application: Applicants subject to credit and background check. Trash, water, and sewer, use of the swimming pools and tennis courts included in the rent. Tenant pays for electric, gas, cable, and internet service.
Model Rent and Fees
Model Price
- $1,995
Deposit
- $1,995 deposit
Fees & Policies
The fees listed below are community-provided and may exclude utilities or add-ons. All payments are made directly to the property and are non-refundable unless otherwise specified.
Required Fees
One-Time Basics
- Due at Move-In
- Security Deposit - RefundableiCharged Per Unit.$1995
Pet Policy and Fees
Cats
AllowedDogs
AllowedParking Info and Fees
- Garage Parking
Property Fee Disclaimer: Based on community-supplied data and independent market research. Subject to change without notice. May exclude fees for mandatory or optional services and usage-based utilities.
Price shown is base rent. Excludes user-selected optional fees and variable or usage-based fees and required charges due at or prior to move-in or at move-out. View Fees and Policies for details. Price, availability, fees, and any applicable rent special are subject to change without notice.Contact Info
- Listed by:
- Seamus Nally
- Agency:
- Vendor Logo:
- Website:
- View Property Website
- Call Us:
- (312) 478-1171
- Disclaimer:
Model: 305 - 1054 Deerpath Ct$1,9952 Bedroom, 1 Bath, 1100 sq ftAvailable Now![]()
305 - 1054 Deerpath Ct - Image 1 ![]()
305 - 1054 Deerpath Ct - Image 2 ![]()
305 - 1054 Deerpath Ct - Image 3 ![]()
305 - 1054 Deerpath Ct - Image 4 ![]()
305 - 1054 Deerpath Ct - Image 5 ![]()
305 - 1054 Deerpath Ct - Image 6 ![]()
305 - 1054 Deerpath Ct - Image 7 ![]()
305 - 1054 Deerpath Ct - Image 8 ![]()
305 - 1054 Deerpath Ct - Image 9 ![]()
305 - 1054 Deerpath Ct - Image 10 1054 Deerpath Ct
$1,995
2 Beds, 1 Bath, 1100 sq ftTotal Monthly PriceAvailable NowTotal Monthly Price
Base Rent$1,995Total Monthly Price$1,995Model Gallery
Photos
Availability Details
Prices shown for this property are the Total Monthly Price including Fees.Price Availability Date Unit Sq Ft Deposit $1,995 Available Now 1054 Deerpath Ct 1100 sq ft $1,995 Model Amenities and Features
Unique Amenities
- garage available
Features
- Air Conditioning
- Balcony
- Washer/Dryer
Fitness & Recreation
- Pickleball Court
- Playground
- Pool
- Walking/Biking Trails
Interior
- Clubhouse
Kitchen
- Dishwasher
- Eat-in Kitchen
- Kitchen
- Pantry
Lease Terms
- 12 Month Lease
Living Space
- Walk-In Closets
Outdoor Space
- Deck
- Sundeck
About This Listing
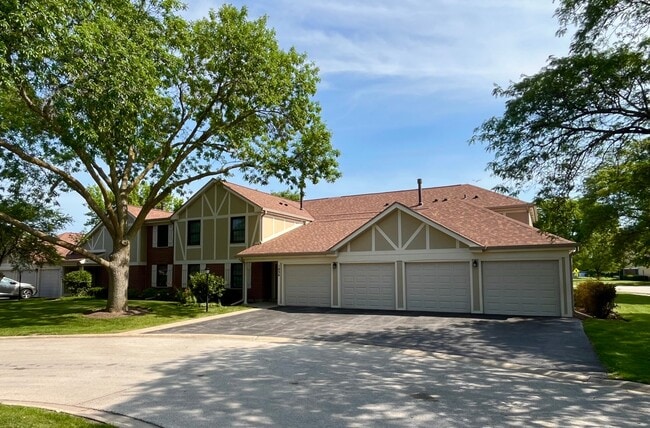
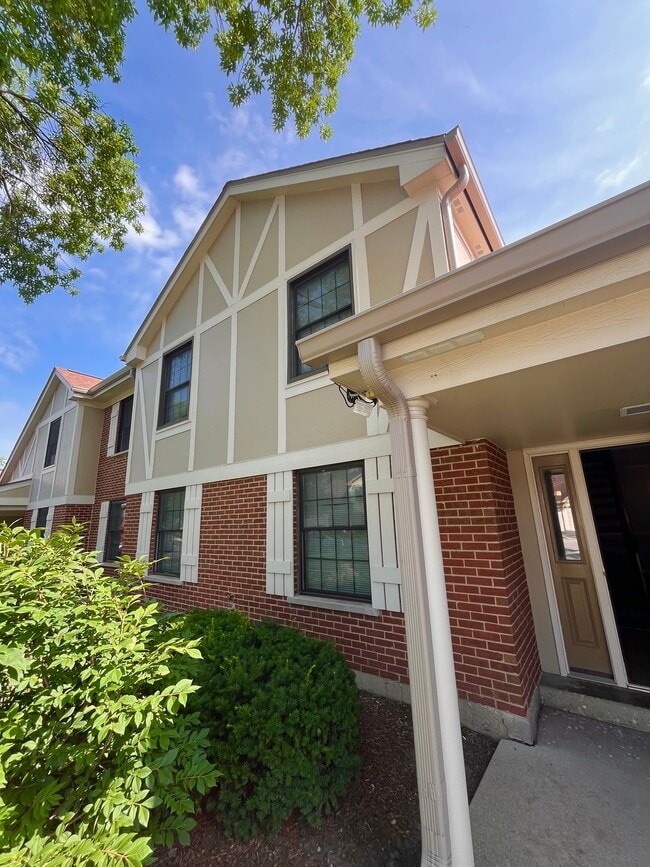
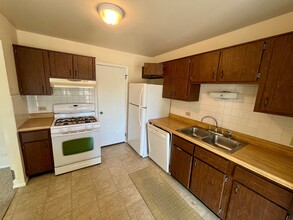
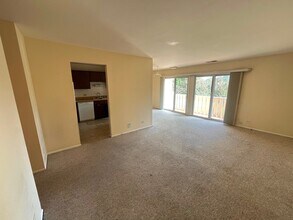
This 2-bedroom, 1-bathroom property at 1054 Deerpath Ct offers 1,100 square feet of living space. The eat-in kitchen is equipped with a dishwasher and features a pantry for additional storage. The living room provides ample space for relaxation and entertainment. Each bedroom includes walk-in closets for convenient storage. The bathroom is designed for functionality. Exterior amenities include a balcony and a sundeck, perfect for outdoor enjoyment. Residents have access to a pool, clubhouse, playground, and pickleball court, along with walking and biking trails.
Model Rent and Fees
Model Price
- $1,995
Deposit
- $1,995 deposit
Fees & Policies
Pet Policy and Fees
Cats
AllowedDogs
AllowedParking Info and Fees
- Garage Parking
Property Fee Disclaimer: Based on community-supplied data and independent market research. Subject to change without notice. May exclude fees for mandatory or optional services and usage-based utilities.
Price shown is total price based on community-supplied monthly required fees. Excludes user-selected optional fees and variable or usage-based fees and required charges due at or prior to move-in or at move-out. View Fees and Policies for details. Price, availability, fees, and any applicable rent special are subject to change without notice.Contact Info
- Listed by:
- Agency:
- Vendor Logo:
- Website:
- View Property Website
- Call Us:
- (224) 496-3908
- Disclaimer:
Model: 1054 Deerpath Ct$1,9952 Bedroom, 1 Bath, 1100 sq ftAvailable Now![]()
1054 Deerpath Ct - Image 1 ![]()
1054 Deerpath Ct - Image 2 ![]()
1054 Deerpath Ct - Image 3 ![]()
1054 Deerpath Ct - Image 4 ![]()
1054 Deerpath Ct - Image 5 ![]()
1054 Deerpath Ct - Image 6 ![]()
1054 Deerpath Ct - Image 7 ![]()
1054 Deerpath Ct - Image 8 ![]()
1054 Deerpath Ct - Image 9 ![]()
1054 Deerpath Ct - Image 10


Features and Amenities
Community Features
- Clubhouse
Outdoor Features
- Sundeck
- Lawn
Recreation and Fitness
- Bicycle Storage
- Playground
- Pool
Interior Features
- Security System
- Intercom
- Cable Ready
- Washer/Dryer
Kitchen Amenities
- Dishwasher
- Disposal
- Freezer
- Oven
- Refrigerator
Living Area Features
- Tile Floors
Unique Amenities
- Garage Available

Map
- Shopping
- Colleges
- Grocery
- Medical
- Transportation

Map
Getting Around
50 / 100 Fairly walkable
10 / 100 Minimal public transit
50 / 100 Fairly bikeable
70 / 100 Moderately car friendly
 details
Getting to Know the Area
70 / 100 Restaurants
60 / 100 Cafes
60 / 100 Nightlife
50 / 100 Shopping
80 / 100 Parks
100 / 100 Noise Level
Nearby Schools
Joyce Kilmer Elementary School
Cooper Middle School
Buffalo Grove High School
About GreatSchools Data on ApartmentHomeLiving.com.
Points of Interest
Time and distance from 1054 Deerpath Ct.
Big Box and Retail
Target
Walgreens
Colleges and Universities
College of Lake County - Southlake Campus
Groceries
Jewel-Osco
Whole Foods
Mariano's Fresh Market
Hospitals
Military Bases
US Military Reservation Elk Grove
Shopping Centers
1054 Deerpath Ct has 5 shopping centers within 0.9 miles.
Transit Stations
Prairie View Station-North Central Service
Nearby Neighborhoods
Nearby Apartments
Rental Price Ranges in the Area
| Bedroom | Average Rent | Cheapest Rent | Highest Rent |
|---|---|---|---|
| Wheeling Studio Apartments | $2,089 | $1,658 | $3,999 |
| Wheeling 1 Bedroom Apartments | $2,201 | $1,350 | $4,300 |
| Wheeling 2 Bedroom Apartments | $2,677 | $1,510 | $4,810 |
| Wheeling 3 Bedroom Apartments | $4,222 | $1,891 | $7,900 |
| Wheeling 4 Bedroom Apartments | $17,055 | $10,000 | $10,000+ |
| 2 Bedroom Homes | $2,282 | $1,749 | $3,000 |
| 3 Bedroom Homes | $3,206 | $2,400 | $4,000 |
| 4 Bedroom Homes | $3,127 | $2,200 | $3,650 |
| 5 Bedroom Homes | $5,400 | $4,200 | $7,500 |
| 6 Bedroom Homes | $9,500 | $9,500 | $9,500 |
Browse Top Apartments in Wheeling
By Price
By Community Type
- Wheeling Apartments for Rent by Owner
- Wheeling Apartments with Rent Specials
- Wheeling Top Rated Apartments
- Wheeling Corporate Apartments
- Wheeling Furnished Apartments
- Wheeling Gated Apartments
- Wheeling Loft Apartments
- Wheeling Low Income Apartments
- New Wheeling Apartments
- Wheeling Senior Apartments
- Wheeling Short-term Apartments
- Wheeling Apartments with Utilities Included