
Contact
106 Walnut Hill Dr

Floorplan Pricing and Availability
New! Interactive Property Map
 ApartmentHomeLiving.com's new Interactive Property Map allows you to see where every available unit is located at this community.Try It Now >
2 Bedrooms
SI ID1312349P - 106 Walnut Hill Dr
$3,899
2 Beds, 2 Baths, 1130 sq ftTotal Monthly PriceAvailable Sep 10Total Monthly Price
Base Rent$3,899Total Monthly Price$3,899Model Gallery
Photos
Availability Details
Prices shown for this property are the Total Monthly Price including Fees.Price Availability Date Unit Sq Ft $3,899 September 10, 2026 SI ID1312349P - 106 Walnut Hill Dr 1130 sq ft Model Amenities and Features
Features
- Air Conditioning
- Balcony
- Heating
- Washer/Dryer
- Wi-Fi
Interior
- Corporate Suites
Kitchen
- Dishwasher
- Freezer
- Kitchen
- Microwave
- Oven
- Refrigerator
Lease Terms
- 1
Services
- Furnished
- Garden
About This Listing
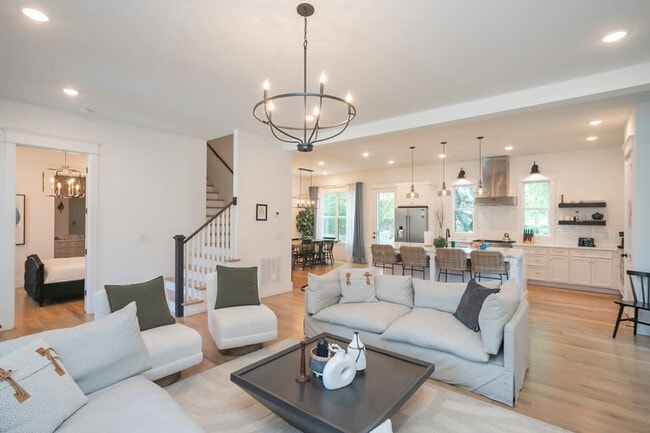
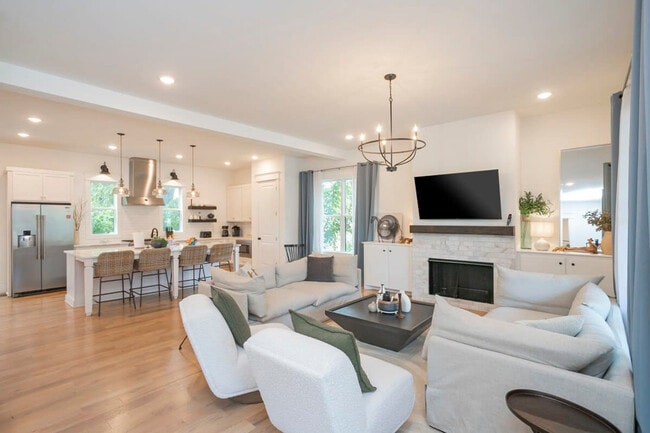

The advertised rate of $3,899/month is the lowest available price, based on a 30 day(s) stay with a move-in date of January 6, 2027. Rates vary depending on the duration of stay, season, and other parameters. For exact pricing and additional pricing components, please visit our website and enter your desired move-in and move-out dates. The rate is applicable when billed upfront; it can be higher if billed in multiple payments. Feel at home in this charming, brand-new 2-bedroom, 2-bathroom home nestled in the rolling countryside of Donelson, offering a comfortable retreat after a day of exploring. This single-story home features a blend of modern and rustic accents, ensuring all the modern amenities you need. The open-plan living area includes a queen sleeper sofa and ample seating, a Smart TV, and a dining area with a table and island stools. The kitchen is fully equipped with a refrigerator, stove, oven, microwave, coffee machine, and toaster. A stacked washer and dryer are also provided. A starter supply of coffee beans, creamer, sugar, light snacks, water bottles, and sparkling water is provided. Fresh bed linens and towels are included, along with travel-size shampoo and shower gel. An initial round of toilet paper, paper towels, and coffee is supplied. Conveniently located in the hip area of Donelson, this home is just 15 minutes from downtown Nashville, 5 minutes from BNA airport, and 5 minutes from the Gaylord Opryland Hotel & Convention Center, as well as major shopping centers and restaurants. The neighborhood offers a greenway trail in Stones River Bend Park and is close to Southern eateries and craft beer pubs. This is a smoke-free property. Smoking is not permitted inside or within 25 feet of the property. A $500 fee applies if smoke is detected indoors. Guests are asked to keep outdoor noise to a considerate level during quiet hours. Decorations are permitted, but glitter and confetti are prohibited, and nothing should be placed on the wallpaper. All decorations must be removed before check-out. The property is not to be used as a hub for outside visitors or rotating guests. Exterior cameras are on the property for safety. Guests are kindly asked to ensure all doors are shut and locked when not in use and to not leave valuables in vehicles parked on the street. Primary guests must be 21 years or older. Early check-in and late check-out may be available for a fee. Luggage drops outside of the check-in window are not accommodated. Guests staying longer than 3 weeks will incur an extra cleaning fee. Bedroom 2 includes a desk area, making it suitable for remote work. The home features a covered porch with outdoor furniture, including a dining table and chairs, and a private backyard. Registration Number: [SI]
Model Rent and Fees
Model Price
- $3,899
Price shown is total price based on community-supplied monthly required fees. Excludes user-selected optional fees and variable or usage-based fees and required charges due at or prior to move-in or at move-out. View Fees and Policies for details. Price, availability, fees, and any applicable rent special are subject to change without notice.Contact Info
- Listed by:
- Despoina Pantziaridou
- Agency:
- Vendor Logo:
- Website:
- View Property Website
- Call Us:
- (972) 289-8633
- Disclaimer:
Model: SI ID1312349P - 106 Walnut Hill Dr$3,8992 Bedroom, 2 Bath, 1130 sq ftAvailable September 10, 2026![]()
SI ID1312349P - 106 Walnut Hill Dr - Image 1 ![]()
SI ID1312349P - 106 Walnut Hill Dr - Image 2 ![]()
SI ID1312349P - 106 Walnut Hill Dr - Image 3 ![]()
SI ID1312349P - 106 Walnut Hill Dr - Image 4 ![]()
SI ID1312349P - 106 Walnut Hill Dr - Image 5 ![]()
SI ID1312349P - 106 Walnut Hill Dr - Image 6 ![]()
SI ID1312349P - 106 Walnut Hill Dr - Image 7 ![]()
SI ID1312349P - 106 Walnut Hill Dr - Image 8 ![]()
SI ID1312349P - 106 Walnut Hill Dr - Image 9 ![]()
SI ID1312349P - 106 Walnut Hill Dr - Image 10 4 Bedrooms
SI ID1312368P - 106 Walnut Hill Dr
$9,299
4 Beds, 5.5 Baths, 3336 sq ftTotal Monthly PriceAvailable Dec 13Total Monthly Price
Base Rent$9,299Total Monthly Price$9,299Model Gallery
Photos
Availability Details
Prices shown for this property are the Total Monthly Price including Fees.Price Availability Date Unit Sq Ft $9,299 December 13, 2026 SI ID1312368P - 106 Walnut Hill Dr 3336 sq ft Model Amenities and Features
Features
- Air Conditioning
- Balcony
- Fireplace
- Heating
- Washer/Dryer
- Wi-Fi
Fitness & Recreation
- Basketball Court
- Gameroom
Interior
- Corporate Suites
Kitchen
- Dishwasher
- Freezer
- Kitchen
- Microwave
- Oven
- Refrigerator
Lease Terms
- 1
Outdoor Space
- Grill
Services
- Furnished
- Garden
About This Listing
The advertised rate of $9,299/month is the lowest available price, based on a 30 day(s) stay with a move-in date of January 24, 2027. Rates vary depending on the duration of stay, season, and other parameters. For exact pricing and additional pricing components, please visit our website and enter your desired move-in and move-out dates. The rate is applicable when billed upfront; it can be higher if billed in multiple payments. Feel at home in this brand-new, fully furnished designer home in the Donelson area. This spacious, two-story house offers 4 bedrooms and 5.5 bathrooms, perfect for large groups. This home boasts handcrafted molding, a custom gourmet kitchen with marble countertops, a Bertazzoni 5-burner gas range, and stainless steel appliances. The main kitchen includes custom cabinetry and a drip coffee maker. The executive suite features a second full kitchen, a dining area, a sitting area with a Smart TV, and a separate office space with two workstations. Enjoy ample outdoor seating, a 7-person hot tub, a fire pit, and a grill. The game room is equipped with an arcade table. Parking for 5 cars is available on-site. A pack-n-play is available for use (sheets/bedding not provided). Conveniently located in the Donelson area, this home is just 5 minutes from the airport and 10 miles east of downtown Nashville. It's also close to the Opryland Hotel. The suburban neighborhood offers hip Southern eateries, craft beer pubs, and a seasonal farmers' market. A greenway trail runs through Stones River Bend Park, and Cooter's museum celebrates "The Dukes of Hazzard." This is a smoke-free property. A $500 fee applies if smoke is detected indoors. Please be mindful of outdoor noise during quiet hours to respect the residential neighborhood; violating this may result in a $500 fine. Decorations are permitted but must not include glitter or confetti, and nothing should be placed on the wallpaper. All decorations must be removed before check-out. The property is not to be used as a hub for outside visitors or rotating guests. Exterior cameras are on the property for safety. Please ensure all doors are shut and locked when not in use and do not leave valuables in vehicles parked on the street. Primary guests must be 21 years or older, and photo ID information must match credit card information. Early check-in and late check-out may be available for a small fee, subject to availability. Luggage drops are not accommodated outside of the check-in window. The executive suite includes two workstations for your remote work needs. The hot tub requires snow, ice, or debris to be removed from its cover before opening to prevent damage. Registration Number: [SI]
Model Rent and Fees
Model Price
- $9,299
Price shown is total price based on community-supplied monthly required fees. Excludes user-selected optional fees and variable or usage-based fees and required charges due at or prior to move-in or at move-out. View Fees and Policies for details. Price, availability, fees, and any applicable rent special are subject to change without notice.Contact Info
- Listed by:
- Despoina Pantziaridou
- Agency:
- Vendor Logo:
- Website:
- View Property Website
- Call Us:
- (972) 289-8633
- Disclaimer:
Model: SI ID1312368P - 106 Walnut Hill Dr$9,2994 Bedroom, 5.5 Bath, 3336 sq ftAvailable December 13, 2026![]()
SI ID1312368P - 106 Walnut Hill Dr - Image 1 ![]()
SI ID1312368P - 106 Walnut Hill Dr - Image 2 ![]()
SI ID1312368P - 106 Walnut Hill Dr - Image 3 ![]()
SI ID1312368P - 106 Walnut Hill Dr - Image 4 ![]()
SI ID1312368P - 106 Walnut Hill Dr - Image 5 ![]()
SI ID1312368P - 106 Walnut Hill Dr - Image 6 ![]()
SI ID1312368P - 106 Walnut Hill Dr - Image 7 ![]()
SI ID1312368P - 106 Walnut Hill Dr - Image 8 ![]()
SI ID1312368P - 106 Walnut Hill Dr - Image 9 ![]()
SI ID1312368P - 106 Walnut Hill Dr - Image 10


Lease Terms
- 1
- Short Term Lease Options
Features and Amenities
Unique Amenities
- SharedYard
On-Site Services
- Garden
Community Features
- Corporate Suites
Outdoor Features
- Grill
Recreation and Fitness
- Basketball Court
- Gameroom
Interior Features
- Balcony
- Heating
- Fireplace
- Washer/Dryer
- Air Conditioning
- Wi Fi
Kitchen Amenities
- Oven
- Refrigerator
- Freezer
- Kitchen
- Dishwasher
- Microwave
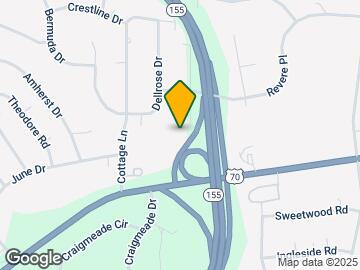
Map
- Shopping
- Colleges
- Schools
- Grocery
- Medical
- Parks
- Transportation
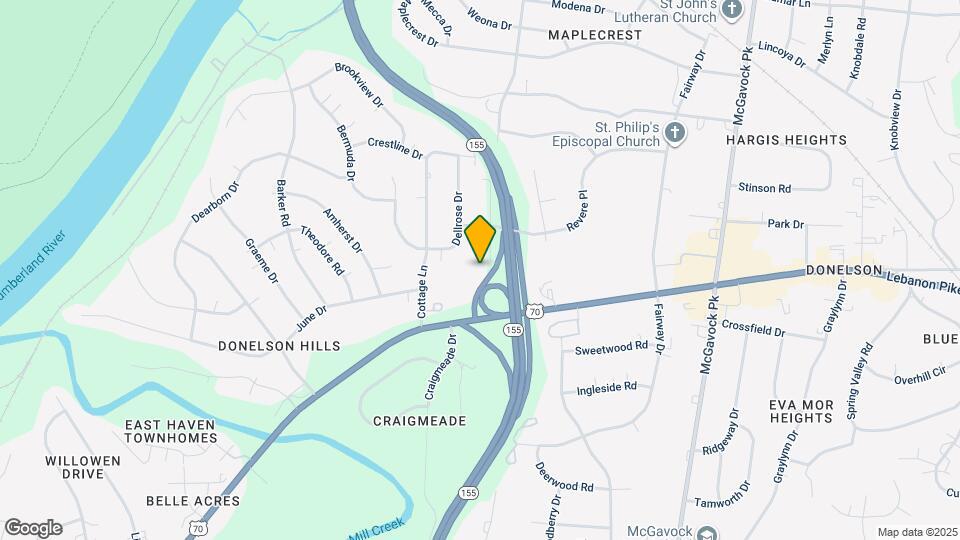
Map

Points of Interest
Time and distance from 106 Walnut Hill Dr.
Arts Museums and Landmarks
Big Box and Retail
Walgreens
Kohl's
Kroger
Colleges and Universities
Groceries
Kroger
Food Lion
Piggly Wiggly
Hospitals
Middle Tennessee Mental Health Institute
Tristar Summit Medical Center
Saint Thomas Midtown Hospital
Military Bases
Tennessee Air National Guard
Parks and Recreation
106 Walnut Hill Dr has 5 parks within 9.9 miles, including Nashville Zoo, Belmont Mansion, Centennial Park, Hadley Park, and Radnor Lake.
Shopping Centers
106 Walnut Hill Dr has 5 shopping centers within 1.5 miles.
Transit Stations
Donelson-East Corridor Line
Riverfront-East Corridor Line
Hermitage-East Corridor Line
Nearby Neighborhoods
Nearby Apartments
Rental Price Ranges in the Area
| Bedroom | Average Rent | Cheapest Rent | Highest Rent |
|---|---|---|---|
| Nashville Studio Apartments | $1,719 | $699 | $5,134 |
| Nashville 1 Bedroom Apartments | $1,831 | $795 | $5,361 |
| Nashville 2 Bedroom Apartments | $2,261 | $673 | $10,000+ |
| Nashville 3 Bedroom Apartments | $2,464 | $1,175 | $10,000+ |
| Nashville 4 Bedroom Apartments | $5,169 | $1,669 | $10,000+ |
| Nashville 5 Bedroom Apartments | $3,229 | $3,163 | $3,263 |
Browse Top Apartments in Nashville
By Price
By Community Type
- Nashville Apartments for Rent by Owner
- Nashville Apartments with Rent Specials
- Nashville Top Rated Apartments
- Nashville Corporate Apartments
- Nashville Furnished Apartments
- Nashville Gated Apartments
- Nashville Loft Apartments
- Nashville Low Income Apartments
- New Nashville Apartments
- Nashville Senior Apartments
- Nashville Short-term Apartments
- Nashville Student Apartments
- Nashville Apartments with Utilities Included