
Contact
10883 Saskatchewan Dr NW
Floorplan Pricing and Availability
New! Interactive Property Map
 ApartmentHomeLiving.com's new Interactive Property Map allows you to see where every available unit is located at this community.Try It Now >
1 Bedroom
10883 Saskatchewan Dr NW
$1,500
1 Bed, 1 Bath, 800 sq ftAvailable Aug 1Model Gallery
Photos
Availability Details
Price Availability Date Unit Sq Ft Deposit $1,500 August 1, 2026 10883 Saskatchewan Dr NW 800 sq ft $1,500 Model Amenities and Features
Services
- Garden Style
About This Listing
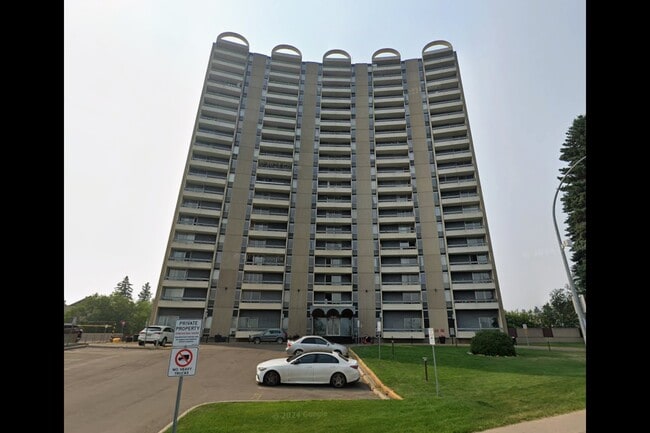
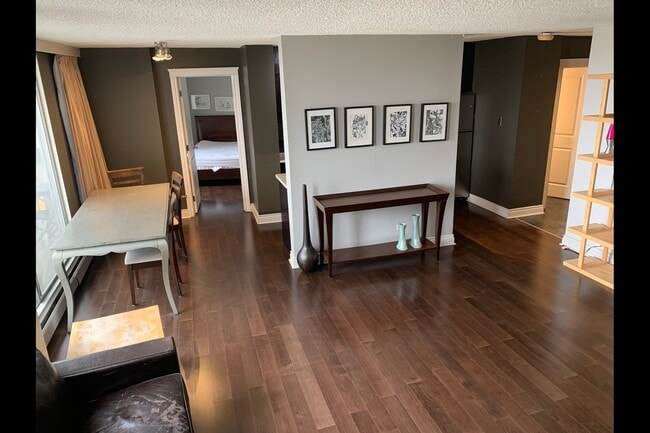
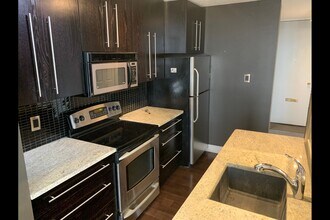
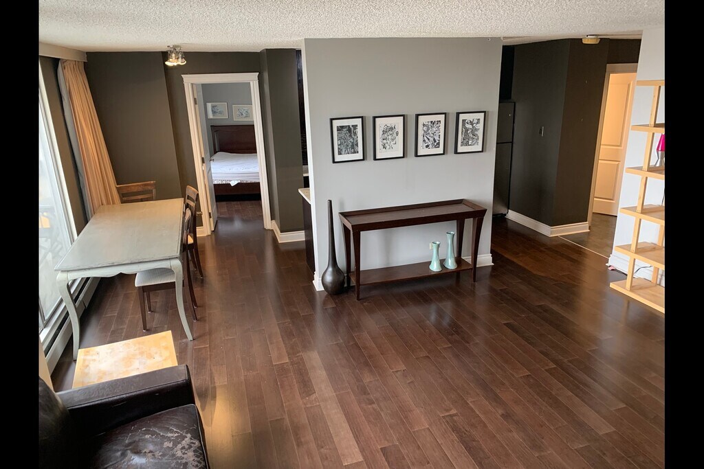
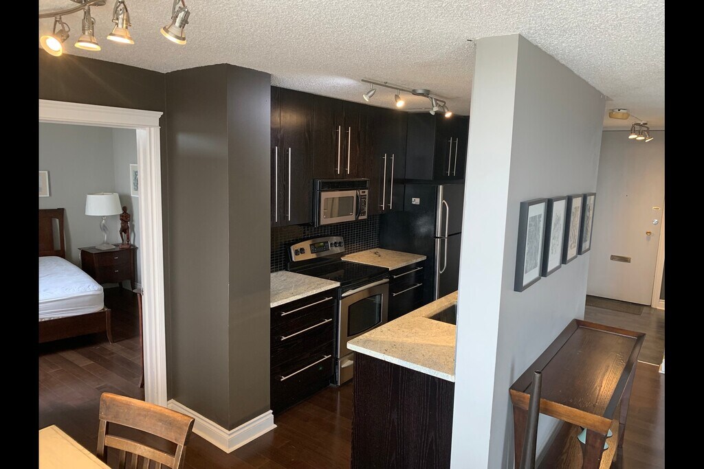
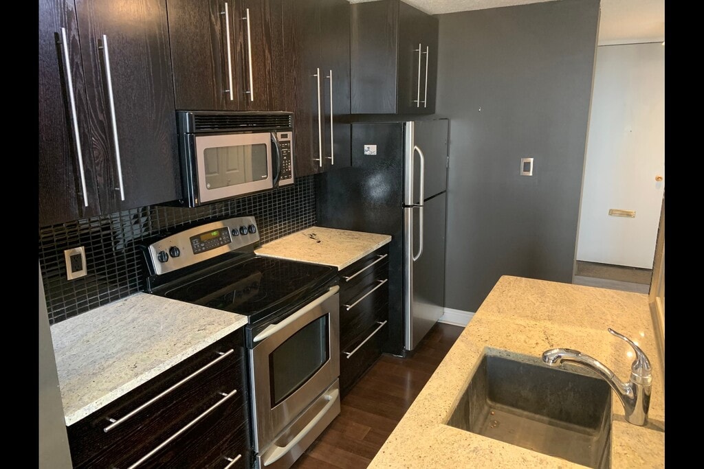
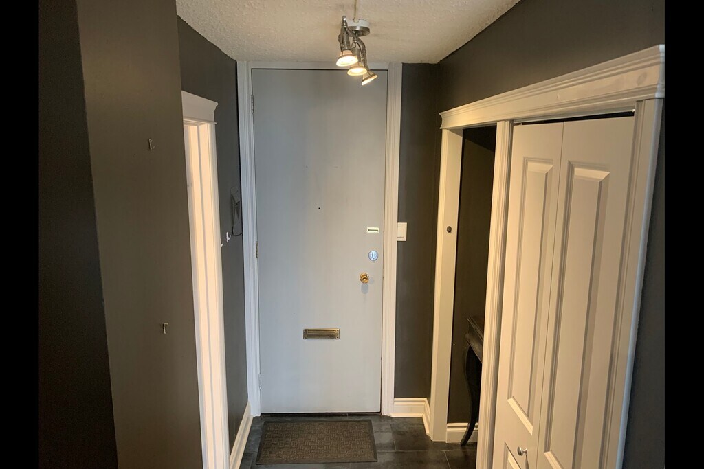
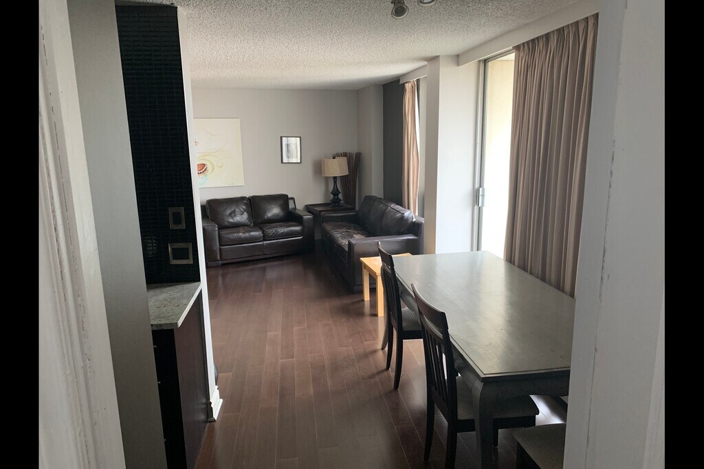
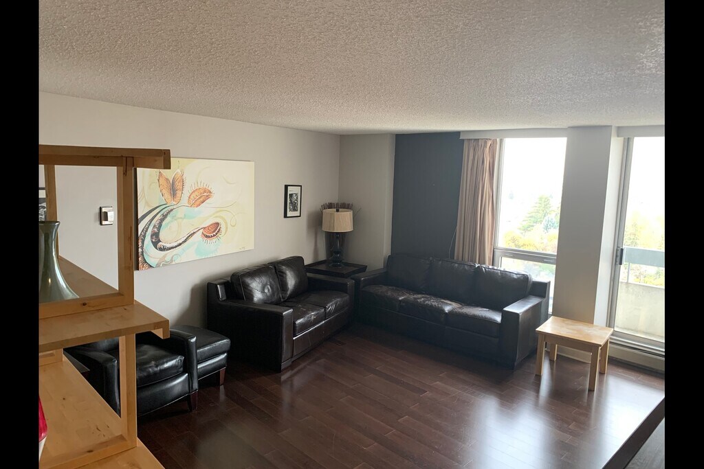
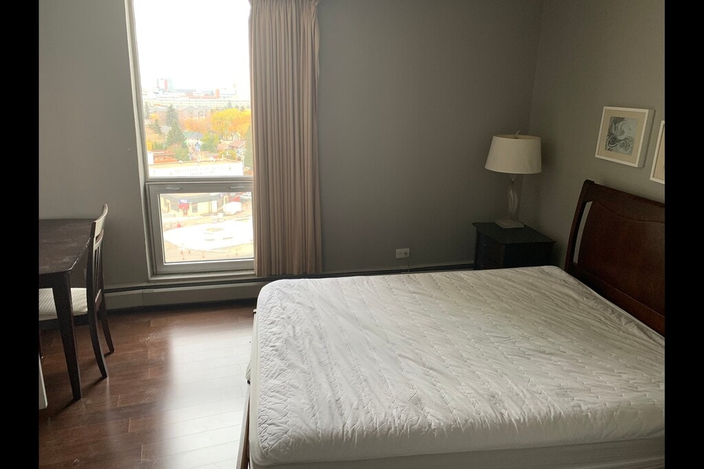
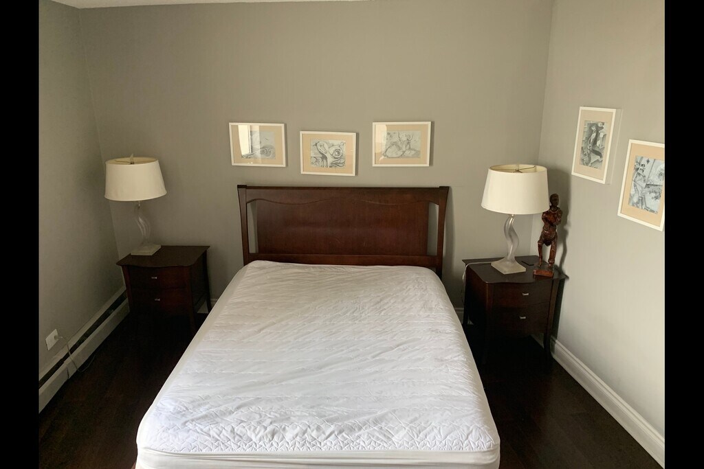
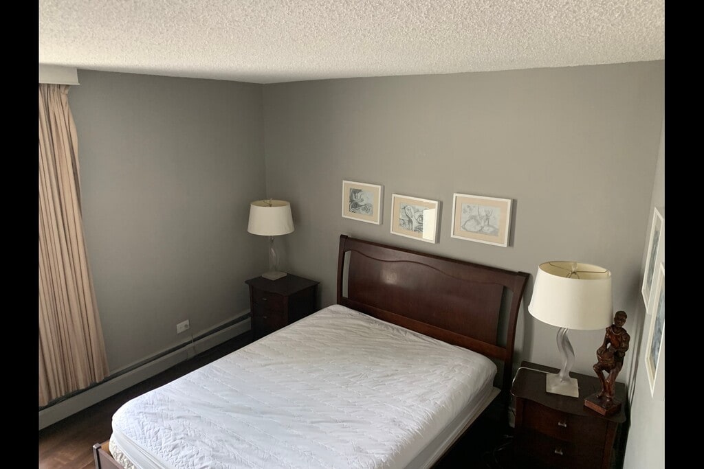
?? Discover Your New Home at Saskatchewan Tower: Spacious 1 Bedroom Condo right next to University of Alberta and River ?? Welcome to your next home in the university area in Edmonton! Saskatchewan Tower presents a fantastic opportunity to rent a spacious 1-bedroom condo, perfectly situated on the 14th floor, offering a large east-facing balcony for stunning sunset views. ?? Key Features: ?? Utilities Included: Enjoy the convenience of all basic utilities (electric heat, water/sewer). Internet is NOT included. ?? Upgraded Living: Our condo boasts numerous upgrades including modern kitchen cabinets, countertops, stainless steel appliances, and stylish laminate & linoleum flooring. Carpet in Bedroom. ??With card-operated spacious laundry facility in building ???Full size kitchen with Dishwasher included ??5 mins walk to U of A, living here is as convenient as it gets. 3 mins walk to Whyte Ave. ?? Secure and Safe: Feel secure in a concrete building with key fob entry and camera surveillance. ?? Parking: 1 covered spot is included in the rent ?? Unit and Building Amenities: - Long balcony - Large storage unit - Elevator access - Nearby amenities include playgrounds, schools, shopping, and public transportation - Gym in the building - Beautiful and Huge yard at the back of the building ?? Rental Details: ?? Security Deposit: One month's rent Don't miss out on this affordable living option in Edmonton. Make Sasketchewan Tower your new home today! ?? Rental Terms: ?? Lease Term: 1 year lease ?? Utilities: Heat, water and electricity are included ?? High-Speed Internet & Cable: Ready to install ?? Pet Policy: No Pet - Smoking outside only - Need to comply building bylaw - Require landlord and employment reference - Fast process of application
Model Rent and Fees
Model Price
- $1,500
Deposit
- $1,500 deposit
Fees & Policies
The fees listed below are community-provided and may exclude utilities or add-ons. All payments are made directly to the property and are non-refundable unless otherwise specified.
Required Fees
One-Time Basics
- Due at Move-In
- Security Deposit - RefundableiCharged Per Unit.$1500
Property Fee Disclaimer: Based on community-supplied data and independent market research. Subject to change without notice. May exclude fees for mandatory or optional services and usage-based utilities.
Price shown is base rent. Excludes user-selected optional fees and variable or usage-based fees and required charges due at or prior to move-in or at move-out. View Fees and Policies for details. Price, availability, fees, and any applicable rent special are subject to change without notice.Contact Info
- Listed by:
- Agency:
- Vendor Logo:
- Website:
- View Property Website
- Call Us:
- (587) 415-6934
- Disclaimer:
Model: 10883 Saskatchewan Dr NW$1,5001 Bedroom, 1 Bath, 800 sq ftAvailable August 1, 2026![]()
10883 Saskatchewan Dr NW - Image 1 ![]()
10883 Saskatchewan Dr NW - Image 2 ![]()
10883 Saskatchewan Dr NW - Image 3 ![]()
10883 Saskatchewan Dr NW - Image 4 ![]()
10883 Saskatchewan Dr NW - Image 5 ![]()
10883 Saskatchewan Dr NW - Image 6 ![]()
10883 Saskatchewan Dr NW - Image 7 ![]()
10883 Saskatchewan Dr NW - Image 8 ![]()
10883 Saskatchewan Dr NW - Image 9 ![]()
10883 Saskatchewan Dr NW - Image 10 10883 Saskatchewan Dr NW
$1,500
1 Bed, 1 Bath, 800 sq ftAvailable Aug 1Model Gallery
Photos
Availability Details
Price Availability Date Unit Sq Ft Deposit $1,500 August 1, 2026 10883 Saskatchewan Dr NW 800 sq ft $1,500 Model Amenities and Features
Features
- Balcony
Kitchen
- Dishwasher
- Refrigerator
Services
- Garden Style
About This Listing
?? Discover Your New Home at Saskatchewan Tower: Spacious 1 Bedroom Condo right next to University of Alberta and River ?? Welcome to your next home in the university area in Edmonton! Saskatchewan Tower presents a fantastic opportunity to rent a spacious 1-bedroom condo, perfectly situated on the 14th floor, offering a large east-facing balcony for stunning sunset views. ?? Key Features: ?? Utilities Included: Enjoy the convenience of all basic utilities (electric heat, water/sewer). Internet is NOT included. ?? Upgraded Living: Our condo boasts numerous upgrades including modern kitchen cabinets, countertops, stainless steel appliances, and stylish laminate & linoleum flooring. Carpet in Bedroom. ??With card-operated spacious laundry facility in building ???Full size kitchen with Dishwasher included ??5 mins walk to U of A, living here is as convenient as it gets. 3 mins walk to Whyte Ave. ?? Secure and Safe: Feel secure in a concrete building with key fob entry and camera surveillance. ?? Parking: 1 covered spot is included in the rent ?? Unit and Building Amenities: - Long balcony - Large storage unit - Elevator access - Nearby amenities include playgrounds, schools, shopping, and public transportation - Gym in the building - Beautiful and Huge yard at the back of the building ?? Rental Details: ?? Security Deposit: One month's rent Don't miss out on this affordable living option in Edmonton. Make Sasketchewan Tower your new home today! ?? Rental Terms: ?? Lease Term: 1 year lease ?? Utilities: Heat, water and electricity are included ?? High-Speed Internet & Cable: Ready to install ?? Pet Policy: No Pet - Smoking outside only - Need to comply building bylaw - Require landlord and employment reference - Fast process of application
Model Rent and Fees
Model Price
- $1,500
Deposit
- $1,500 deposit
Fees & Policies
Parking Info and Fees
- Street
Property Fee Disclaimer: Based on community-supplied data and independent market research. Subject to change without notice. May exclude fees for mandatory or optional services and usage-based utilities.
Price shown is base rent. Excludes user-selected optional fees and variable or usage-based fees and required charges due at or prior to move-in or at move-out. View Fees and Policies for details. Price, availability, fees, and any applicable rent special are subject to change without notice.Contact Info
- Listed by:
- Agency:
- Vendor Logo:
- Website:
- View Property Website
- Call Us:
- (587) 415-6934
- Disclaimer:
Model: 10883 Saskatchewan Dr NW$1,5001 Bedroom, 1 Bath, 800 sq ftAvailable August 1, 2026![]()
10883 Saskatchewan Dr NW - Image 1 ![]()
10883 Saskatchewan Dr NW - Image 2 ![]()
10883 Saskatchewan Dr NW - Image 3 ![]()
10883 Saskatchewan Dr NW - Image 4 ![]()
10883 Saskatchewan Dr NW - Image 5 ![]()
10883 Saskatchewan Dr NW - Image 6 ![]()
10883 Saskatchewan Dr NW - Image 7 ![]()
10883 Saskatchewan Dr NW - Image 8 ![]()
10883 Saskatchewan Dr NW - Image 9 ![]()
10883 Saskatchewan Dr NW - Image 10 10883 Saskatchewan Dr NW
$1,299
1 Bed, 1 Bath, 690 sq ftAvailable Sep 1Model Gallery
Photos
Availability Details
Price Availability Date Unit Sq Ft Deposit $1,299 September 1, 2026 10883 Saskatchewan Dr NW 690 sq ft $1,299 Model Amenities and Features
Features
- Storage Space
- Wheelchair Accessible (Rooms)
Fitness & Recreation
- Pool
Kitchen
- Dishwasher
- Microwave
- Range
- Refrigerator
Services
- Garden Style
About This Listing
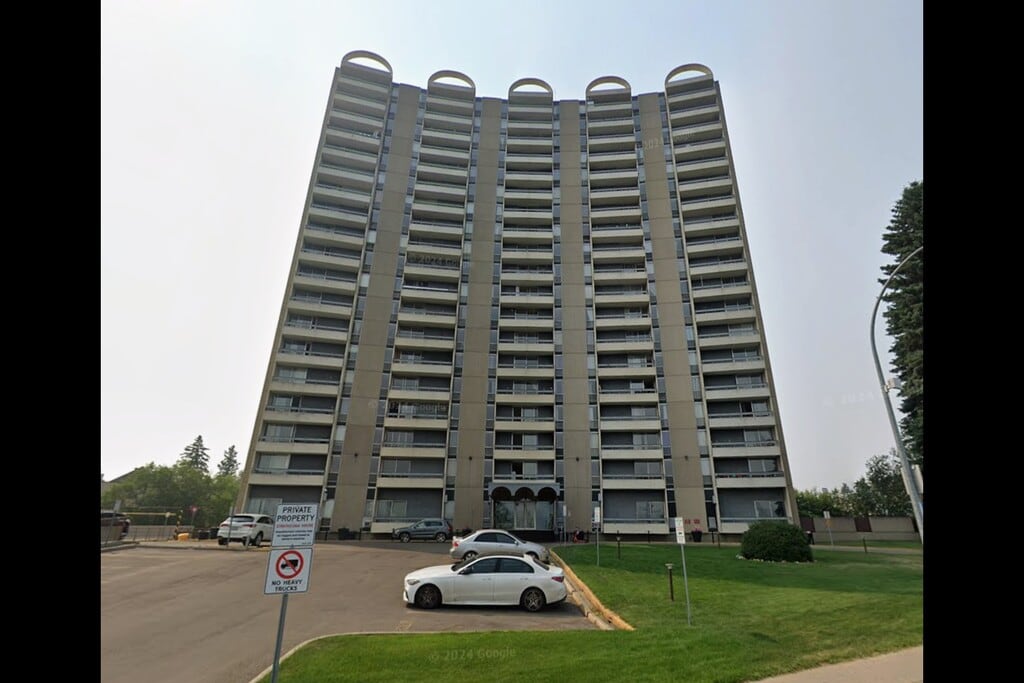
SF17 – 1 Bed | 1 Bath Condo in Garneau, SW Edmonton – 1 Month Free | #1012, 10883 Saskatchewan Drive NW Welcome to this stylish condo in the established Garneau neighbourhood of southwest Edmonton. ZEN Residential is offering a stunning north-facing suite at #1012, 10883 Saskatchewan Drive NW — available September 1, 2026, with utilities included and 1 month free on an 18-month lease. Featuring breathtaking downtown and river valley views from the balcony, living room, and bedroom, this is an exceptional opportunity steps from the University of Alberta and Whyte Avenue. Rent: $1,295/month Utilities: $125/month (power included; heat and water included) Available: September 1, 2026 Lease: 18-month fixed-term | 1 Month Free for new tenants Security Deposit: 1 month's rent Optional Parking: 1 assigned surface stall with electrical outlet – $50/month SUITE – #1012, 10883 Saskatchewan Drive NW | Condo | 1 Bed | 1 Bath North-facing unit with downtown and river valley views 1 bedroom with walk-in closet 1 full bathroom Additional storage area Kitchen with quartz countertops, undermount sink, and stainless steel appliances Laminate flooring throughout Soft-close kitchen and bathroom cabinets Breakfast window Updated light fixtures and blinds Private balcony with downtown and river views No smoking permitted PROPERTY FEATURES Stunning north-facing downtown and river valley views 1 bedroom with walk-in closet and dedicated storage area Kitchen with quartz countertops and stainless steel appliances Laminate flooring throughout Utilities included (heat and water; $125/month power fee) On-site building manager and cleaning crew Nightly security guard Gym and sauna Large landscaped backyard with BBQs Business centre Laundry facility in sub-basement Optional assigned parking with electrical outlet – $50/month LOCATION HIGHLIGHTS University of Alberta: ~0.4 km / ~5 min walk Whyte Avenue (82 Avenue): ~0.6 km / ~8 min walk Saskatchewan Drive river valley trails: steps away Downtown Edmonton / Rogers Place: ~4.5 km / ~8 min drive Whitemud Drive: ~2.8 km / ~5 min drive ETS bus routes on Saskatchewan Drive NW BOOK A VIEWING / APPLY TODAY Leasing Agent: Kenny Awolusi | Phone: | Email: 24/7 Direct Booking Line (Call only – no texts): Apply Online: Property professionally managed by Zen Residential Ltd. PROPERTY DESCRIPTION Welcome to Strathcona House, a premier high-rise located at 10883 Saskatchewan Drive NW, offering an exceptional opportunity to live in one of Edmonton's most iconic locations. This 20-storey residential tower sits prominently on the corner of Saskatchewan Drive and 109 Street, boasting breathtaking views of the North Saskatchewan River Valley, the downtown skyline, and the University of Alberta area. Designed for those who appreciate convenience and scenic surroundings, Strathcona House features well-appointed suites with spacious layouts, large windows, and private balconies in many units to maximize the spectacular views. Whether you're a student, professional, or downsizer, you'll enjoy comfortable living in a secure, professionally managed building. Just steps from the River Valley trail system, Whyte Avenue, the University of Alberta, public transit, and countless shops, restaurants, and cafés, Strathcona House places Edmonton's best amenities right outside your door. Property Highlights: Landmark 20-storey high-rise on Saskatchewan Drive Spectacular River Valley and city skyline views Spacious suites with bright, functional layouts Large windows and private balconies in select units Secure, professionally managed building Walking distance to the University of Alberta and Whyte Avenue Direct access to Edmonton's River Valley trail network Close to shopping, dining, public transit, and downtown Edmonton Experience elevated living with some of the finest views Edmonton has to offer at Strathcona House.
Model Rent and Fees
Model Price
- $1,299
Deposit
- $1,299 deposit
Fees & Policies
The fees listed below are community-provided and may exclude utilities or add-ons. All payments are made directly to the property and are non-refundable unless otherwise specified.
Required Fees
One-Time Basics
- Due at Move-In
- Security Deposit - RefundableiCharged Per Unit.$1299
Property Fee Disclaimer: Based on community-supplied data and independent market research. Subject to change without notice. May exclude fees for mandatory or optional services and usage-based utilities.
Price shown is base rent. Excludes user-selected optional fees and variable or usage-based fees and required charges due at or prior to move-in or at move-out. View Fees and Policies for details. Price, availability, fees, and any applicable rent special are subject to change without notice.Contact Info
- Listed by:
- Kenny Awolusi
- Agency:
- Vendor Logo:
- Website:
- View Property Website
- Call Us:
- (780) 885-3718
- Disclaimer:
Model: 10883 Saskatchewan Dr NW$1,2991 Bedroom, 1 Bath, 690 sq ftAvailable September 1, 2026![]()
10883 Saskatchewan Dr NW - Image 1 ![]()
10883 Saskatchewan Dr NW - Image 2 ![]()
10883 Saskatchewan Dr NW - Image 3 ![]()
10883 Saskatchewan Dr NW - Image 4 ![]()
10883 Saskatchewan Dr NW - Image 5 ![]()
10883 Saskatchewan Dr NW - Image 6 ![]()
10883 Saskatchewan Dr NW - Image 7 ![]()
10883 Saskatchewan Dr NW - Image 8 ![]()
10883 Saskatchewan Dr NW - Image 9 ![]()
10883 Saskatchewan Dr NW - Image 10 2 Bedrooms
10883 Saskatchewan Dr NW
$2,195
2 Beds, 1 Bath, 656 sq ftAvailable NowModel Gallery
Photos
Availability Details
Price Availability Date Unit Sq Ft Deposit $2,195 Available Now 10883 Saskatchewan Dr NW 656 sq ft $2,195 Model Amenities and Features
Unique Amenities
- garage available
Kitchen
- Dishwasher
- Microwave
- Range
- Refrigerator
Services
- Furnished
About This Listing
Welcome to Strathcona House, located on beautiful Saskatchewan Drive and the corner of 109th street. This newly renovated condo is in an amazing location with walking distance to the U of A, shopping, the river valley, Old Strathcona and more! This 2 bed, 1 bath condo offers: • Completely furnished, perfect for students and professionals • Newly upgraded furnishings, décor, kitchen and flooring • South facing balcony • Outdoor parking stall with plug in • Separate bike room • Building laundry • All utilities included plus Wi-Fi and cable Building amenities include fitness room and garden courtyard.
Model Rent and Fees
Model Price
- $2,195
Deposit
- $2,195 deposit
Fees & Policies
The fees listed below are community-provided and may exclude utilities or add-ons. All payments are made directly to the property and are non-refundable unless otherwise specified.
Required Fees
One-Time Basics
- Due at Move-In
- Security Deposit - RefundableiCharged Per Unit.$2195
Parking Info and Fees
- Garage Parking
Property Fee Disclaimer: Based on community-supplied data and independent market research. Subject to change without notice. May exclude fees for mandatory or optional services and usage-based utilities.
Price shown is base rent. Excludes user-selected optional fees and variable or usage-based fees and required charges due at or prior to move-in or at move-out. View Fees and Policies for details. Price, availability, fees, and any applicable rent special are subject to change without notice.Contact Info
- Listed by:
- Leasing Team
- Agency:
- Vendor Logo:
- Website:
- View Property Website
- Call Us:
- (780) 900-7420
- Disclaimer:
Model: 10883 Saskatchewan Dr NW$2,1952 Bedroom, 1 Bath, 656 sq ftAvailable Now![]()
10883 Saskatchewan Dr NW - Image 1 ![]()
10883 Saskatchewan Dr NW - Image 2 ![]()
10883 Saskatchewan Dr NW - Image 3 ![]()
10883 Saskatchewan Dr NW - Image 4 ![]()
10883 Saskatchewan Dr NW - Image 5 ![]()
10883 Saskatchewan Dr NW - Image 6 ![]()
10883 Saskatchewan Dr NW - Image 7 ![]()
10883 Saskatchewan Dr NW - Image 8 ![]()
10883 Saskatchewan Dr NW - Image 9 ![]()
10883 Saskatchewan Dr NW - Image 10




Features and Amenities
On-Site Services
- Garden Style
Recreation and Fitness
- Pool
Interior Features
- Storage Space
- Wheelchair Accessible (Rooms)
Kitchen Amenities
- Range
- Refrigerator
- Dishwasher
- Microwave
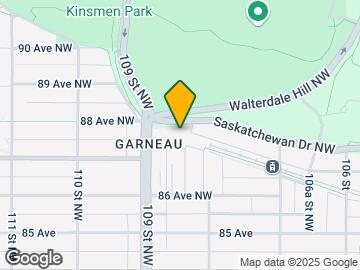
Map
- Shopping
- Colleges
- Schools
- Grocery
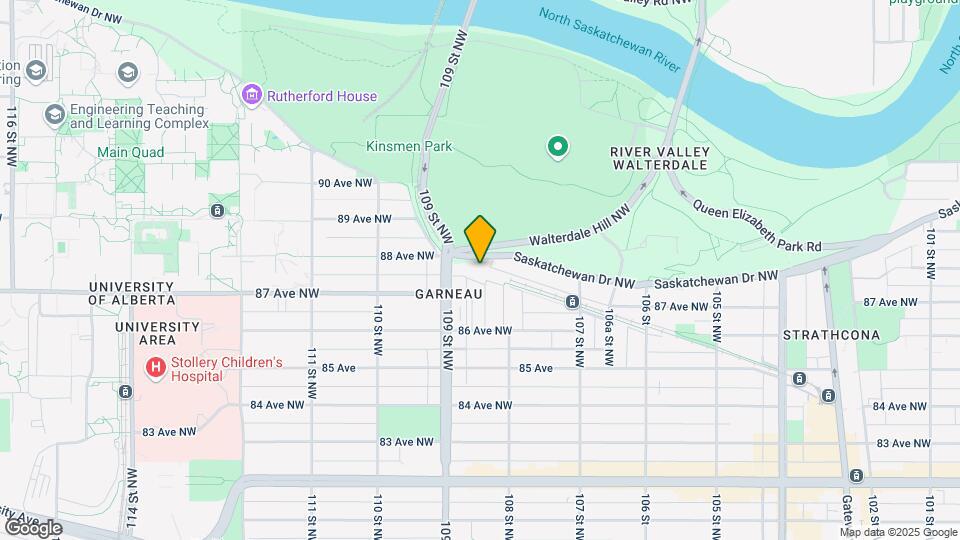
Map

Points of Interest
Time and distance from 10883 Saskatchewan Dr NW.
Big Box and Retail
Staples
Lowe's
Costco
Colleges and Universities
University of Alberta - Campus Saint-Jean
Groceries
Safeway
Nearby Neighborhoods
Nearby Apartments
Rental Price Ranges in the Area
| Bedroom | Average Rent | Cheapest Rent | Highest Rent |
|---|---|---|---|
| Edmonton Studio Apartments | $1,142 | $699 | $3,122 |
| Edmonton 1 Bedroom Apartments | $1,490 | $750 | $4,610 |
| Edmonton 2 Bedroom Apartments | $1,849 | $945 | $5,034 |
| Edmonton 3 Bedroom Apartments | $2,117 | $910 | $6,652 |
| Edmonton 4 Bedroom Apartments | $3,739 | $955 | $6,394 |
Browse Top Apartments in Edmonton
By Price
By Community Type
- Edmonton Apartments with Rent Specials
- Edmonton Top Rated Apartments
- Edmonton Corporate Apartments
- Edmonton Furnished Apartments
- Edmonton Gated Apartments
- Edmonton Loft Apartments
- New Edmonton Apartments
- Edmonton Senior Apartments
- Edmonton Short-term Apartments
- Edmonton Student Apartments
- Edmonton Apartments with Utilities Included