
Contact
1122 E McKinley St

Floorplan Pricing and Availability
New! Interactive Property Map
 ApartmentHomeLiving.com's new Interactive Property Map allows you to see where every available unit is located at this community.Try It Now >
1 Bedroom
1122 E McKinley St
$1,700
1 Bed, 1 Bath, 750 sq ftAvailable NowModel Gallery
Photos
Availability Details
Price Availability Date Unit Sq Ft Deposit $1,700 Available Now 1122 E McKinley St 750 sq ft $1,500 Model Amenities and Features
Features
- Air Conditioning
- Storage Space
- Washer/Dryer
Kitchen
- Dishwasher
- Kitchen
- Range
- Refrigerator
Outdoor Space
- Courtyard
Services
- Garden Style
About This Listing
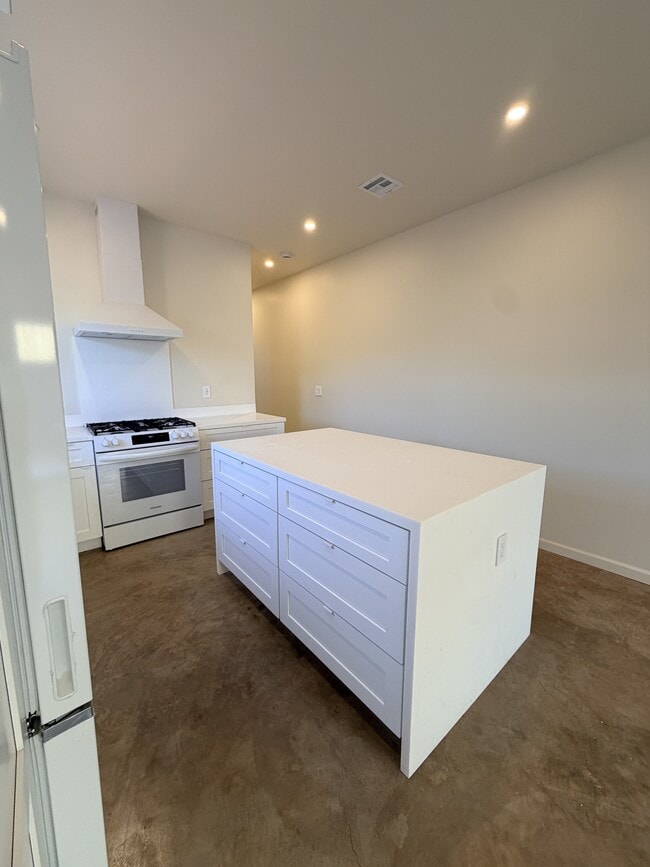
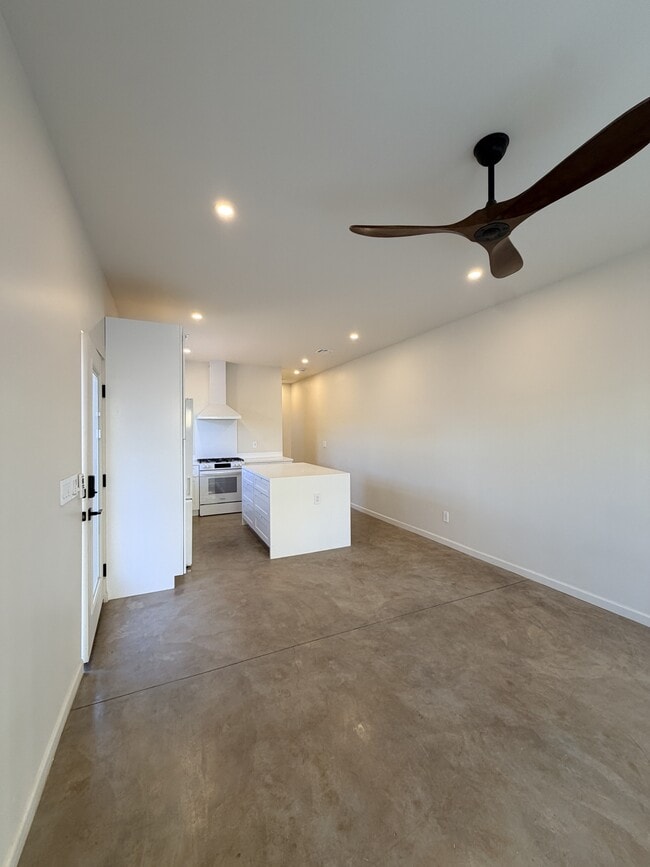
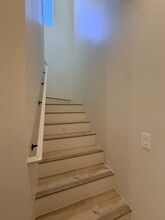
Welcome to your brand-new home located in the Garfield Arts District ! This stunning 1 bedroom, 1-bath duplex unit offers the perfect blend of modern touch and functionality. With newly installed appliances, ample lighting, and a range of thoughtful features, this space is designed to elevate your living experience. Key Features: Brand new build with all appliances including washer & dryer 750 sq. ft. feels like 1000 sq. ft. Newly constructed and thoughtfully designed for your comfort and convenience. Spacious kitchen features beautiful island equipped with plenty of storage, and convenient 1/2 bath off of the kitchen Large 1 Bedroom with plenty of room to relax and unwind . Walk-In Closet: Stay organized with a generous walk-in closet offering ample storage space for your wardrobe and belongings. Smart Thermostat: Enjoy energy efficiency and climate control at your fingertips with a smart thermostat. Natural Light-Filled: Large double-pane windows flood the living space with natural light, creating a warm and inviting atmosphere. Beautiful Flooring: Downstairs features a sleek concrete floor for a contemporary look, while upstairs boasts luxurious water-resistant vinyl plank flooring for durability and style. Washer and Dryer: A new stackable washer and gas dryer are included and located in the unit. Patio in a shared courtyard space This newly constructed duplex unit is the perfect place to call home, offering a blend of modern convenience and thoughtful design. Whether you're looking to relax in your spacious bedroom, entertain guests in the open living area, or enjoy the convenience of modern appliances. Don't miss the opportunity to make this beautiful duplex unit your own. Schedule a viewing today! Move in costs Security Deposit $1500 (subject to credit screening, fully refundable) + First month rent $1700 + Utility fee $50 ( water, sewage & trash) + Preparation Fee $200 + Application Fee $45 per applicant + Any applicable pet fees Pets are welcome subject to pet policy 1 pet non-refundable pet deposit of $200 + $45 pet rent per month 2nd pet non- refundable pet deposit of $150 + $20 pet rent per month Tenant to put gas and electricity in their name Don't miss the chance to make this new build home in the Garfield Historic Neighborhood your new home. Schedule a showing today and experience the timeless charm and comfortable living this residence has to offer. Additionally, this prime location provides convenient access to a variety of amenities, including local shops, restaurants, parks, and cultural attractions. Commuting is a breeze with easy access to major highways and public transportation options. Utilities are the tenants' responsibility.
Model Rent and Fees
Model Price
- $1,700
Deposit
- $1,500 deposit
Fees & Policies
The fees listed below are community-provided and may exclude utilities or add-ons. All payments are made directly to the property and are non-refundable unless otherwise specified.
Required Fees
One-Time Basics
- Due at Move-In
- Security Deposit - RefundableiCharged Per Unit.$1500
Property Fee Disclaimer: Based on community-supplied data and independent market research. Subject to change without notice. May exclude fees for mandatory or optional services and usage-based utilities.
Price shown is base rent. Excludes user-selected optional fees and variable or usage-based fees and required charges due at or prior to move-in or at move-out. View Fees and Policies for details. Price, availability, fees, and any applicable rent special are subject to change without notice.Contact Info
- Listed by:
- Claudine Brett
- Agency:
- Vendor Logo:
- Website:
- View Property Website
- Call Us:
- (602) 327-6813
- Disclaimer:
Model: 1122 E McKinley St$1,7001 Bedroom, 1 Bath, 750 sq ftAvailable Now![]()
1122 E McKinley St - Image 1 ![]()
1122 E McKinley St - Image 2 ![]()
1122 E McKinley St - Image 3 ![]()
1122 E McKinley St - Image 4 ![]()
1122 E McKinley St - Image 5 ![]()
1122 E McKinley St - Image 6 ![]()
1122 E McKinley St - Image 7 ![]()
1122 E McKinley St - Image 8 ![]()
1122 E McKinley St - Image 9 ![]()
1122 E McKinley St - Image 10 1122 E McKinley St
$1,600
1 Bed, 1 Bath, 750 sq ftAvailable Aug 14Model Gallery
Photos
Availability Details
Price Availability Date Unit Sq Ft Deposit $1,600 August 14, 2026 1122 E McKinley St 750 sq ft $1,400 Model Amenities and Features
Features
- Air Conditioning
- Storage Space
- Washer/Dryer
Kitchen
- Dishwasher
- Kitchen
- Range
- Refrigerator
Outdoor Space
- Courtyard
Services
- Garden Style
About This Listing
Welcome to your brand-new home located in the Garfield Arts District ! This stunning 1 bedroom, 1-bath duplex unit offers the perfect blend of modern touch and functionality. With newly installed appliances, ample lighting, and a range of thoughtful features, this space is designed to elevate your living experience. Key Features: Brand new build with all appliances including washer & dryer 750 sq. ft. feels like 1000 sq. ft. Newly constructed and thoughtfully designed for your comfort and convenience. Spacious kitchen features beautiful island equipped with plenty of storage, and convenient 1/2 bath off of the kitchen Large 1 Bedroom with plenty of room to relax and unwind . Walk-In Closet: Stay organized with a generous walk-in closet offering ample storage space for your wardrobe and belongings. Smart Thermostat: Enjoy energy efficiency and climate control at your fingertips with a smart thermostat. Natural Light-Filled: Large double-pane windows flood the living space with natural light, creating a warm and inviting atmosphere. Beautiful Flooring: Downstairs features a sleek concrete floor for a contemporary look, while upstairs boasts luxurious water-resistant vinyl plank flooring for durability and style. Washer and Dryer: A new stackable washer and gas dryer are included and located in the unit. Patio in a shared courtyard space This newly constructed duplex unit is the perfect place to call home, offering a blend of modern convenience and thoughtful design. Whether you're looking to relax in your spacious bedroom, entertain guests in the open living area, or enjoy the convenience of modern appliances. Don't miss the opportunity to make this beautiful duplex unit your own. Schedule a viewing today! Move in costs Security Deposit $1400 (subject to credit screening, fully refundable) + First month rent $1600 + Utility fee $50 ( water, sewage & trash) + Preparation Fee $200 + Application Fee $45 per applicant + Any applicable pet fees Pets are welcome subject to pet policy 1 pet non-refundable pet deposit of $200 + $45 pet rent per month 2nd pet non- refundable pet deposit of $150 + $20 pet rent per month Tenant to put gas and electricity in their name Don't miss the chance to make this new build home in the Garfield Historic Neighborhood your new home. Schedule a showing today and experience the timeless charm and comfortable living this residence has to offer. Additionally, this prime location provides convenient access to a variety of amenities, including local shops, restaurants, parks, and cultural attractions. Commuting is a breeze with easy access to major highways and public transportation options. Utilities are the tenants' responsibility.
Model Rent and Fees
Model Price
- $1,600
Deposit
- $1,400 deposit
Fees & Policies
The fees listed below are community-provided and may exclude utilities or add-ons. All payments are made directly to the property and are non-refundable unless otherwise specified.
Required Fees
One-Time Basics
- Due at Move-In
- Security Deposit - RefundableiCharged Per Unit.$1400
Property Fee Disclaimer: Based on community-supplied data and independent market research. Subject to change without notice. May exclude fees for mandatory or optional services and usage-based utilities.
Price shown is base rent. Excludes user-selected optional fees and variable or usage-based fees and required charges due at or prior to move-in or at move-out. View Fees and Policies for details. Price, availability, fees, and any applicable rent special are subject to change without notice.Contact Info
- Listed by:
- Claudine Brett
- Agency:
- Vendor Logo:
- Website:
- View Property Website
- Call Us:
- (602) 327-6813
- Disclaimer:
Model: 1122 E McKinley St$1,6001 Bedroom, 1 Bath, 750 sq ftAvailable August 14, 2026![]()
1122 E McKinley St - Image 1 ![]()
1122 E McKinley St - Image 2 ![]()
1122 E McKinley St - Image 3 ![]()
1122 E McKinley St - Image 4 ![]()
1122 E McKinley St - Image 5 ![]()
1122 E McKinley St - Image 6 ![]()
1122 E McKinley St - Image 7 ![]()
1122 E McKinley St - Image 8 ![]()
1122 E McKinley St - Image 9 ![]()
1122 E McKinley St - Image 10


Features and Amenities
On-Site Services
- Garden Style
Outdoor Features
- Courtyard
Interior Features
- Storage Space
- Washer/Dryer
- Air Conditioning
Kitchen Amenities
- Dishwasher
- Range
- Refrigerator
- Kitchen
Map
- Shopping
- Colleges
- Grocery
- Medical
- Transportation
Map
Getting Around
70 / 100 Moderately walkable
50 / 100 Some public transit
60 / 100 Moderately bikeable
80 / 100 Very car friendly
 details
Getting to Know the Area
80 / 100 Restaurants
80 / 100 Cafes
90 / 100 Nightlife
70 / 100 Shopping
60 / 100 Parks
30 / 100 Noise Level
Nearby Schools
Garfield School
North High School
About GreatSchools Data on ApartmentHomeLiving.com.
Points of Interest
Time and distance from 1122 E McKinley St.
Big Box and Retail
Walgreens
Autozone
Staples
Colleges and Universities
Arizona State University - Downtown Phoenix Campus
Groceries
Central Market
Smart & Final
Safeway
Hospitals
Banner - University Medical Center Phoenix
St. Luke's Medical Center
St. Luke's Behavioral Hospital
Military Bases
Phoenix Sky Harbor Airport Air Guard Station
Restaurants and Dining
Shopping Centers
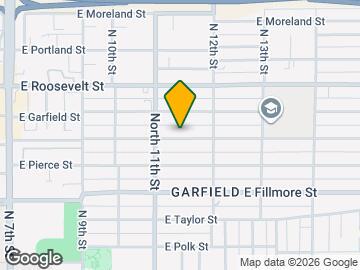
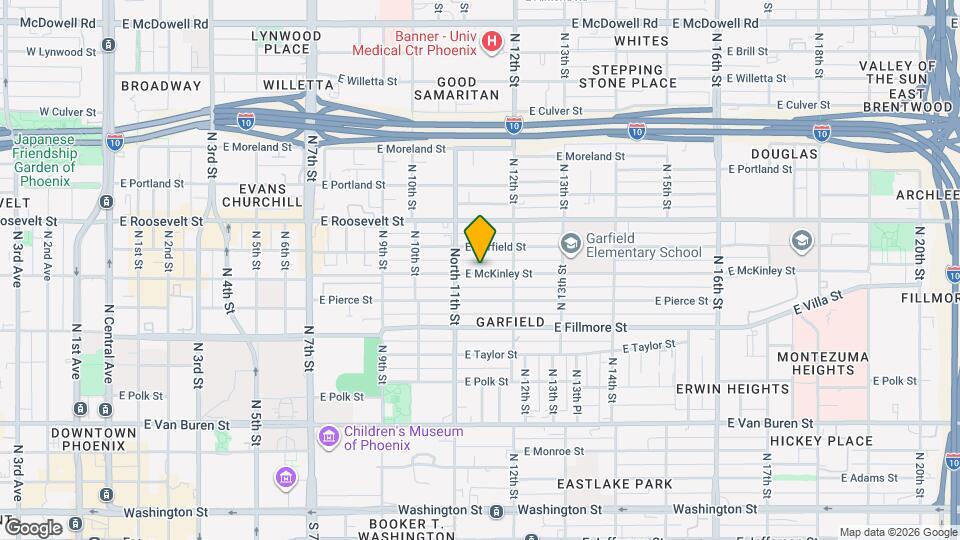
1122 E McKinley St has 5 shopping centers within 0.8 miles.
Transit Stations
Tempe Transportation Center-METRO Light Rail
Nearby Neighborhoods
Nearby Apartments
Rental Price Ranges in the Area
| Bedroom | Average Rent | Cheapest Rent | Highest Rent |
|---|---|---|---|
| Phoenix Studio Apartments | $1,339 | $618 | $4,250 |
| Phoenix 1 Bedroom Apartments | $1,571 | $699 | $10,000+ |
| Phoenix 2 Bedroom Apartments | $1,945 | $849 | $10,000+ |
| Phoenix 3 Bedroom Apartments | $2,617 | $801 | $10,000+ |
| Phoenix 4 Bedroom Apartments | $2,963 | $676 | $10,000+ |
| Phoenix 5 Bedroom Apartments | $12,208 | $720 | $10,000+ |
| Phoenix 6 Bedroom Apartments | $14,005 | $3,800 | $10,000+ |
Browse Top Apartments in Phoenix
By Price
- Cheap Phoenix Apartments
- Phoenix Apartments Under $500
- Phoenix Apartments Under $600
- Phoenix Apartments Under $700
- Phoenix Apartments Under $800
- Phoenix Apartments Under $900
- Phoenix Apartments Under $1000
- Phoenix Apartments Under $1200
- Phoenix Apartments Under $1500
- Phoenix Apartments Under $2000
- Phoenix Luxury Apartments
By Community Type
- Phoenix Apartments for Rent by Owner
- Phoenix Apartments with Rent Specials
- Phoenix Top Rated Apartments
- Phoenix Corporate Apartments
- Phoenix Furnished Apartments
- Phoenix Gated Apartments
- Phoenix Loft Apartments
- Phoenix Low Income Apartments
- Phoenix Military Apartments
- New Phoenix Apartments
- Phoenix Senior Apartments
- Phoenix Short-term Apartments
- Phoenix Student Apartments
- Phoenix Apartments with Utilities Included