
Contact
1285-1285 Dupont St

Floorplan Pricing and Availability
New! Interactive Property Map
 ApartmentHomeLiving.com's new Interactive Property Map allows you to see where every available unit is located at this community.Try It Now >
2 Bedrooms
105 - 1285-1285 Dupont St
$2,500
2 Beds, 2 Baths, 750 sq ftAvailable Sep 15Availability Details
Price Availability Date Unit Sq Ft $2,500 September 15, 2026 105 - 1285-1285 Dupont St 750 sq ft Model Rent and Fees
Model Price
- $2,500
Price shown is base rent. Excludes user-selected optional fees and variable or usage-based fees and required charges due at or prior to move-in or at move-out. View Fees and Policies for details. Price, availability, fees, and any applicable rent special are subject to change without notice.Contact Info
- Listed by:
- Agency:
- Vendor Logo:
- Website:
- View Property Website
- Call Us:
- (416) 451-9499
- Disclaimer:
3 Bedrooms
1285-1285 Dupont St
$3,750
3 Beds, 2 Baths, 1108 sq ftAvailable NowModel Gallery
Photos
Availability Details
Price Availability Date Unit Sq Ft $3,750 Available Now 1285-1285 Dupont St 1108 sq ft About This Listing
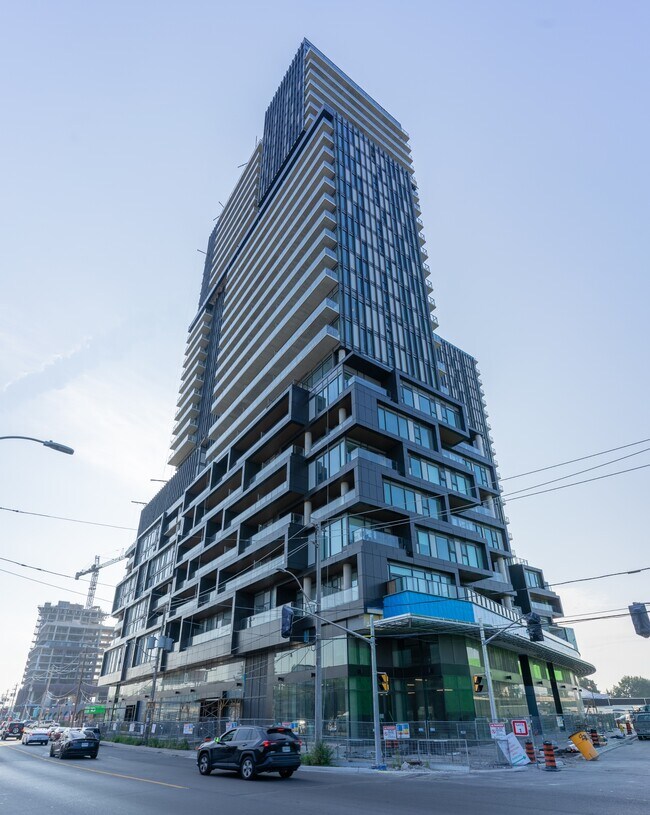
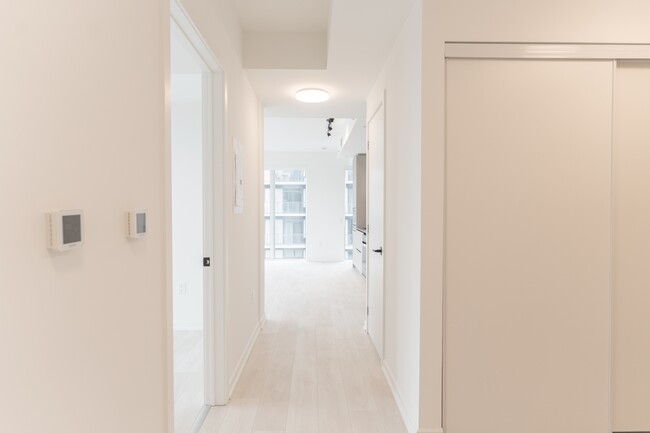



Welcome to Unit 2110 at 1285 Dupont Street an exceptional opportunity to lease a stunning 3-bedroom + den, 2-bathroom corner unit in the brand-new Galleria on the Park development. This thoughtfully designed residence offers an elegant and modern living space with a functional layout, high-end finishes, and breathtaking city views. With parking and a locker included, this unit is perfect for professionals, families, and anyone seeking an upscale urban lifestyle in one of Toronto's fastest-growing communities. Spanning over 1,000 square feet, this spacious suite is meticulously designed to offer both style and comfort. The open-concept floor plan maximizes space and natural light, creating a bright and inviting atmosphere. A rare offering in the city, this unit features three generous bedrooms, each with ample closet space, providing flexibility for families, roommates, or a dedicated home office. The den offers additional versatility perfect for a study, gaming area, or reading nook. Enjoy the luxury of two sleek and modern bathrooms, featuring contemporary vanities, designer tiling, and spa-like finishes. Expansive windows throughout the unit flood the space with natural light and offer spectacular panoramic views of the Toronto skyline. Designed for both functionality and aesthetics, the kitchen boasts high-end integrated appliances, quartz countertops, custom cabinetry, and a stylish backsplash. The seamless flow between the living and dining areas makes this home perfect for entertaining or unwinding after a long day. Step outside to your private balcony and take in the stunning urban landscape, a serene spot for your morning coffee or evening relaxation. Galleria on the Park offers an impressive array of amenities that redefine urban luxury. Additionally, you can experience peace of mind with around-the-clock security and concierge services. INCLUSIONS Integrated/Stainless Steel - Fridge, Stove, Microwave, & Dishwasher. Washer/Dryer. 1 Parking Spot & 1 Locker EXCLUSIONS Heat/Hydro/Water Are All Extra (Tenant Responsibility)
Model Rent and Fees
Model Price
- $3,750
Fees & Policies
The fees listed below are community-provided and may exclude utilities or add-ons. All payments are made directly to the property and are non-refundable unless otherwise specified.
Required Fees
One-Time Basics
- Due at Move-In
- Security Deposit - RefundableiCharged Per Unit.$0
Property Fee Disclaimer: Based on community-supplied data and independent market research. Subject to change without notice. May exclude fees for mandatory or optional services and usage-based utilities.
Price shown is base rent. Excludes user-selected optional fees and variable or usage-based fees and required charges due at or prior to move-in or at move-out. View Fees and Policies for details. Price, availability, fees, and any applicable rent special are subject to change without notice.Contact Info
- Listed by:
- Property Management Toronto Inc.
- Agency:
- Vendor Logo:
- Website:
- View Property Website
- Call Us:
- (416) 451-9499
- Disclaimer:
Model: 1285-1285 Dupont St$3,7503 Bedroom, 2 Bath, 1108 sq ftAvailable Now![]()
1285-1285 Dupont St - Image 1 ![]()
1285-1285 Dupont St - Image 2 ![]()
1285-1285 Dupont St - Image 3 ![]()
1285-1285 Dupont St - Image 4 ![]()
1285-1285 Dupont St - Image 5 ![]()
1285-1285 Dupont St - Image 6 ![]()
1285-1285 Dupont St - Image 7 ![]()
1285-1285 Dupont St - Image 8 ![]()
1285-1285 Dupont St - Image 9 ![]()
1285-1285 Dupont St - Image 10



Map
- Shopping
- Colleges
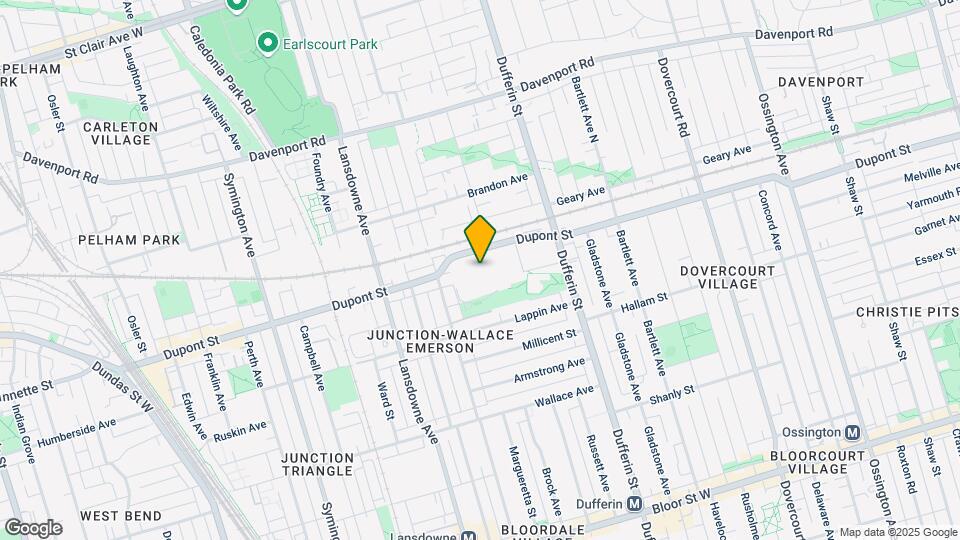
Map
Getting Around
80 / 100 Very Walkable
90 / 100 Exceptional public transit
80 / 100 Very Bikeable
70 / 100 Moderately car friendly
 details
Getting to Know the Area
90 / 100 Restaurants
90 / 100 Cafes
80 / 100 Nightlife
90 / 100 Shopping
100 / 100 Parks
0 / 100 Noise Level
Nearby Schools
. Points of Interest
Time and distance from 1285-1285 Dupont St.
Big Box and Retail
Michaels
Walmart
Costco
Colleges and Universities
University of St. Michael's College - Main Campus
Nearby Neighborhoods
Nearby Apartments
Rental Price Ranges in the Area
| Bedroom | Average Rent | Cheapest Rent | Highest Rent |
|---|---|---|---|
| Toronto Studio Apartments | $1,907 | $995 | $8,410 |
| Toronto 1 Bedroom Apartments | $2,399 | $895 | $10,000+ |
| Toronto 2 Bedroom Apartments | $3,155 | $1,450 | $10,000+ |
| Toronto 3 Bedroom Apartments | $3,970 | $1,569 | $10,000+ |
| Toronto 4 Bedroom Apartments | $4,499 | $1,119 | $8,619 |
| Toronto 5 Bedroom Apartments | $13,488 | $9,238 | $10,000+ |
Browse Top Apartments in Toronto
By Price
By Community Type
- Toronto Apartments for Rent by Owner
- Toronto Apartments with Rent Specials
- Toronto Top Rated Apartments
- Toronto Corporate Apartments
- Toronto Furnished Apartments
- Toronto Gated Apartments
- Toronto Loft Apartments
- Toronto Military Apartments
- New Toronto Apartments
- Toronto Senior Apartments
- Toronto Short-term Apartments
- Toronto Student Apartments
- Toronto Apartments with Utilities Included