
Contact
13116 Holly Leaf Ct

Floorplan Pricing and Availability
New! Interactive Property Map
 ApartmentHomeLiving.com's new Interactive Property Map allows you to see where every available unit is located at this community.Try It Now >
5 Bedrooms
13116 Holly Leaf Ct
$3,800
5 Beds, 3.5 Baths, 3443 sq ftTotal Monthly PriceAvailable Jul 22Total Monthly Price
Base Rent$3,800Total Monthly Price$3,800Model Gallery
Photos
Availability Details
Prices shown for this property are the Total Monthly Price including Fees.Price Availability Date Unit Sq Ft $3,800 July 22, 2026 13116 Holly Leaf Ct 3443 sq ft Model Amenities and Features
Features
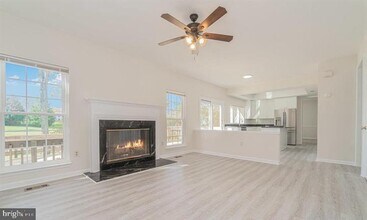
- Fireplace
Kitchen
- Dishwasher
Living Space
- Basement
Services
- Garden Style
About This Listing
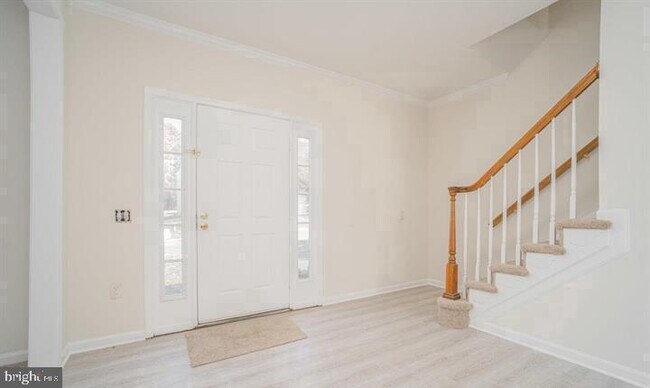
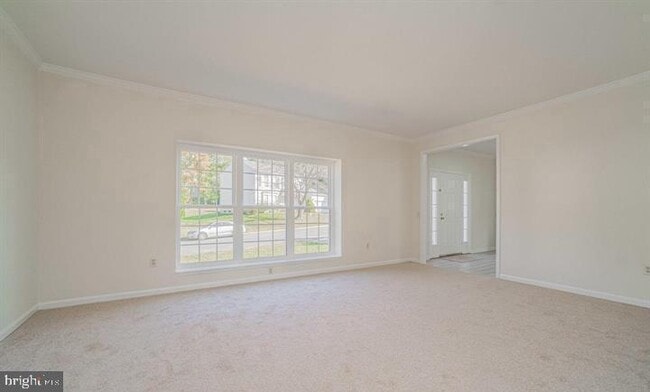
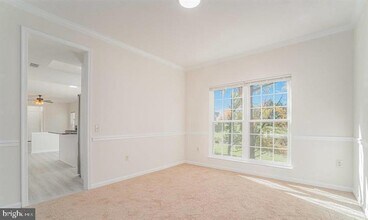
Luxury 5-Bedroom Single-Family Home for Rent in Twin Oaks Farm Experience the perfect blend of comfort, style, and convenience in this beautifully updated three-level single-family home located in the highly sought-after Twin Oaks Farm community. Offering 5 spacious bedrooms, 3.5 bathrooms, and approximately 3,093 square feet of living space, this home is designed to accommodate modern living. The heart of the home is the renovated gourmet kitchen, featuring granite countertops, dual built-in ovens, a gas cooktop, microwave, refrigerator, freezer, and dishwasher. The kitchen opens seamlessly to the inviting family room, complete with luxury vinyl plank flooring—an ideal space for entertaining or everyday living. The main level is complemented by generous living and dining areas, while the upper level offers four spacious bedrooms with brand-new carpeting and ceiling fans in every room. The home's thoughtfully designed layout provides plenty of space for work, relaxation, and family life. Recent upgrades done in 2023 include: Brand-new HVAC system Energy-efficient windows Expanded driveway with parking for two oversized vehicles front entry door Luxury vinyl plank flooring on the main level carpeting throughout the living room, dining room, and upstairs bedrooms Surrounded by mature trees, the property offers a peaceful, private setting while still being close to everything you need. Residents of Twin Oaks Farm enjoy exceptional community amenities, including: Outdoor swimming pool Tot lot/playground Basketball court Walking and biking trails Conveniently located near major commuter routes, shopping, dining, and everyday conveniences, this home offers both tranquility and accessibility. Don't miss this exceptional rental opportunity. Schedule your private tour today and discover everything this beautiful Twin Oaks Farm home has to offer.
Model Lease Information
Model Price
- $3,800Total Monthly PriceBase Rent: $3,800Required Monthly Fees: None
Price shown is total price based on community-supplied monthly required fees. Excludes user-selected optional fees and variable or usage-based fees and required charges due at or prior to move-in or at move-out. View Fees and Policies for details. Price, availability, fees, and any applicable rent special are subject to change without notice.Contact Info
- Listed by:
- Danica C Wysocki
- Agency:
- Vendor Logo:
- Website:
- View Property Website
- Call Us:
- (703) 888-9440
- Disclaimer:
Model: 13116 Holly Leaf Ct$3,8005 Bedroom, 3.5 Bath, 3443 sq ftAvailable July 22, 2026![]()
13116 Holly Leaf Ct - Image 1 ![]()
13116 Holly Leaf Ct - Image 2 ![]()
13116 Holly Leaf Ct - Image 3 ![]()
13116 Holly Leaf Ct - Image 4 ![]()
13116 Holly Leaf Ct - Image 5 ![]()
13116 Holly Leaf Ct - Image 6 ![]()
13116 Holly Leaf Ct - Image 7 ![]()
13116 Holly Leaf Ct - Image 8 ![]()
13116 Holly Leaf Ct - Image 9 ![]()
13116 Holly Leaf Ct - Image 10 13116 Holly Leaf Ct
$3,800
5 Beds, 3.5 Baths, 3716 sq ftTotal Monthly PriceAvailable Aug 3Total Monthly Price
Base Rent$3,800Total Monthly Price$3,800Model Gallery
Photos
Availability Details
Prices shown for this property are the Total Monthly Price including Fees.Price Availability Date Unit Sq Ft Deposit $3,800 August 3, 2026 13116 Holly Leaf Ct 3716 sq ft $3,800 Model Amenities and Features
Kitchen
- Dishwasher
- Microwave
- Range
- Refrigerator
Services
- Garden Style
About This Listing
Luxury 5-Bedroom Single-Family Home for Rent in Twin Oaks Farm Experience the perfect blend of comfort, style, and convenience in this beautifully updated three-level single-family home located in the highly sought-after Twin Oaks Farm community. Offering 5 spacious bedrooms, 3.5 bathrooms, and approximately 3,093 square feet of living space, this home is designed to accommodate modern living. The heart of the home is the renovated gourmet kitchen, featuring granite countertops, dual built-in ovens, a gas cooktop, microwave, refrigerator, freezer, and dishwasher. The kitchen opens seamlessly to the inviting family room, complete with luxury vinyl plank flooring—an ideal space for entertaining or everyday living. The main level is complemented by generous living and dining areas, while the upper level offers four spacious bedrooms with brand-new carpeting and ceiling fans in every room. The home's thoughtfully designed layout provides plenty of space for work, relaxation, and family life. Recent upgrades done in 2023 include: Brand-new HVAC system Energy-efficient windows Expanded driveway with parking for two oversized vehicles front entry door Luxury vinyl plank flooring on the main level carpeting throughout the living room, dining room, and upstairs bedrooms Surrounded by mature trees, the property offers a peaceful, private setting while still being close to everything you need. Residents of Twin Oaks Farm enjoy exceptional community amenities, including: Outdoor swimming pool Tot lot/playground Basketball court Walking and biking trails Conveniently located near major commuter routes, shopping, dining, and everyday conveniences, this home offers both tranquility and accessibility. Don't miss this exceptional rental opportunity. Schedule your private tour today and discover everything this beautiful Twin Oaks Farm home has to offer.
Model Lease Information
Model Price
- $3,800Total Monthly PriceBase Rent: $3,800Required Monthly Fees: None
Deposit
- $3,800 deposit
Fees & Policies
Pet Policy and Fees
Cats
AllowedDogs
AllowedProperty Fee Disclaimer: Based on community-supplied data and independent market research. Subject to change without notice. May exclude fees for mandatory or optional services and usage-based utilities.
Price shown is total price based on community-supplied monthly required fees. Excludes user-selected optional fees and variable or usage-based fees and required charges due at or prior to move-in or at move-out. View Fees and Policies for details. Price, availability, fees, and any applicable rent special are subject to change without notice.Contact Info
- Listed by:
- Mo Wilson Properties, Inc.
- Agency:
- Vendor Logo:
- Website:
- View Property Website
- Call Us:
- (703) 878-0000
- Disclaimer:
Model: 13116 Holly Leaf Ct$3,8005 Bedroom, 3.5 Bath, 3716 sq ftAvailable August 3, 2026![]()
13116 Holly Leaf Ct - Image 1 ![]()
13116 Holly Leaf Ct - Image 2 ![]()
13116 Holly Leaf Ct - Image 3 ![]()
13116 Holly Leaf Ct - Image 4 ![]()
13116 Holly Leaf Ct - Image 5 ![]()
13116 Holly Leaf Ct - Image 6 ![]()
13116 Holly Leaf Ct - Image 7 ![]()
13116 Holly Leaf Ct - Image 8 ![]()
13116 Holly Leaf Ct - Image 9 ![]()
13116 Holly Leaf Ct - Image 10


Features and Amenities
On-Site Services
- Garden Style
Interior Features
- Fireplace
Kitchen Amenities
- Dishwasher
Living Area Features
- Basement
Map
- Shopping
- Colleges
- Schools
- Grocery
- Medical
- Transportation
Map

Points of Interest
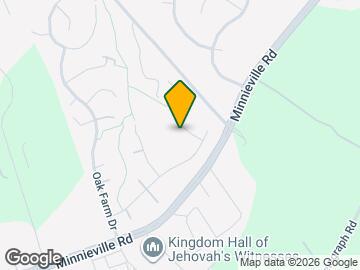
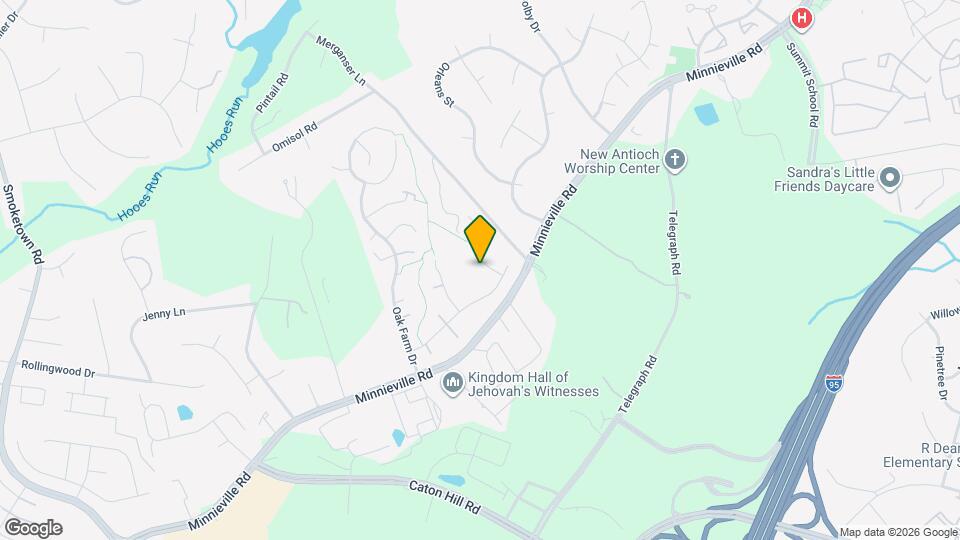
Time and distance from 13116 Holly Leaf Ct.
Big Box and Retail
Burlington
Walgreens
Target
Colleges and Universities
Northern Virginia Community College - Woodbridge Campus
Northern Virginia Community College - Medical Education Campus
Groceries
Wegmans
Lidl
Publix
Hospitals
Sentara Northern Virginia Medical Center
Fort Belvoir Community Hospital
Military Bases
Fort Belvoir US Army Reserve
US Naval Reservation
US Coast Guard
Shopping Centers
13116 Holly Leaf Ct has 5 shopping centers within 1.1 miles.
Transit Stations
Woodbridge-Fredericksburg Line
Rippon-Fredericksburg Line
Lorton-Fredericksburg Line
Nearby Neighborhoods
Nearby Apartments
Rental Price Ranges in the Area
| Bedroom | Average Rent | Cheapest Rent | Highest Rent |
|---|---|---|---|
| Woodbridge Studio Apartments | $1,546 | $1,362 | $2,085 |
| Woodbridge 1 Bedroom Apartments | $1,906 | $1,199 | $7,142 |
| Woodbridge 2 Bedroom Apartments | $2,207 | $1,450 | $10,000+ |
| Woodbridge 3 Bedroom Apartments | $2,462 | $1,725 | $3,967 |
| Woodbridge 4 Bedroom Apartments | $2,666 | $2,100 | $3,389 |
Browse Top Apartments in Woodbridge
By Price
By Community Type
- Woodbridge Apartments for Rent by Owner
- Woodbridge Apartments with Rent Specials
- Woodbridge Top Rated Apartments
- Woodbridge Corporate Apartments
- Woodbridge Furnished Apartments
- Woodbridge Gated Apartments
- Woodbridge Loft Apartments
- Woodbridge Low Income Apartments
- Woodbridge Military Apartments
- New Woodbridge Apartments
- Woodbridge Senior Apartments
- Woodbridge Short-term Apartments
- Woodbridge Apartments with Utilities Included