
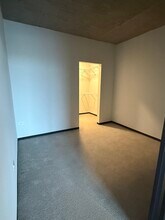
Contact
1415 W Randolph St

Floorplan Pricing and Availability
New! Interactive Property Map
 ApartmentHomeLiving.com's new Interactive Property Map allows you to see where every available unit is located at this community.Try It Now >
1 Bedroom
1415 W Randolph St
$2,456
1 Bed, 1 Bath, 547 sq ftAvailable NowAvailability Details
Price Availability Date Unit Sq Ft $2,456 Available Now 1415 W Randolph St 547 sq ft Model Amenities and Features
Fitness & Recreation
- Pool
Kitchen
- Dishwasher
About This Listing
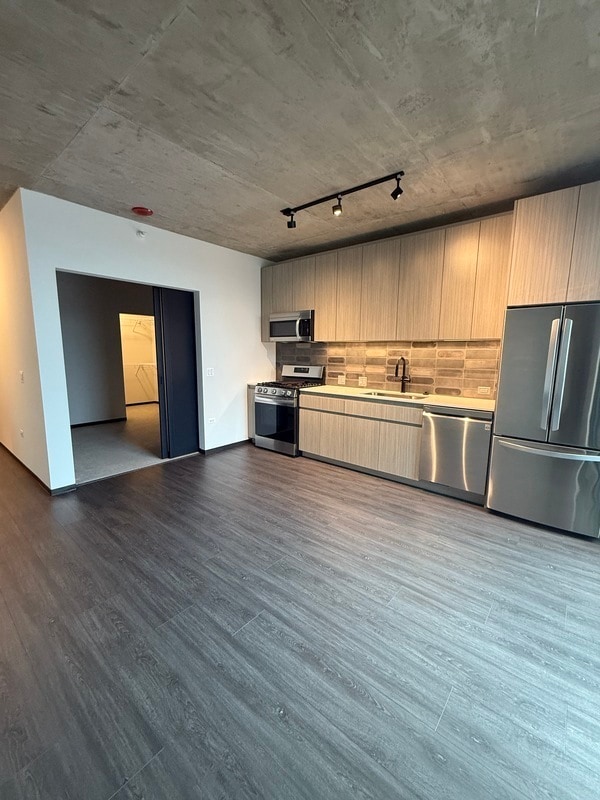
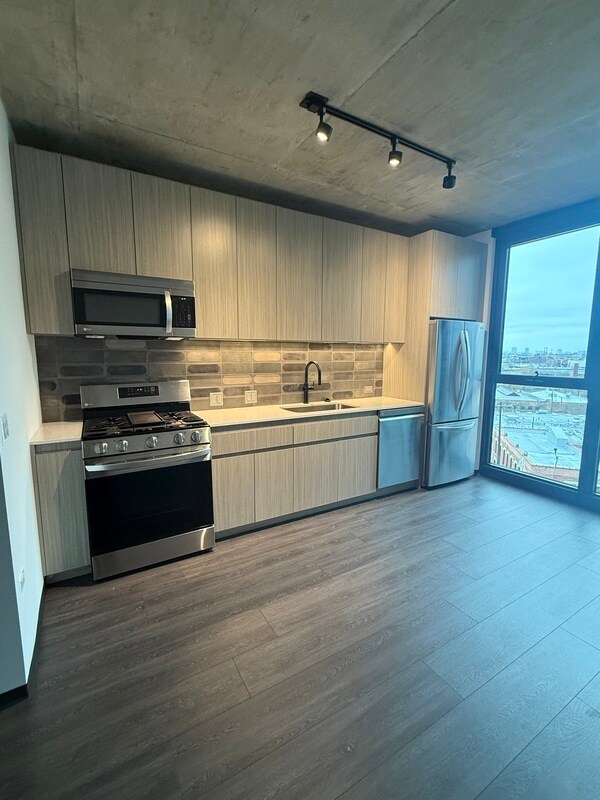
Set along the western edge of the West Loop, this apartment offers quick access to Randolph Street dining, downtown offices, and major neighborhood amenities—while maintaining a calm, green setting. This apartment has wide-plank flooring, quartz countertops, custom backsplashes, soft-close cabinetry, glass walk-in showers, stainless-steel appliances, Nest thermostats, and keyless entry. Amenities include a Technogym fitness center, outdoor pool with cabanas, rooftop courtyard with grilling stations, entertainment lounge, game room, and dedicated co-working spaces with private conference rooms. Pet-friendly (breed restrictions apply) with an on-site dog run and pet spa, plus over 13 acres of parkland directly across the street. Garage parking available for an additional fee.
Model Rent and Fees
Model Price
- $2,456
Fees & Policies
The fees listed below are community-provided and may exclude utilities or add-ons. All payments are made directly to the property and are non-refundable unless otherwise specified.
Required Fees
One-Time Basics
- Due at Move-In
- Security Deposit - RefundableiCharged Per Unit.$0
Pet Policy and Fees
Cats
AllowedDogs
AllowedProperty Fee Disclaimer: Based on community-supplied data and independent market research. Subject to change without notice. May exclude fees for mandatory or optional services and usage-based utilities.
Price shown is base rent. Excludes user-selected optional fees and variable or usage-based fees and required charges due at or prior to move-in or at move-out. View Fees and Policies for details. Price, availability, fees, and any applicable rent special are subject to change without notice.Contact Info
- Listed by:
- Agency:
- Vendor Logo:
- Website:
- View Property Website
- Call Us:
- (754) 238-0462
- Disclaimer:
518 - 1415 W Randolph St
$3,192
1 Bed, 1 Bath, 748 sq ftTotal Monthly PriceAvailable NowTotal Monthly Price
Base Rent$3,192Total Monthly Price$3,192Availability Details
Prices shown for this property are the Total Monthly Price including Fees.Price Availability Date Unit Sq Ft $3,192 Available Now 518 - 1415 W Randolph St 748 sq ft Model Amenities and Features
Features
- Air Conditioning
- Smoke Free
- Storage Space
- Washer/Dryer
- Wheelchair Accessible
Fitness & Recreation
- Fitness Center
- Gameroom
- Pool
Interior
- Elevator
- Lounge
Kitchen
- Dishwasher
- Island Kitchen
- Kitchen
- Quartz Countertops
Lease Terms
- 12 Month Lease
Living Space
- Floor to Ceiling Windows
- Hardwood Floors
- High Ceilings
- Loft Layout
Outdoor Space
- Gated
- Grill
Property Information
- 4 Units
- Concession: 2 Months Free + Look & Lease~~Concession: 2 Months Free + a Look & Lease if prospect applies within 48 hours. (pricing is subject to change daily)
Services
- Concierge
- Dog Park
About This Listing
Just steps from everything the Fulton Market District has to offer, this modern community features studio, one-, and two-bedroom apartments with high-end finishes and stunning city views. Each residence boasts hardwood flooring throughout, quartz countertops, in-unit washer and dryer, floor-to-ceiling windows, kitchen islands, high ceilings, and pet-friendly layouts. Resident Amenities include a sky lounge with private terrace overlooking the skyline, game room, music room, outdoor seating with fire pits and grill stations, 24-hour fitness center, outdoor pool and hot tub, indoor dog park, dog stations, 24/7 concierge, and more—everything designed for sophisticated city living. Concession: Enjoy 2 Months Free plus a Look & Lease Concession when you apply within 48 hours of touring. (Pricing and availability are subject to change daily) Contact me today to schedule your tour!
Model Rent and Fees
Model Price
- $3,192
Fees & Policies
The fees listed below are community-provided and may exclude utilities or add-ons. All payments are made directly to the property and are non-refundable unless otherwise specified.
Required Fees
One-Time Basics
- Broker Fee$0
Pet Policy and Fees
Cats
AllowedDogs
AllowedParking Info and Fees
- Garage Parking
Property Fee Disclaimer: Based on community-supplied data and independent market research. Subject to change without notice. May exclude fees for mandatory or optional services and usage-based utilities.
Price shown is total price based on community-supplied monthly required fees. Excludes user-selected optional fees and variable or usage-based fees and required charges due at or prior to move-in or at move-out. View Fees and Policies for details. Price, availability, fees, and any applicable rent special are subject to change without notice.Contact Info
- Listed by:
- Agency:
- Vendor Logo:
- Website:
- View Property Website
- Call Us:
- (708) 412-4690
- Disclaimer:
2 Bedrooms
927 - 1415 W Randolph St
$4,943
2 Beds, 2 Baths, 1040 sq ftTotal Monthly PriceAvailable Sep 7Total Monthly Price
Base Rent$4,943Total Monthly Price$4,943Availability Details
Prices shown for this property are the Total Monthly Price including Fees.Price Availability Date Unit Sq Ft $4,943 September 7, 2026 927 - 1415 W Randolph St 1040 sq ft Model Amenities and Features
Features
- Air Conditioning
- Smoke Free
- Storage Space
- Washer/Dryer
- Wheelchair Accessible
Fitness & Recreation
- Fitness Center
- Gameroom
- Pool
Interior
- Elevator
- Lounge
Kitchen
- Dishwasher
- Island Kitchen
- Kitchen
- Quartz Countertops
Lease Terms
- 12 Month Lease
Living Space
- Floor to Ceiling Windows
- Hardwood Floors
- High Ceilings
- Loft Layout
Outdoor Space
- Gated
- Grill
Property Information
- 4 Units
- Concession: 2 Months Free + Look & Lease~~Concession: 2 Months Free + a Look & Lease if prospect applies within 48 hours. (pricing is subject to change daily)
Services
- Concierge
- Dog Park
About This Listing
Just steps from everything the Fulton Market District has to offer, this modern community features studio, one-, and two-bedroom apartments with high-end finishes and stunning city views. Each residence boasts hardwood flooring throughout, quartz countertops, in-unit washer and dryer, floor-to-ceiling windows, kitchen islands, high ceilings, and pet-friendly layouts. Resident Amenities include a sky lounge with private terrace overlooking the skyline, game room, music room, outdoor seating with fire pits and grill stations, 24-hour fitness center, outdoor pool and hot tub, indoor dog park, dog stations, 24/7 concierge, and more—everything designed for sophisticated city living. Concession: Enjoy 2 Months Free plus a Look & Lease Concession when you apply within 48 hours of touring. (Pricing and availability are subject to change daily) Contact me today to schedule your tour!
Model Rent and Fees
Model Price
- $4,943
Fees & Policies
The fees listed below are community-provided and may exclude utilities or add-ons. All payments are made directly to the property and are non-refundable unless otherwise specified.
Required Fees
One-Time Basics
- Broker Fee$0
Pet Policy and Fees
Cats
AllowedDogs
AllowedParking Info and Fees
- Garage Parking
Property Fee Disclaimer: Based on community-supplied data and independent market research. Subject to change without notice. May exclude fees for mandatory or optional services and usage-based utilities.
Price shown is total price based on community-supplied monthly required fees. Excludes user-selected optional fees and variable or usage-based fees and required charges due at or prior to move-in or at move-out. View Fees and Policies for details. Price, availability, fees, and any applicable rent special are subject to change without notice.Contact Info
- Listed by:
- Agency:
- Vendor Logo:
- Website:
- View Property Website
- Call Us:
- (708) 412-4690
- Disclaimer:
Features and Amenities
Recreation and Fitness
- Pool
Kitchen Amenities
- Dishwasher
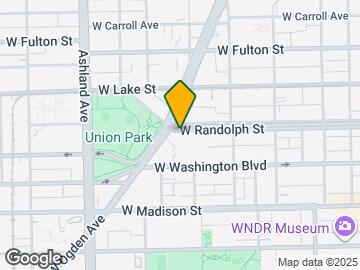
Map
- Shopping
- Colleges
- Schools
- Grocery
- Medical
- Parks
- Transportation
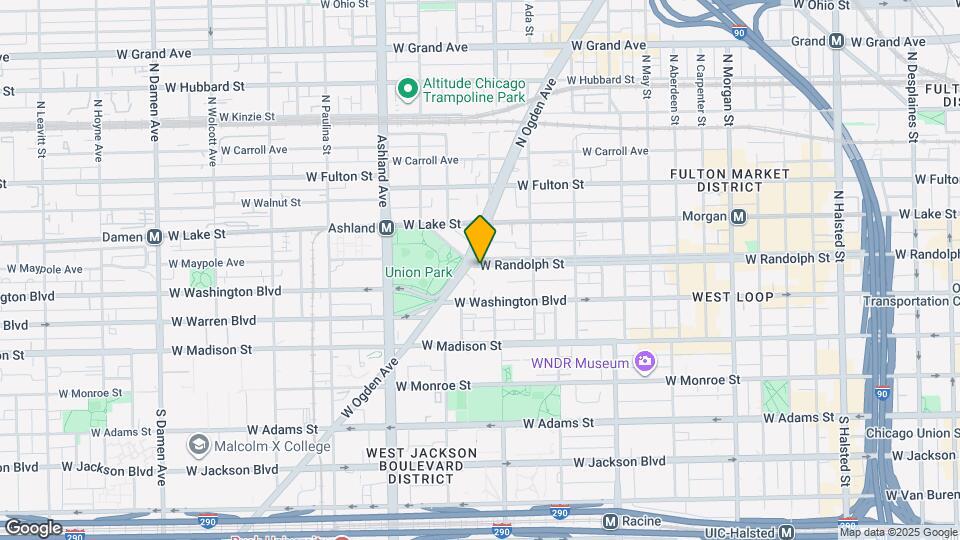
Map

Points of Interest
Time and distance from 1415 W Randolph St.
Arts Museums and Landmarks
Big Box and Retail
Target
Walgreens
Costco
Colleges and Universities
City Colleges of Chicago-Malcolm X College - Malcolm X Campus
Groceries
H Mart
Mariano's Fresh Market
Jewel-Osco
Hospitals
Rush University Medical Center
John H. Stroger Jr. Hospital
University Of Illinois Hospital
Hotspots
Parks and Recreation
1415 W Randolph St has 5 parks within 2.9 miles, including Wendella Boats, Millennium Park, Shedd Aquarium, Oak Street Beach, and Funhouse Maze.
Restaurants and Dining
Shopping Centers
1415 W Randolph St has 5 shopping centers within 1.0 miles.
Transit Stations
Nearby Neighborhoods
Nearby Apartments
Rental Price Ranges in the Area
| Bedroom | Average Rent | Cheapest Rent | Highest Rent |
|---|---|---|---|
| Chicago Studio Apartments | $2,022 | $595 | $4,964 |
| Chicago 1 Bedroom Apartments | $2,461 | $640 | $9,987 |
| Chicago 2 Bedroom Apartments | $3,030 | $500 | $10,000+ |
| Chicago 3 Bedroom Apartments | $3,646 | $883 | $10,000+ |
| Chicago 4 Bedroom Apartments | $3,690 | $924 | $10,000+ |
| Chicago 5 Bedroom Apartments | $5,854 | $2,695 | $10,000+ |
| Chicago 6 Bedroom Apartments | $10,532 | $6,790 | $10,000+ |
Browse Top Apartments in Chicago
By Price
By Community Type
- Chicago Apartments for Rent by Owner
- Chicago Apartments with Rent Specials
- Chicago Top Rated Apartments
- Chicago Corporate Apartments
- Chicago Furnished Apartments
- Chicago Gated Apartments
- Chicago Loft Apartments
- Chicago Low Income Apartments
- Chicago Military Apartments
- New Chicago Apartments
- Chicago Senior Apartments
- Chicago Short-term Apartments
- Chicago Student Apartments
- Chicago Apartments with Utilities Included