
Contact
1421 Jay Rd

Floorplan Pricing and Availability
New! Interactive Property Map
 ApartmentHomeLiving.com's new Interactive Property Map allows you to see where every available unit is located at this community.Try It Now >
4 Bedrooms
1421 Jay Rd
$2,200
4 Beds, 3.5 Baths, 2189 sq ftAvailable Sep 25Model Gallery
Photos
Availability Details
Price Availability Date Unit Sq Ft $2,200 September 25, 2026 1421 Jay Rd 2189 sq ft Model Amenities and Features
Features
- Storage Space
- Washer/Dryer
Fitness & Recreation
- Fitness Center
- Playground
- Pool
Interior
- Business Center
- Clubhouse
Kitchen
- Dishwasher
Lease Terms
- 12
Living Space
- Carpet
- Hardwood Floors
- Tile Floors
- Walk-In Closets
Outdoor Space
- Grill
Services
- Garden Style
About This Listing
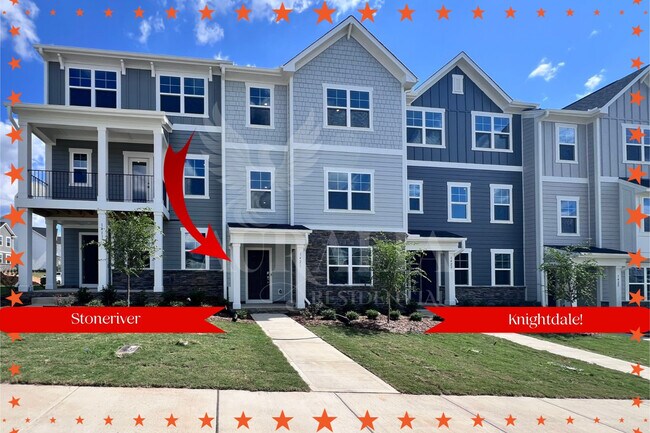
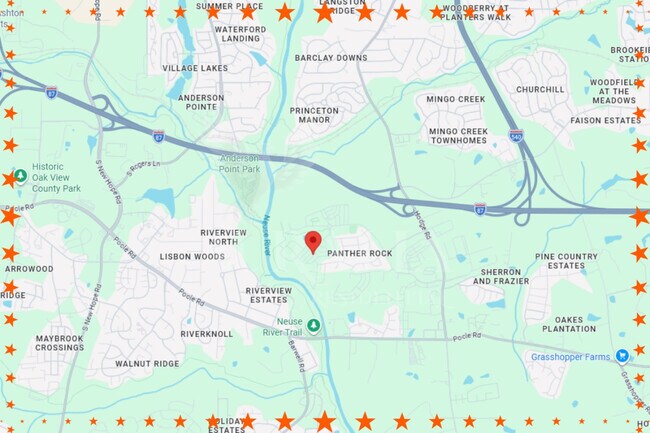
Hi there. I’m 1421 Jay Road, and I have a very important question: are you ready to actually LOVE where you live? Because I’m not interested in being the place you tolerate until your lease is up. I’m three stories, four bedrooms, three and a half baths, a two-car garage, a private deck, and a whole lot of “wait…we get THAT too?” tucked inside Stoneriver in Knightdale.Start downstairs, where I have a private bedroom and full bath away from the main living space. Make it a bedroom, home office, gaming cave, creative room, or the place you escape to when you love everyone in your household but have officially heard enough words for one day. I’m flexible like that. My two-car garage is right beside it, ready for cars, bikes, storage, groceries, and those boxes you never open. At this point, they’re family.Upstairs is where I get social. My main level is bright, open, and ready for the good stuff: music while dinner cooks, Saturday morning pancakes, movie nights, friends hanging around longer than planned, and those glorious evenings when everyone agrees that dinner is coming from an app.My kitchen is absolutely going to become headquarters. Granite countertops, stainless appliances, plenty of cabinetry, and a huge island are ready for coffee, dinner, snacks, laptops, and that pile of mail nobody claims. Open the door to my private deck and suddenly you have a favorite spot for morning coffee, evening conversations, sunshine, or five peaceful minutes when nobody is allowed to need anything.Head to my third floor for three more bedrooms, another full bath, and the primary suite. I even tucked the washer and dryer into a convenient laundry closet right here with the bedrooms. Dirty clothes go in, clean clothes come out, doors close, laundry disappears from view. Beautiful. And no carrying baskets up and down three stories pretending this is the workout you wanted.My primary suite is where you get to exhale. There’s a roomy walk-in closet, dual-sink vanity, and a walk-in shower with a built-in seat. Two sinks because togetherness has limits. A big closet because “I might wear it someday” is a perfectly valid wardrobe category. And the shower seat? Some days it’s practical. Some days you just need to sit there and process Tuesday.Now, Stoneriver. THIS is where your new life gets fun.Picture crisp morning walks through the community, a playground ready when little people need to burn off approximately 47,000 units of energy, and a gorgeous clubhouse with multipurpose and yoga spaces to enjoy year-round. The saltwater pool will be waiting when warm weather returns. And then there’s the private fitness center, open 24 HOURS A DAY. Morning workout? Go be impressive. Midnight motivation? We love a plot twist. Either way, no driving to the gym and no membership fee silently judging you from your bank statement.High-speed internet is included too, because streaming, working, gaming, and “just one more episode” are basically utilities now.This is what I love about Stoneriver: you can actually enjoy being home. Wake up, take a walk, hit the gym, spend the afternoon at the pool, come home for dinner, and end the evening on your deck. No elaborate plans required. Just a neighborhood that gives you more ways to enjoy an ordinary day.Knightdale also keeps Raleigh, I-540, shopping, dining, and the Triangle within easy reach. I’m ready for pool days, cozy nights, laughter in the kitchen, quiet mornings on the deck, and whatever comes make some happy memories with me.
Model Rent and Fees
Model Price
- $2,200
Fees & Policies
Pet Policy and Fees
Dogs
AllowedProperty Fee Disclaimer: Based on community-supplied data and independent market research. Subject to change without notice. May exclude fees for mandatory or optional services and usage-based utilities.
Price shown is base rent. Excludes user-selected optional fees and variable or usage-based fees and required charges due at or prior to move-in or at move-out. View Fees and Policies for details. Price, availability, fees, and any applicable rent special are subject to change without notice.Contact Info
- Listed by:
- Auralia Residential
- Agency:
- Vendor Logo:
- Website:
- View Property Website
- Call Us:
- (919) 866-9302
- Disclaimer:
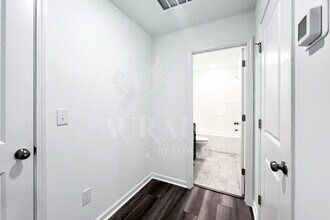
Model: 1421 Jay Rd$2,2004 Bedroom, 3.5 Bath, 2189 sq ftAvailable September 25, 2026![]()
1421 Jay Rd - Image 1 ![]()
1421 Jay Rd - Image 2 ![]()
1421 Jay Rd - Image 3 ![]()
1421 Jay Rd - Image 4 ![]()
1421 Jay Rd - Image 5 ![]()
1421 Jay Rd - Image 6 ![]()
1421 Jay Rd - Image 7 ![]()
1421 Jay Rd - Image 8 ![]()
1421 Jay Rd - Image 9 ![]()
1421 Jay Rd - Image 10 1421 Jay Rd
$2,200
4 Beds, 3.5 Baths, 2189 sq ftTotal Monthly PriceAvailable Sep 25Total Monthly Price
Base Rent$2,200Total Monthly Price$2,200Model Gallery
Photos
Availability Details
Prices shown for this property are the Total Monthly Price including Fees.Price Availability Date Unit Sq Ft Deposit $2,200 September 25, 2026 1421 Jay Rd 2189 sq ft $2,200 Model Amenities and Features
Features
- High Speed Internet Access
Fitness & Recreation
- Fitness Center
- Playground
- Pool
- Walking/Biking Trails
Interior
- Clubhouse
Kitchen
- Granite Countertops
- Kitchen
- Stainless Steel Appliances
Lease Terms
- 12 Month Lease
Living Space
- Office
- Walk-In Closets
Outdoor Space
- Deck
Services
- 24 Hour Access
About This Listing
Hi there! I'm 1421 Jay Road, and before you keep scrolling, just know I've been practicing my first impression for weeks. Three stories. Four bedrooms. Three and a half baths. Two-car garage. Private deck. Included high-speed internet. A 24-hour fitness center. And enough personality to make the other rental listings look like they forgot to have coffee this morning. I live in Stoneriver, one of Knightdale's newer communities, and I am very good at making daily life easier. Let's start downstairs, because I believe in a dramatic entrance. My first floor gives you a private bedroom and full bath with its own little world away from the main living areas. Need a home office that is not wedged into a corner of your bedroom? Done. Need a separate bedroom for someone who appreciates a little privacy? Easy. Need a creative room, workout space, gaming headquarters, or somewhere to close the door and enjoy 20 uninterrupted minutes of silence? I support your dreams. My two-car garage is right here too, ready to protect your cars, your storage bins, your bicycles, and the mystery collection of things everyone owns but nobody remembers buying. Head upstairs and this is where I really start flirting with you. My main floor is bright, open, and made for actually enjoying your home. EVP flooring stretches through the living and dining spaces, nine-foot ceilings give everything room to breathe, and natural light pours through my windows like it pays rent. Then there's my kitchen. Granite countertops. Stainless steel appliances. Tons of cabinetry. And an oversized island that is absolutely going to become command central. Breakfast happens here. Homework happens here. Takeout bags land here. Friends lean against it while you cook. Mail mysteriously multiplies here. Step outside onto my private deck for coffee before the world starts asking you questions, an evening drink, a good book, or five peaceful minutes when nobody is allowed to say your name. Upstairs, I keep three more bedrooms, another full bath and my primary suite. Laundry upstairs with the bedrooms is one of those little luxuries you do not fully appreciate until you no longer have to carry a basket up multiple flights of stairs while questioning every life decision that brought you to that moment. My primary suite is your end-of-the-day reward. You get a walk-in closet, dual-sink vanity, and a walk-in shower with a built-in seat. Two sinks means less negotiating. A big closet means fewer wardrobe compromises. And the shower seat? Some days you shower. Some days you sit there and think. I accommodate both. Now let's talk about Stoneriver, because moving here comes with more than just me. Your rent includes high-speed internet and 24-hour access to the community fitness center. If motivation hits at 5:30 a.m., go for it. If it finally arrives at 10:42 p.m. after you spent all day saying, "I'm definitely working out later," the gym is still there. No separate membership. No gym guilt quietly appearing on your credit card every month. You also get a resort-style saltwater pool, a gorgeous clubhouse, multipurpose and yoga spaces, walking trails, and a playground. This is where your Saturday can go from workout, to pool, to walk, to absolutely nothing productive without ever feeling like you wasted the day. And when real life requires you to leave all this fabulousness behind, Knightdale keeps you connected with convenient access to Raleigh, I-540, shopping, restaurants, parks, daily essentials, and the broader Triangle. Requirements: minimum 650 credit score, verifiable income of at least 2.5x the monthly rent, a clear background check, and no prior evictions. The first month's rent, security deposit and processing fee is due at lease signing. Small pet may be considered on case by case basis at owner's discretion. Pet fee and rent apply.
Model Rent and Fees
Model Price
- $2,200
Deposit
- $2,200 deposit
Price shown is total price based on community-supplied monthly required fees. Excludes user-selected optional fees and variable or usage-based fees and required charges due at or prior to move-in or at move-out. View Fees and Policies for details. Price, availability, fees, and any applicable rent special are subject to change without notice.Contact Info
- Listed by:
- Agency:
- Vendor Logo:
- Website:
- View Property Website
- Disclaimer:
Model: 1421 Jay Rd$2,2004 Bedroom, 3.5 Bath, 2189 sq ftAvailable September 25, 2026![]()
1421 Jay Rd - Image 1 ![]()
1421 Jay Rd - Image 2 ![]()
1421 Jay Rd - Image 3 ![]()
1421 Jay Rd - Image 4 ![]()
1421 Jay Rd - Image 5 ![]()
1421 Jay Rd - Image 6 ![]()
1421 Jay Rd - Image 7 ![]()
1421 Jay Rd - Image 8 ![]()
1421 Jay Rd - Image 9 ![]()
1421 Jay Rd - Image 10


Lease Terms
- 12
Features and Amenities
On-Site Services
- Garden Style
Community Features
- Business Center
- Clubhouse
Outdoor Features
- Grill
Recreation and Fitness
- Fitness Center
- Playground
- Pool
Interior Features
- Storage Space
- Washer/Dryer
Kitchen Amenities
- Dishwasher
Living Area Features
- Walk In Closets
- Carpet
- Tile Floors
- Hardwood Floors
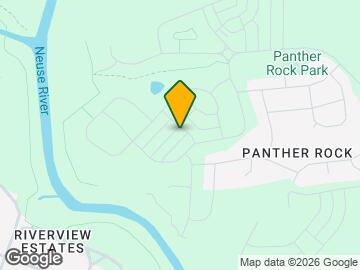
Map
- Shopping
- Colleges
- Grocery
- Medical
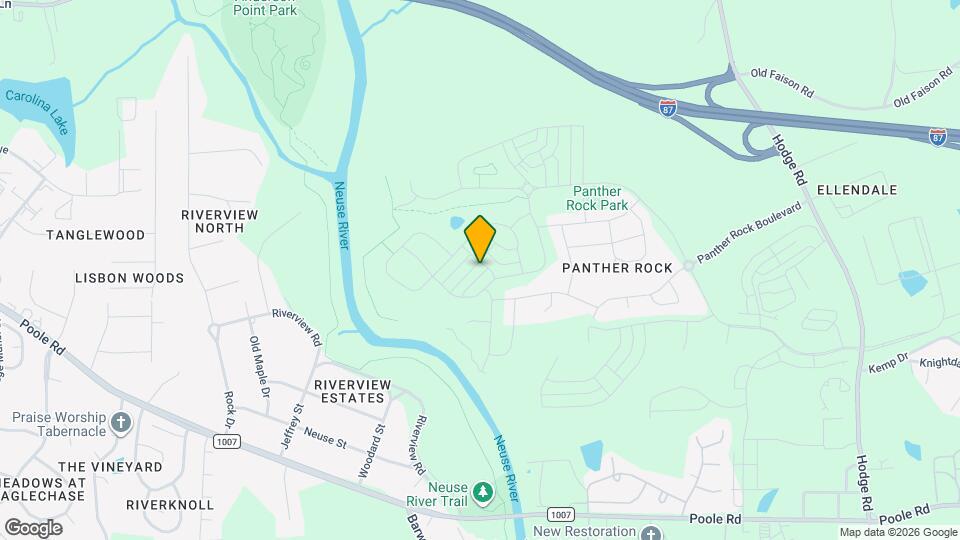
Map
Getting Around
10 / 100 Not walkable
50 / 100 Fairly bikeable
100 / 100 Exceptionally car friendly
 details
Getting to Know the Area
20 / 100 Restaurants
20 / 100 Cafes
20 / 100 Nightlife
20 / 100 Shopping
60 / 100 Parks
100 / 100 Noise Level
Nearby Schools
Hodge Road Elementary
Neuse River Middle
Knightdale High
About GreatSchools Data on ApartmentHomeLiving.com.
Points of Interest
Time and distance from 1421 Jay Rd.
Arts Museums and Landmarks
Big Box and Retail
Target
Kohl's
Walgreens
Colleges and Universities
Wake Technical Community College - Health Sciences Campus
Wake Technical Community College - Adult Education Center
Groceries
Lidl
Wegmans
Food Lion
Hospitals
Shopping Centers
1421 Jay Rd has 5 shopping centers within 2.6 miles.
Nearby Neighborhoods
Nearby Apartments
Rental Price Ranges in the Area
| Bedroom | Average Rent | Cheapest Rent | Highest Rent |
|---|---|---|---|
| Knightdale Studio Apartments | $1,277 | $1,244 | $1,304 |
| Knightdale 1 Bedroom Apartments | $1,489 | $854 | $2,210 |
| Knightdale 2 Bedroom Apartments | $1,787 | $1,014 | $3,013 |
| Knightdale 3 Bedroom Apartments | $2,277 | $1,164 | $3,038 |
| Knightdale 4 Bedroom Apartments | $2,856 | $2,550 | $3,184 |
| 2 Bedroom Homes | $1,433 | $850 | $1,750 |
| 3 Bedroom Homes | $1,939 | $950 | $3,200 |
| 4 Bedroom Homes | $2,258 | $1,895 | $3,450 |
| 5 Bedroom Homes | $2,452 | $850 | $3,975 |
Browse Top Apartments in Knightdale
By Price
By Community Type
- Knightdale Apartments with Rent Specials
- Knightdale Top Rated Apartments
- Knightdale Corporate Apartments
- Knightdale Furnished Apartments
- Knightdale Gated Apartments
- Knightdale Loft Apartments
- Knightdale Low Income Apartments
- New Knightdale Apartments
- Knightdale Senior Apartments
- Knightdale Short-term Apartments
- Knightdale Apartments with Utilities Included

Applying has never been easier!
The property you are applying to at 1421 Jay Rd uses the Apartments.com application portal.

