
Contact
1435 Villa St
Floorplan Pricing and Availability
New! Interactive Property Map
 ApartmentHomeLiving.com's new Interactive Property Map allows you to see where every available unit is located at this community.Try It Now >
5 Bedrooms
1435 Villa St
$1,650
5 Beds, 1 BathAvailable NowModel Gallery
Photos
Availability Details
Price Availability Date Unit $1,650 Available Now 1435 Villa St Model Amenities and Features
Kitchen
- Range
Living Space
- Basement
About This Listing
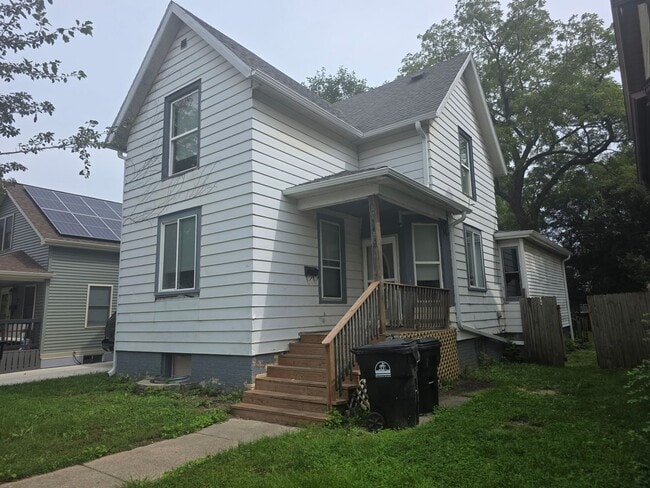
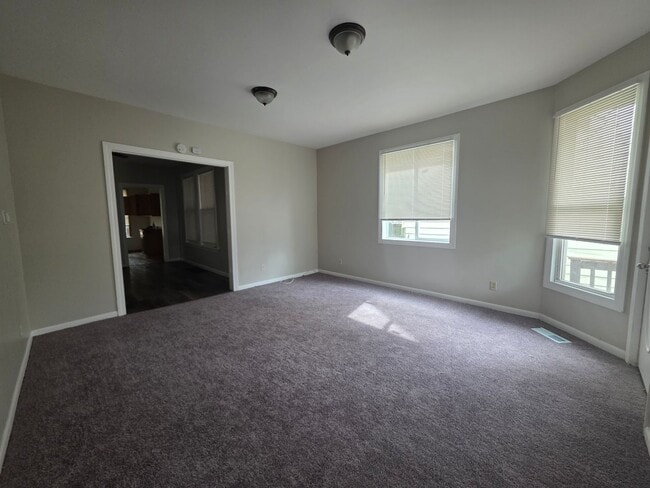
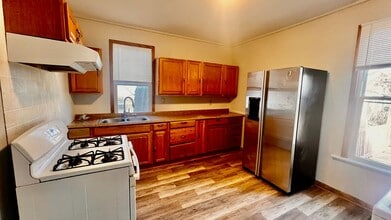


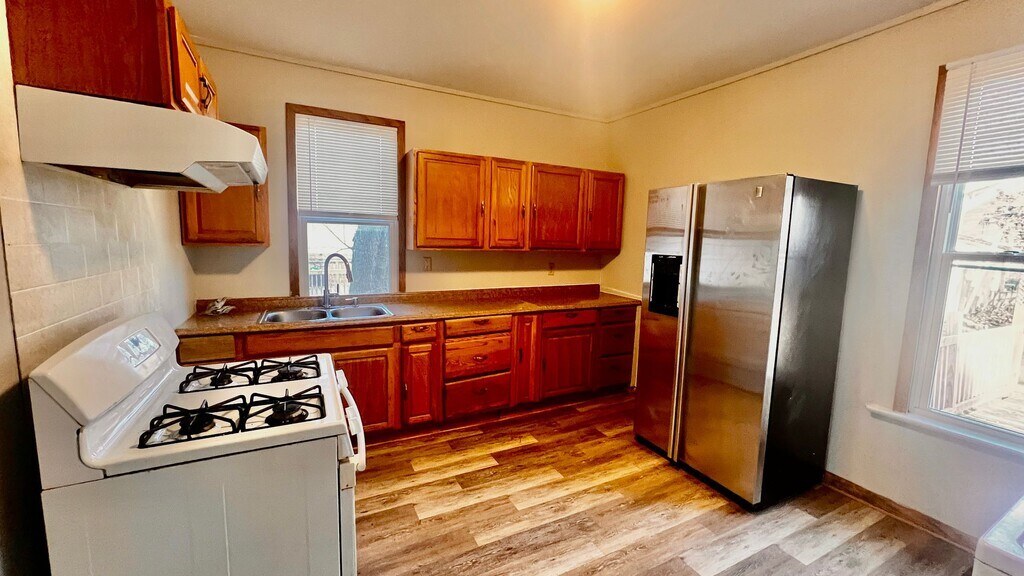
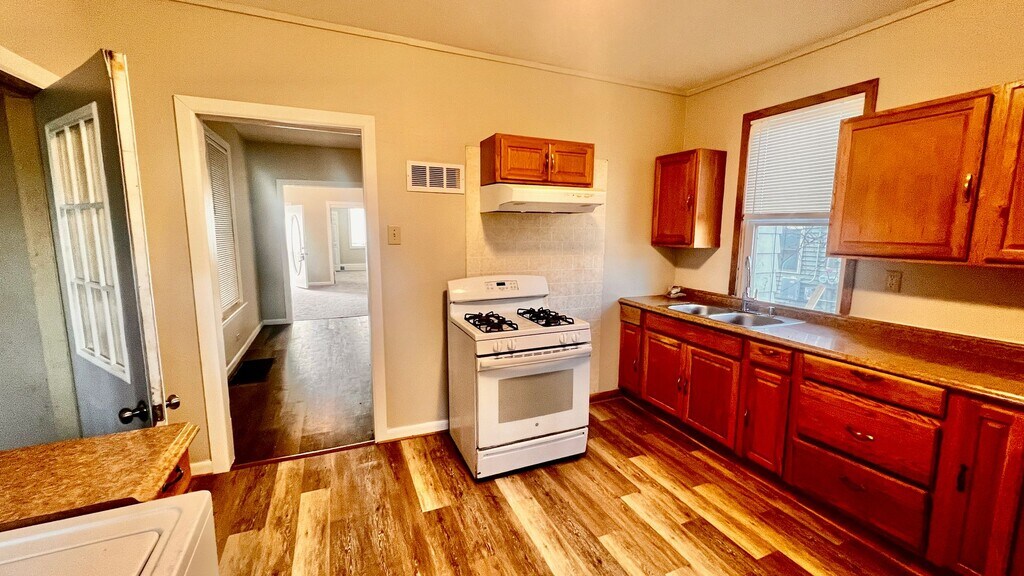
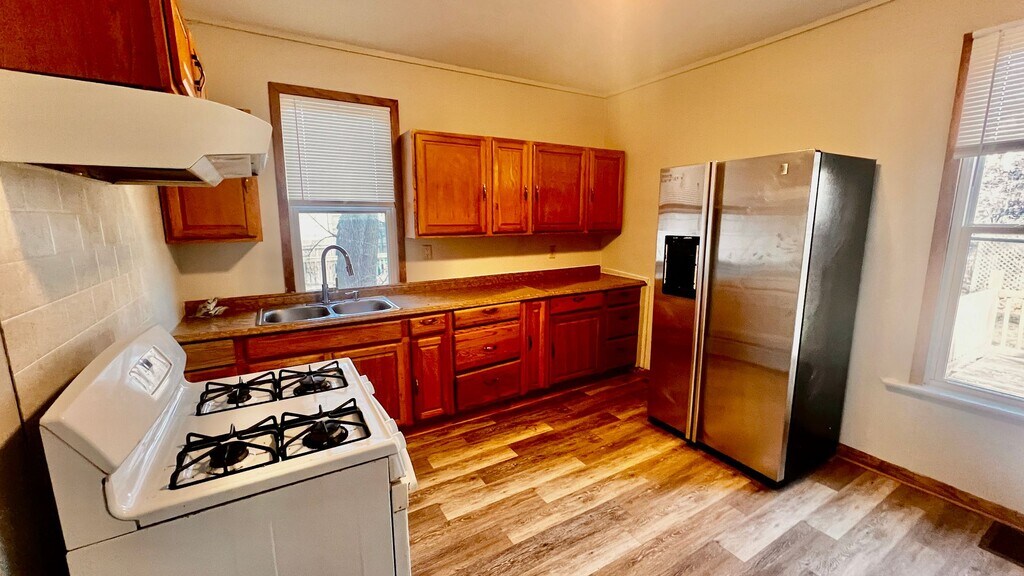
2 beds on the main level,4 beds upstairs. So Many Closets! 1 bathroom. Large Living Room and Formal Dining Room. The kitchen features a refrigerator and stove. Laundry is on the main level. No stairs for laundry! Rear enclosed porch for storage/indoor patio table. Just blocks from Lake Michigan,a front porch,and a large deck off the back overlooking the rear partially fenced yard! Tenants are responsible for ALL utilities,including water,lawn/leaf,and snow care. Renter's insurance is REQUIRED,NO pets,and NO smoking. ALL adult applicants are required to provide proof of income,and photo identification $25 application fee. CASH NOT ACCEPTED. MLS ID 1973508
Model Rent and Fees
Model Price
- $1,650
Price shown is base rent. Excludes user-selected optional fees and variable or usage-based fees and required charges due at or prior to move-in or at move-out. View Fees and Policies for details. Price, availability, fees, and any applicable rent special are subject to change without notice.Contact Info
- Listed by:
- Nanette Behrens
- Agency:
- Vendor Logo:
- Website:
- View Property Website
- Call Us:
- (414) 688-6772
- Disclaimer:
Model: 1435 Villa St$1,6505 Bedroom, 1 BathAvailable Now![]()
1435 Villa St - Image 1 ![]()
1435 Villa St - Image 2 ![]()
1435 Villa St - Image 3 ![]()
1435 Villa St - Image 4 ![]()
1435 Villa St - Image 5 ![]()
1435 Villa St - Image 6 ![]()
1435 Villa St - Image 7 ![]()
1435 Villa St - Image 8 ![]()
1435 Villa St - Image 9 ![]()
1435 Villa St - Image 10 6 Bedrooms
1435 Villa St
$1,650
6 Beds, 1 Bath, 1834 sq ftAvailable NowModel Gallery
Photos
Availability Details
Price Availability Date Unit Sq Ft Deposit $1,650 Available Now 1435 Villa St 1834 sq ft $1,650 Model Amenities and Features
Kitchen
- Range
- Refrigerator
Services
- Garden Style
About This Listing
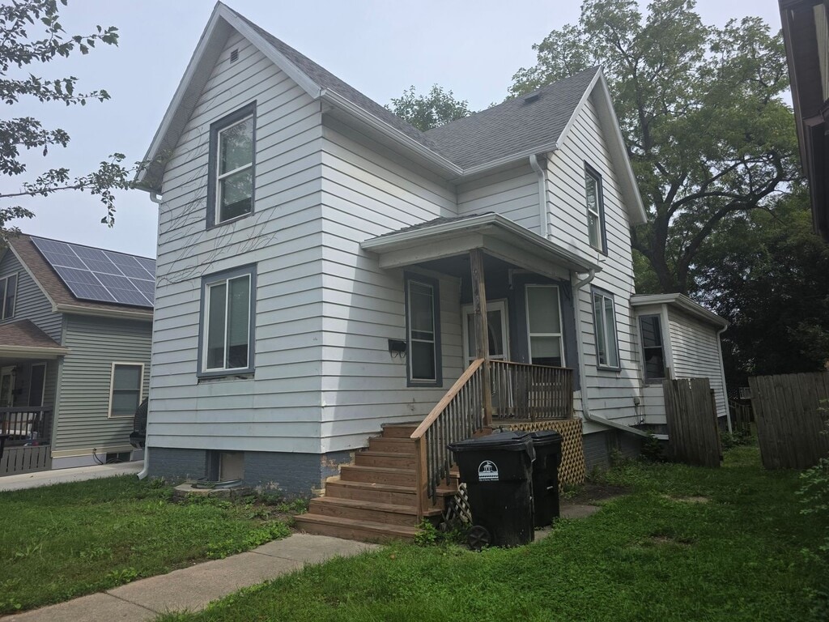
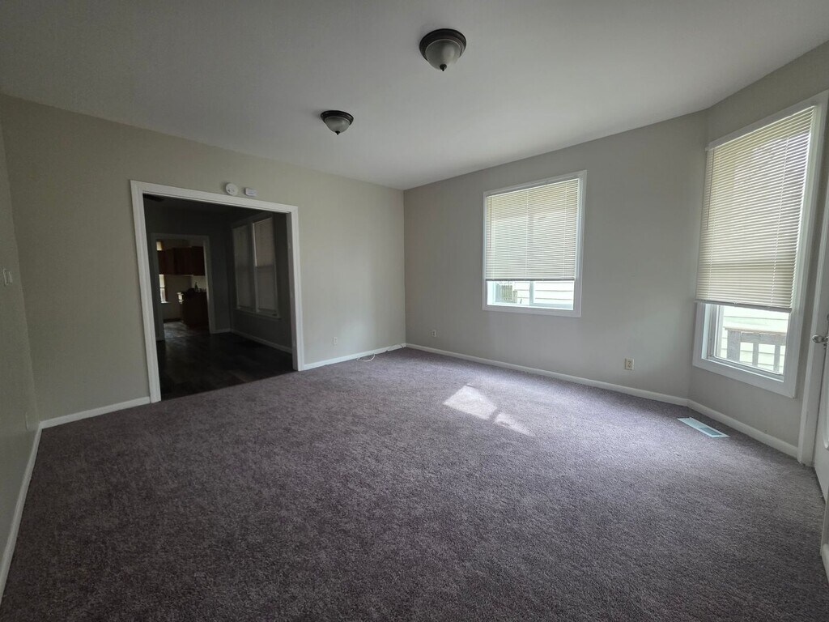
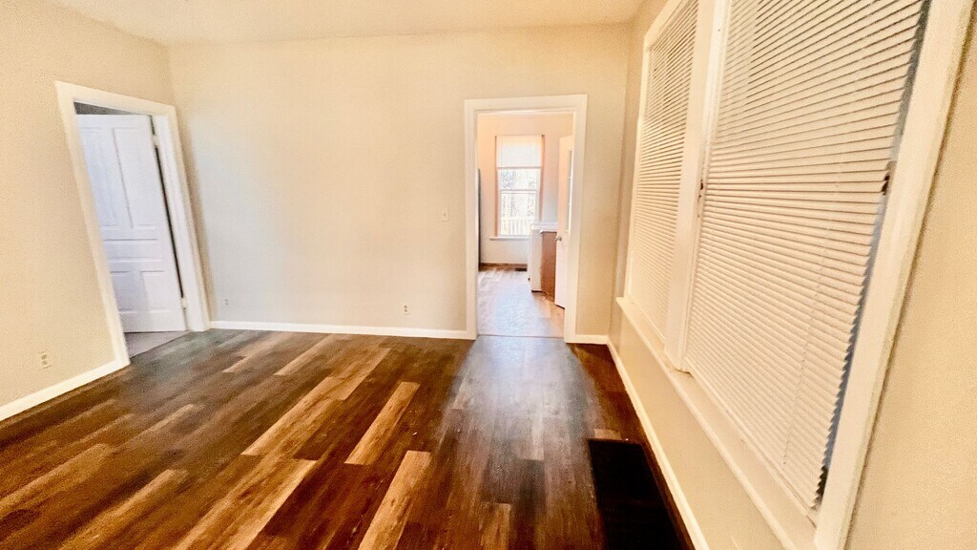
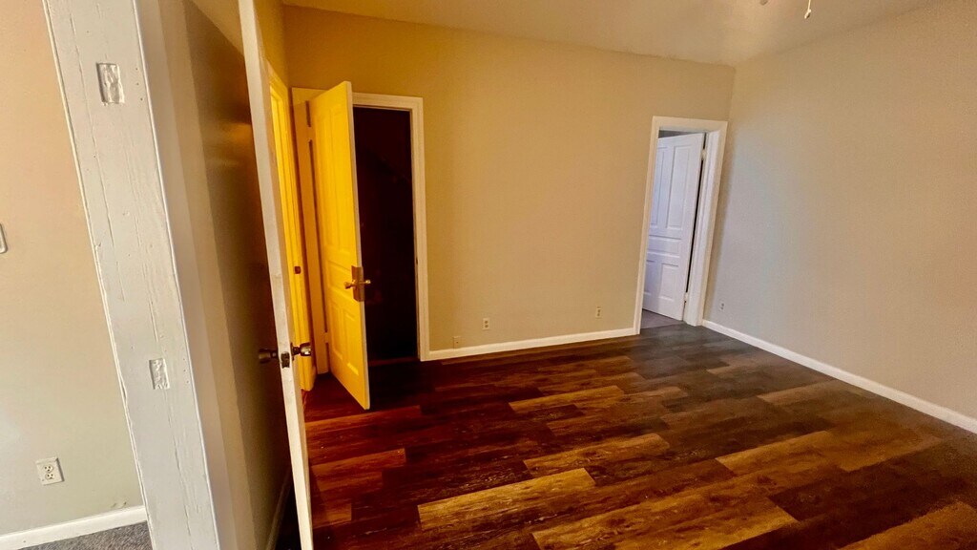
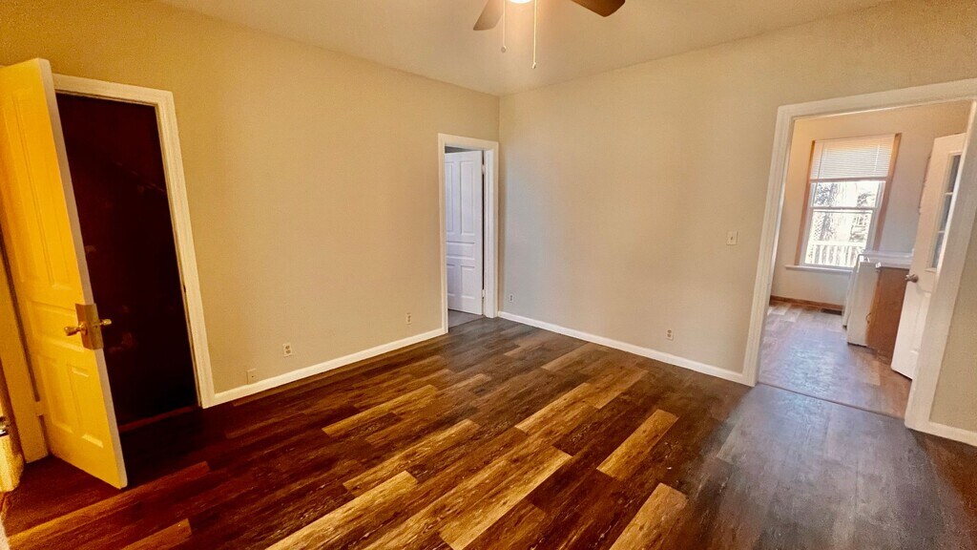
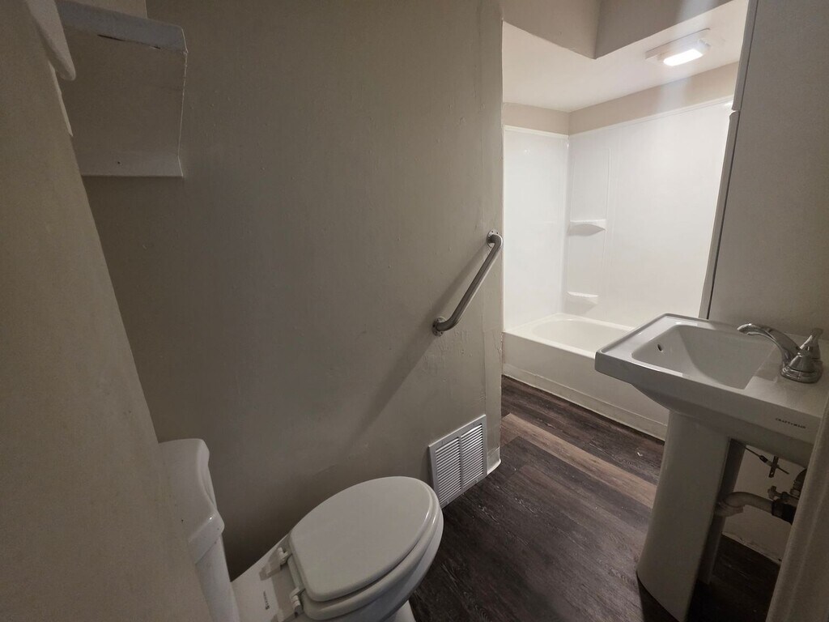
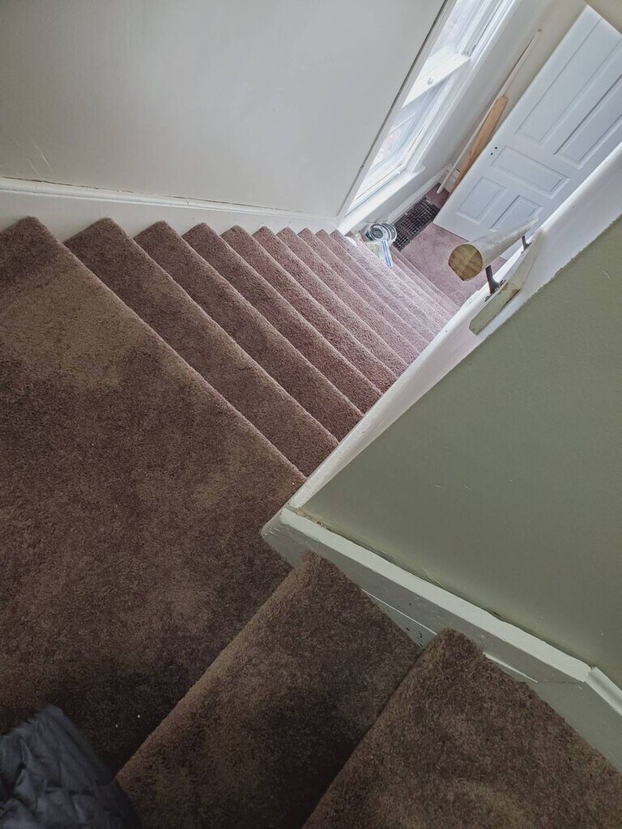
***FOR A SHOWING: Go to the unit you are interested on www.mke- click on the contact us button and fill out your information. An agent will schedule you for the next available group showing.*** Welcome home to this massive 6 bedroom single family home featuring plenty of space, storage, and character throughout! The main level offers 2 bedrooms, a large living room, formal dining room, and a spacious kitchen with refrigerator and stove included. Enjoy the convenience of main level laundry — no stairs needed! The upper level features 4 additional bedrooms and tons of closet space throughout the home. The rear enclosed porch provides extra storage space or the perfect spot for an indoor patio table or additional living area. The basement offers additional storage space and includes a bathroom. Outside, enjoy a classic front porch, a large rear deck overlooking the partially fenced yard, and a fantastic location just blocks from Lake Michigan! A great opportunity to have this much space in a single family home — schedule your showing today! 1,800sf with new carpet and fresh paint throughout. Tenants are responsible for ALL utilities, including water, lawn/leaf, and snow care. 12 Month Lease Required ABSOLUTELY NO PETS / NO SMOKING Each resident over the age of 18 must submit a SEPARATE rental application. Application, credit, background and eviction check done on all persons over 18. ALL adult applicants are required to provide: Proof of Income, Photo Identification, Proof of SS Number, and copy of Current WE Energy Bill (showing under $300) $25 Non-Refundable Application Fee. CASH NOT ACCEPTED. **NO PRIOR EVICTION ACCEPTED last 7 years - If over 7 Years - Must be paid in full 600+ Credit 3 Current and Consecutive Years Good Rental History 3 Consecutive Years Employment History Criminal Background check Income must be 2.5x Rent Amount First Time Renters will require a qualified Co-Signer Rent stated is based on 1-3 persons. Additional persons living in unit may increase the rent. Unauthorized tenants will void your Lease or Rental Agreement. “Rent Assistance ”(Section8HousingChoiceVoucher) will not be accepted if the rental property is located outside of Milwaukee County Criminal Background check - All applications will be denied for drug manufacture or distribution according to definition in section 102 of the Controlled Substances Act (21 U.S.C. 802)). and Past 10 Years - Criminal record with demonstrable risk to resident safety and/or property and criminal conduct. Professionally Managed by Berkshire Hathaway HS Metro Realty Property Management. APPLY NOW! www.mke- Professionally Managed by Berkshire Hathaway HS Metro Realty Property Management. www.mke-
Model Rent and Fees
Model Price
- $1,650
Deposit
- $1,650 deposit
Price shown is base rent. Excludes user-selected optional fees and variable or usage-based fees and required charges due at or prior to move-in or at move-out. View Fees and Policies for details. Price, availability, fees, and any applicable rent special are subject to change without notice.Contact Info
- Listed by:
- Berkshire
- Agency:
- Vendor Logo:
- Website:
- View Property Website
- Call Us:
- (414) 688-6772
- Disclaimer:
Model: 1435 Villa St$1,6506 Bedroom, 1 Bath, 1834 sq ftAvailable Now![]()
1435 Villa St - Image 1 ![]()
1435 Villa St - Image 2 ![]()
1435 Villa St - Image 3 ![]()
1435 Villa St - Image 4 ![]()
1435 Villa St - Image 5 ![]()
1435 Villa St - Image 6 ![]()
1435 Villa St - Image 7 ![]()
1435 Villa St - Image 8 ![]()
1435 Villa St - Image 9 ![]()
1435 Villa St - Image 10


Features and Amenities
Unique Amenities
- NONE
On-Site Services
- Garden Style
Kitchen Amenities
- Range
- Refrigerator
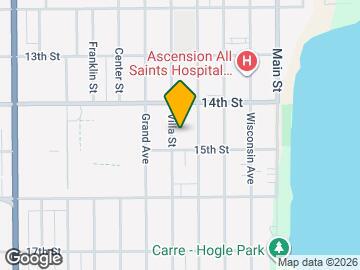
Map
- Shopping
- Colleges
- Schools
- Grocery
- Medical
- Transportation
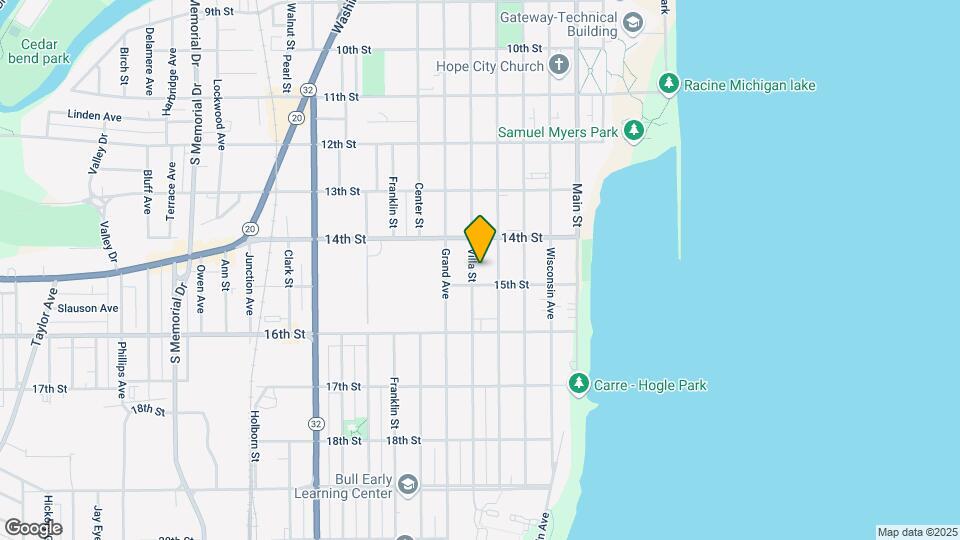
Map
Getting Around
60 / 100 Moderately walkable
30 / 100 Limited public transit
50 / 100 Fairly bikeable
60 / 100 Moderately car friendly
 details
Getting to Know the Area
60 / 100 Restaurants
20 / 100 Cafes
70 / 100 Nightlife
50 / 100 Shopping
40 / 100 Noise Level
Points of Interest
Time and distance from 1435 Villa St.
Big Box and Retail
Walgreens
Target
Burlington
Colleges and Universities
Groceries
Woodman's Food Market
Aldi
Hospitals
Shopping Centers
1435 Villa St has 5 shopping centers within 1.9 miles.
Transit Stations
Nearby Neighborhoods
Nearby Apartments
Rental Price Ranges in the Area
| Bedroom | Average Rent | Cheapest Rent | Highest Rent |
|---|---|---|---|
| Racine Studio Apartments | $1,231 | $763 | $2,065 |
| Racine 1 Bedroom Apartments | $1,434 | $780 | $3,123 |
| Racine 2 Bedroom Apartments | $1,655 | $990 | $4,230 |
| Racine 3 Bedroom Apartments | $2,073 | $975 | $5,329 |
| Racine 4 Bedroom Apartments | $1,183 | $1,150 | $1,250 |
| 2 Bedroom Homes | $1,775 | $995 | $2,595 |
| 3 Bedroom Homes | $2,161 | $1,300 | $4,950 |
| 4 Bedroom Homes | $2,040 | $1,795 | $2,400 |
| 5 Bedroom Homes | $1,750 | $1,750 | $1,750 |