
Contact
14619 Hancock Towns Dr
Floorplan Pricing and Availability
New! Interactive Property Map
 ApartmentHomeLiving.com's new Interactive Property Map allows you to see where every available unit is located at this community.Try It Now >
4 Bedrooms
14619 Hancock Towns Dr
$2,675
4 Beds, 3 Baths, 2208 sq ftAvailable NowModel Gallery
Photos
Availability Details
Price Availability Date Unit Sq Ft $2,675 Available Now 14619 Hancock Towns Dr 2208 sq ft Model Amenities and Features
Unique Amenities
- garage available
Features
- Air Conditioning
- Heat Type - Electric
- Heating
- Washer/Dryer
Fitness & Recreation
- Fitness Center
Interior
- Clubhouse
Kitchen
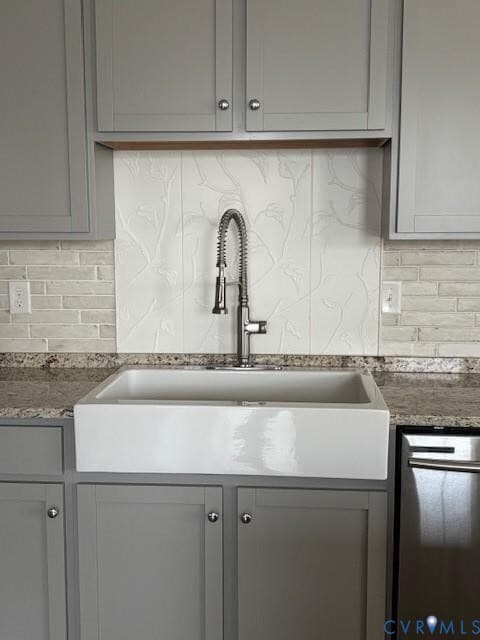
- Dishwasher
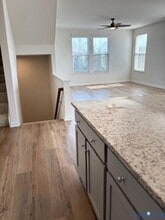
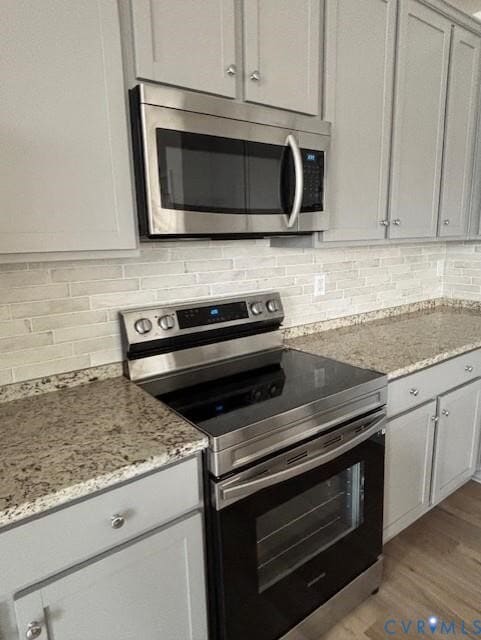
- Granite Countertops
- Microwave
- Oven
- Pantry
- Refrigerator
Living Space
- Dining Room
- Vaulted Ceiling
- Vinyl Flooring
About This Listing
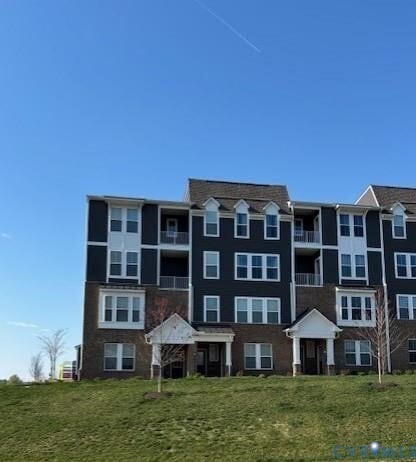
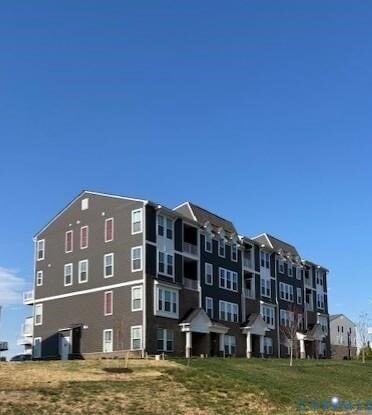
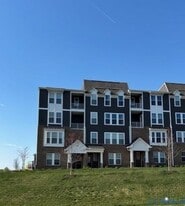
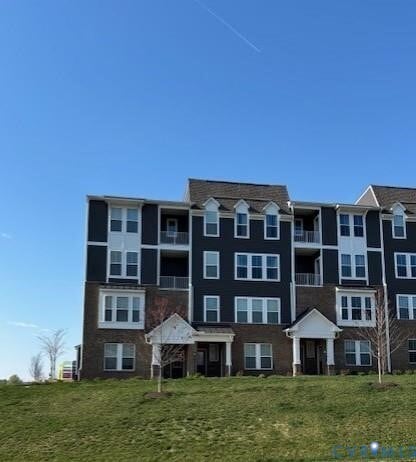
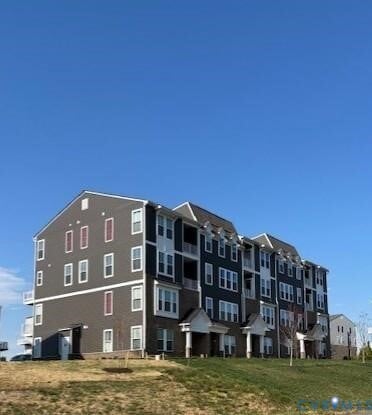
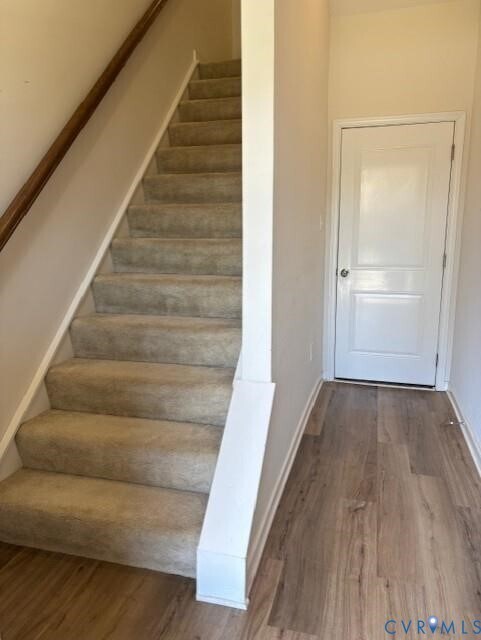

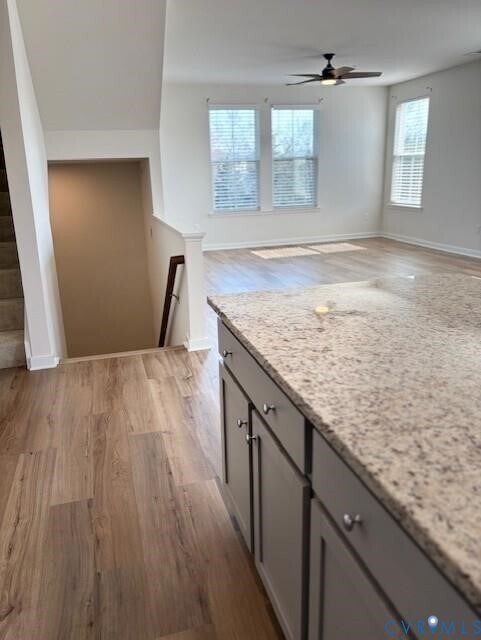
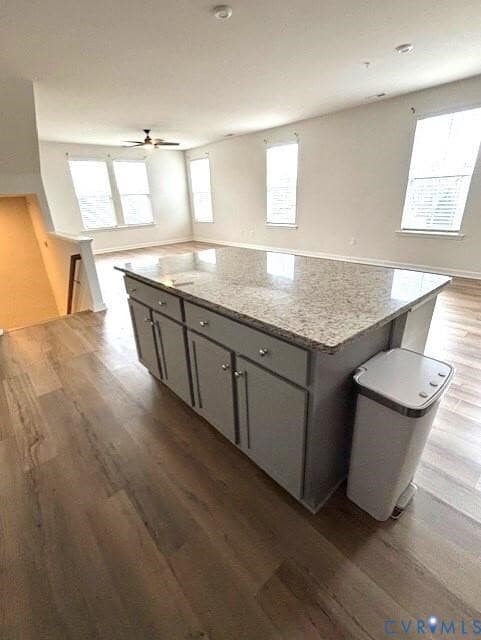
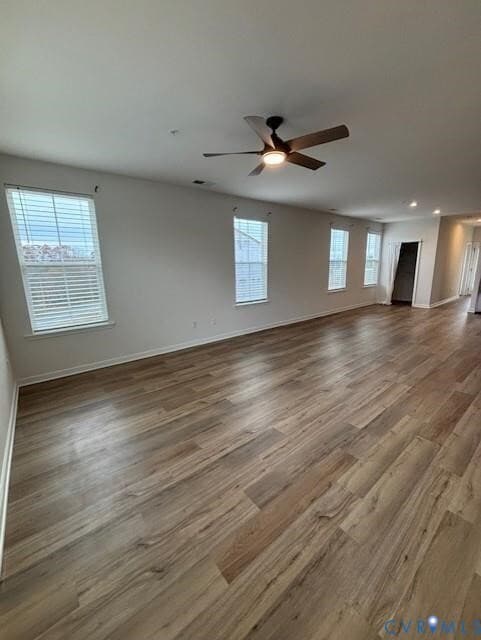
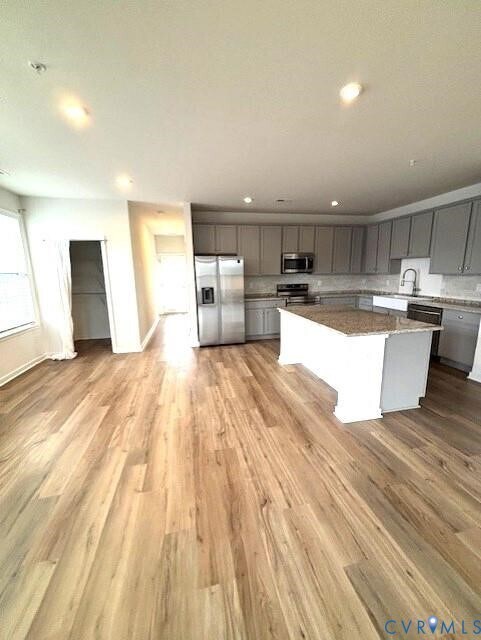
You will LOVE this low maintenance home in the sought-after Cosby district AVAILABLE November 5,2026! This OPEN concept family room / kitchen area with beautiful island is great for families and/or entertaining. In addition to the living area on main living floor,there is a full bathroom and spacious bedroom. On the 4th floor,you will find (3) more bedrooms including the primary suite with en-suite bath,walk-in-closet and PRIVATE balcony. There is an additional full bathroom and utility closet with washer/ dryer. The (2) outside decks provide for more living space. Community contains exercise room,jogging paths,clubhouse and yard/ exterior maintenance. Pets allowed but require special approval. Close to highways,WALKING DISTANCE to restaurants and shopping and located in an award-winning school district! Leasing requirements apply; Gross Income - 3x rent,620+ credit score (no evictions,active collections or bankruptcies),background checks processed and rental references requested. $50 application fee per adult and one-time leasing fee of $100 due at lease signing
Model Lease Information
Model Price
- $2,675
Fees & Policies
Pet Policy and Fees
Cats
Yes
Dogs
Yes
Parking Info and Fees
- Garage Parking
- Other
Property Fee Disclaimer: Based on community-supplied data and independent market research. Subject to change without notice. May exclude fees for mandatory or optional services and usage-based utilities.
Price shown is base rent. Excludes user-selected optional fees and variable or usage-based fees and required charges due at or prior to move-in or at move-out. View Fees and Policies for details. Price, availability, fees, and any applicable rent special are subject to change without notice.Contact Info
- Listed by:
- Heather Leonard
- Agency:
- Vendor Logo:
- Website:
- View Property Website
- Call Us:
- (804) 539-1070
- Disclaimer:
Model: 14619 Hancock Towns Dr$2,6754 Bedroom, 3 Bath, 2208 sq ftAvailable Now![]()
14619 Hancock Towns Dr - Image 1 ![]()
14619 Hancock Towns Dr - Image 2 ![]()
14619 Hancock Towns Dr - Image 3 ![]()
14619 Hancock Towns Dr - Image 4 ![]()
14619 Hancock Towns Dr - Image 5 ![]()
14619 Hancock Towns Dr - Image 6 ![]()
14619 Hancock Towns Dr - Image 7 ![]()
14619 Hancock Towns Dr - Image 8 ![]()
14619 Hancock Towns Dr - Image 9 ![]()
14619 Hancock Towns Dr - Image 10 14619 Hancock Towns Dr
$2,675
4 Beds, 3 Baths, 2208 sq ftAvailable Nov 5Model Gallery
Photos
Availability Details
Price Availability Date Unit Sq Ft Deposit $2,675 November 5, 2026 14619 Hancock Towns Dr 2208 sq ft $2,675 About This Listing
You will LOVE this low maintenance home in the sought-after Cosby district AVAILABLE November 5, 2026! This OPEN concept family room / kitchen area with beautiful island is great for families and/or entertaining. In addition to the living area on main living floor, there is a full bathroom and spacious bedroom. On the 4th floor, you will find (3) more bedrooms including the primary suite with en-suite bath, walk-in-closet and PRIVATE balcony. There is an additional full bathroom and utility closet with washer/ dryer. The (2) outside decks provide for more living space. Community contains exercise room, jogging paths, clubhouse and yard/ exterior maintenance. Pets allowed but require special approval. Close to highways, WALKING DISTANCE to restaurants and shopping and located in an award-winning school district! Leasing requirements apply; Gross Income - 3x rent, 620+ credit score (no evictions, active collections or bankruptcies), background checks processed and rental references requested. $50 application fee per adult and one-time leasing fee of $100 due at lease signing
Model Lease Information
Model Price
- $2,675
Deposit
- $2,675 deposit
Fees & Policies
The fees listed below are community-provided and may exclude utilities or add-ons. All payments are made directly to the property and are non-refundable unless otherwise specified.
Required Fees
One-Time Basics
- Due at Move-In
- Security Deposit - RefundableiCharged Per Unit.$2675
Property Fee Disclaimer: Based on community-supplied data and independent market research. Subject to change without notice. May exclude fees for mandatory or optional services and usage-based utilities.
Price shown is base rent. Excludes user-selected optional fees and variable or usage-based fees and required charges due at or prior to move-in or at move-out. View Fees and Policies for details. Price, availability, fees, and any applicable rent special are subject to change without notice.Contact Info
- Listed by:
- Leasing Agent
- Agency:
- Vendor Logo:
- Website:
- View Property Website
- Call Us:
- (804) 330-4200
- Disclaimer:
Model: 14619 Hancock Towns Dr$2,6754 Bedroom, 3 Bath, 2208 sq ftAvailable November 5, 2026![]()
14619 Hancock Towns Dr - Image 1 ![]()
14619 Hancock Towns Dr - Image 2 ![]()
14619 Hancock Towns Dr - Image 3 ![]()
14619 Hancock Towns Dr - Image 4 ![]()
14619 Hancock Towns Dr - Image 5 ![]()
14619 Hancock Towns Dr - Image 6 ![]()
14619 Hancock Towns Dr - Image 7 ![]()
14619 Hancock Towns Dr - Image 8 ![]()
14619 Hancock Towns Dr - Image 9 ![]()
14619 Hancock Towns Dr - Image 10


Features and Amenities
Community Features
- Clubhouse
Recreation and Fitness
- Fitness Center
Interior Features
- Heat Type Electric
- Heating
- Washer/Dryer
- Air Conditioning
Kitchen Amenities
- Dishwasher
- Microwave
- Oven
- Pantry
- Refrigerator
- Granite Countertops
Living Area Features
- Vinyl Flooring
- Vaulted Ceiling
- Dining Room
Unique Amenities
- Garage Available
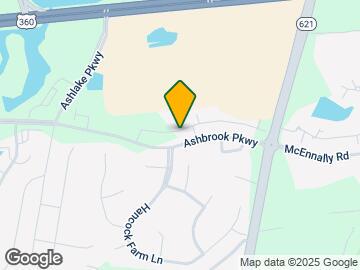
Map
- Shopping
- Colleges
- Schools
- Grocery
- Medical
- Parks

Map
Getting Around
40 / 100 Fairly walkable
30 / 100 Somewhat Bikeable
80 / 100 Very car friendly
 details
Getting to Know the Area
60 / 100 Restaurants
30 / 100 Cafes
60 / 100 Nightlife
60 / 100 Shopping
30 / 100 Parks
100 / 100 Noise Level
Points of Interest
Time and distance from 14619 Hancock Towns Dr.
Big Box and Retail
Lowe's
Publix
Aldi
Colleges and Universities
John Tyler Community College - Midlothian Campus
Groceries
Publix
Aldi
Wegmans
Hospitals
Parks and Recreation
14619 Hancock Towns Dr has 1 park within 4.6 miles, including The Metro Richmond Zoo.
Shopping Centers
14619 Hancock Towns Dr has 5 shopping centers within 0.5 miles.
Nearby Neighborhoods
Nearby Apartments
Rental Price Ranges in the Area
| Bedroom | Average Rent | Cheapest Rent | Highest Rent |
|---|---|---|---|
| Chesterfield 1 Bedroom Apartments | $1,599 | $511 | $2,130 |
| Chesterfield 2 Bedroom Apartments | $1,771 | $1,027 | $2,920 |
| Chesterfield 3 Bedroom Apartments | $2,044 | $1,240 | $3,740 |
| Chesterfield 4 Bedroom Apartments | $1,350 | $1,350 | $1,350 |
| 2 Bedroom Homes | $1,801 | $1,195 | $2,375 |
| 3 Bedroom Homes | $2,301 | $1,150 | $3,100 |
| 4 Bedroom Homes | $2,597 | $1,650 | $3,250 |
| 5 Bedroom Homes | $3,204 | $2,500 | $3,800 |
Browse Top Apartments in Chesterfield
By Price
By Community Type
- Chesterfield Apartments with Rent Specials
- Chesterfield Top Rated Apartments
- Chesterfield Corporate Apartments
- Chesterfield Furnished Apartments
- Chesterfield Gated Apartments
- Chesterfield Loft Apartments
- Chesterfield Low Income Apartments
- New Chesterfield Apartments
- Chesterfield Senior Apartments
- Chesterfield Short-term Apartments
- Chesterfield Student Apartments
- Chesterfield Apartments with Utilities Included