
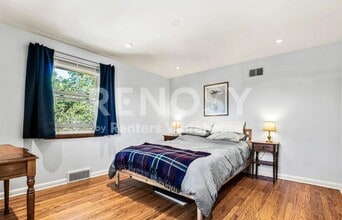
Contact
1535 Hudson St

Floorplan Pricing and Availability
New! Interactive Property Map
 ApartmentHomeLiving.com's new Interactive Property Map allows you to see where every available unit is located at this community.Try It Now >
2 Bedrooms
3 - 1535 Hudson St
$1,544
2 Beds, 1 Bath, 761 sq ftTotal Monthly PriceAvailable NowTotal Monthly Price
Base Rent$1,544Total Monthly Price$1,544Model Gallery
Photos
Availability Details
Prices shown for this property are the Total Monthly Price including Fees.Price Availability Date Unit Sq Ft Deposit $1,544 Available Now 3 - 1535 Hudson St 761 sq ft $1,450 Model Amenities and Features
Services
- Garden Style
About This Listing
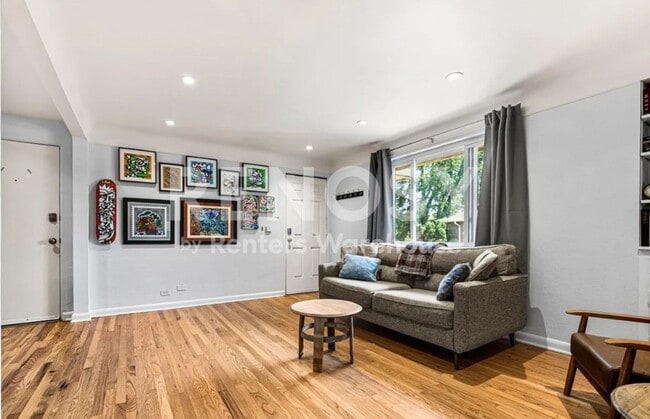
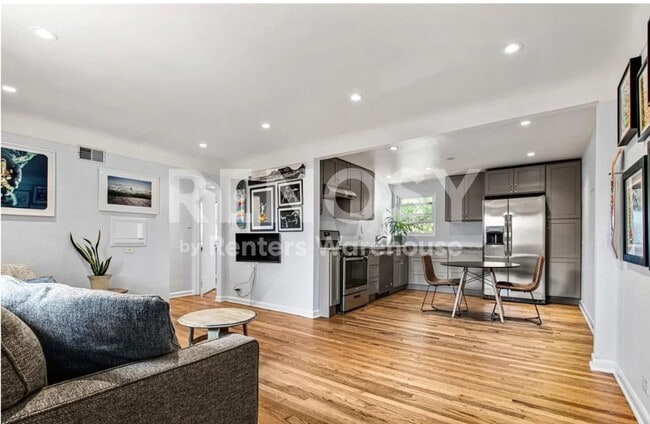
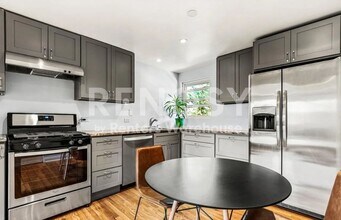
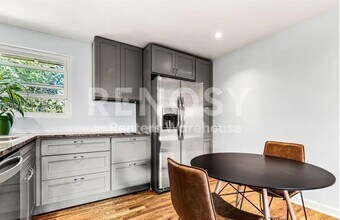
Rent $1,500.00 | Home Services $24.04 | Financial Services $10 | Insurance $10.95* | Total Monthly Price $1,544.99 Welcome to this beautifully maintained 2-bedroom, 1-bath condominium in Denver's desirable South Park Hill neighborhood. Combining timeless mid-century architecture with thoughtful modern updates, this inviting top-floor residence offers privacy, character, and exceptional convenience in one of the city's most sought-after communities. Inside, you'll find refinished hardwood floors, elegant arched doorways, coved ceilings, fresh paint throughout, and abundant natural light. The thoughtfully designed floor plan features spacious living areas, generously sized bedrooms with built-in closets, and large windows showcasing peaceful views of mature trees and landscaped gardens. As a top-floor unit with no shared walls on either side and no neighbors above, the home provides a rare sense of quiet and privacy. The updated kitchen offers modern appliances while maintaining the home's original charm. Additional upgrades include new vinyl flooring in the bathroom, keyless entry, ceiling fans, and cooling for comfortable summer living. With only six units in the building—occupied primarily by long-term residents and owners—the community offers a peaceful, neighborly atmosphere. Residents also enjoy access to shared laundry facilities with free washer and dryer use, a community garden, basement storage, and additional outdoor storage sheds for bicycles and recreational gear. Property Features 2 Bedrooms | 1 Bathroom Top-floor unit with no shared side walls and no unit above Refinished hardwood floors throughout Fresh interior paint Bright, sun-filled living spaces Large windows with tree and garden views Updated kitchen with modern appliances New bathroom vinyl flooring Built-in bedroom closets and ample storage Keyless entry Cooling system for warm summer months Small private basement storage locker Additional community storage sheds for bikes and outdoor equipment One dedicated covered parking space Ample free street parking nearby Community garden Free shared washer and dryer facilities Included in Rent Heat Water Trash service Snow removal Free use of building washer and dryer Pet Policy Well-behaved dogs welcome No cats Location Highlights Less than 2 miles from downtown Denver Minutes from City Park, the Denver Zoo, museums, and other popular attractions Walkable to neighborhood restaurants, cafés, and local amenities Grocery stores just a 3-minute drive away Convenient access to downtown Denver Walkable and bike-friendly community This charming South Park Hill home offers the perfect blend of historic character, modern updates, privacy, and convenience in an unbeatable Denver location. Showing Notes (For Agents and Prospective Tenants) There are two storage sheds adjacent to the parking area. Building entry keys work for both sheds; however, one shed is currently undergoing repairs. If you'd like to view the storage area, please use the shed located on the left side of the parking lot. The building entry lock is somewhat counterintuitive: to unlock the door, insert the key and turn it to the right. Don't miss this opportunity to live in one of Denver's most desirable neighborhoods. Contact us today to schedule a private tour. At Renosy by Renters Warehouse, we’ve streamlined your lifestyle with a Resident Benefits Package designed to provide a cost-effective, high-convenience experience. Your Total Monthly Price includes rent and our suite of professional services ($44.99) which features resident rewards, air filter delivery, renter's insurance, credit building, utility setup assistance, and more! You will have the option to personalize certain components during onboarding which may adjust your final monthly total. Full details are available upon application. *If you provide your own insurance policy, the Insurance cost will be reduced by the amount of the insurance premium billed by Second Nature Insurance Services (NPN No. 20224621). Rental Pricing and Fee Disclosure: The following mandatory monthly charges are included in Total Price for the initial lease term: · Resident Benefits Package (Mandatory) Recurring Monthly Amount included in initial monthly Total Price: $44.99 Description: The monthly Processing Charge is based, in part, on the internal costs incurred by Renters Warehouse Colorado, LLC dba Renters Warehouse for lease administration and 24/7 support, as well as the ongoing daily operational expenses incurred by Renters Warehouse. The following additional charges are NOT included in Total Price: · Utility Charges (Mandatory) Recurring Monthly Amount: Varies, based on actual use Description: Utility charges not noted as included in Total Price that are billed/paid directly to the utility provider. · Security Deposit (Mandatory) One-Time Refundable Amount: Varies, based on application data Description: A refundable deposit due from the tenant to guarantee the terms of a rental agreement, which is typically equal to one month's Total Price and is due by move in. In compliance with applicable federal and state laws, a higher deposit may be required depending on the application outcome. · Lease Admin Fee (Mandatory) One-Time (Non-Refundable) Amount: $199.00 Description: Description: The one-time Lease Admin Fee is based, in part, on the internal costs incurred by Renters Warehouse Colorado, LLC dba Renters Warehouse for lease administration and 24/7 support, as well as the ongoing daily operational expenses incurred by Renters Warehouse. Please note, applicants have the right to utilize a Portable Tenant Screening Report (PTSR) that is not more than 30 days old, as defined in Section 38-12-902(2.5), Colorado Revised Statutes. Please review Renters Warehouse’s PTSR process, available at . [City of Denver Rental License No: 2026-BFN-0008942 ] Information within this ad is deemed reliable but not guaranteed
Model Lease Information
Model Price
- $1,544Total Monthly PriceBase Rent: $1,544Required Monthly Fees: None
Deposit
- $1,450 deposit
Price shown is total price based on community-supplied monthly required fees. Excludes user-selected optional fees and variable or usage-based fees and required charges due at or prior to move-in or at move-out. View Fees and Policies for details. Price, availability, fees, and any applicable rent special are subject to change without notice.Contact Info
- Listed by:
- Renosy Denver
- Agency:
- Vendor Logo:
- Website:
- View Property Website
- Call Us:
- (303) 600-8383
- Disclaimer:
Model: 3 - 1535 Hudson St$1,5442 Bedroom, 1 Bath, 761 sq ftAvailable Now![]()
3 - 1535 Hudson St - Image 1 ![]()
3 - 1535 Hudson St - Image 2 ![]()
3 - 1535 Hudson St - Image 3 ![]()
3 - 1535 Hudson St - Image 4 ![]()
3 - 1535 Hudson St - Image 5 ![]()
3 - 1535 Hudson St - Image 6 ![]()
3 - 1535 Hudson St - Image 7 ![]()
3 - 1535 Hudson St - Image 8 ![]()
3 - 1535 Hudson St - Image 9 ![]()
3 - 1535 Hudson St - Image 10 Unit 3 - 1535 Hudson St
$1,553
2 Beds, 1 Bath, 761 sq ftTotal Monthly PriceAvailable NowTotal Monthly Price
Base Rent$1,553Total Monthly Price$1,553Model Gallery
Photos
Availability Details
Prices shown for this property are the Total Monthly Price including Fees.Price Availability Date Unit Sq Ft $1,553 Available Now Unit 3 - 1535 Hudson St 761 sq ft Model Amenities and Features
Kitchen
- Refrigerator
About This Listing
Rent $1,450.00 | Home Services $17.02 | Financial Services $17.02 | Group Rate Internet $59.00 | Insurance $10.95* | Total Monthly Price $1,553.99 Welcome to this beautifully maintained 2-bedroom, 1-bath condominium in Denver's desirable South Park Hill neighborhood. Combining timeless mid-century architecture with thoughtful modern updates, this inviting top-floor residence offers privacy, character, and exceptional convenience in one of the city's most sought-after communities. Inside, you'll find refinished hardwood floors, elegant arched doorways, coved ceilings, fresh paint throughout, and abundant natural light. The thoughtfully designed floor plan features spacious living areas, generously sized bedrooms with built-in closets, and large windows showcasing peaceful views of mature trees and landscaped gardens. As a top-floor unit with no shared walls on either side and no neighbors above, the home provides a rare sense of quiet and privacy. The updated kitchen offers modern appliances while maintaining the home's original charm. Additional upgrades include new vinyl flooring in the bathroom, keyless entry, ceiling fans, and cooling for comfortable summer living. With only six units in the building—occupied primarily by long-term residents and owners—the community offers a peaceful, neighborly atmosphere. Residents also enjoy access to shared laundry facilities with free washer and dryer use, a community garden, basement storage, and additional outdoor storage sheds for bicycles and recreational gear. Property Features 2 Bedrooms | 1 Bathroom Top-floor unit with no shared side walls and no unit above Refinished hardwood floors throughout Fresh interior paint Bright, sun-filled living spaces Large windows with tree and garden views Updated kitchen with modern appliances New bathroom vinyl flooring Built-in bedroom closets and ample storage Keyless entry Cooling system for warm summer months Small private basement storage locker Additional community storage sheds for bikes and outdoor equipment One dedicated covered parking space Ample free street parking nearby Community garden Free shared washer and dryer facilities Included in Rent Heat Water Trash service Snow removal Free use of building washer and dryer Pet Policy Well-behaved dogs welcome No cats Location Highlights Less than 2 miles from downtown Denver Minutes from City Park, the Denver Zoo, museums, and other popular attractions Walkable to neighborhood restaurants, cafés, and local amenities Grocery stores just a 3-minute drive away Convenient access to downtown Denver Walkable and bike-friendly community This charming South Park Hill home offers the perfect blend of historic character, modern updates, privacy, and convenience in an unbeatable Denver location. Showing Notes (For Agents and Prospective Tenants) There are two storage sheds adjacent to the parking area. Building entry keys work for both sheds; however, one shed is currently undergoing repairs. If you'd like to view the storage area, please use the shed located on the left side of the parking lot. The building entry lock is somewhat counterintuitive: to unlock the door, insert the key and turn it to the right. Don't miss this opportunity to live in one of Denver's most desirable neighborhoods. Contact us today to schedule a private tour. At Renosy by Renters Warehouse, we’ve streamlined your lifestyle with a Resident Benefits Package designed to provide a cost-effective, high-convenience experience. Your Total Monthly Price includes rent, high-speed internet ($59), and our suite of services ($44.99) which includes resident rewards, air filter delivery, renter's insurance, credit building, utility setup assistance, and more! You will have the option to personalize certain components during onboarding which may adjust your final monthly total. Full details are available upon application. *If you provide your own insurance policy, the Insurance cost will be reduced by the amount of the insurance premium billed by Second Nature Insurance Services (NPN No. 20224621). Rental Pricing and Fee Disclosure: The following mandatory monthly charges are included in Total Price for the initial lease term: · Resident Benefits Package (Mandatory) Recurring Monthly Amount included in initial monthly Total Price: $34.04 Description: The monthly Processing Charge is based, in part, on the internal costs incurred by Renters Warehouse Colorado, LLC dba Renters Warehouse for lease administration and 24/7 support, as well as the ongoing daily operational expenses incurred by Renters Warehouse. The following additional charges are NOT included in Total Price: · Utility Charges (Mandatory) Recurring Monthly Amount: Varies, based on actual use Description: Utility charges not noted as included in Total Price that are billed/paid directly to the utility provider. · Security Deposit (Mandatory) One-Time Refundable Amount: Varies, based on application data Description: A refundable deposit due from the tenant to guarantee the terms of a rental agreement, which is typically equal to one month's Total Price and is due by move in. In compliance with applicable federal and state laws, a higher deposit may be required depending on the application outcome. · Lease Admin Fee (Mandatory) One-Time (Non-Refundable) Amount: $199.00 Description: Description: The one-time Lease Admin Fee is based, in part, on the internal costs incurred by Renters Warehouse Colorado, LLC dba Renters Warehouse for lease administration and 24/7 support, as well as the ongoing daily operational expenses incurred by Renters Warehouse. Please note, applicants have the right to utilize a Portable Tenant Screening Report (PTSR) that is not more than 30 days old, as defined in Section 38-12-902(2.5), Colorado Revised Statutes. Please review Renters Warehouse’s PTSR process, available at . [City of Denver Rental License No: 2026-BFN-0008942 ] Information within this ad is deemed reliable but not guaranteed
Model Lease Information
Model Price
- $1,553Total Monthly PriceBase Rent: $1,553Required Monthly Fees: None
Price shown is total price based on community-supplied monthly required fees. Excludes user-selected optional fees and variable or usage-based fees and required charges due at or prior to move-in or at move-out. View Fees and Policies for details. Price, availability, fees, and any applicable rent special are subject to change without notice.Contact Info
- Listed by:
- Richard Cain
- Agency:
- Vendor Logo:
- Website:
- View Property Website
- Disclaimer:
Model: Unit 3 - 1535 Hudson St$1,5532 Bedroom, 1 Bath, 761 sq ftAvailable Now![]()
Unit 3 - 1535 Hudson St - Image 1 ![]()
Unit 3 - 1535 Hudson St - Image 2 ![]()
Unit 3 - 1535 Hudson St - Image 3 ![]()
Unit 3 - 1535 Hudson St - Image 4 ![]()
Unit 3 - 1535 Hudson St - Image 5 ![]()
Unit 3 - 1535 Hudson St - Image 6 ![]()
Unit 3 - 1535 Hudson St - Image 7 ![]()
Unit 3 - 1535 Hudson St - Image 8 ![]()
Unit 3 - 1535 Hudson St - Image 9 ![]()
Unit 3 - 1535 Hudson St - Image 10


Features and Amenities
On-Site Services
- Garden Style
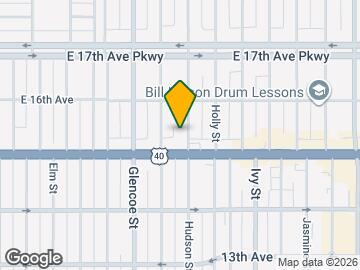
Map
- Shopping
- Colleges
- Grocery
- Medical
- Parks
- Transportation
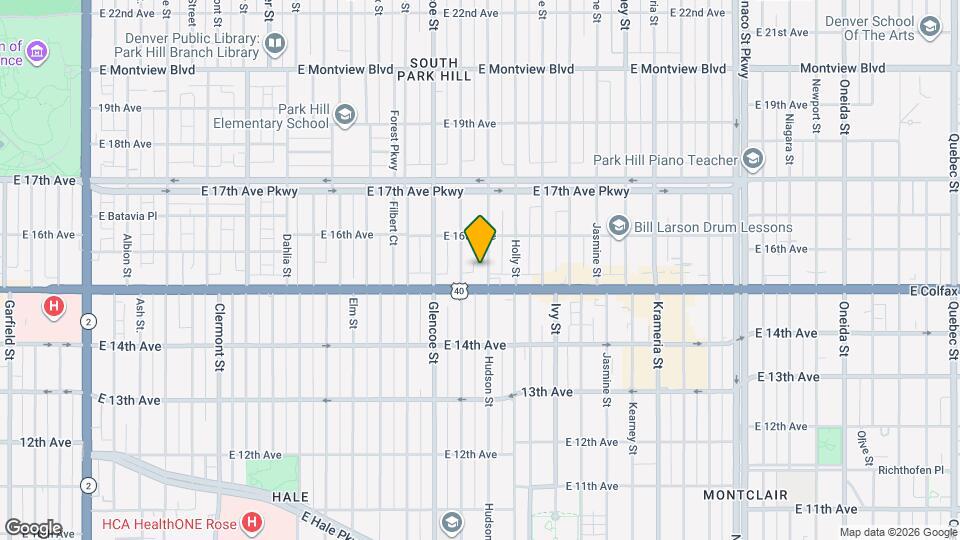
Map

About Portable Tenant Screening Reports:
Applicant has the right to provide the property manager or owner with a Portable Tenant Screening Report (PTSR) that is not more than 30 days old, as defined in § 38-12-902(2.5), Colorado Revised Statutes; and 2) if Applicant provides the property manager or owner with a PTSR, the property manager or owner is prohibited from: a) charging Applicant a rental application fee; or b) charging Applicant a fee for the property manager or owner to access or use the PTSR.
Nearby Schools
Park Hill School
McAuliffe International School
East High School
About GreatSchools Data on ApartmentHomeLiving.com.
Points of Interest
Time and distance from 1535 Hudson St.
Arts Museums and Landmarks
Big Box and Retail
Safeway
Target
Walgreens
Colleges and Universities
University of Colorado Denver - CU Anschutz Medical Campus
Metropolitan State University of Denver - Auraria Campus
Groceries
Safeway
Sprouts Farmers Market
Trader Joe's
Hospitals
Military Bases
Buckley Space Force Base
Parks and Recreation
1535 Hudson St has 5 parks within 3.6 miles, including Denver Botanical Gardens, Denver Botanic Garden, Four Mile Historic Park, Molly Brown House Museum, and Colorado History Museum.
Restaurants and Dining
Shopping Centers
1535 Hudson St has 5 shopping centers within 0.3 miles.
Transit Stations
Nearby Neighborhoods
Nearby Apartments
Rental Price Ranges in the Area
| Bedroom | Average Rent | Cheapest Rent | Highest Rent |
|---|---|---|---|
| Denver Studio Apartments | $1,583 | $650 | $10,000+ |
| Denver 1 Bedroom Apartments | $1,801 | $600 | $10,000+ |
| Denver 2 Bedroom Apartments | $2,304 | $600 | $10,000+ |
| Denver 3 Bedroom Apartments | $2,927 | $600 | $10,000+ |
| Denver 4 Bedroom Apartments | $2,905 | $840 | $10,000+ |
| Denver 5 Bedroom Apartments | $3,026 | $2,250 | $4,720 |
| Denver 6 Bedroom Apartments | $16,554 | $10,000 | $10,000+ |
Browse Top Apartments in Denver
By Price
By Community Type
- Denver Apartments for Rent by Owner
- Denver Apartments with Rent Specials
- Denver Top Rated Apartments
- Denver Corporate Apartments
- Denver Furnished Apartments
- Denver Gated Apartments
- Denver Loft Apartments
- Denver Low Income Apartments
- Denver Military Apartments
- New Denver Apartments
- Denver Senior Apartments
- Denver Short-term Apartments
- Denver Student Apartments
- Denver Apartments with Utilities Included