
Contact
15485 N Valley Creek Ln

Floorplan Pricing and Availability
New! Interactive Property Map
 ApartmentHomeLiving.com's new Interactive Property Map allows you to see where every available unit is located at this community.Try It Now >
5 Bedrooms
15485 N Valley Creek Ln
$4,500
5 Beds, 4 Baths, 5117 sq ftAvailable NowModel Gallery
Photos
Availability Details
Price Availability Date Unit Sq Ft $4,500 Available Now 15485 N Valley Creek Ln 5117 sq ft Model Amenities and Features
Services
- Garden Style
Lease Terms
- 12
About This Listing
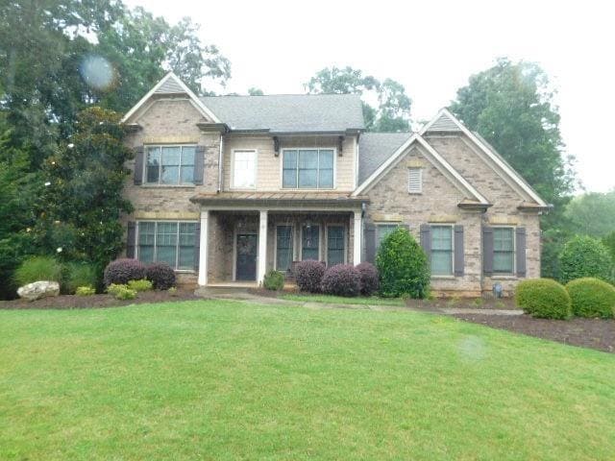
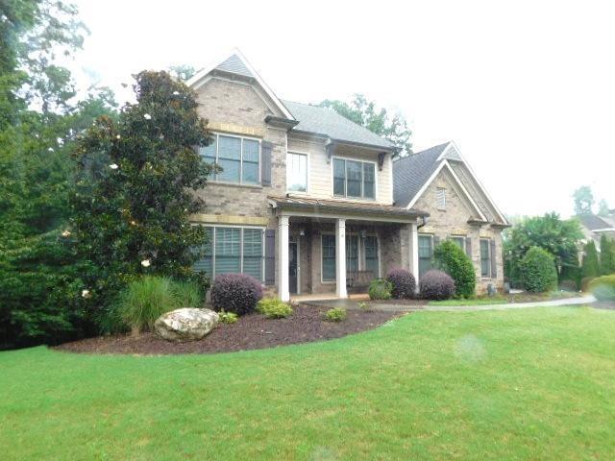
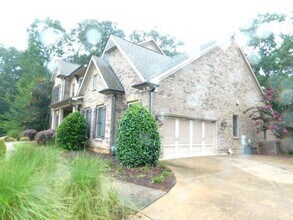
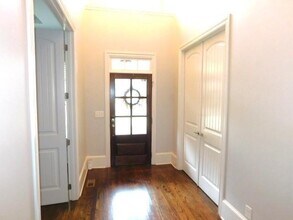
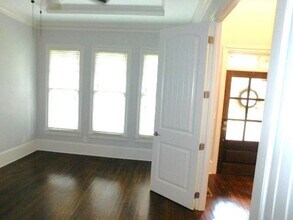
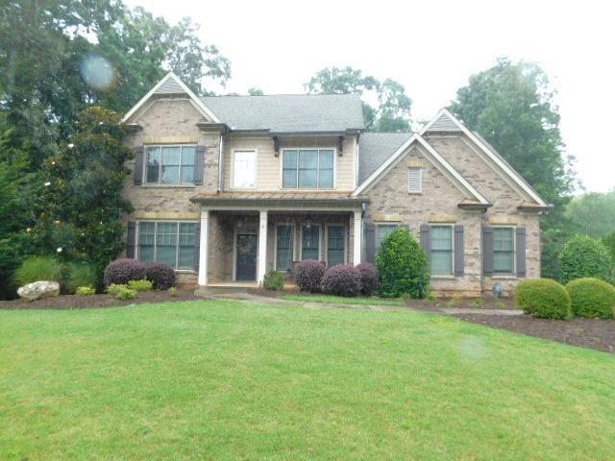
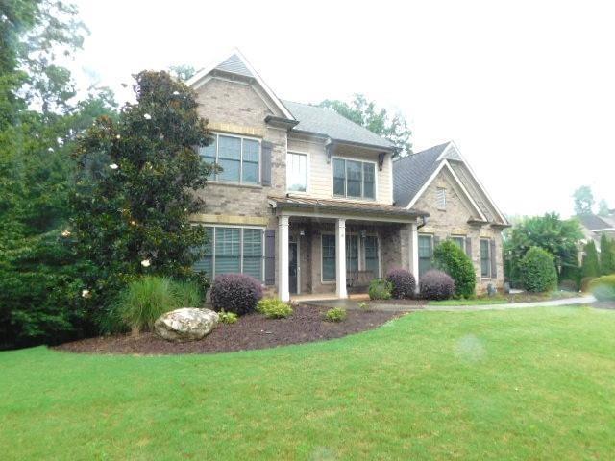
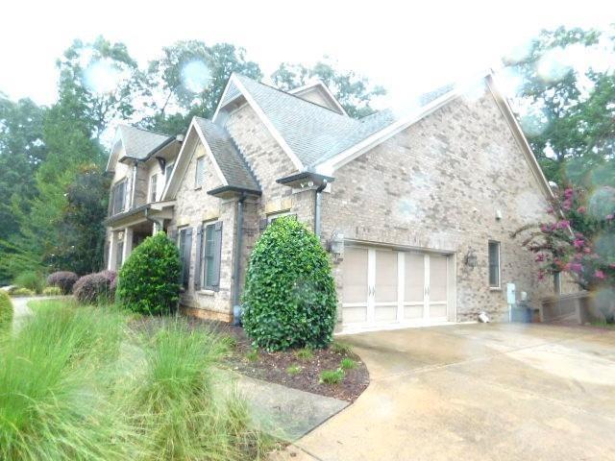
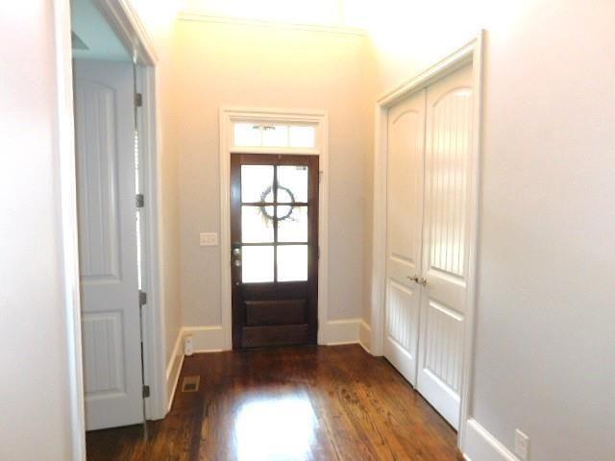
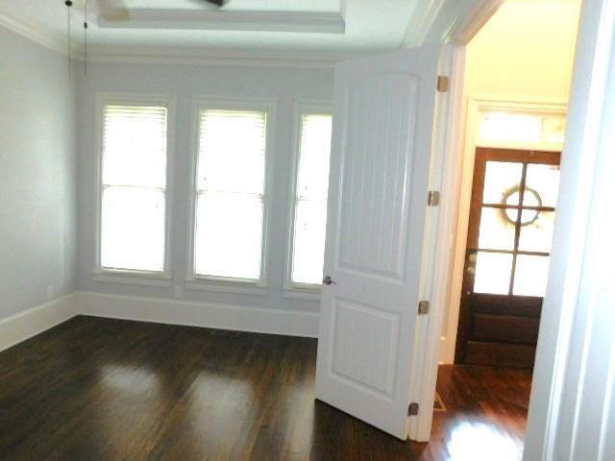
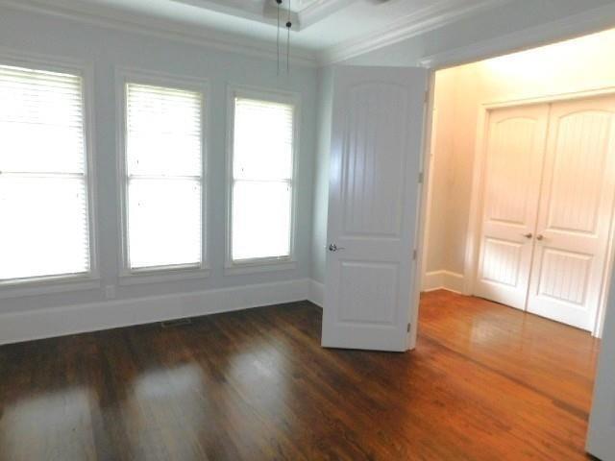
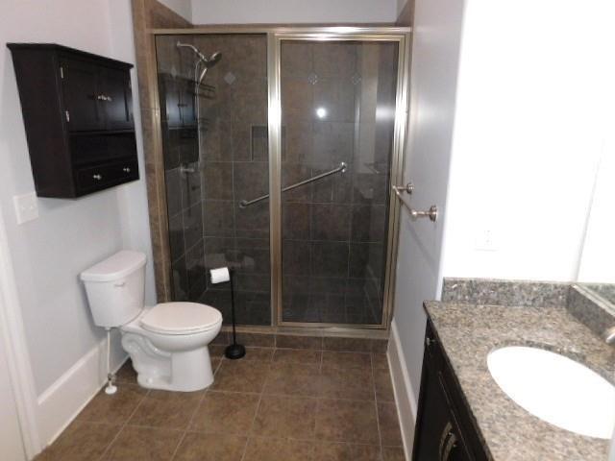
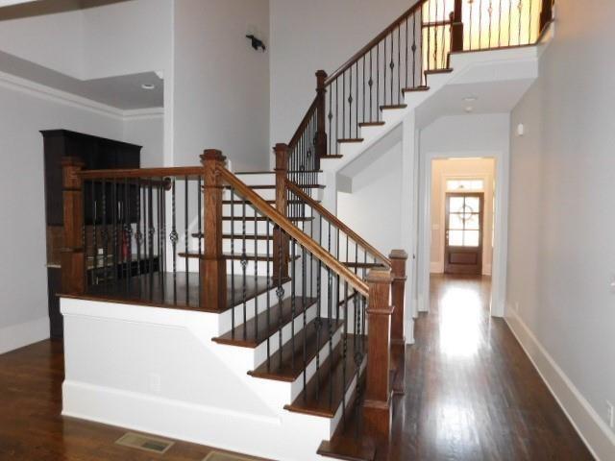
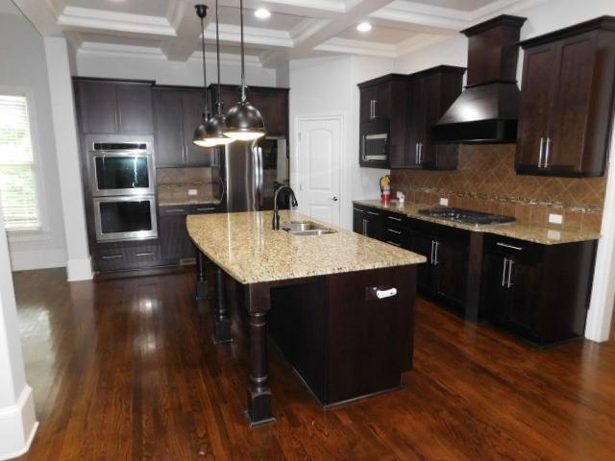
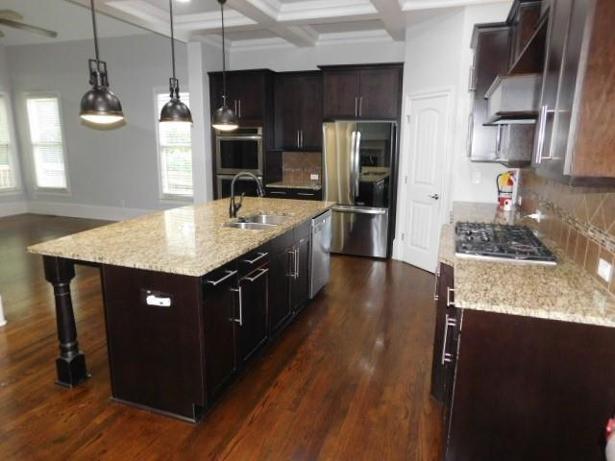
15485 N. Valley Creek Lane, Alpharetta, GA 30004 **Dog under 40 pounds (no aggressive dog breeds) - NO CATS** **Housing vouchers are not accepted on this home. Security deposits start at an amount equal to one months rent and can go up based on credit screening** Availability: Ready Now!! Absolutely beautiful home with an open floor plan on the main level. Home has a front porch and covered entry. There is a foyer that leads to the family room with fireplace, keeping room with fireplace, dining room, kitchen with lots of cabinets, Granite counters, large island/breakfast bar, all appliances (dishwasher, double ovens, microwave, range hood, refrigerator), disposal and walk-in pantry. Master bedroom is on the main level with fireplace. Master bath has double vanity, jetted tub, separate shower. There is a second bedroom and full bath on the main. Laundry room on main with washer/dryer included and utility sink. Second set of washer/dryer is located in the basement. Upper level features three spare bedrooms and two full baths. Home has a full unfinished walk-out basement. Deck and covered rear patio/Sunroom in rear. Two-car side entry garage with large driveway. Spacious front yard and rear yard with profession landscaping included. Too many upgrades to list. A must see!! Directions: GA-400 to Exit 12 to McFarland Pkwy, right on Atlanta Highway, left on Francis Road, right on Thompson Road, right on Dinsmore, then right into the Preserve at N. Valley S/D onto N. Valley Creek Lane. Elementary: Birmingham Falls Middle: Northwestern High: Cambridge Built 2003 Approx. 5,117 s/f
Model Rent and Fees
Model Price
- $4,500
Fees & Policies
Pet Policy and Fees
Dogs
AllowedProperty Fee Disclaimer: Based on community-supplied data and independent market research. Subject to change without notice. May exclude fees for mandatory or optional services and usage-based utilities.
Price shown is base rent. Excludes user-selected optional fees and variable or usage-based fees and required charges due at or prior to move-in or at move-out. View Fees and Policies for details. Price, availability, fees, and any applicable rent special are subject to change without notice.Contact Info
- Listed by:
- Agency:
- Vendor Logo:
- Website:
- View Property Website
- Call Us:
- (404) 383-9426
- Disclaimer:
Model: 15485 N Valley Creek Ln$4,5005 Bedroom, 4 Bath, 5117 sq ftAvailable Now![]()
15485 N Valley Creek Ln - Image 1 ![]()
15485 N Valley Creek Ln - Image 2 ![]()
15485 N Valley Creek Ln - Image 3 ![]()
15485 N Valley Creek Ln - Image 4 ![]()
15485 N Valley Creek Ln - Image 5 ![]()
15485 N Valley Creek Ln - Image 6 ![]()
15485 N Valley Creek Ln - Image 7 ![]()
15485 N Valley Creek Ln - Image 8 ![]()
15485 N Valley Creek Ln - Image 9 ![]()
15485 N Valley Creek Ln - Image 10 15485 N Valley Creek Ln
$4,500
5 Beds, 4 Baths, 5117 sq ftAvailable NowModel Gallery
Photos
Availability Details
Price Availability Date Unit Sq Ft $4,500 Available Now 15485 N Valley Creek Ln 5117 sq ft Model Amenities and Features
Kitchen
- Refrigerator
- Dishwasher
- Microwave
- Disposal
- Range
- Oven
Services
- Garden Style
About This Listing
Absolutely beautiful home with an open floor plan on the main level. Home has a front porch and covered entry. There is a foyer that leads to the family room with fireplace,keeping room with fireplace,dining room,kitchen with lots of cabinets,Granite counters,large island/breakfast bar,all appliances (dishwasher,double ovens,microwave,range hood,refrigerator),disposal and walk-in pantry. Master bedroom is on the main level with fireplace. Master bath has double vanity,jetted tub,separate shower. There is a second bedroom and full bath on the main. Laundry room on main with washer/dryer included and utility sink. Second set of washer/dryer is located in the basement. Upper level features three spare bedrooms and two full baths. Home has a full unfinished walk-out basement. Deck and covered rear patio/Sunroom in rear. Two-car side entry garage with large driveway. Spacious front yard and rear yard with professional landscaping included. Too many upgrades to list. A must see!! Dog under 40 pounds (no aggressive dog breeds). No cats. MLS ID 7829020
Model Rent and Fees
Model Price
- $4,500
Fees & Policies
Pet Policy and Fees
Cats
AllowedDogs
AllowedProperty Fee Disclaimer: Based on community-supplied data and independent market research. Subject to change without notice. May exclude fees for mandatory or optional services and usage-based utilities.
Price shown is base rent. Excludes user-selected optional fees and variable or usage-based fees and required charges due at or prior to move-in or at move-out. View Fees and Policies for details. Price, availability, fees, and any applicable rent special are subject to change without notice.Contact Info
- Listed by:
- GERALDINE LEE
- Agency:
- Vendor Logo:
- Website:
- View Property Website
- Call Us:
- (678) 384-6281
- Disclaimer:
Model: 15485 N Valley Creek Ln$4,5005 Bedroom, 4 Bath, 5117 sq ftAvailable Now![]()
15485 N Valley Creek Ln - Image 1 ![]()
15485 N Valley Creek Ln - Image 2 ![]()
15485 N Valley Creek Ln - Image 3 ![]()
15485 N Valley Creek Ln - Image 4 ![]()
15485 N Valley Creek Ln - Image 5 ![]()
15485 N Valley Creek Ln - Image 6 ![]()
15485 N Valley Creek Ln - Image 7 ![]()
15485 N Valley Creek Ln - Image 8 ![]()
15485 N Valley Creek Ln - Image 9 ![]()
15485 N Valley Creek Ln - Image 10


Features and Amenities
On-Site Services
- Garden Style
Kitchen Amenities
- Microwave
- Oven
- Range
- Refrigerator
- Disposal
- Dishwasher
Map
- Shopping
- Colleges
- Schools
- Grocery
- Medical

Map
Getting Around
10 / 100 Not walkable
30 / 100 Somewhat Bikeable
90 / 100 Exceptionally car friendly
 details
Getting to Know the Area
30 / 100 Restaurants
20 / 100 Cafes
20 / 100 Nightlife
10 / 100 Shopping
40 / 100 Parks
100 / 100 Noise Level
Points of Interest
Time and distance from 15485 N Valley Creek Ln.
Big Box and Retail
Kohl's
Petco
Aldi
Colleges and Universities
Georgia Perimeter College - Alpharetta Center
Chattahoochee Technical College - Mountain View Campus
Groceries
Aldi
Fry's
Trader Joe’s
Hospitals
Restaurants and Dining
Dreamland BBQ
Buca di Beppo
Shopping Centers
15485 N Valley Creek Ln has 5 shopping centers within 3.6 miles.
Nearby Neighborhoods
Nearby Apartments
Rental Price Ranges in the Area
| Bedroom | Average Rent | Cheapest Rent | Highest Rent |
|---|---|---|---|
| Alpharetta Studio Apartments | $1,626 | $1,379 | $1,896 |
| Alpharetta 1 Bedroom Apartments | $1,769 | $994 | $10,000+ |
| Alpharetta 2 Bedroom Apartments | $2,248 | $1,097 | $6,170 |
| Alpharetta 3 Bedroom Apartments | $2,797 | $1,480 | $10,000+ |
| Alpharetta 4 Bedroom Apartments | $2,949 | $2,202 | $4,150 |
| 2 Bedroom Homes | $2,045 | $1,445 | $2,900 |
| 3 Bedroom Homes | $2,885 | $1,150 | $8,100 |
| 4 Bedroom Homes | $3,554 | $1,250 | $9,800 |
| 5 Bedroom Homes | $4,681 | $2,645 | $10,000+ |
| 6 Bedroom Homes | $4,766 | $3,995 | $5,500 |
| 7 Bedroom Homes | $3,700 | $3,700 | $3,700 |
Browse Top Apartments in Alpharetta
By Price
By Community Type
- Alpharetta Apartments with Rent Specials
- Alpharetta Top Rated Apartments
- Alpharetta Corporate Apartments
- Alpharetta Furnished Apartments
- Alpharetta Gated Apartments
- Alpharetta Loft Apartments
- Alpharetta Low Income Apartments
- New Alpharetta Apartments
- Alpharetta Senior Apartments
- Alpharetta Short-term Apartments
- Alpharetta Student Apartments
- Alpharetta Apartments with Utilities Included