
Contact
15536 Asterwind Ct

Floorplan Pricing and Availability
New! Interactive Property Map
 ApartmentHomeLiving.com's new Interactive Property Map allows you to see where every available unit is located at this community.Try It Now >
2 Bedrooms
15536 Asterwind Ct
$1,490
2 Beds, 1.5 Baths, 976 sq ftTotal Monthly PriceAvailable NowTotal Monthly Price
Base Rent$1,490Total Monthly Price$1,490Model Gallery
Photos
Availability Details
Prices shown for this property are the Total Monthly Price including Fees.Price Availability Date Unit Sq Ft Deposit $1,490 Available Now 15536 Asterwind Ct 976 sq ft $1,290 Model Amenities and Features
Lease Terms
- 12 Month Lease
Model Rent and Fees
Model Price
- $1,490
Deposit
- $1,290 deposit
Price shown is total price based on community-supplied monthly required fees. Excludes user-selected optional fees and variable or usage-based fees and required charges due at or prior to move-in or at move-out. View Fees and Policies for details. Price, availability, fees, and any applicable rent special are subject to change without notice.Contact Info
- Listed by:
- Agency:
- Vendor Logo:
- Website:
- View Property Website
- Disclaimer:
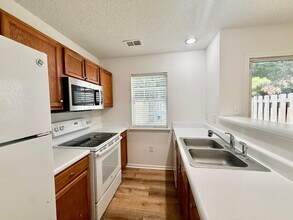
Model: 15536 Asterwind Ct$1,4902 Bedroom, 1.5 Bath, 976 sq ftAvailable Now![]()
15536 Asterwind Ct - Image 15536 Asterwind Ct
$1,490
2 Beds, 1.5 Baths, 998 sq ftAvailable Jul 25Model Gallery
Photos
Availability Details
Price Availability Date Unit Sq Ft Deposit $1,490 July 25, 2026 15536 Asterwind Ct 998 sq ft $1,490 Model Amenities and Features
Features
- Air Conditioning
- Storage Space
- Washer/Dryer
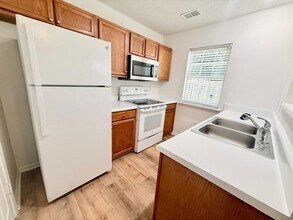
Kitchen
- Dishwasher
- Disposal
- Microwave
- Range
- Refrigerator
About This Listing
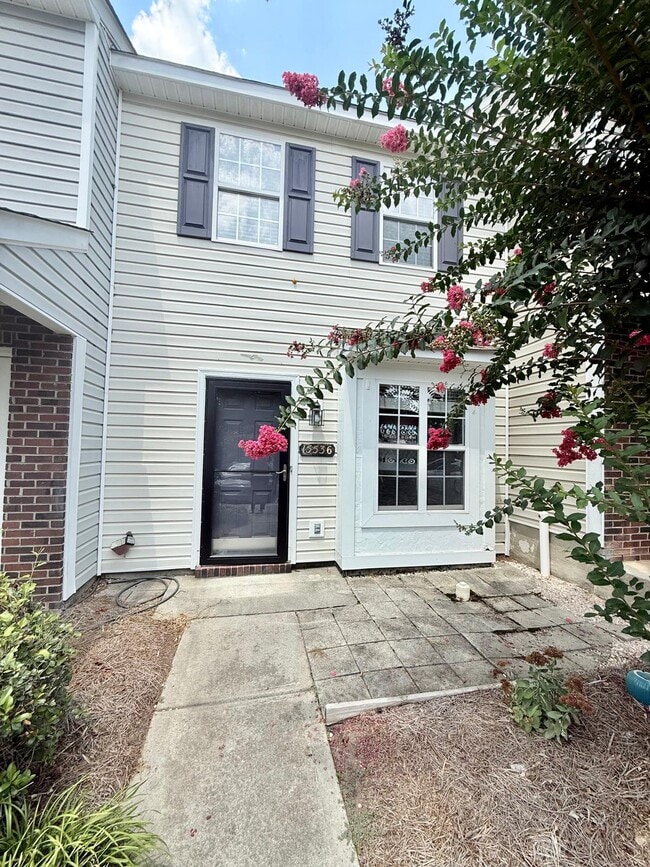
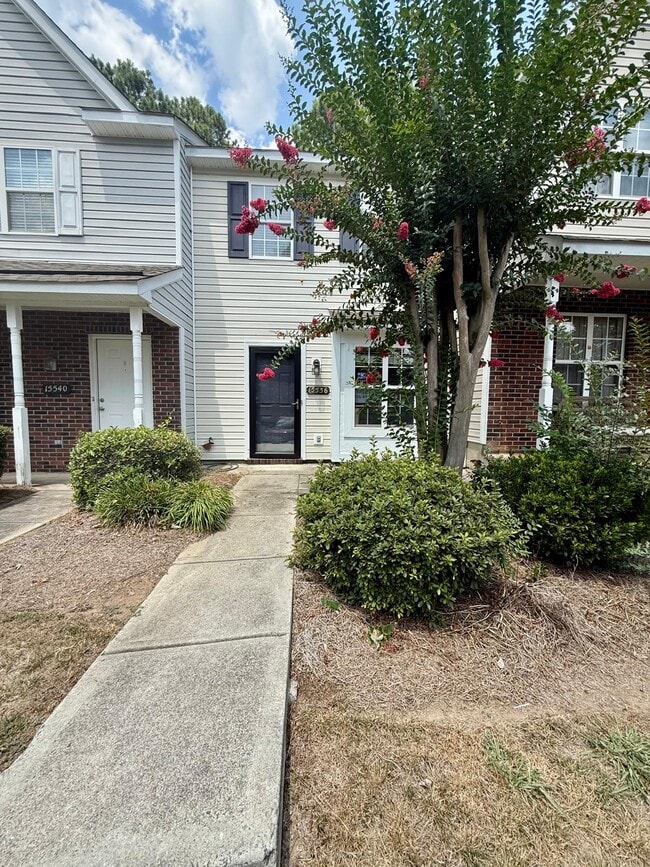
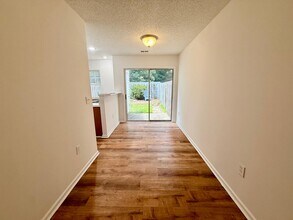
Welcome to this well-maintained 2-bedroom, 1.5-bath townhome located in the desirable Maplecrest community. Offering a functional layout and comfortable living spaces, this home is perfect for anyone looking for low-maintenance living in a convenient location. The main level features a bright and inviting living area, a spacious kitchen with ample cabinet and counter space, a dining area, and a convenient half bath for guests. Upstairs, you'll find two generously sized bedrooms with plenty of closet space and a full bathroom. Additional features include: Open-concept living and dining area Spacious kitchen with abundant storage In-unit washer and dryer connections Central heating and air conditioning Private patio for relaxing or entertaining Assigned parking Low-maintenance living Conveniently located near shopping, restaurants, schools, parks, and major highways, Maplecrest offers easy access to everything you need while providing a quiet neighborhood atmosphere. Don't miss the opportunity to make this inviting townhome your next home. Contact us today to schedule a tour! Owner must approve all pets. $60 application fee required per adult. Application Fee is Not refundable. Ideal Move in time should be less than 30 days. Credit Score should be at least 650. Schools information accuracy has to be verified by the applicants. Non Refundable pet deposit of $300 due at move in, pet fee $50 a pet per month.
Model Rent and Fees
Model Price
- $1,490
Deposit
- $1,490 deposit
Fees & Policies
The fees listed below are community-provided and may exclude utilities or add-ons. All payments are made directly to the property and are non-refundable unless otherwise specified.
Required Fees
One-Time Basics
- Security Deposit - Refundable$1490
Property Fee Disclaimer: Based on community-supplied data and independent market research. Subject to change without notice. May exclude fees for mandatory or optional services and usage-based utilities.
Price shown is base rent. Excludes user-selected optional fees and variable or usage-based fees and required charges due at or prior to move-in or at move-out. View Fees and Policies for details. Price, availability, fees, and any applicable rent special are subject to change without notice.Contact Info
- Listed by:
- Gopal Kasarla
- Agency:
- Vendor Logo:
- Website:
- View Property Website
- Call Us:
- (980) 800-9999
- Disclaimer:
Model: 15536 Asterwind Ct$1,4902 Bedroom, 1.5 Bath, 998 sq ftAvailable July 25, 2026![]()
15536 Asterwind Ct - Image 1 ![]()
15536 Asterwind Ct - Image 2 ![]()
15536 Asterwind Ct - Image 3 ![]()
15536 Asterwind Ct - Image 4 ![]()
15536 Asterwind Ct - Image 5 ![]()
15536 Asterwind Ct - Image 6 ![]()
15536 Asterwind Ct - Image 7 ![]()
15536 Asterwind Ct - Image 8 ![]()
15536 Asterwind Ct - Image 9 ![]()
15536 Asterwind Ct - Image 10


Features and Amenities
Interior Features
- Storage Space
- Washer/Dryer
- Air Conditioning
Kitchen Amenities
- Dishwasher
- Microwave
- Range
- Refrigerator
- Disposal
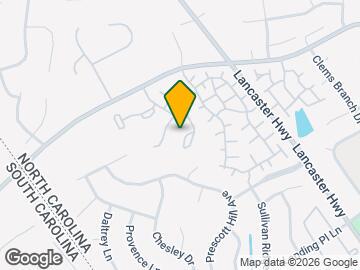
Map
- Shopping
- Colleges
- Schools
- Grocery
- Medical
- Transportation
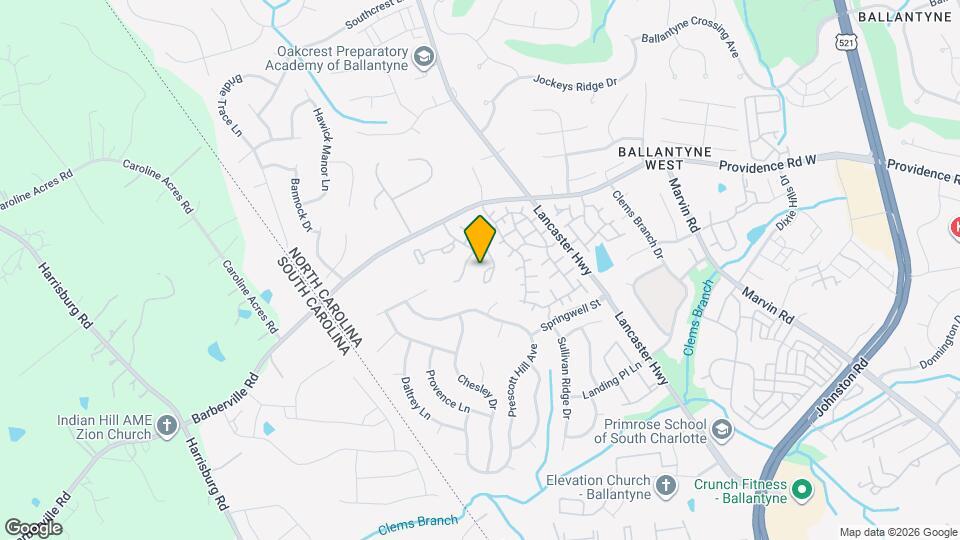
Map

Points of Interest
Time and distance from 15536 Asterwind Ct.
Big Box and Retail
Publix
Walgreens
Walmart
Colleges and Universities
Central Piedmont Community College - Harper Campus
Central Piedmont Community College - Levine Campus
Groceries
Publix
Sprouts Farmers Market
Wegmans
Hospitals
Restaurants and Dining
Shopping Centers
15536 Asterwind Ct has 5 shopping centers within 1.2 miles.
Transit Stations
Nearby Neighborhoods
Nearby Apartments
Rental Price Ranges in the Area
| Bedroom | Average Rent | Cheapest Rent | Highest Rent |
|---|---|---|---|
| Charlotte Studio Apartments | $1,472 | $799 | $5,476 |
| Charlotte 1 Bedroom Apartments | $1,659 | $625 | $6,401 |
| Charlotte 2 Bedroom Apartments | $2,100 | $599 | $10,000+ |
| Charlotte 3 Bedroom Apartments | $2,615 | $650 | $10,000+ |
| Charlotte 4 Bedroom Apartments | $3,183 | $769 | $10,000+ |
| Charlotte 5 Bedroom Apartments | $2,624 | $749 | $8,269 |
Browse Top Apartments in Charlotte
By Price
By Community Type
- Charlotte Apartments for Rent by Owner
- Charlotte Apartments with Rent Specials
- Charlotte Top Rated Apartments
- Charlotte Corporate Apartments
- Charlotte Furnished Apartments
- Charlotte Gated Apartments
- Charlotte Loft Apartments
- Charlotte Low Income Apartments
- Charlotte Military Apartments
- New Charlotte Apartments
- Charlotte Senior Apartments
- Charlotte Short-term Apartments
- Charlotte Student Apartments
- Charlotte Apartments with Utilities Included