
Contact
1640 Lazy River Ln

Floorplan Pricing and Availability
New! Interactive Property Map
 ApartmentHomeLiving.com's new Interactive Property Map allows you to see where every available unit is located at this community.Try It Now >
6 Bedrooms
1640 Lazy River Ln
$9,995
6 Beds, 6 Baths, 7000 sq ftAvailable NowModel Gallery
Photos
Availability Details
Price Availability Date Unit Sq Ft $9,995 Available Now 1640 Lazy River Ln 7000 sq ft Model Amenities and Features
Unique Amenities
- garage available
Features
- Double Vanities
Kitchen
- Dishwasher
- Microwave
- Oven
- Pantry
- Refrigerator
Living Space
- Den
Services
- Garden Style
About This Listing
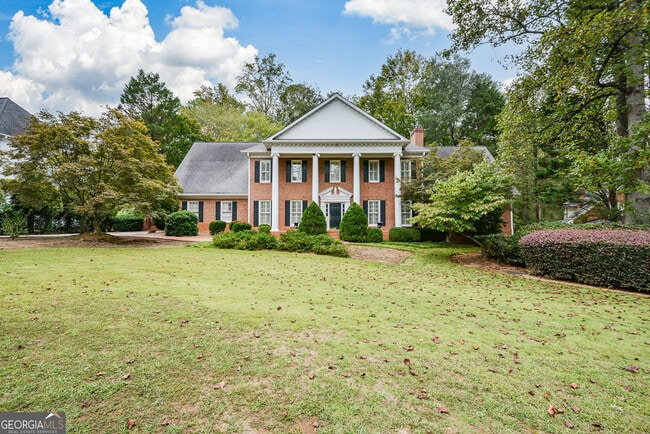
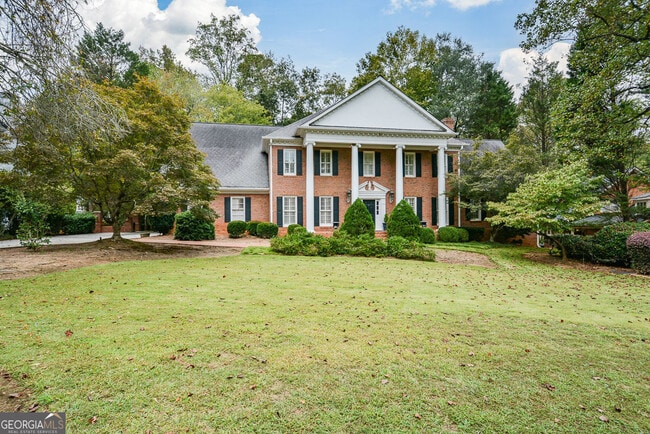
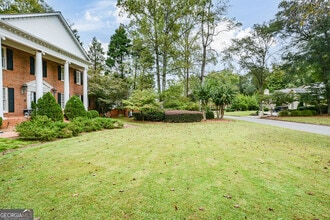
Elegant executive estate for lease in Sandy Springs! This exquisite home blends timeless architectural elegance with modern comforts and a thoughtful floor plan designed for both entertaining and everyday living. This residence offers 6 bedrooms, 5 full bathrooms, and 2 half bathrooms, including two primary suites - one on the main level and one upstairs - each with spa-inspired ensuite bathrooms and custom walk-in closets. The upper level includes 4 additional spacious bedrooms with two Jack and Jill bathrooms. Several rooms are currently used as office and media spaces, providing flexible living options. A dramatic two-story foyer with marble floors and a sweeping staircase sets the tone for the home's refined interiors. The main level includes formal dining, a music room with fireplace, a large family room with fireplace, wet bar, and French doors opening to the deck. The gourmet kitchen features cherry wood cabinetry, granite countertops, Sub-Zero refrigerator, stainless steel appliances, double ovens, pot filler, and an expansive pantry. A bright sunroom with floor-to-ceiling windows, coffered ceiling, and built-in wine storage overlooks the backyard and flows seamlessly to a three-level deck. The main-level primary suite features a sitting area, fireplace, tray ceiling, double vanities, separate closets with custom built-ins, jetted tub,and multi-feature shower. The upper-level primary suite offers similar luxury finishes. Additional features include hardwood floors, crown molding, judges paneling, custom built-ins, three HVAC systems, cedar storage room, and a two-car garage with built-in shelving. The fully finished terrace level includes a second full kitchen, fireplace, butler's pantry, full bathroom, and French doors leading to a covered patio, creating an ideal space for guests, entertaining, or extended family. There is also ample unfinished space for additional storage. The beautifully landscaped back yard features a circular stone wall, lush lawn area, and a three-level deck with outdoor kitchen/grill area. MLS ID 10794245
Model Rent and Fees
Model Price
- $9,995
Fees & Policies
The fees listed below are community-provided and may exclude utilities or add-ons. All payments are made directly to the property and are non-refundable unless otherwise specified.
Required Fees
One-Time Basics
- Due at Application
- Application Fee Per ApplicantiCharged Per Applicant.$75
Parking Info and Fees
- Garage Parking
- Attached Garage
Property Fee Disclaimer: Based on community-supplied data and independent market research. Subject to change without notice. May exclude fees for mandatory or optional services and usage-based utilities.
Price shown is base rent. Excludes user-selected optional fees and variable or usage-based fees and required charges due at or prior to move-in or at move-out. View Fees and Policies for details. Price, availability, fees, and any applicable rent special are subject to change without notice.Contact Info
- Listed by:
- Tiffany Stone
- Agency:
- Vendor Logo:
- Website:
- View Property Website
- Call Us:
- (404) 843-2500
- Disclaimer:
Model: 1640 Lazy River Ln$9,9956 Bedroom, 6 Bath, 7000 sq ftAvailable Now![]()
1640 Lazy River Ln - Image 1 ![]()
1640 Lazy River Ln - Image 2 ![]()
1640 Lazy River Ln - Image 3 ![]()
1640 Lazy River Ln - Image 4 ![]()
1640 Lazy River Ln - Image 5 ![]()
1640 Lazy River Ln - Image 6 ![]()
1640 Lazy River Ln - Image 7 ![]()
1640 Lazy River Ln - Image 8 ![]()
1640 Lazy River Ln - Image 9 ![]()
1640 Lazy River Ln - Image 10 1640 Lazy River Ln
$9,995
6 Beds, 6 Baths, 7000 sq ftAvailable NowModel Gallery
Photos
Availability Details
Price Availability Date Unit Sq Ft $9,995 Available Now 1640 Lazy River Ln 7000 sq ft Model Amenities and Features
Lease Terms
- 12
Services
- Garden Style
- Renters Insurance Program
About This Listing
Elegant executive estate for lease in Sandy Springs! This exquisite home blends timeless architectural elegance with modern comforts and a thoughtful floor plan designed for both entertaining and everyday living. This residence offers 6 bedrooms, 5 full bathrooms, and 2 half bathrooms, including two primary suites - one on the main level and one upstairs - each with spa-inspired ensuite bathrooms and custom walk-in closets. The upper level includes 4 additional spacious bedrooms with two Jack and Jill bathrooms. Several rooms are currently used as office and media spaces, providing flexible living options. A dramatic two-story foyer with marble floors and a sweeping staircase sets the tone for the home's refined interiors. The main level includes formal dining, a music room with fireplace, a large family room with fireplace, wet bar, and French doors opening to the deck. The gourmet kitchen features cherry wood cabinetry, granite countertops, Sub-Zero refrigerator, stainless steel appliances, double ovens, pot filler, and an expansive pantry. A bright sunroom with floor-to-ceiling windows, coffered ceiling, and built-in wine storage overlooks the backyard and flows seamlessly to a three-level deck. The main-level primary suite features a sitting area, fireplace, tray ceiling, double vanities, separate closets with custom built-ins, jetted tub,and multi-feature shower. The upper-level primary suite offers similar luxury finishes. Additional features include hardwood floors, crown molding, judges paneling, custom built-ins, three HVAC systems, cedar storage room, and a two-car garage with built-in shelving. The fully finished terrace level includes a second full kitchen, fireplace, butler's pantry, full bathroom, and French doors leading to a covered patio, creating an ideal space for guests, entertaining, or extended family. There is also ample unfinished space for additional storage. The beautifully landscaped back yard features a circular stone wall, lush lawn area, and a three-level deck with outdoor kitchen/grill area.
Model Rent and Fees
Model Price
- $9,995
Fees & Policies
Parking Info and Fees
- Other
Property Fee Disclaimer: Based on community-supplied data and independent market research. Subject to change without notice. May exclude fees for mandatory or optional services and usage-based utilities.
Price shown is base rent. Excludes user-selected optional fees and variable or usage-based fees and required charges due at or prior to move-in or at move-out. View Fees and Policies for details. Price, availability, fees, and any applicable rent special are subject to change without notice.Contact Info
- Listed by:
- RentSpree
- Agency:
- Vendor Logo:
- Website:
- View Property Website
- Call Us:
- (404) 843-2500
- Disclaimer:
Model: 1640 Lazy River Ln$9,9956 Bedroom, 6 Bath, 7000 sq ftAvailable Now![]()
1640 Lazy River Ln - Image 1 ![]()
1640 Lazy River Ln - Image 2 ![]()
1640 Lazy River Ln - Image 3 ![]()
1640 Lazy River Ln - Image 4 ![]()
1640 Lazy River Ln - Image 5 ![]()
1640 Lazy River Ln - Image 6 ![]()
1640 Lazy River Ln - Image 7 ![]()
1640 Lazy River Ln - Image 8 ![]()
1640 Lazy River Ln - Image 9 ![]()
1640 Lazy River Ln - Image 10


Features and Amenities
On-Site Services
- Garden Style
Interior Features
- Double Vanities
Kitchen Amenities
- Oven
- Pantry
- Refrigerator
- Microwave
- Dishwasher
Living Area Features
- Den
Unique Amenities
- Garage Available
Map
- Shopping
- Colleges
- Schools
- Grocery
- Medical
- Parks
- Transportation
Map
Getting Around
20 / 100 Somewhat walkable
20 / 100 Somewhat Bikeable
90 / 100 Exceptionally car friendly
 details
Getting to Know the Area
40 / 100 Restaurants
20 / 100 Cafes
20 / 100 Nightlife
20 / 100 Shopping
100 / 100 Parks
100 / 100 Noise Level
Points of Interest
Time and distance from 1640 Lazy River Ln.
Arts Museums and Landmarks
Big Box and Retail
Target
Kroger
Costco
Colleges and Universities
Georgia Perimeter College - Alpharetta Center
Groceries
Lidl
Kroger
Winn Dixie
Hospitals
Children's Healthcare Of Atlanta - Scottish Rite Hospital
Parks and Recreation
Chattahoochee River National Recreation Area
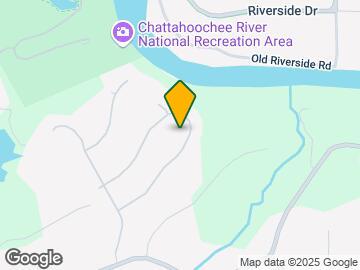
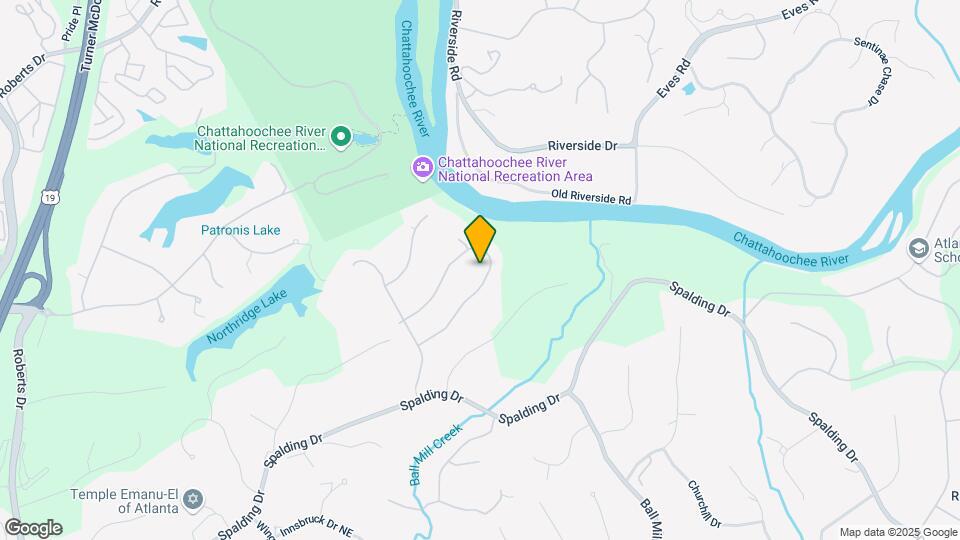
1640 Lazy River Ln has 1 park within 0.6 miles, including Chattahoochee River National Recreation Area.
Restaurants and Dining
Shopping Centers
1640 Lazy River Ln has 5 shopping centers within 1.7 miles.
Transit Stations
North Springs-Red Line
Dunwoody-Red Line
Nearby Neighborhoods
Nearby Apartments
Rental Price Ranges in the Area
| Bedroom | Average Rent | Cheapest Rent | Highest Rent |
|---|---|---|---|
| Atlanta Studio Apartments | $1,713 | $749 | $10,000+ |
| Atlanta 1 Bedroom Apartments | $1,817 | $200 | $9,823 |
| Atlanta 2 Bedroom Apartments | $2,238 | $503 | $10,000+ |
| Atlanta 3 Bedroom Apartments | $2,704 | $830 | $10,000+ |
| Atlanta 4 Bedroom Apartments | $2,579 | $809 | $10,000+ |
| Atlanta 5 Bedroom Apartments | $2,627 | $899 | $10,000+ |
Browse Top Apartments in Atlanta
By Price
- Cheap Atlanta Apartments
- Atlanta Apartments Under $500
- Atlanta Apartments Under $600
- Atlanta Apartments Under $700
- Atlanta Apartments Under $800
- Atlanta Apartments Under $900
- Atlanta Apartments Under $1000
- Atlanta Apartments Under $1200
- Atlanta Apartments Under $1500
- Atlanta Apartments Under $2000
- Atlanta Luxury Apartments
By Community Type
- Atlanta Apartments for Rent by Owner
- Atlanta Apartments with Rent Specials
- Atlanta Top Rated Apartments
- Atlanta Corporate Apartments
- Atlanta Furnished Apartments
- Atlanta Gated Apartments
- Atlanta Loft Apartments
- Atlanta Low Income Apartments
- Atlanta Military Apartments
- New Atlanta Apartments
- Atlanta Senior Apartments
- Atlanta Short-term Apartments
- Atlanta Student Apartments
- Atlanta Apartments with Utilities Included