
Contact
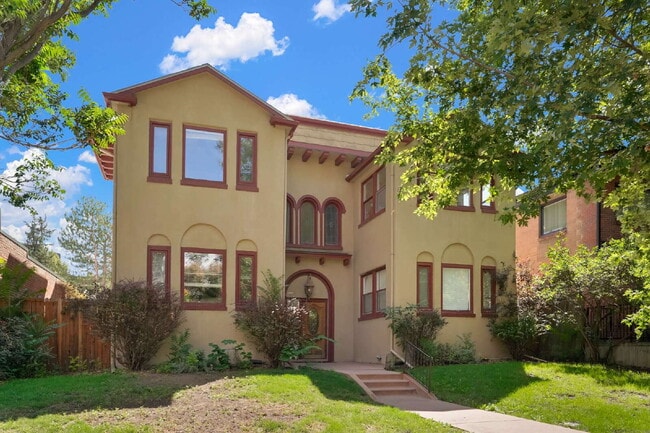
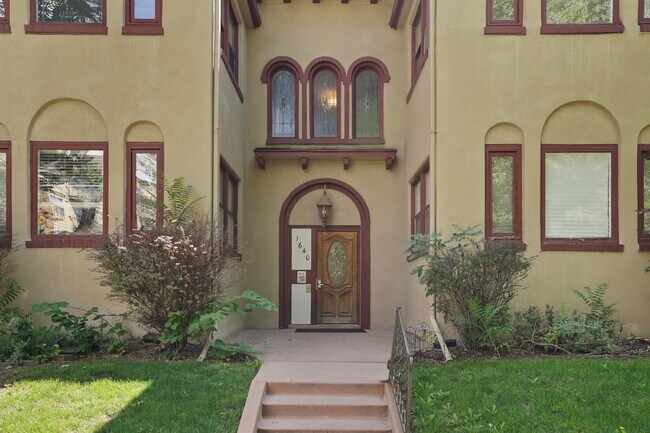
1640 N Downing St

Floorplan Pricing and Availability
New! Interactive Property Map
 ApartmentHomeLiving.com's new Interactive Property Map allows you to see where every available unit is located at this community.Try It Now >
2 Bedrooms
1640 N Downing St
$2,249
2 Beds, 2 Baths, 1225 sq ftTotal Monthly PriceAvailable NowTotal Monthly Price
Base Rent$2,249Total Monthly Price$2,249Availability Details
Prices shown for this property are the Total Monthly Price including Fees.Price Availability Date Unit Sq Ft $2,249 Available Now 1640 N Downing St 1225 sq ft Model Amenities and Features
Features
- Balcony/Patio
- Washer/Dryer
Kitchen
- Dishwasher
- Disposal
- Microwave
- Refrigerator
About This Listing
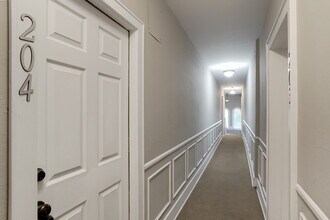
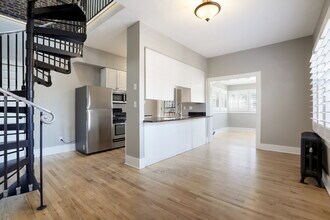
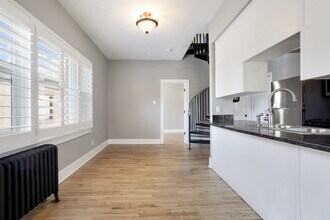
*WATER, SEWER, TRASH INCLUDED * 1 UNCOVERED SPACE INCLUDED Welcome to 1640 N Downing Street, Unit 204. This large 2-bedroom, 2-bathroom home features 1,225 square feet of living space on two floors. The main floor features a living room and kitchen area with a stainless appliance package and great counter space. The smaller bedroom is on this floor with its own en-suite bathroom. There's also a great flex space which can be a dining room, office, or sunroom for your plants, considering the abundance of natural light. Head up the spiral staircase to a large loft-style primary bedroom which features an en-suite bathroom, walk-in closet, and washer/dryer. Enjoy the additional space the primary has as a second flex option for the home. Head outside to a shared balcony space and enjoy having one uncovered parking space in the rear of the community. Located in the treelined streets of Uptown, this home sits just blocks from 17th Avenue's restaurant row, local boutiques, and conveniences like grocery stores. You're 10 minutes from I-25 and I-70 to easily connect you to DIA or head up to the mountains for an adventure. * Availability date: NOW * Lease Term Options: 12 months * Approved applications require at least 5 business days before moving in, regardless of the unit availability date. Availability date is subject to change. If the unit is vacant, possession must be taken within 14 days of the application approval. FEE DISCLOSURES Mandatory Fees * Application Fee: $59 per adult occupying the property * Administration Fee: $300 one-time fee due at move-in * Residents Benefit package: $39.95 per month (details below) * Electricity/Gas: Varies/Paid to provider by resident * Other Utilities: Water, sewer, and trash paid for by owner * Parking: $0 * Security Deposit: One month’s rent. Some applicants may qualify for security deposit alternatives! Variable/Situational Fees: * Pet Fees: Refundable $300 pet deposit if allowed + one-time $25 PetScreening fee per pet due on application. The monthly pet fee is $35 per pet. * Applicant has the right to provide My Haven with a Portable Tenant Screening Report (PTSR) that is not more than 60 days old, as defined in Section 38-12-902(2.5), Colorado Revised Statutes; and 2) if Applicant provided My Haven with a PTSR, My Haven is prohibited from a) charging Applicant a rental application fee; or b) charging Application a fee for My Haven to access or use the PTSR. Total Monthly Rent: $2,288.95 *This amount represents the total monthly billing, excluding the optional fees and one-time mandatory fees listed above. APPLICATION DETAILS * Pets: Up to two dogs, no cats * The first applicant to pay the application fee, then once approved, pay the security deposit, will have the opportunity to move forward with a lease. * Equal opportunity leasing and housing TOUR SCHEDULING * If the property is vacant, you can schedule your self-guided tour through Show Mojo via the email that will be sent to you. If the property is not currently vacant, you may schedule a time to view through an agent led tour or be notified when tour times are available. You will receive an email from Show Mojo that will walk through the process of these options. All tours are required to verify their identity through a credit or debit card as well as government issued ID. APPLICANT QUALIFICATION STANDARDS * Total income of at least 2X monthly charges for an individual applicant or combined for the household. * 635+ credit score is required. Applicants with a lower credit score may justify denial or require provision of an additional security deposit. Please note this is not inclusive of any subsidized housing requirements per state law. * Co-signers will only be considered to meet income requirements. * Application processing time is 1-3 days. * Review My Haven Application & Residency Standards at: * Other terms and conditions may apply RESIDENT BENEFIT PACKAGE This package is mandatory and includes renters’ insurance ($100,000 liability and $10,000 personal property), HVAC air filter delivery (for applicable properties), credit building to help boost your credit score with timely rent payments, $1M Identity Protection, our best-in-class resident rewards program, and much more! More details upon application completion. BEWARE OF RENTAL SCAMS My Haven exclusively manages our rentals without a 3rd party. We do not lease homes through Craigslist, SocialServe, LetGo, Facebook Marketplace or other classified advertising services. We will never ask for wire transfers, cash apps like Venmo, Zelle, CashApp PayPal, or any other transferring method to collect funds. BROKER My Haven 2590 Welton St Ste 200, Denver, CO 80205 (303) 228-7800Wall Mount Ac
Model Lease Information
Model Price
- $2,249Total Monthly PriceBase Rent: $2,249Required Monthly Fees: None
Fees & Policies
Pet Policy and Fees
Dogs
AllowedProperty Fee Disclaimer: Based on community-supplied data and independent market research. Subject to change without notice. May exclude fees for mandatory or optional services and usage-based utilities.
Price shown is total price based on community-supplied monthly required fees. Excludes user-selected optional fees and variable or usage-based fees and required charges due at or prior to move-in or at move-out. View Fees and Policies for details. Price, availability, fees, and any applicable rent special are subject to change without notice.Contact Info
- Listed by:
- My Haven
- Agency:
- Vendor Logo:
- Website:
- View Property Website
- Call Us:
- (720) 743-5666
- Disclaimer:
204 - 1640 N Downing St
$2,249
2 Beds, 2 Baths, 1225 sq ftTotal Monthly PriceAvailable SoonTotal Monthly Price
Base Rent$2,249Total Monthly Price$2,249Availability Details
Prices shown for this property are the Total Monthly Price including Fees.Price Availability Date Unit Sq Ft $2,249 Available Soon 204 - 1640 N Downing St 1225 sq ft Model Amenities and Features
Features
- Air Conditioning
- Ceiling Fans
- Smoke Free
Kitchen
- Dishwasher
- Disposal
- Microwave
- Refrigerator
Living Space
- Carpet
- Window Coverings
Services
- Laundry Facilities
About This Listing
*WATER, SEWER, TRASH INCLUDED * 1 UNCOVERED SPACE INCLUDED Welcome to 1640 N Downing Street, Unit 204. This large 2-bedroom, 2-bathroom home features 1,225 square feet of living space on two floors. The main floor features a living room and kitchen area with a stainless appliance package and great counter space. The smaller bedroom is on this floor with its own en-suite bathroom. There's also a great flex space which can be a dining room, office, or sunroom for your plants, considering the abundance of natural light. Head up the spiral staircase to a large loft-style primary bedroom which features an en-suite bathroom, walk-in closet, and washer/dryer. Enjoy the additional space the primary has as a second flex option for the home. Head outside to a shared balcony space and enjoy having one uncovered parking space in the rear of the community. Located in the treelined streets of Uptown, this home sits just blocks from 17th Avenue's restaurant row, local boutiques, and conveniences like grocery stores. You're 10 minutes from I-25 and I-70 to easily connect you to DIA or head up to the mountains for an adventure. * Availability date: NOW * Lease Term Options: 12 months * Approved applications require at least 5 business days before moving in, regardless of the unit availability date. Availability date is subject to change. If the unit is vacant, possession must be taken within 14 days of the application approval. FEE DISCLOSURES Mandatory Fees * Application Fee: $59 per adult occupying the property * Administration Fee: $300 one-time fee due at move-in * Residents Benefit package: $39.95 per month (details below) * Electricity/Gas: Varies/Paid to provider by resident * Other Utilities: Water, sewer, and trash paid for by owner * Parking: $0 * Security Deposit: One month’s rent. Some applicants may qualify for security deposit alternatives! Variable/Situational Fees: * Pet Fees: Refundable $300 pet deposit if allowed + one-time $25 PetScreening fee per pet due on application. The monthly pet fee is $35 per pet. * Applicant has the right to provide My Haven with a Portable Tenant Screening Report (PTSR) that is not more than 60 days old, as defined in Section 38-12-902(2.5), Colorado Revised Statutes; and 2) if Applicant provided My Haven with a PTSR, My Haven is prohibited from a) charging Applicant a rental application fee; or b) charging Application a fee for My Haven to access or use the PTSR. Total Monthly Rent: $2,288.95 *This amount represents the total monthly billing, excluding the optional fees and one-time mandatory fees listed above. APPLICATION DETAILS * Pets: Up to two dogs, no cats * The first applicant to pay the application fee, then once approved, pay the security deposit, will have the opportunity to move forward with a lease. * Equal opportunity leasing and housing TOUR SCHEDULING * If the property is vacant, you can schedule your self-guided tour through Show Mojo via the email that will be sent to you. If the property is not currently vacant, you may schedule a time to view through an agent led tour or be notified when tour times are available. You will receive an email from Show Mojo that will walk through the process of these options. All tours are required to verify their identity through a credit or debit card as well as government issued ID. APPLICANT QUALIFICATION STANDARDS * Total income of at least 2X monthly charges for an individual applicant or combined for the household. * 635+ credit score is required. Applicants with a lower credit score may justify denial or require provision of an additional security deposit. Please note this is not inclusive of any subsidized housing requirements per state law. * Co-signers will only be considered to meet income requirements. * Application processing time is 1-3 days. * Review My Haven Application & Residency Standards at: * Other terms and conditions may apply RESIDENT BENEFIT PACKAGE This package is mandatory and includes renters’ insurance ($100,000 liability and $10,000 personal property), HVAC air filter delivery (for applicable properties), credit building to help boost your credit score with timely rent payments, $1M Identity Protection, our best-in-class resident rewards program, and much more! More details upon application completion. BEWARE OF RENTAL SCAMS My Haven exclusively manages our rentals without a 3rd party. We do not lease homes through Craigslist, SocialServe, LetGo, Facebook Marketplace or other classified advertising services. We will never ask for wire transfers, cash apps like Venmo, Zelle, CashApp PayPal, or any other transferring method to collect funds. BROKER My Haven 2590 Welton St Ste 200, Denver, CO 80205
Model Lease Information
Model Price
- $2,249Total Monthly PriceBase Rent: $2,249Required Monthly Fees: None
Price shown is total price based on community-supplied monthly required fees. Excludes user-selected optional fees and variable or usage-based fees and required charges due at or prior to move-in or at move-out. View Fees and Policies for details. Price, availability, fees, and any applicable rent special are subject to change without notice.Contact Info
- Listed by:
- My Haven Group
- Agency:
- Vendor Logo:
- Website:
- View Property Website
- Call Us:
- (303) 228-7800
- Disclaimer:
Features and Amenities
On-Site Services
- Laundry Facilities
Interior Features
- Ceiling Fans
- Air Conditioning
- Smoke Free
Kitchen Amenities
- Disposal
- Dishwasher
- Microwave
- Refrigerator
Living Area Features
- Window Coverings
- Carpet
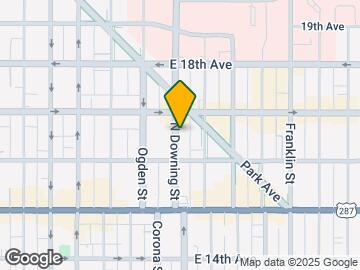
Map
- Shopping
- Colleges
- Schools
- Grocery
- Medical
- Parks
- Transportation
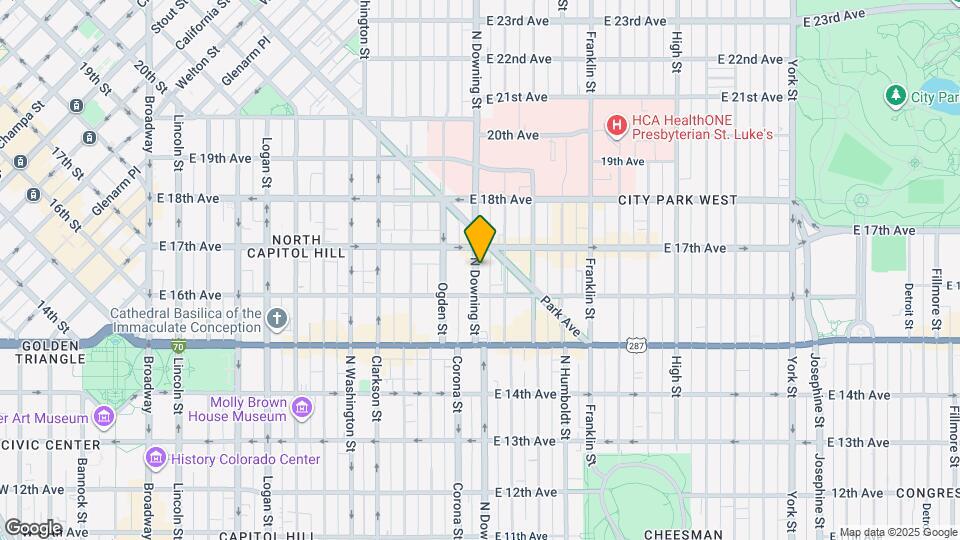
Map
Getting Around
80 / 100 Very Walkable
80 / 100 Strong public transit
60 / 100 Moderately bikeable
70 / 100 Moderately car friendly
 details
Getting to Know the Area
90 / 100 Restaurants
100 / 100 Cafes
100 / 100 Nightlife
90 / 100 Shopping
100 / 100 Parks
40 / 100 Noise Level
About Portable Tenant Screening Reports:
Applicant has the right to provide the property manager or owner with a Portable Tenant Screening Report (PTSR) that is not more than 30 days old, as defined in § 38-12-902(2.5), Colorado Revised Statutes; and 2) if Applicant provides the property manager or owner with a PTSR, the property manager or owner is prohibited from: a) charging Applicant a rental application fee; or b) charging Applicant a fee for the property manager or owner to access or use the PTSR.
Points of Interest
Time and distance from 1640 N Downing St.
Arts Museums and Landmarks
Big Box and Retail
Walgreens
Safeway
Colleges and Universities
Metropolitan State University of Denver - Auraria Campus
Groceries
Whole Foods
Safeway
Trader Joe's
Hospitals
Saint Joseph Hospital
Presbyterian St. Luke's Medical Center
Denver Health & Hospital Authority
Parks and Recreation
1640 N Downing St has 5 parks within 1.2 miles, including Molly Brown House Museum, Denver Botanical Gardens, Denver Botanic Garden, Colorado History Museum, and Civic Center Park.
Restaurants and Dining
Shopping Centers
1640 N Downing St has 5 shopping centers within 1.2 miles.
Transit Stations
Nearby Neighborhoods
Nearby Apartments
Rental Price Ranges in the Area
| Bedroom | Average Rent | Cheapest Rent | Highest Rent |
|---|---|---|---|
| Denver Studio Apartments | $1,568 | $650 | $5,912 |
| Denver 1 Bedroom Apartments | $1,786 | $600 | $10,000+ |
| Denver 2 Bedroom Apartments | $2,287 | $600 | $10,000+ |
| Denver 3 Bedroom Apartments | $2,883 | $600 | $10,000+ |
| Denver 4 Bedroom Apartments | $2,938 | $755 | $10,000+ |
| Denver 5 Bedroom Apartments | $3,345 | $2,500 | $4,415 |
| Denver 6 Bedroom Apartments | $13,213 | $10,000 | $10,000+ |
Browse Top Apartments in Denver
By Price
By Community Type
- Denver Apartments for Rent by Owner
- Denver Apartments with Rent Specials
- Denver Top Rated Apartments
- Denver Corporate Apartments
- Denver Furnished Apartments
- Denver Gated Apartments
- Denver Loft Apartments
- Denver Low Income Apartments
- Denver Military Apartments
- New Denver Apartments
- Denver Senior Apartments
- Denver Short-term Apartments
- Denver Student Apartments
- Denver Apartments with Utilities Included