
Contact
1798 Melrose Crescent SW
Floorplan Pricing and Availability
New! Interactive Property Map
 ApartmentHomeLiving.com's new Interactive Property Map allows you to see where every available unit is located at this community.Try It Now >
4 Bedrooms
1798 Melrose Crescent SW
$2,500
4 Beds, 3 Baths, 2200 sq ftAvailable Aug 1Model Gallery
Photos
Availability Details
Price Availability Date Unit Sq Ft Deposit $2,500 August 1, 2026 1798 Melrose Crescent SW 2200 sq ft $2,500 Model Amenities and Features
Services
- Garden Style
Model Rent and Fees
Model Price
- $2,500
Deposit
- $2,500 deposit
Fees & Policies
The fees listed below are community-provided and may exclude utilities or add-ons. All payments are made directly to the property and are non-refundable unless otherwise specified.
Required Fees
One-Time Basics
- Due at Move-In
- Security Deposit - RefundableiCharged Per Unit.$2500
Property Fee Disclaimer: Based on community-supplied data and independent market research. Subject to change without notice. May exclude fees for mandatory or optional services and usage-based utilities.
Price shown is base rent. Excludes user-selected optional fees and variable or usage-based fees and required charges due at or prior to move-in or at move-out. View Fees and Policies for details. Price, availability, fees, and any applicable rent special are subject to change without notice.Model: 1798 Melrose Crescent SW$2,5004 Bedroom, 3 Bath, 2200 sq ftAvailable August 1, 2026![]()
1798 Melrose Crescent SW - Image 1 ![]()
1798 Melrose Crescent SW - Image 2 ![]()
1798 Melrose Crescent SW - Image 3 ![]()
1798 Melrose Crescent SW - Image 4 ![]()
1798 Melrose Crescent SW - Image 5 ![]()
1798 Melrose Crescent SW - Image 6 ![]()
1798 Melrose Crescent SW - Image 7 ![]()
1798 Melrose Crescent SW - Image 8 ![]()
1798 Melrose Crescent SW - Image 9 ![]()
1798 Melrose Crescent SW - Image 10 1798 Melrose Crescent SW
$2,500
4 Beds, 3 Baths, 2200 sq ftAvailable Aug 1Model Gallery
Photos
Availability Details
Price Availability Date Unit Sq Ft Deposit $2,500 August 1, 2026 1798 Melrose Crescent SW 2200 sq ft $2,500 Model Amenities and Features
Features
- Balcony
- Fireplace
Kitchen
- Dishwasher
- Refrigerator
Outdoor Space
- Deck
Services
- Garden Style
Model Rent and Fees
Model Price
- $2,500
Deposit
- $2,500 deposit
Price shown is base rent. Excludes user-selected optional fees and variable or usage-based fees and required charges due at or prior to move-in or at move-out. View Fees and Policies for details. Price, availability, fees, and any applicable rent special are subject to change without notice.Model: 1798 Melrose Crescent SW$2,5004 Bedroom, 3 Bath, 2200 sq ftAvailable August 1, 2026![]()
1798 Melrose Crescent SW - Image 1 ![]()
1798 Melrose Crescent SW - Image 2 ![]()
1798 Melrose Crescent SW - Image 3 ![]()
1798 Melrose Crescent SW - Image 4 ![]()
1798 Melrose Crescent SW - Image 5 ![]()
1798 Melrose Crescent SW - Image 6 ![]()
1798 Melrose Crescent SW - Image 7 ![]()
1798 Melrose Crescent SW - Image 8 ![]()
1798 Melrose Crescent SW - Image 9 ![]()
1798 Melrose Crescent SW - Image 10
About 1798 Melrose Crescent SW
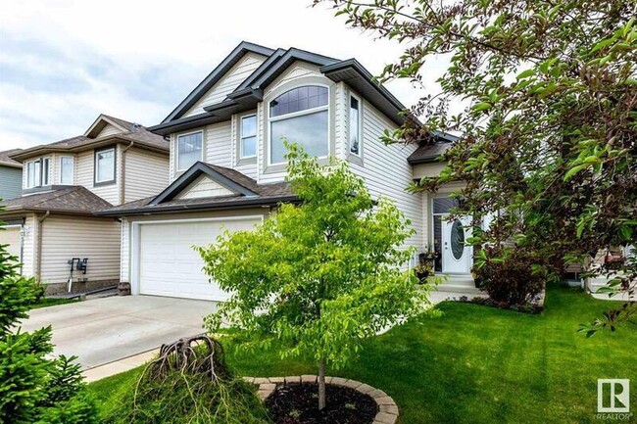
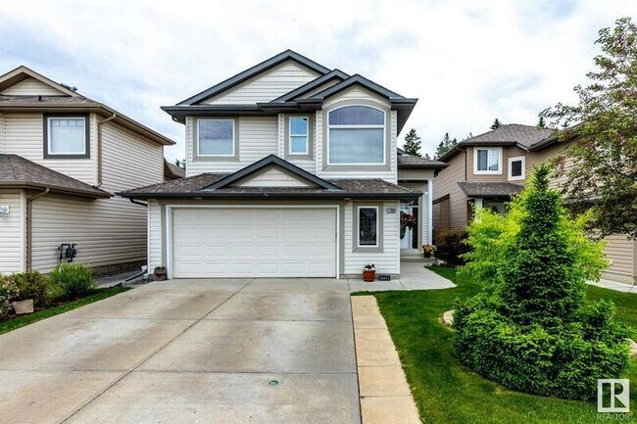
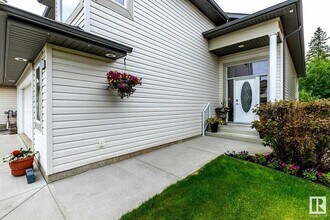
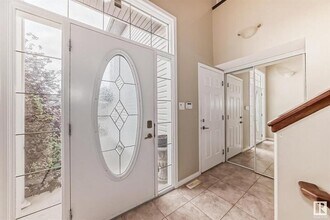
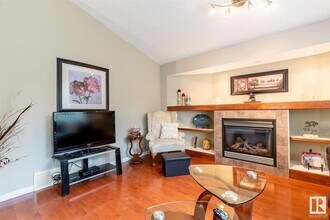
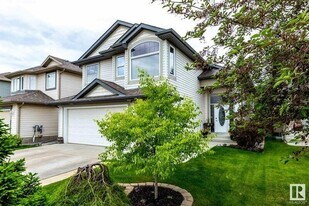
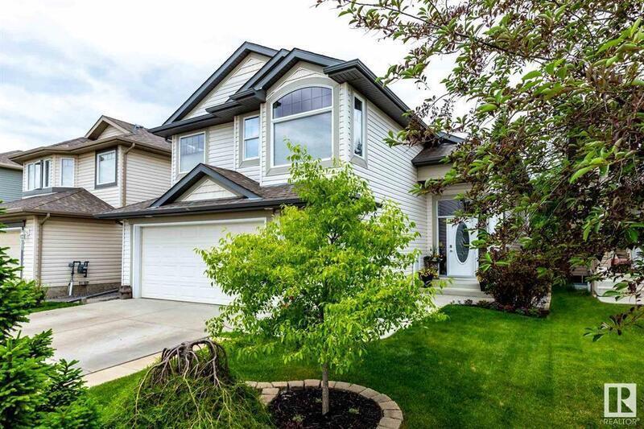
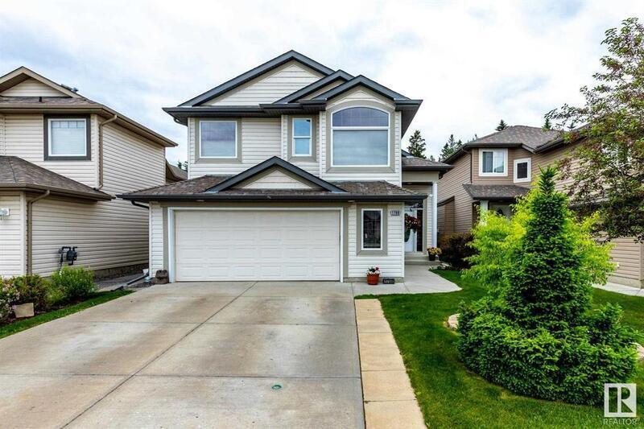
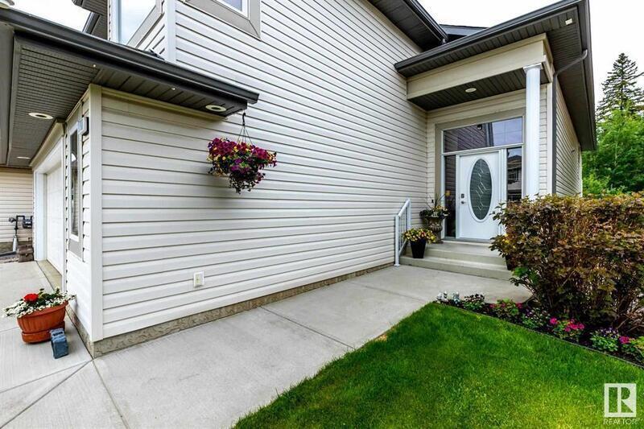
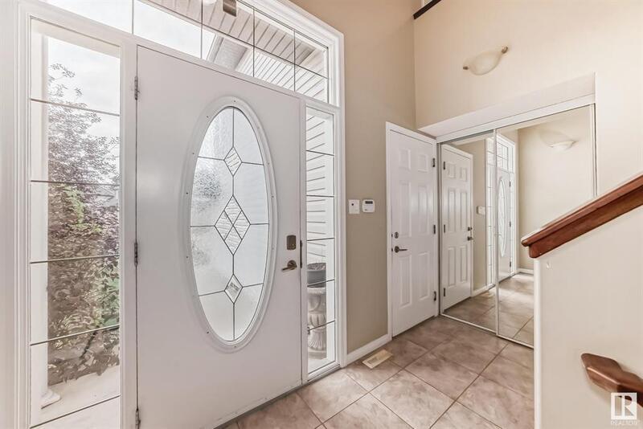
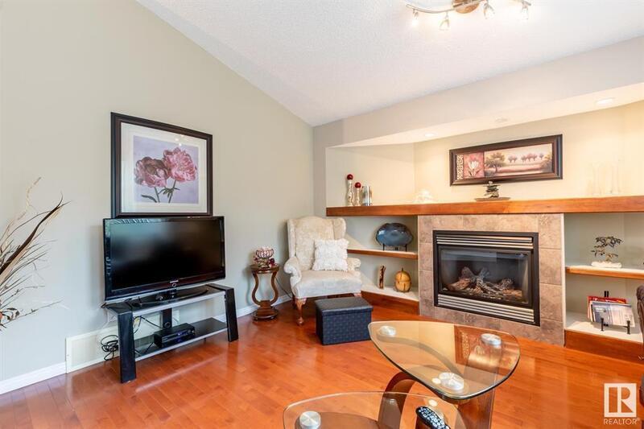
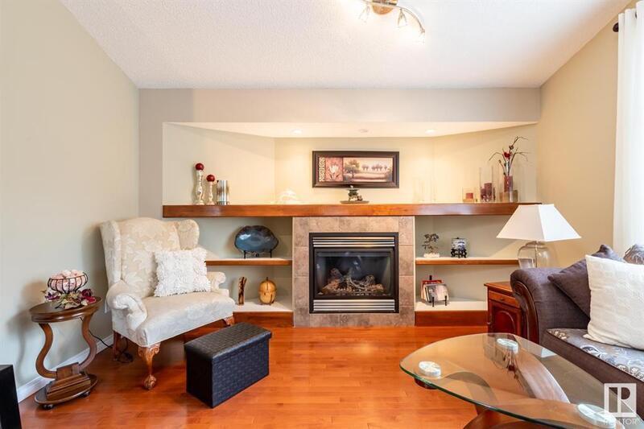
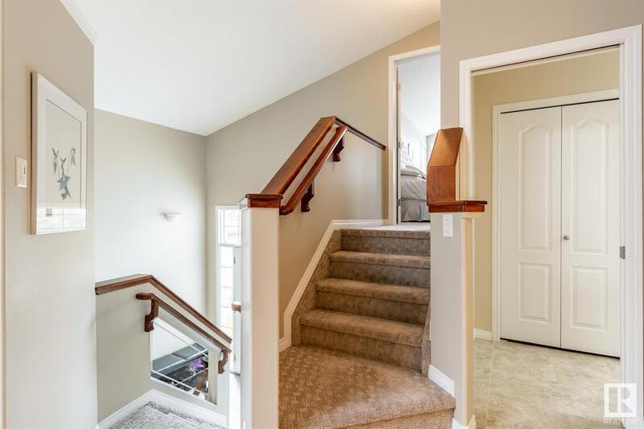
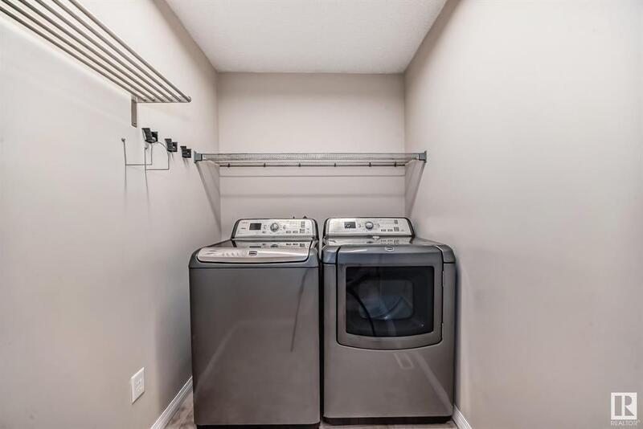
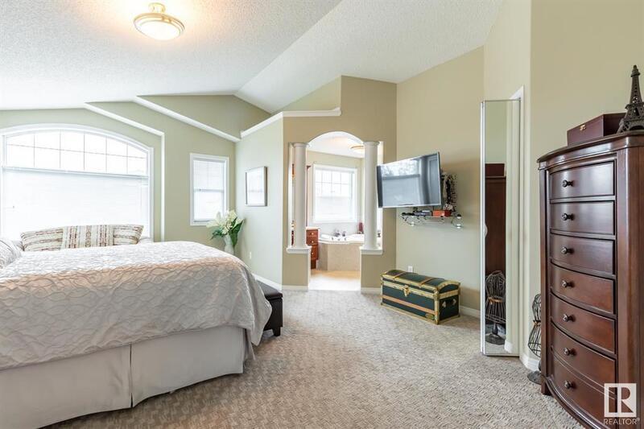
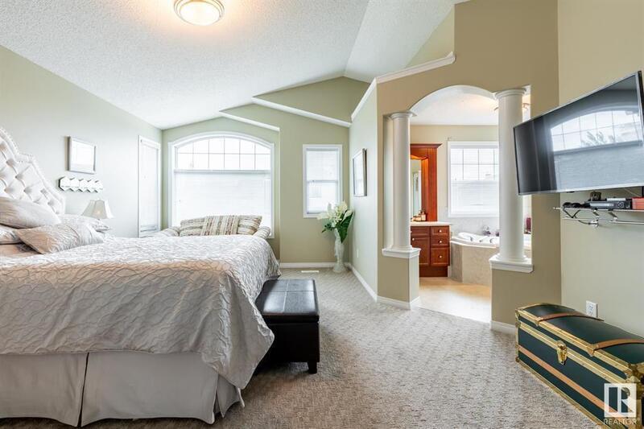
?? Spacious 4 Bed 3 Bath Bi-Level House with Combination of Balcony & Deck in Macewan Community ?? **Beautiful vaulted ceilings on the main floor** **Back Yard Facing Woods** ?? Nestled in the heart of Macewan, this stunning 4-bedroom, 3-bath bi-level home offers an exquisite blend of comfort and modern living. Vaulted ceilings and an abundance of natural light greet you in the open living spaces, complemented by premium hardwood and cozy carpet flooring. With a thoughtfully designed 2,200 square feet of living space, the home boasts a contemporary kitchen, a dedicated dining area, and generous storage throughout. Step outside to a private oasis featuring a large balcony, deck, and a lush yard backing onto serene woods—perfect for relaxation or entertaining. Ideally located near Ellerslie Rd and Calgary Trail, this family-friendly gem ensures easy access to schools, shopping, and major routes, making it a dream home in a vibrant community. ?? Prime Location: Conveniently situated close to highways and shopping malls, providing seamless access to essential amenities and services. Next to Ellerslie Rd and Calgary Trail. ? Welcome Home Step into this beautifully designed and meticulously maintained single-family home. Boasting nearly 2200 square feet of living space (nearly 1600 SF Upper + 600 SF Lower), this residence features an attached oversize double garage and a modern, thoughtfully planned layout. The outdoor entertainment is equipped with a big balcony, a deck and huge yard. ?? Key Features: 2 spacious bedrooms upstairs + 2 bedrooms in lower level 2 full bathrooms upstairs + 1 full bath in lower level Bright and open living space with premium hardwood and carpet flooring Dedicated dining area, perfect for family gatherings Contemporary kitchen equipped with a dishwasher and ample cabinetry Generous storage options ?? Outdoor Highlights: Detached single-family home with abundant natural light Landscaping is completed with balcony, deck, yard and fence ?? Community & Accessibility: Located on a quiet street in the heart of the family-friendly Macewan community Minutes from schools, shopping centers, and essential services Quick access to major routes, including Anthony Henday Drive, Ellerslie Rd and Calgary Trail. ???????? Perfect for Families: This modern home offers an excellent blend of contemporary living in a vibrant, welcoming community—ideal for a growing family. ?? Don’t Miss Out! Contact us today to schedule your private viewing. ?? Rental Terms: ?? Lease: 12-month term (negotiable) ?? Utilities: Not included ?? Internet/Cable: Ready for installation ?? Pet Policy: Prefer no pet. ?? Smoking: Permitted outdoors only ?? Requirements: Landlord and employment references required ?? Contact us today to secure your new home in one of Edmonton's most sought-after communities!
Property Contact Info
- Listed by:
- Agency:
- Vendor Logo:
- Website:
- View Property Website
- Call Us:
- (587) 415-6934
- Disclaimer:
Features and Amenities
On-Site Services
- Garden Style
Interior Features
- Balcony
- Fireplace
Kitchen Amenities
- Dishwasher
- Refrigerator
Outdoor Features
- Deck
Pet Policy
- No Pets Allowed
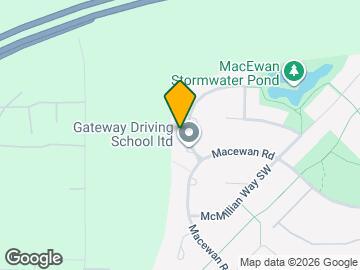
Map
- Shopping
- Colleges
- Schools
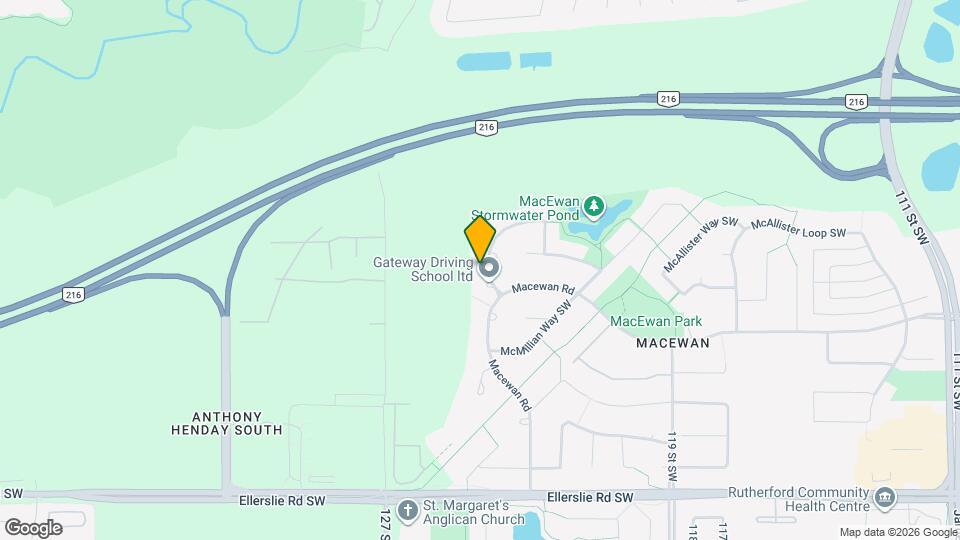
Map

Points of Interest
Time and distance from 1798 Melrose Crescent SW.
Big Box and Retail
Marshalls
Staples
Lowe's
Colleges and Universities
University of Alberta - Campus Saint-Jean
Nearby Neighborhoods
Nearby Apartments
Rental Price Ranges in the Area
| Bedroom | Average Rent | Cheapest Rent | Highest Rent |
|---|---|---|---|
| Edmonton Studio Apartments | $1,186 | $699 | $2,862 |
| Edmonton 1 Bedroom Apartments | $1,475 | $750 | $3,600 |
| Edmonton 2 Bedroom Apartments | $1,821 | $1,035 | $5,000 |
| Edmonton 3 Bedroom Apartments | $2,049 | $910 | $7,240 |
| Edmonton 4 Bedroom Apartments | $3,276 | $980 | $6,412 |
Browse Top Apartments in Edmonton
By Price
By Community Type
- Edmonton Apartments with Rent Specials
- Edmonton Top Rated Apartments
- Edmonton Corporate Apartments
- Edmonton Furnished Apartments
- Edmonton Gated Apartments
- Edmonton Loft Apartments
- New Edmonton Apartments
- Edmonton Senior Apartments
- Edmonton Short-term Apartments
- Edmonton Student Apartments
- Edmonton Apartments with Utilities Included