
Contact
1904 Clover Trail

Floorplan Pricing and Availability
New! Interactive Property Map
 ApartmentHomeLiving.com's new Interactive Property Map allows you to see where every available unit is located at this community.Try It Now >
4 Bedrooms
1904 Clover Trail
$4,850
4 Beds, 2 Baths, 3101 sq ftAvailable NowAvailability Details
Price Availability Date Unit Sq Ft Deposit $4,850 Available Now 1904 Clover Trail 3101 sq ft $4,850 Model Amenities and Features
Unique Amenities
- garage available
Features
- Ceiling Fans
- Fireplace
- Heating
Kitchen
- Dishwasher
Outdoor Space
- Yard
Services
- Furnished
- Garden Style
About This Listing
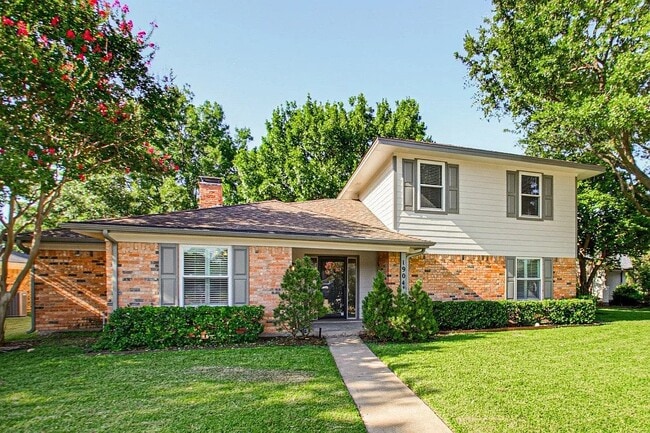
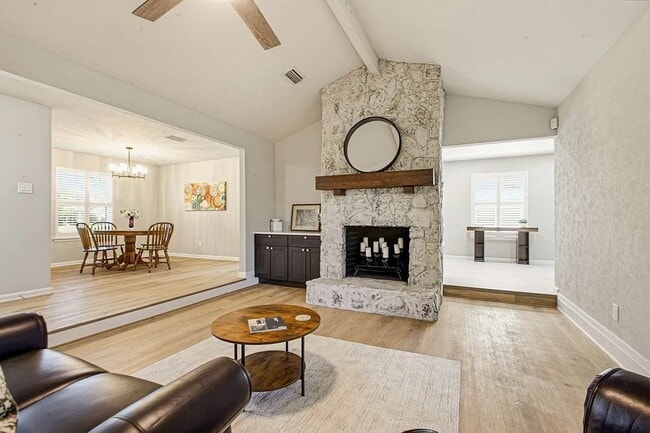
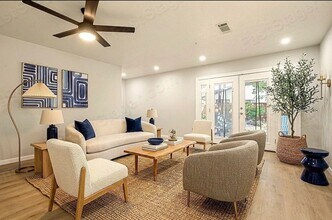
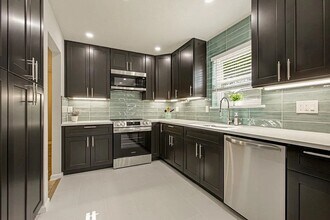
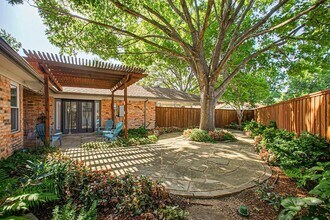
Fully furnished lease available, short to long term options. Beautifully updated with exceptional value. Mature, sprawling Oak and Elm trees provide the perfect balance of sun and shade to this completely renovated two story home in sought after Richardson ISD. This spacious floor plan offers four bedrooms with two on the first level, plus two large living areas and two dining rooms, providing exceptional flexibility for everyday living and entertaining. Designer finishes are showcased throughout, including engineered wood flooring, rich updated cabinetry, a striking blue green glass backsplash, designer tile, vaulted ceilings, custom lightings, and a beautiful stone wood burning fireplace. The primary suite features a double vanity and oversized walk in closet, large shower and an additional vanity. Step outside to a Pergola covered patio, flagstone paths and lush landscaping that provide for a peaceful outdoor retreat. This move in ready home blends timeless character with modern updates in an established neighborhood close to shopping, dining, parks and major commuting routes, and includes a rear entry carport that covers up to four vehicles. An abundance of storage throughout the home! Car Port 22 x 19. Updated Electrical Box. Board on Board Fence.
Model Rent and Fees
Model Price
- $4,850
Deposit
- $4,850 deposit
Fees & Policies
The fees listed below are community-provided and may exclude utilities or add-ons. All payments are made directly to the property and are non-refundable unless otherwise specified.
Required Fees
One-Time Basics
- Due at Application
- Application Fee Per ApplicantiCharged Per Applicant.$150
- Due at Move-In
- Security Deposit - RefundableiCharged Per Unit.$4850
Parking Info and Fees
- Covered
- Garage Parking
Property Fee Disclaimer: Based on community-supplied data and independent market research. Subject to change without notice. May exclude fees for mandatory or optional services and usage-based utilities.
Price shown is base rent. Excludes user-selected optional fees and variable or usage-based fees and required charges due at or prior to move-in or at move-out. View Fees and Policies for details. Price, availability, fees, and any applicable rent special are subject to change without notice.Contact Info
- Listed by:
- Chris Von Holten
- Agency:
- Vendor Logo:
- Website:
- View Property Website
- Call Us:
- (214) 244-2257
- Disclaimer:
1904 Clover Trail
$4,850
4 Beds, 2 Baths, 3101 sq ftAvailable Sep 14Model Gallery
Photos
Availability Details
Price Availability Date Unit Sq Ft Deposit $4,850 September 14, 2026 1904 Clover Trail 3101 sq ft $4,850 Model Amenities and Features
Unique Amenities
- garage available
Features
- Fireplace
- Washer/Dryer
Kitchen
- Dishwasher
- Disposal
- Freezer
- Microwave
- Oven
- Refrigerator
Lease Terms
- 12
Living Space
- Hardwood Floors
Outdoor Space
- Fenced Lot
- Lawn
Services
- Furnished
- Garden Style
About This Listing
Property Id: 2858586 Fully furnished lease available, short to long term options. Beautifully updated with exceptional value. Mature, sprawling Oak and Elm trees provide the perfect balance of sun and shade to this completely renovated two story home in sought after Richardson ISD. This spacious floor plan offers four bedrooms with two on the first level, plus two large living areas and two dining rooms, providing exceptional flexibility for everyday living and entertaining. Designer finishes are showcased throughout, including engineered wood flooring, rich updated cabinetry, a striking blue green glass backsplash, designer tile, vaulted ceilings, custom lightings, and a beautiful stone wood burning fireplace. The primary suite features a double vanity and oversized walk in closet, large shower and an additional vanity. Step outside to a Pergola covered patio, flagstone paths and lush landscaping that provide for a peaceful outdoor retreat. This move in ready home blends timeless character with modern updates in an established neighborhood close to shopping, dining, parks and major commuting routes, and includes a rear entry carport that covers up to four vehicles. An abundance of storage throughout the home! Car Port 22 x 19. Updated Electrical Box. Board on Board Fence.
Model Rent and Fees
Model Price
- $4,850
Deposit
- $4,850 deposit
Fees & Policies
The fees listed below are community-provided and may exclude utilities or add-ons. All payments are made directly to the property and are non-refundable unless otherwise specified.
Required Fees
One-Time Basics
- Security Deposit - Refundable$4850
Pet Policy and Fees
Cats
AllowedDogs
AllowedParking Info and Fees
- Garage Parking
Property Fee Disclaimer: Based on community-supplied data and independent market research. Subject to change without notice. May exclude fees for mandatory or optional services and usage-based utilities.
Price shown is base rent. Excludes user-selected optional fees and variable or usage-based fees and required charges due at or prior to move-in or at move-out. View Fees and Policies for details. Price, availability, fees, and any applicable rent special are subject to change without notice.Contact Info
- Listed by:
- Kenneth Luther
- Agency:
- Vendor Logo:
- Website:
- View Property Website
- Call Us:
- (214) 892-2369
- Disclaimer:
Model: 1904 Clover Trail$4,8504 Bedroom, 2 Bath, 3101 sq ftAvailable September 14, 2026![]()
1904 Clover Trail - Image 1 ![]()
1904 Clover Trail - Image 2 ![]()
1904 Clover Trail - Image 3 ![]()
1904 Clover Trail - Image 4 ![]()
1904 Clover Trail - Image 5 ![]()
1904 Clover Trail - Image 6 ![]()
1904 Clover Trail - Image 7 ![]()
1904 Clover Trail - Image 8 ![]()
1904 Clover Trail - Image 9 ![]()
1904 Clover Trail - Image 10


Lease Terms
- 12
Features and Amenities
On-Site Services
- Garden Style
Outdoor Features
- Fenced Lot
- Lawn
Interior Features
- Fireplace
- Washer/Dryer
Kitchen Amenities
- Dishwasher
- Microwave
- Freezer
- Oven
- Refrigerator
- Disposal
Living Area Features
- Hardwood Floors
Unique Amenities
- Garage Available
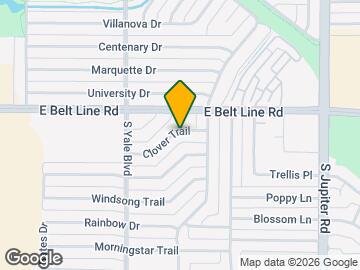
Map
- Shopping
- Colleges
- Grocery
- Medical
- Transportation
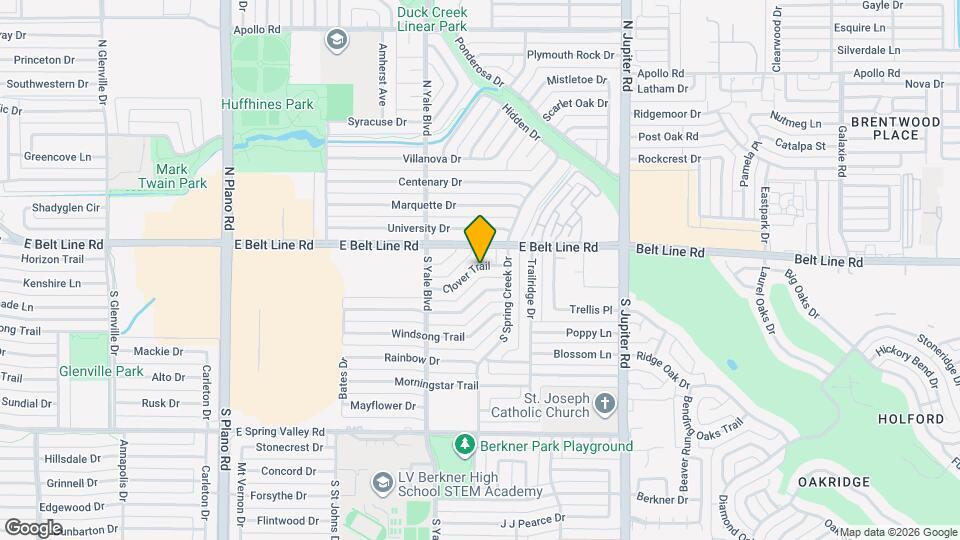
Map
Getting Around
60 / 100 Moderately walkable
30 / 100 Limited public transit
50 / 100 Fairly bikeable
90 / 100 Exceptionally car friendly
 details
Getting to Know the Area
80 / 100 Restaurants
80 / 100 Cafes
60 / 100 Nightlife
70 / 100 Shopping
70 / 100 Parks
50 / 100 Noise Level
Nearby Schools
Apollo Junior High School
Dartmouth Elementary School
Berkner High School
About GreatSchools Data on ApartmentHomeLiving.com.
Points of Interest
Time and distance from 1904 Clover Trail.
Arts Museums and Landmarks
Big Box and Retail
Lowe's
Walgreens
Goodwill
Colleges and Universities
Groceries
Kroger
Tom Thumb
H-E-B
Hospitals
Methodist Richardson Medical Center
Green Oaks Hospital
Medical City Dallas Hospital
Restaurants and Dining
P.F. Chang's
Del Frisco's Double Eagle
Ruth's Chris (Dallas)
Shopping Centers
1904 Clover Trail has 5 shopping centers within 0.5 miles.
Transit Stations
Nearby Neighborhoods
Nearby Apartments
Rental Price Ranges in the Area
| Bedroom | Average Rent | Cheapest Rent | Highest Rent |
|---|---|---|---|
| Richardson Studio Apartments | $1,238 | $717 | $2,108 |
| Richardson 1 Bedroom Apartments | $1,294 | $617 | $5,590 |
| Richardson 2 Bedroom Apartments | $1,745 | $695 | $6,528 |
| Richardson 3 Bedroom Apartments | $2,331 | $1,377 | $7,007 |
| Richardson 4 Bedroom Apartments | $5,718 | $2,499 | $10,000+ |
Browse Top Apartments in Richardson
By Price
By Community Type
- Richardson Apartments for Rent by Owner
- Richardson Apartments with Rent Specials
- Richardson Top Rated Apartments
- Richardson Corporate Apartments
- Richardson Furnished Apartments
- Richardson Gated Apartments
- Richardson Loft Apartments
- Richardson Low Income Apartments
- New Richardson Apartments
- Richardson Senior Apartments
- Richardson Short-term Apartments
- Richardson Student Apartments
- Richardson Apartments with Utilities Included