
Contact
1941 S Pierpont
Floorplan Pricing and Availability
New! Interactive Property Map
 ApartmentHomeLiving.com's new Interactive Property Map allows you to see where every available unit is located at this community.Try It Now >
1 Bedroom
1119 - 1941 S Pierpont
$1,350
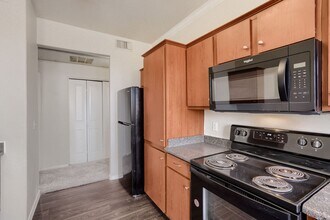
1 Bed, 1 Bath, 735 sq ftAvailable NowModel Gallery
Photos
Availability Details
Price Availability Date Unit Sq Ft Deposit $1,350 Available Now 1119 - 1941 S Pierpont 735 sq ft $1,350 Model Amenities and Features
Features
- Washer/Dryer
Fitness & Recreation
- Fitness Center
- Pool
- Spa
Kitchen
- Dishwasher
- Disposal
- Freezer
- Microwave
- Oven
- Refrigerator
Living Space
- Vinyl Flooring
About This Listing
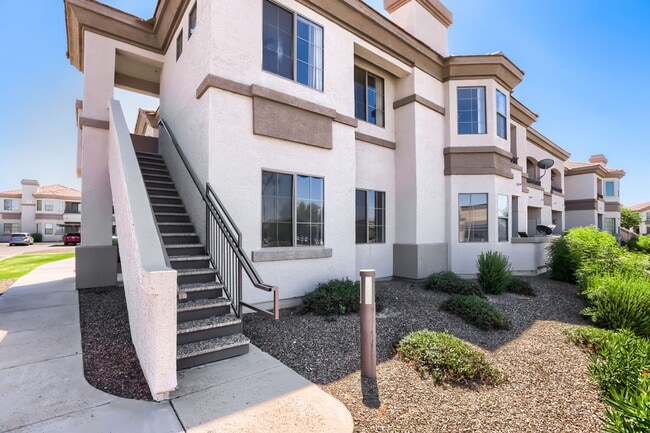
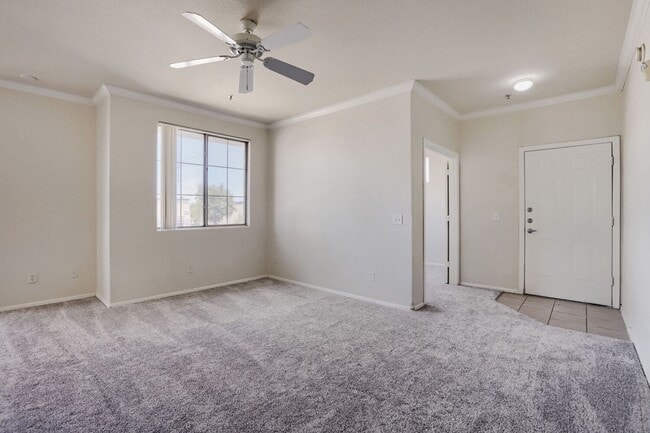
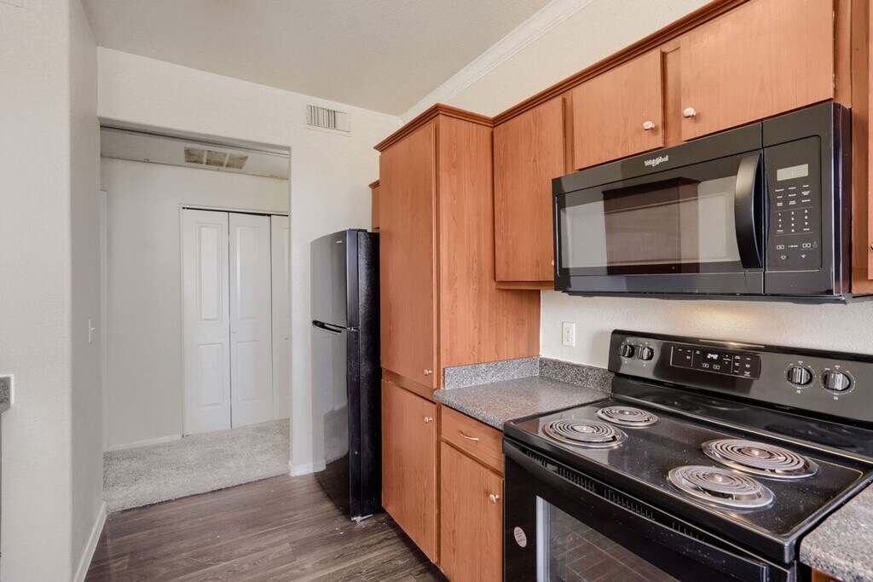
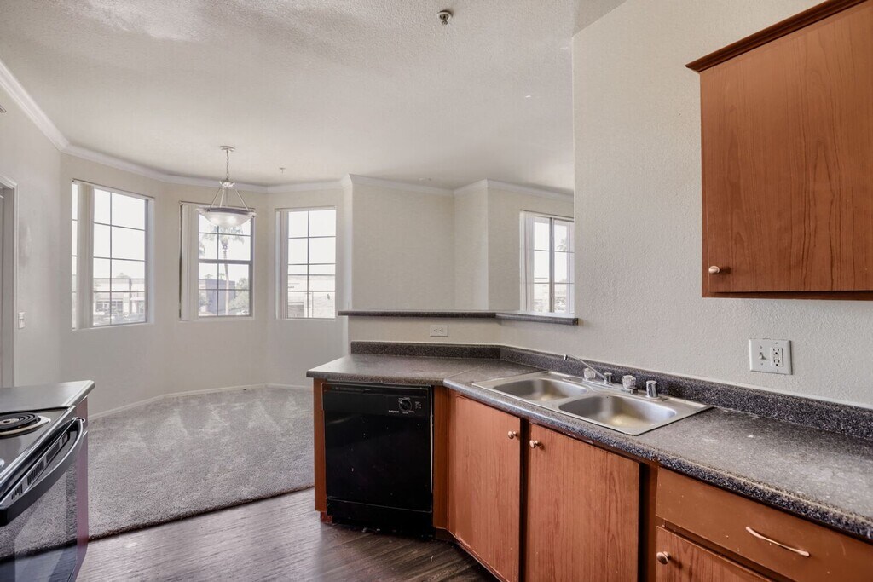
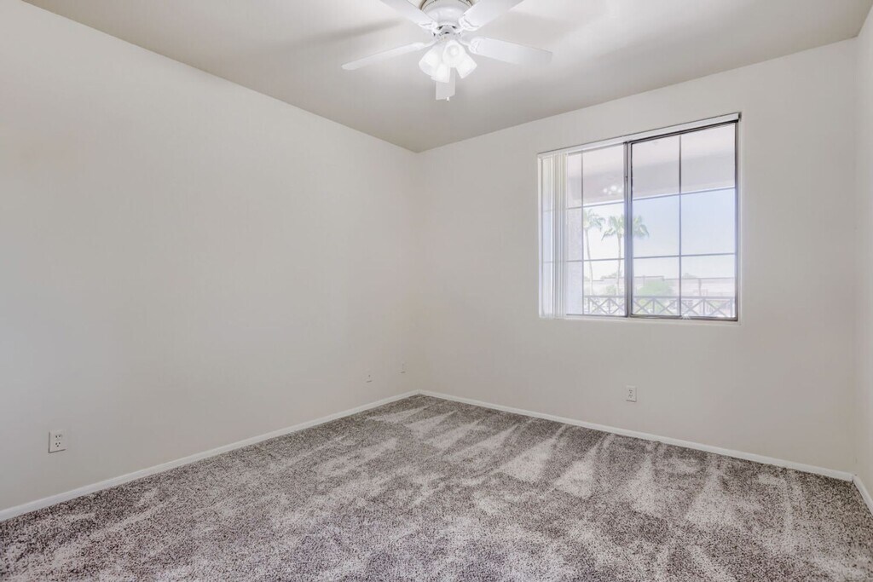
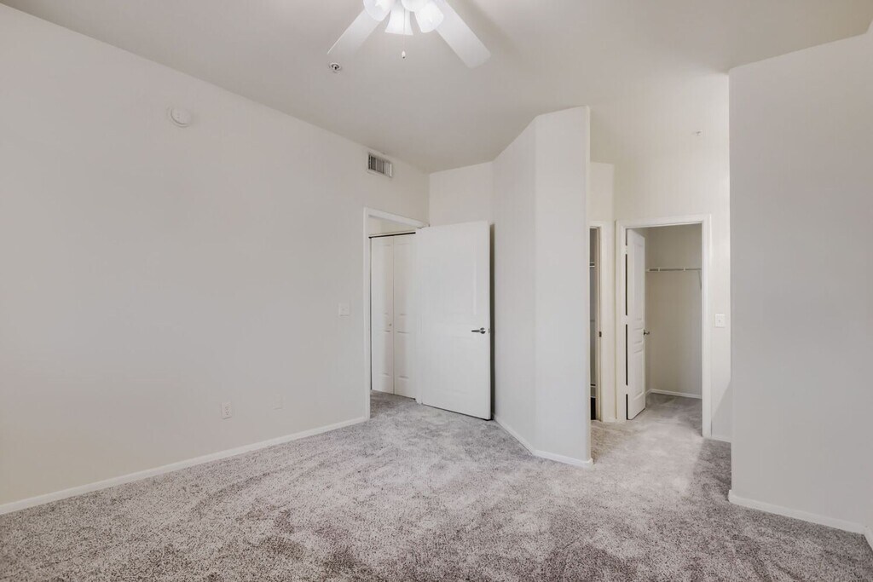
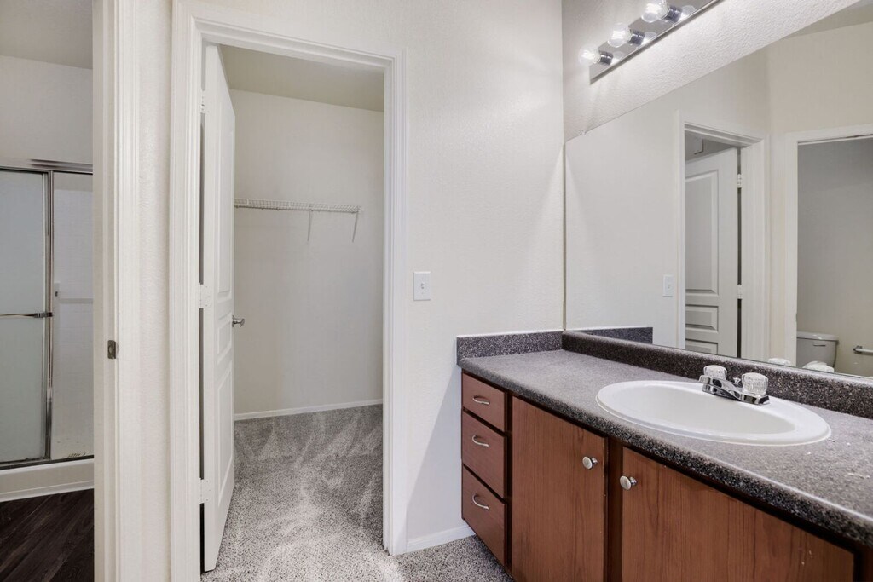
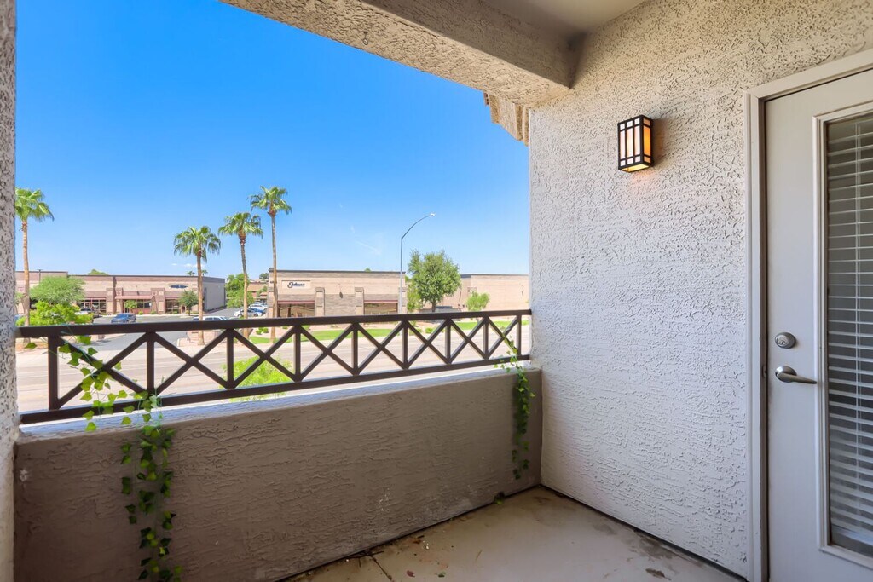
Property Id: 2863381 Spacious, Yet Cozy 1-Bedroom Home Ready For Immediate Move In! Welcome home to this charming ground-floor 1-bedroom, 1-bathroom home featuring fresh paint and a bright, functional open layout. The home offers vinyl flooring throughout, with carpet in the bedroom for added comfort. The kitchen comes equipped with all major appliances, and a full-size washer and dryer are included for added convenience. Enjoy the ease of having water, sewer, and trash included in the monthly rent, plus flexible 8 13 month lease terms to fit your needs. Special Offer: $1,350/month with an 8 13 month lease Application fee currently waived! Admin fee currently waived! This inviting home is professionally managed by Asset Living. Don't miss out schedule your tour today and make this beautiful home yours!
Model Rent and Fees
Model Price
- $1,350
Deposit
- $1,350 deposit
Fees & Policies
The fees listed below are community-provided and may exclude utilities or add-ons. All payments are made directly to the property and are non-refundable unless otherwise specified.
Required Fees
One-Time Basics
- Due at Move-In
- Security Deposit - RefundableiCharged Per Unit.$1350
Pet Policy and Fees
Dogs
AllowedProperty Fee Disclaimer: Based on community-supplied data and independent market research. Subject to change without notice. May exclude fees for mandatory or optional services and usage-based utilities.
Price shown is base rent. Excludes user-selected optional fees and variable or usage-based fees and required charges due at or prior to move-in or at move-out. View Fees and Policies for details. Price, availability, fees, and any applicable rent special are subject to change without notice.Contact Info
- Listed by:
- Liz M
- Agency:
- Vendor Logo:
- Website:
- View Property Website
- Call Us:
- (480) 248-9380
- Disclaimer:
Model: 1119 - 1941 S Pierpont$1,3501 Bedroom, 1 Bath, 735 sq ftAvailable Now![]()
1119 - 1941 S Pierpont - Image 1 ![]()
1119 - 1941 S Pierpont - Image 2 ![]()
1119 - 1941 S Pierpont - Image 3 ![]()
1119 - 1941 S Pierpont - Image 4 ![]()
1119 - 1941 S Pierpont - Image 5 ![]()
1119 - 1941 S Pierpont - Image 6 ![]()
1119 - 1941 S Pierpont - Image 7 ![]()
1119 - 1941 S Pierpont - Image 8 ![]()
1119 - 1941 S Pierpont - Image 9 ![]()
1119 - 1941 S Pierpont - Image 10 2 Bedrooms
2012 - 1941 S Pierpont
$1,650
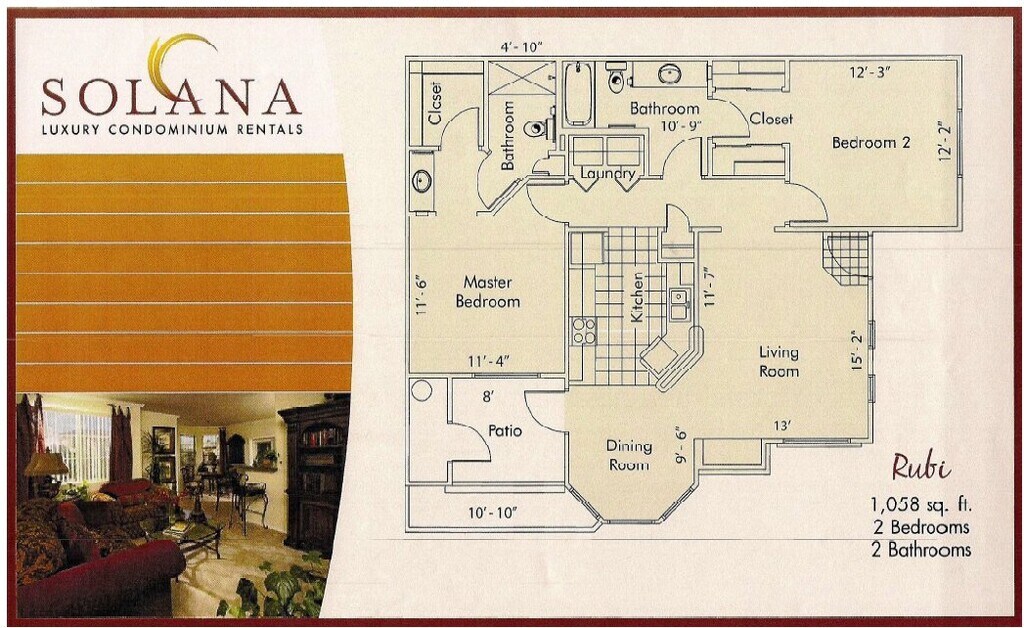
2 Beds, 2 Baths, 1058 sq ftAvailable NowModel Gallery
Photos
Availability Details
Price Availability Date Unit Sq Ft Deposit $1,650 Available Now 2012 - 1941 S Pierpont 1058 sq ft $1,650 Model Amenities and Features
Features
- Washer/Dryer
Fitness & Recreation
- Pool
- Spa
Kitchen
- Dishwasher
- Disposal
- Freezer
- Kitchen
- Microwave
- Oven
- Refrigerator
Living Space
- Vinyl Flooring
Property Information
- Built in 2005
About This Listing
Property Id: 2872023 Beautiful 2-Bedroom, 2-Bathroom Condo - Available for Immediate Move-In! Your next home is waiting! Discover the comfort and convenience of this beautiful second-floor, 2-bedroom, 2-bathroom condo, featuring fresh paint and brand-new vinyl plank flooring throughout. Step inside and enjoy a bright, refreshed living space designed for comfortable everyday living. The home includes all major kitchen appliances, plus a full-size washer and dryer, making move-in a breeze! Home Features: 2 spacious bedrooms and 2 bathrooms Second-floor location Brand-new vinyl plank flooring throughout Fresh paint All major kitchen appliances included Full-size washer and dryer Close to community amenities Convenient access to the US-60, shopping, dining, and more Monthly Rent: $1,650 (includes water, sewer, and trash) Lease Terms: Flexible 8-13-month lease options available Security Deposit: Equal to one month’s rent with approved credit Currently waiving the Application and Admin fees! Pictures coming soon! Don't miss the opportunity to make this beautiful condo your new home! Call, text, or email us today to learn more or schedule your private tour. Professionally managed by Asset Living Property Management.
Model Rent and Fees
Model Price
- $1,650
Deposit
- $1,650 deposit
Fees & Policies
The fees listed below are community-provided and may exclude utilities or add-ons. All payments are made directly to the property and are non-refundable unless otherwise specified.
Required Fees
One-Time Basics
- Due at Move-In
- Security Deposit - RefundableiCharged Per Unit.$1650
Pet Policy and Fees
Cats
AllowedDogs
AllowedProperty Fee Disclaimer: Based on community-supplied data and independent market research. Subject to change without notice. May exclude fees for mandatory or optional services and usage-based utilities.
Price shown is base rent. Excludes user-selected optional fees and variable or usage-based fees and required charges due at or prior to move-in or at move-out. View Fees and Policies for details. Price, availability, fees, and any applicable rent special are subject to change without notice.Contact Info
- Listed by:
- Liz M
- Agency:
- Vendor Logo:
- Website:
- View Property Website
- Call Us:
- (480) 248-9380
- Disclaimer:
Model: 2012 - 1941 S Pierpont$1,6502 Bedroom, 2 Bath, 1058 sq ftAvailable Now![]()
2012 - 1941 S Pierpont - Image 1 ![]()
2012 - 1941 S Pierpont - Image 2 ![]()
2012 - 1941 S Pierpont - Image 3 ![]()
2012 - 1941 S Pierpont - Image 4 ![]()
2012 - 1941 S Pierpont - Image 5 ![]()
2012 - 1941 S Pierpont - Image 6 ![]()
2012 - 1941 S Pierpont - Image 7 3 Bedrooms
1941 S Pierpont
$1,995
3 Beds, 2 Baths, 1212 sq ftAvailable NowModel Gallery
Photos
Availability Details
Price Availability Date Unit Sq Ft $1,995 Available Now 1941 S Pierpont 1212 sq ft Model Amenities and Features
Services
- Garden Style
About This Listing
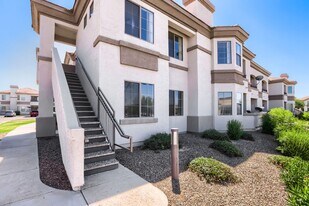
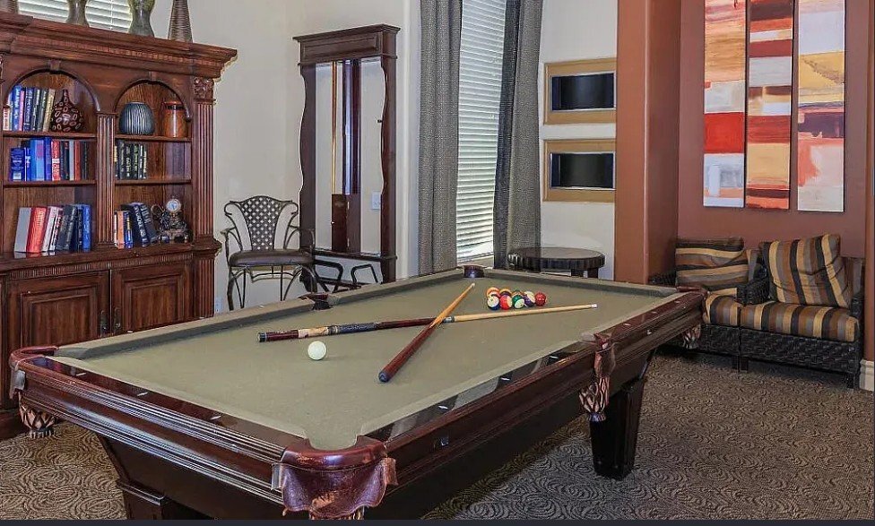
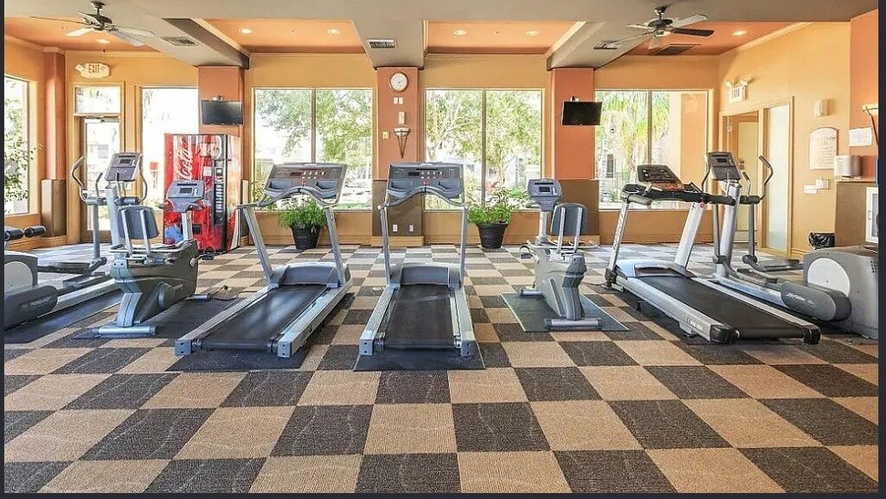
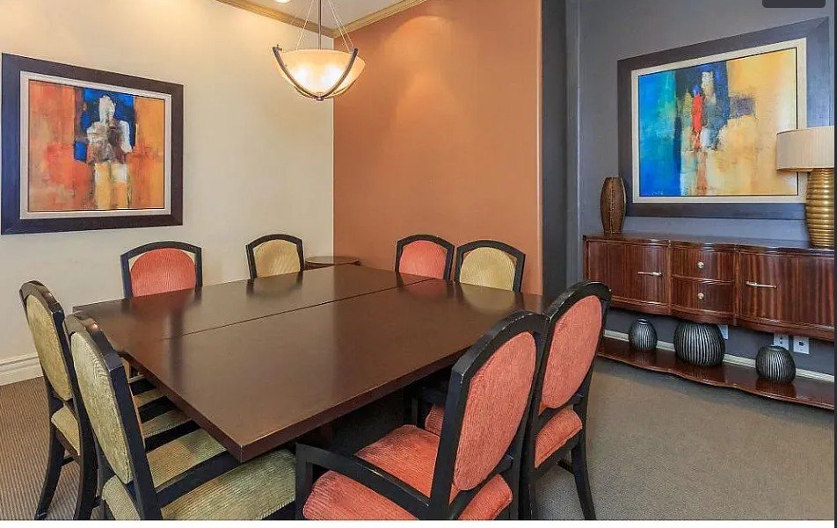
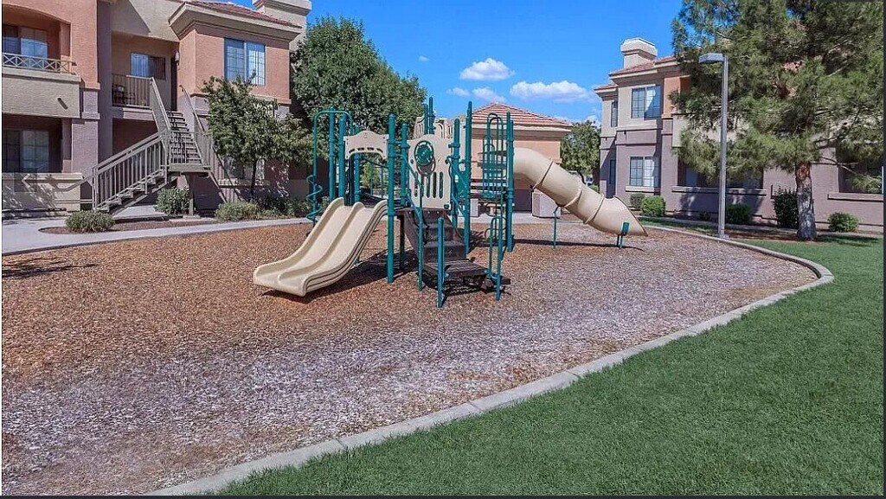
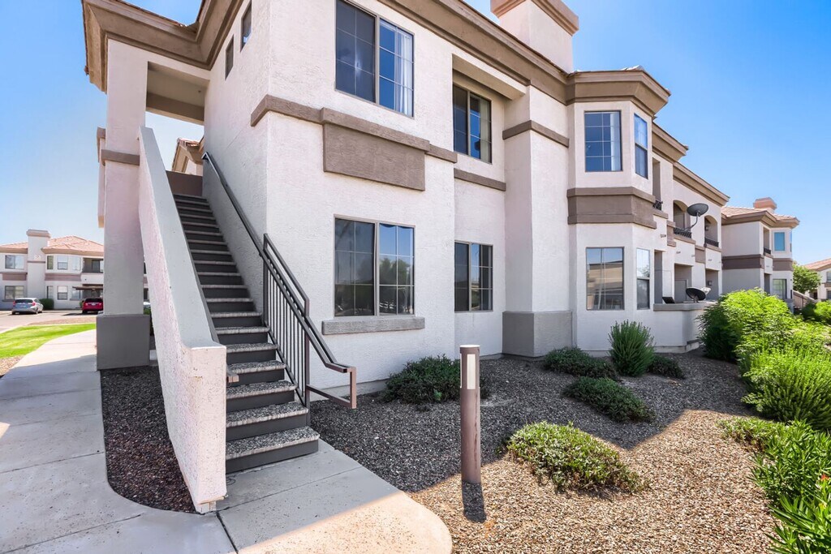
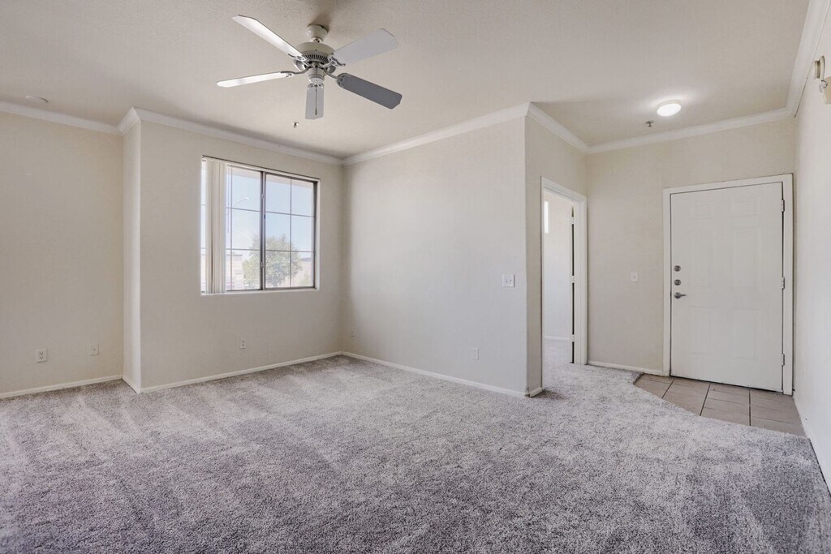
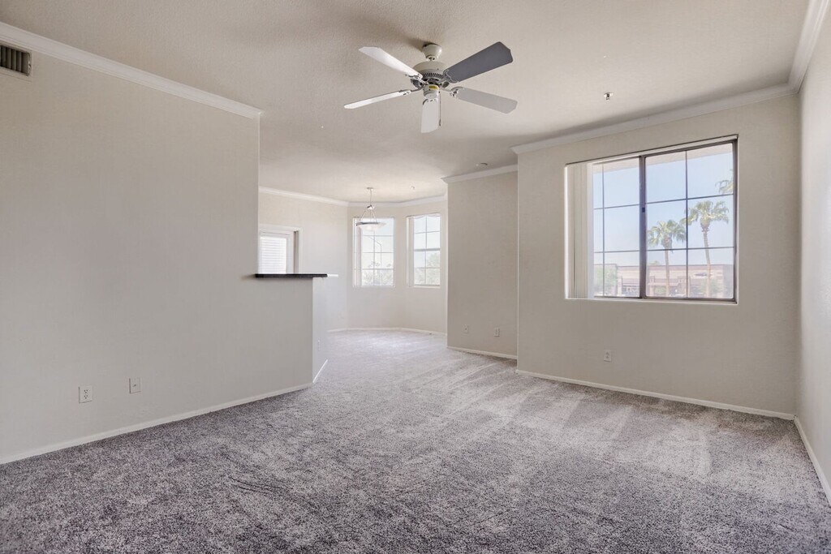
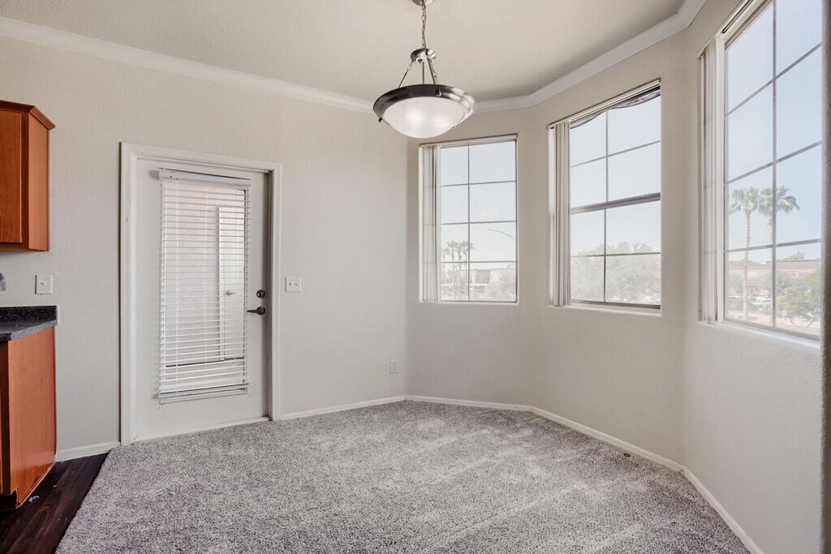
Welcome home to this spacious 3 bedroom condo in Solana Condominiums! Features include a split floorplan, brand new carpet, high ceilings, crown molding and more. Large living room and dining with an open kitchen and lots of natural light round out this great second floor unit. Terrific resort style gated community features green belts, 2 pools, a work out room, business center and more. Close to HWY 60, Banner Gateway and lots of shopping and dining! -3 bedroom/2 bath -1200 square feet -second floor -washer & dryer included For more information or to schedule a viewing, please contact Kelly Snyder . To view additional properties, visit our website at KS Sales & Property Management An Equal Opportunity Housing Provider
Model Rent and Fees
Model Price
- $1,995
Price shown is base rent. Excludes user-selected optional fees and variable or usage-based fees and required charges due at or prior to move-in or at move-out. View Fees and Policies for details. Price, availability, fees, and any applicable rent special are subject to change without notice.Contact Info
- Listed by:
- KS
- Agency:
- Vendor Logo:
- Website:
- View Property Website
- Call Us:
- (480) 442-5849
- Disclaimer:
Model: 1941 S Pierpont$1,9953 Bedroom, 2 Bath, 1212 sq ftAvailable Now![]()
1941 S Pierpont - Image 1 ![]()
1941 S Pierpont - Image 2 ![]()
1941 S Pierpont - Image 3 ![]()
1941 S Pierpont - Image 4 ![]()
1941 S Pierpont - Image 5 ![]()
1941 S Pierpont - Image 6 ![]()
1941 S Pierpont - Image 7 ![]()
1941 S Pierpont - Image 8 ![]()
1941 S Pierpont - Image 9 ![]()
1941 S Pierpont - Image 10



Features and Amenities
On-Site Services
- Garden Style
Map
- Shopping
- Colleges
- Schools
- Grocery
- Medical
Map
Getting Around
60 / 100 Moderately walkable
10 / 100 Minimal public transit
50 / 100 Fairly bikeable
90 / 100 Exceptionally car friendly
 details
Getting to Know the Area
80 / 100 Restaurants
70 / 100 Cafes
30 / 100 Nightlife
70 / 100 Shopping
50 / 100 Parks
0 / 100 Noise Level
Points of Interest
Time and distance from 1941 S Pierpont.
Big Box and Retail
Safeway
Walgreens
Petco
Colleges and Universities
A.T. Still University of Health Sciences - Arizona Campus
Chandler-Gilbert Community College - Williams Campus
Arizona State University - Polytechnic Campus
Groceries
Safeway
Winco Foods
Natural Grocers
Hospitals
Arizona Spine And Joint Hospital
Banner Gateway Medical Center
Banner Baywood Medical Center
Shopping Centers
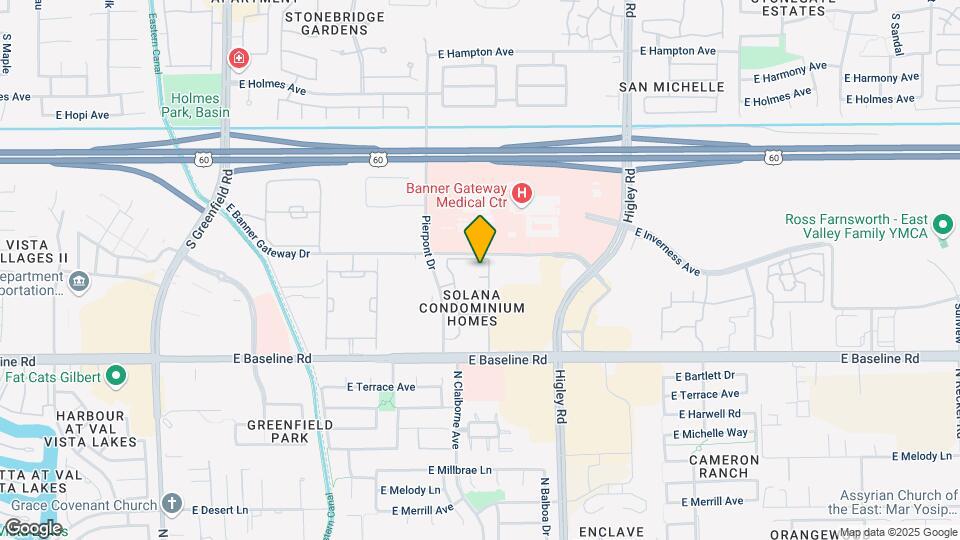
1941 S Pierpont has 5 shopping centers within 0.5 miles.
Nearby Neighborhoods
Nearby Apartments
Rental Price Ranges in the Area
| Bedroom | Average Rent | Cheapest Rent | Highest Rent |
|---|---|---|---|
| Mesa Studio Apartments | $1,401 | $779 | $4,002 |
| Mesa 1 Bedroom Apartments | $1,504 | $831 | $9,999 |
| Mesa 2 Bedroom Apartments | $1,801 | $925 | $9,248 |
| Mesa 3 Bedroom Apartments | $2,387 | $775 | $7,511 |
| Mesa 4 Bedroom Apartments | $3,704 | $650 | $9,420 |
Browse Top Apartments in Mesa
By Price
By Community Type
- Mesa Apartments for Rent by Owner
- Mesa Apartments with Rent Specials
- Mesa Top Rated Apartments
- Mesa Corporate Apartments
- Mesa Furnished Apartments
- Mesa Gated Apartments
- Mesa Loft Apartments
- Mesa Low Income Apartments
- New Mesa Apartments
- Mesa Senior Apartments
- Mesa Short-term Apartments
- Mesa Student Apartments
- Mesa Apartments with Utilities Included