
Contact
2009 Uphill Ln

Floorplan Pricing and Availability
New! Interactive Property Map
 ApartmentHomeLiving.com's new Interactive Property Map allows you to see where every available unit is located at this community.Try It Now >
3 Bedrooms
B - 2009 Uphill Ln
$2,695
3 Beds, 2.5 Baths, 1831 sq ftAvailable NowModel Gallery
Photos
Availability Details
Price Availability Date Unit Sq Ft $2,695 Available Now B - 2009 Uphill Ln 1831 sq ft Model Amenities and Features
Features
- Air Conditioning
- Washer/Dryer
Kitchen
- Dishwasher
- Disposal
- Microwave
- Refrigerator
Lease Terms
- 12
Services
- Renters Insurance Program
About This Listing
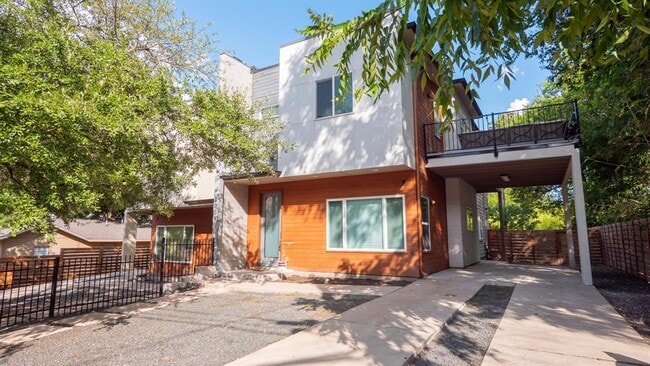
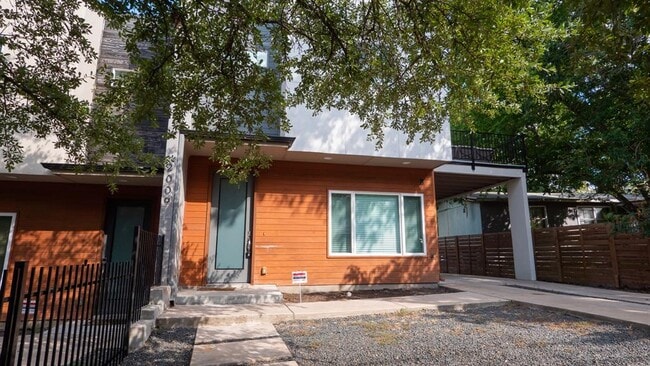
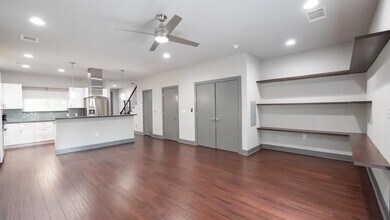
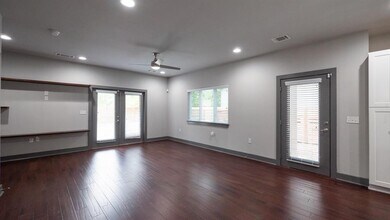
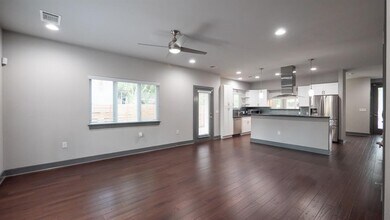
Distinctive contemporary design and thoughtful architecture set this home apart from the typical rental. Part of a boutique two-unit condominium community, this thoughtfully designed 3-bedroom, 2.5-bath residence lives more like a private home, offering its own driveway, covered carport, private fenced backyard, and generous second-story terrace. Inside, clean architectural lines, rich hardwood flooring, and thoughtfully selected finishes create a warm, inviting atmosphere. The open-concept floor plan centers around a beautifully appointed kitchen featuring an oversized island, granite countertops, white shaker cabinetry, gas cooking, stainless steel appliances, abundant storage, and seamless flow into the dining and living areas ideal for both everyday living and entertaining. The spacious primary suite offers a walk-in closet and a well-appointed bath with dual vanities and an oversized walk-in shower featuring designer tile, a rain shower head, and handheld sprayer. Upstairs, the expansive second-story terrace overlooking mature trees extends the living space outdoors, while the private fenced backyard provides additional room for relaxing, entertaining, or pets. Refrigerator, washer, and dryer included. Quick occupancy possible. Conveniently located just minutes from Downtown Austin, South Congress, Lady Bird Lake, Oracle, The University of Texas, Austin-Bergstrom International Airport, neighborhood restaurants, coffee shops, parks, and major employers, this home offers an exceptional blend of contemporary design, privacy, and everyday convenience. Minimum 12-month lease. Quick occupancy possible. Refrigerator, washer, and dryer included. Private driveway, covered carport, and private fenced backyard. Pets considered on a case-by-case basis with owner approval. No smoking. Tenant responsible for utilities and yard maintenance. Renters insurance required. Applicants should generally demonstrate a 620+ credit score, verifiable gross monthly income of at least 3x the monthly rent, positive rental history, and successfully complete credit, criminal, and background screening.
Model Rent and Fees
Model Price
- $2,695
Fees & Policies
Pet Policy and Fees
Cats
AllowedDogs
AllowedParking Info and Fees
- Other
Property Fee Disclaimer: Based on community-supplied data and independent market research. Subject to change without notice. May exclude fees for mandatory or optional services and usage-based utilities.
Price shown is base rent. Excludes user-selected optional fees and variable or usage-based fees and required charges due at or prior to move-in or at move-out. View Fees and Policies for details. Price, availability, fees, and any applicable rent special are subject to change without notice.Contact Info
- Listed by:
- RentSpree
- Agency:
- Vendor Logo:
- Website:
- View Property Website
- Call Us:
- (512) 784-5196
- Disclaimer:
Model: B - 2009 Uphill Ln$2,6953 Bedroom, 2.5 Bath, 1831 sq ftAvailable Now![]()
B - 2009 Uphill Ln - Image 1 ![]()
B - 2009 Uphill Ln - Image 2 ![]()
B - 2009 Uphill Ln - Image 3 ![]()
B - 2009 Uphill Ln - Image 4 ![]()
B - 2009 Uphill Ln - Image 5 ![]()
B - 2009 Uphill Ln - Image 6 ![]()
B - 2009 Uphill Ln - Image 7 ![]()
B - 2009 Uphill Ln - Image 8 ![]()
B - 2009 Uphill Ln - Image 9 ![]()
B - 2009 Uphill Ln - Image 10 B - 2009 Uphill Ln
$2,695
3 Beds, 3 Baths, 1831 sq ftAvailable NowModel Gallery
Photos
Availability Details
Price Availability Date Unit Sq Ft $2,695 Available Now B - 2009 Uphill Ln 1831 sq ft Model Amenities and Features
Kitchen
- Dishwasher
- Disposal
- Microwave
- Refrigerator
Living Space
- Hardwood Floors
- Tile Floors
About This Listing
Distinctive contemporary design and thoughtful architecture set this home apart from the typical rental. Thoughtfully designed as one of only two residences, this contemporary home lives more like a private townhome, offering its own driveway, covered carport, private fenced backyard, and expansive second-story terrace. Inside, clean architectural lines, rich hardwood flooring, and thoughtfully selected finishes create a warm, inviting atmosphere. The open-concept floor plan centers around a beautifully appointed kitchen featuring an oversized island, granite countertops, white shaker cabinetry, gas cooking, stainless steel appliances, abundant storage, and seamless flow into the dining and living areas—ideal for everyday living and entertaining. The spacious primary suite offers a walk-in closet and a beautifully finished bath with dual vanities and an oversized walk-in shower featuring designer tile, rain shower head, and handheld sprayer. Upstairs, the expansive terrace overlooking mature trees extends the living space outdoors, while the private fenced backyard provides additional room to relax, entertain, or enjoy with pets. Refrigerator, washer, and dryer are included. Quick occupancy available. Conveniently located just minutes from Downtown Austin, South Congress, Lady Bird Lake, Oracle, The University of Texas, Austin-Bergstrom International Airport, neighborhood restaurants, coffee shops, parks, and major employers, this home offers an exceptional blend of contemporary design, privacy, and everyday convenience. MLS ID 9410042
Model Rent and Fees
Model Price
- $2,695
Fees & Policies
Pet Policy and Fees
Cats
AllowedDogs
AllowedProperty Fee Disclaimer: Based on community-supplied data and independent market research. Subject to change without notice. May exclude fees for mandatory or optional services and usage-based utilities.
Price shown is base rent. Excludes user-selected optional fees and variable or usage-based fees and required charges due at or prior to move-in or at move-out. View Fees and Policies for details. Price, availability, fees, and any applicable rent special are subject to change without notice.Contact Info
- Listed by:
- Matt Presley
- Agency:
- Vendor Logo:
- Website:
- View Property Website
- Call Us:
- (512) 784-5196
- Disclaimer:
Model: B - 2009 Uphill Ln$2,6953 Bedroom, 3 Bath, 1831 sq ftAvailable Now![]()
B - 2009 Uphill Ln - Image 1 ![]()
B - 2009 Uphill Ln - Image 2 ![]()
B - 2009 Uphill Ln - Image 3 ![]()
B - 2009 Uphill Ln - Image 4 ![]()
B - 2009 Uphill Ln - Image 5 ![]()
B - 2009 Uphill Ln - Image 6 ![]()
B - 2009 Uphill Ln - Image 7 ![]()
B - 2009 Uphill Ln - Image 8 ![]()
B - 2009 Uphill Ln - Image 9 ![]()
B - 2009 Uphill Ln - Image 10


Features and Amenities
Kitchen Amenities
- Disposal
- Refrigerator
- Microwave
- Dishwasher
Living Area Features
- Tile Floors
- Hardwood Floors
Map
- Shopping
- Colleges
- Schools
- Grocery
- Medical
- Parks
- Transportation
Map
Getting Around
50 / 100 Fairly walkable
50 / 100 Some public transit
50 / 100 Fairly bikeable
100 / 100 Exceptionally car friendly
 details
Getting to Know the Area
60 / 100 Restaurants
30 / 100 Cafes
40 / 100 Nightlife
40 / 100 Shopping
60 / 100 Parks
10 / 100 Noise Level
Points of Interest
Time and distance from 2009 Uphill Ln.
Arts Museums and Landmarks
George Washington Carver Museum & Cultural Center
Big Box and Retail
Walmart
Carmax
Lowe's
Colleges and Universities
Groceries
Heb
H-E-B
Hospitals
Dell Seton Medical Center At The University Of Texas
Hotspots
Military Bases
Camp Mabry Military Reserve
Parks and Recreation
2009 Uphill Ln has 5 parks within 5.6 miles, including Jimmy Clay Golf Course, Roy Kizer Golf Course, Morris Williams Golf Course, Umlauf Sculpture Garden, and Barton Springs Pool.
Restaurants and Dining
Shopping Centers
2009 Uphill Ln has 5 shopping centers within 2.3 miles.
Transit Stations
Martin Luther King, Jr. Station-Capital MetroRail
Nearby Neighborhoods
Nearby Apartments
Rental Price Ranges in the Area
| Bedroom | Average Rent | Cheapest Rent | Highest Rent |
|---|---|---|---|
| Austin Studio Apartments | $1,303 | $634 | $5,053 |
| Austin 1 Bedroom Apartments | $1,470 | $500 | $10,000+ |
| Austin 2 Bedroom Apartments | $1,857 | $624 | $10,000+ |
| Austin 3 Bedroom Apartments | $2,188 | $695 | $10,000+ |
| Austin 4 Bedroom Apartments | $2,097 | $575 | $10,000+ |
| Austin 5 Bedroom Apartments | $2,939 | $830 | $7,452 |
| Austin 6 Bedroom Apartments | $2,143 | $814 | $10,000+ |
Browse Top Apartments in Austin
By Price
By Community Type
- Austin Apartments for Rent by Owner
- Austin Apartments with Rent Specials
- Austin Top Rated Apartments
- Austin Corporate Apartments
- Austin Furnished Apartments
- Austin Gated Apartments
- Austin Loft Apartments
- Austin Low Income Apartments
- Austin Military Apartments
- New Austin Apartments
- Austin Senior Apartments
- Austin Short-term Apartments
- Austin Student Apartments
- Austin Apartments with Utilities Included