
Contact
2033 Redwing Way

Floorplan Pricing and Availability
New! Interactive Property Map
 ApartmentHomeLiving.com's new Interactive Property Map allows you to see where every available unit is located at this community.Try It Now >
3 Bedrooms
2033 Redwing Way - 2033 Redwing Way
$1,595
3 Beds, 2 Baths, 1057 sq ftAvailable NowModel Gallery
Photos
Availability Details
Price Availability Date Unit Sq Ft Deposit $1,595 Available Now 2033 Redwing Way - 2033 Redwing Way 1057 sq ft $1,595 About This Listing
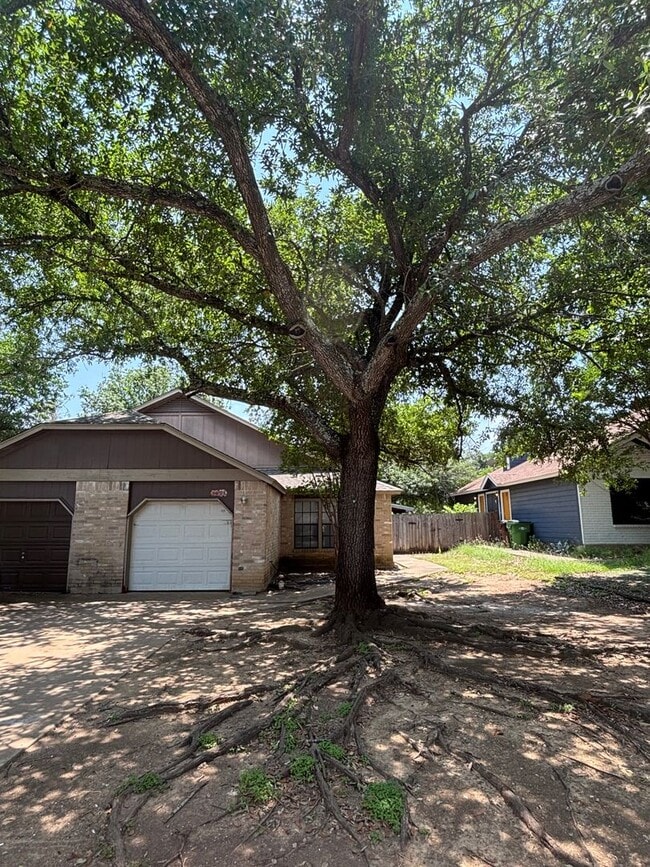
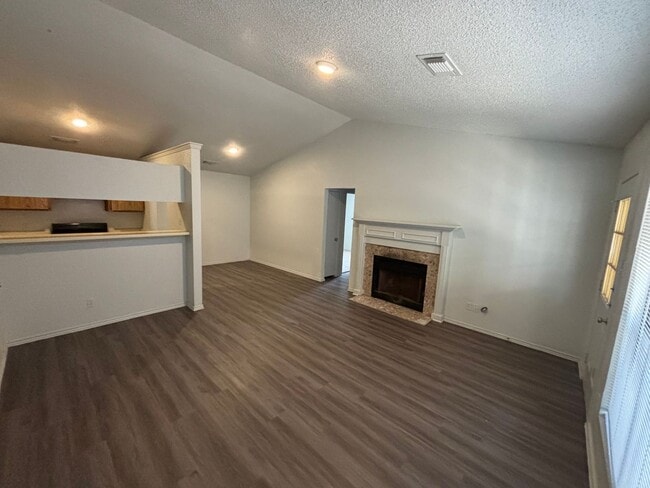
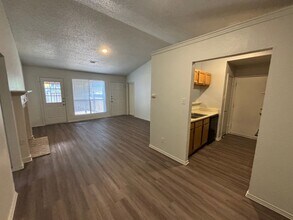
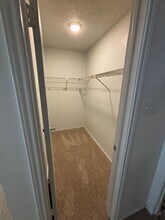
3 bedroom, 2 bath with 1 car garage. Mother in Law floor plan. Living area features high ceiling and wood burning fireplace. Kitchen features all appliances and pass through bar to living area. Fresh paint & flooring throughout. Full size washer and dryer connections. Fenced back yard, lots of shade trees. Convenient to shopping, schools and highways/toll. *$200 Lease Admin Fee due at move in
Model Rent and Fees
Model Price
- $1,595
Deposit
- $1,595 deposit
Price shown is base rent. Excludes user-selected optional fees and variable or usage-based fees and required charges due at or prior to move-in or at move-out. View Fees and Policies for details. Price, availability, fees, and any applicable rent special are subject to change without notice.Contact Info
- Listed by:
- The Property Society, LLC
- Agency:
- Vendor Logo:
- Website:
- View Property Website
- Call Us:
- (512) 282-7393
- Disclaimer:
Model: 2033 Redwing Way - 2033 Redwing Way$1,5953 Bedroom, 2 Bath, 1057 sq ftAvailable Now![]()
2033 Redwing Way - 2033 Redwing Way - Image 1 ![]()
2033 Redwing Way - 2033 Redwing Way - Image 2 ![]()
2033 Redwing Way - 2033 Redwing Way - Image 3 ![]()
2033 Redwing Way - 2033 Redwing Way - Image 4 ![]()
2033 Redwing Way - 2033 Redwing Way - Image 5 ![]()
2033 Redwing Way - 2033 Redwing Way - Image 6 ![]()
2033 Redwing Way - 2033 Redwing Way - Image 7 ![]()
2033 Redwing Way - 2033 Redwing Way - Image 8 ![]()
2033 Redwing Way - 2033 Redwing Way - Image 9 ![]()
2033 Redwing Way - 2033 Redwing Way - Image 10 2033 Redwing Way
$1,595
3 Beds, 2 Baths, 2114 sq ftAvailable NowModel Gallery
Photos
Availability Details
Price Availability Date Unit Sq Ft $1,595 Available Now 2033 Redwing Way 2114 sq ft Model Amenities and Features
Kitchen
- Dishwasher
- Disposal
- Refrigerator
Living Space
- Carpet
- Vinyl Flooring
About This Listing
3 bedroom, 2 bath with 1 car garage. Mother in Law floor plan. Living area features high ceiling and wood burning fireplace. Kitchen features all appliances and pass through bar to living area. Fresh paint & flooring throughout. Full size washer and dryer connections. Fenced back yard, lots of shade trees. Convenient to shopping, schools and highways/toll. *$200 Lease Admin Fee due at move in MLS ID 5287334
Model Rent and Fees
Model Price
- $1,595
Fees & Policies
Pet Policy and Fees
Cats
AllowedDogs
AllowedProperty Fee Disclaimer: Based on community-supplied data and independent market research. Subject to change without notice. May exclude fees for mandatory or optional services and usage-based utilities.
Price shown is base rent. Excludes user-selected optional fees and variable or usage-based fees and required charges due at or prior to move-in or at move-out. View Fees and Policies for details. Price, availability, fees, and any applicable rent special are subject to change without notice.Contact Info
- Listed by:
- Megan Perez
- Agency:
- Vendor Logo:
- Website:
- View Property Website
- Call Us:
- (512) 282-7393
- Disclaimer:
Model: 2033 Redwing Way$1,5953 Bedroom, 2 Bath, 2114 sq ftAvailable Now![]()
2033 Redwing Way - Image 1 ![]()
2033 Redwing Way - Image 2 ![]()
2033 Redwing Way - Image 3 ![]()
2033 Redwing Way - Image 4 ![]()
2033 Redwing Way - Image 5 ![]()
2033 Redwing Way - Image 6 ![]()
2033 Redwing Way - Image 7 ![]()
2033 Redwing Way - Image 8 ![]()
2033 Redwing Way - Image 9 ![]()
2033 Redwing Way - Image 10


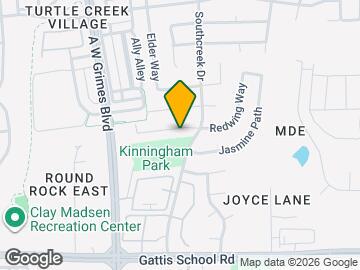
Map
- Shopping
- Colleges
- Schools
- Grocery
- Medical
- Parks
- Transportation
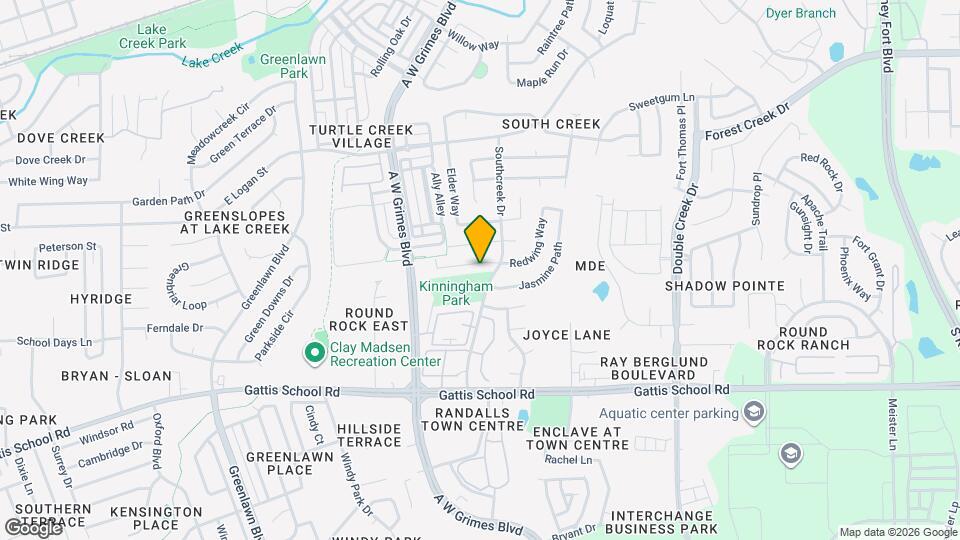
Map
Getting Around
50 / 100 Fairly walkable
40 / 100 Fairly bikeable
90 / 100 Exceptionally car friendly
 details
Getting to Know the Area
70 / 100 Restaurants
80 / 100 Cafes
70 / 100 Nightlife
60 / 100 Shopping
60 / 100 Parks
100 / 100 Noise Level
Points of Interest
Time and distance from 2033 Redwing Way.
Big Box and Retail
Walgreens
Lowe's
Albertsons
Colleges and Universities
Austin Community College - Northridge Campus
Groceries
Randall's
Heb
Albertsons
Hospitals
Parks and Recreation
2033 Redwing Way has 1 park within 11.3 miles, including Bull Creek Green Belt.
Restaurants and Dining
Baby Acapulco's
Rudy's
Sam's Boat (Austin)
Shopping Centers
2033 Redwing Way has 5 shopping centers within 1.3 miles.
Transit Stations
Nearby Neighborhoods
Nearby Apartments
Rental Price Ranges in the Area
| Bedroom | Average Rent | Cheapest Rent | Highest Rent |
|---|---|---|---|
| Round Rock Studio Apartments | $1,322 | $910 | $1,805 |
| Round Rock 1 Bedroom Apartments | $1,335 | $609 | $4,328 |
| Round Rock 2 Bedroom Apartments | $1,691 | $829 | $6,112 |
| Round Rock 3 Bedroom Apartments | $2,078 | $1,149 | $10,000+ |
| Round Rock 4 Bedroom Apartments | $2,557 | $1,449 | $8,719 |
| 2 Bedroom Homes | $1,545 | $1,095 | $3,800 |
| 3 Bedroom Homes | $2,074 | $1,175 | $4,495 |
| 4 Bedroom Homes | $2,490 | $1,525 | $6,495 |
| 5 Bedroom Homes | $3,058 | $2,095 | $4,500 |
| 6 Bedroom Homes | $3,139 | $2,975 | $3,295 |
| 7 Bedroom Homes | $5,500 | $5,500 | $5,500 |
Browse Top Apartments in Round Rock
By Price
By Community Type
- Round Rock Apartments for Rent by Owner
- Round Rock Apartments with Rent Specials
- Round Rock Top Rated Apartments
- Round Rock Corporate Apartments
- Round Rock Furnished Apartments
- Round Rock Gated Apartments
- Round Rock Loft Apartments
- Round Rock Low Income Apartments
- New Round Rock Apartments
- Round Rock Senior Apartments
- Round Rock Short-term Apartments
- Round Rock Apartments with Utilities Included