
Contact
2035 Parkside Ln

Floorplan Pricing and Availability
New! Interactive Property Map
 ApartmentHomeLiving.com's new Interactive Property Map allows you to see where every available unit is located at this community.Try It Now >
4 Bedrooms
2035 Parkside Ln
$3,750
4 Beds, 3.5 Baths, 2566 sq ftAvailable NowModel Gallery
Photos
Availability Details
Price Availability Date Unit Sq Ft Deposit $3,750 Available Now 2035 Parkside Ln 2566 sq ft $3,900 Model Amenities and Features
Kitchen
- Dishwasher
- Disposal
- Microwave
- Oven
- Range
- Refrigerator
About This Listing
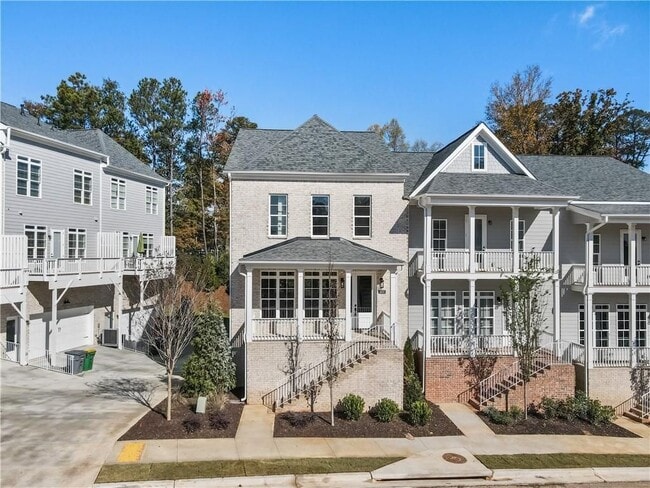
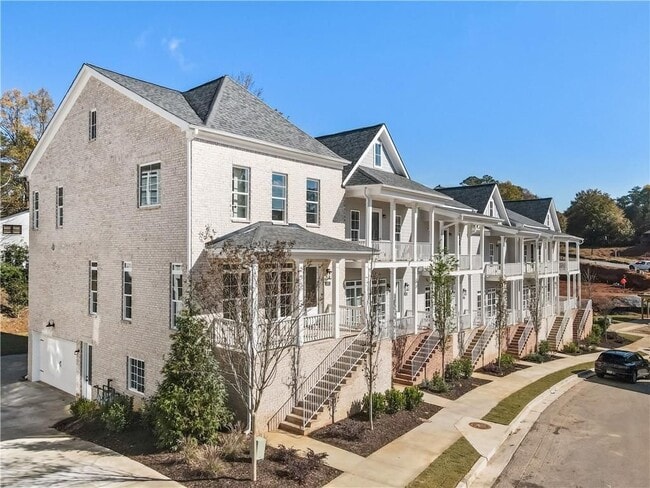
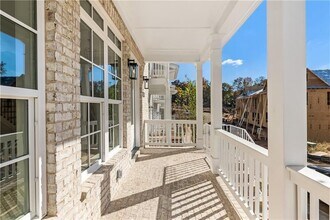
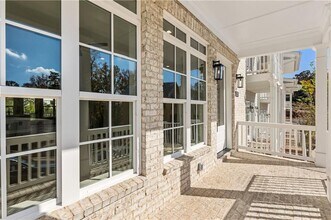
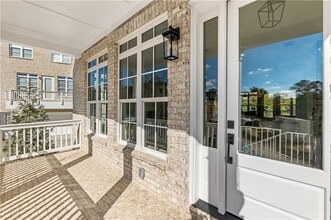
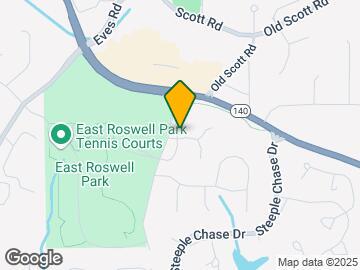
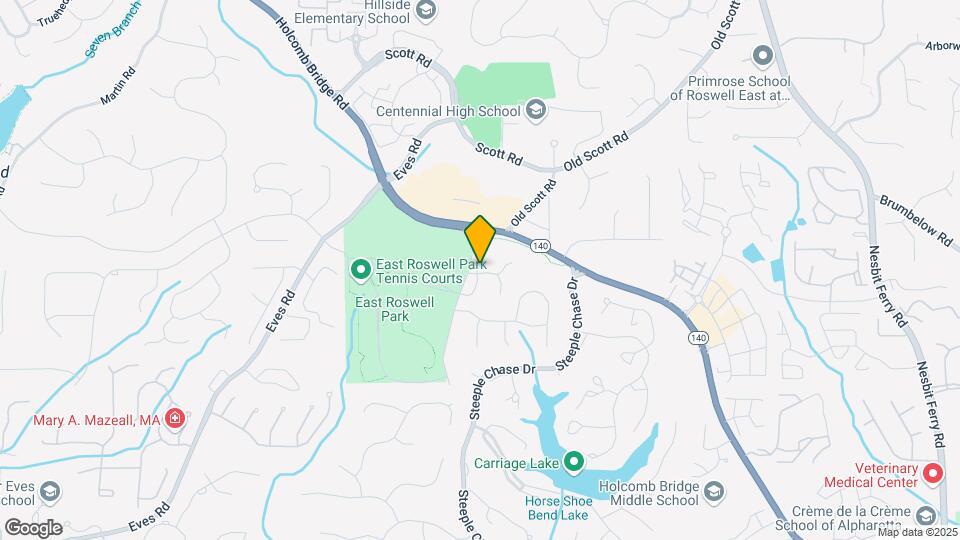
Gorgeous! Gorgeous! 3 years new,practically brand new END UNIT townhouse in the perfect location! Right across from East Roswell 40 acre park that has walking trails,playground areas,community building,baseball,soccer and lacrosse fields. Awesome front porch greets you as you come up the front steps. Once inside the front door the first thing you notice is the 10' ceilings that are on the main level and top level. Practically the entire unit has wide plank hardwood floors and an open floor plan designed for modern living. The large great/family room with a gas fireplace and gas logs and lots of windows opens up into the kitchen area. Gorgeous open/light/bright kitchen with white cabinets against the wall and painted cabinets on the island,quartz counter tops,stainless appliances,huge island,5 burner cooktop,stainless overhead vent,built in oven and microwave,refrigerator and tiled backsplash. Large breakfast room with lots of windows and natural light. Upstairs laundry room plumbed for a wash basin sink and washer and dryer included. Nicely sized owners suite with his and her closets and hardwoods. Owners bathroom is gorgeous as well with huge frameless shower with tiled bench and floor to ceiling tiles,double quartz vanities,tiled floor. Two nicely sized additional bedrooms upstairs and hallway bathroom with double quartz vanity and sinks. Lower level has a bedroom with hardwoods and a full bathroom. The side entry 2 car garage is very large and has a separate door for access outside. This townhouse is absolute perfection inside and out! Trash and water included MLS ID 7778037
Model Rent and Fees
Model Price
- $3,750
Deposit
- $3,900 deposit
Fees & Policies
The fees listed below are community-provided and may exclude utilities or add-ons. All payments are made directly to the property and are non-refundable unless otherwise specified.
Required Fees
One-Time Basics
- Due at Move-In
- Security Deposit - RefundableiCharged Per Unit.$3900
Property Fee Disclaimer: Based on community-supplied data and independent market research. Subject to change without notice. May exclude fees for mandatory or optional services and usage-based utilities.
Price shown is base rent. Excludes user-selected optional fees and variable or usage-based fees and required charges due at or prior to move-in or at move-out. View Fees and Policies for details. Price, availability, fees, and any applicable rent special are subject to change without notice.Contact Info
- Listed by:
- MITCH KAMINER
- Agency:
- Vendor Logo:
- Website:
- View Property Website
- Call Us:
- (770) 663-7536
- Disclaimer:
Model: 2035 Parkside Ln$3,7504 Bedroom, 3.5 Bath, 2566 sq ftAvailable Now![]()
2035 Parkside Ln - Image 1 ![]()
2035 Parkside Ln - Image 2 ![]()
2035 Parkside Ln - Image 3 ![]()
2035 Parkside Ln - Image 4 ![]()
2035 Parkside Ln - Image 5 ![]()
2035 Parkside Ln - Image 6 ![]()
2035 Parkside Ln - Image 7 ![]()
2035 Parkside Ln - Image 8 ![]()
2035 Parkside Ln - Image 9 ![]()
2035 Parkside Ln - Image 10 2035 Parkside Ln
$3,750
4 Beds, 4 Baths, 2566 sq ftAvailable NowModel Gallery
Photos
Availability Details
Price Availability Date Unit Sq Ft $3,750 Available Now 2035 Parkside Ln 2566 sq ft Model Amenities and Features
Lease Terms
- 12
Services
- Renters Insurance Program
About This Listing
Gorgeous! Gorgeous! 3 years new, practically brand new END UNIT townhouse in the perfect location! Right across from East Roswell 40 acre park that has walking trails, playground areas, community building, baseball, soccer and lacrosse fields. Awesome front porch greets you as you come up the front steps. Once inside the front door the first thing you notice is the 10' ceilings that are on the main level and top level. Practically the entire unit has wide plank hardwood floors and an open floor plan designed for modern living. The large great/family room with a gas fireplace and gas logs and lots of windows opens up into the kitchen area. Gorgeous open/light/bright kitchen with white cabinets against the wall and painted cabinets on the island, quartz counter tops, stainless appliances, huge island, 5 burner cooktop, stainless overhead vent, built in oven and microwave, refrigerator and tiled backsplash. Large breakfast room with lots of windows and natural light. Upstairs laundry room plumbed for a wash basin sink and washer and dryer included. Nicely sized owners suite with his and her closets and hardwoods. Owners bathroom is gorgeous as well with huge frameless shower with tiled bench and floor to ceiling tiles, double quartz vanities, tiled floor. Two nicely sized additional bedrooms upstairs and hallway bathroom with double quartz vanity and sinks. Lower level has a bedroom with hardwoods and a full bathroom. The side entry 2 car garage is very large and has a separate door for access outside. This townhouse is absolute perfection inside and out! Trash and water included
Model Rent and Fees
Model Price
- $3,750
Fees & Policies
Parking Info and Fees
- Other
Property Fee Disclaimer: Based on community-supplied data and independent market research. Subject to change without notice. May exclude fees for mandatory or optional services and usage-based utilities.
Price shown is base rent. Excludes user-selected optional fees and variable or usage-based fees and required charges due at or prior to move-in or at move-out. View Fees and Policies for details. Price, availability, fees, and any applicable rent special are subject to change without notice.Contact Info
- Listed by:
- RentSpree
- Agency:
- Vendor Logo:
- Website:
- View Property Website
- Call Us:
- (770) 663-7536
- Disclaimer:
Model: 2035 Parkside Ln$3,7504 Bedroom, 4 Bath, 2566 sq ftAvailable Now![]()
2035 Parkside Ln - Image 1 ![]()
2035 Parkside Ln - Image 2 ![]()
2035 Parkside Ln - Image 3 ![]()
2035 Parkside Ln - Image 4 ![]()
2035 Parkside Ln - Image 5 ![]()
2035 Parkside Ln - Image 6 ![]()
2035 Parkside Ln - Image 7 ![]()
2035 Parkside Ln - Image 8 ![]()
2035 Parkside Ln - Image 9 ![]()
2035 Parkside Ln - Image 10


Lease Terms
- 12
Features and Amenities
On-Site Services
- Renters Insurance Program
Map
- Shopping
- Colleges
- Grocery
- Medical
- Parks
- Transportation
Map
Getting Around
40 / 100 Fairly walkable
30 / 100 Limited public transit
40 / 100 Fairly bikeable
80 / 100 Very car friendly
 details
Getting to Know the Area
60 / 100 Restaurants
50 / 100 Cafes
20 / 100 Nightlife
40 / 100 Shopping
100 / 100 Parks
20 / 100 Noise Level
Nearby Schools
River Eves Elementary School
Centennial High School
Holcomb Bridge Middle School
About GreatSchools Data on ApartmentHomeLiving.com.
Points of Interest
Time and distance from 2035 Parkside Ln.
Arts Museums and Landmarks
Big Box and Retail
Kroger
Burlington
Target
Colleges and Universities
Groceries
Kroger
Lidl
Winn Dixie
Hospitals
Wellstar North Fulton Hospital
Peachford Behavioral Health System - Atlanta
Saint Joseph's Hospital Of Atlanta
Parks and Recreation
Chattahoochee River National Recreation Area
2035 Parkside Ln has 1 park within 2.3 miles, including Chattahoochee River National Recreation Area.
Restaurants and Dining
Shopping Centers
2035 Parkside Ln has 5 shopping centers within 1.1 miles.
Transit Stations
North Springs-Red Line
Dunwoody-Red Line
Nearby Neighborhoods
Nearby Apartments
Rental Price Ranges in the Area
| Bedroom | Average Rent | Cheapest Rent | Highest Rent |
|---|---|---|---|
| Roswell Studio Apartments | $1,343 | $1,100 | $2,064 |
| Roswell 1 Bedroom Apartments | $1,634 | $932 | $5,707 |
| Roswell 2 Bedroom Apartments | $2,041 | $1,026 | $6,479 |
| Roswell 3 Bedroom Apartments | $2,397 | $1,328 | $10,000+ |
| Roswell 4 Bedroom Apartments | $3,532 | $2,202 | $7,773 |
| 2 Bedroom Homes | $1,979 | $1,380 | $3,501 |
| 3 Bedroom Homes | $2,972 | $1,100 | $6,500 |
| 4 Bedroom Homes | $3,676 | $2,330 | $9,800 |
| 5 Bedroom Homes | $5,514 | $2,745 | $10,000+ |
| 6 Bedroom Homes | $9,665 | $4,500 | $10,000+ |
Browse Top Apartments in Roswell
By Price
By Community Type
- Roswell Apartments for Rent by Owner
- Roswell Apartments with Rent Specials
- Roswell Top Rated Apartments
- Roswell Corporate Apartments
- Roswell Furnished Apartments
- Roswell Gated Apartments
- Roswell Loft Apartments
- Roswell Low Income Apartments
- New Roswell Apartments
- Roswell Senior Apartments
- Roswell Short-term Apartments
- Roswell Student Apartments
- Roswell Apartments with Utilities Included