
Contact
211 Creekway Crossing SE

Floorplan Pricing and Availability
New! Interactive Property Map
 ApartmentHomeLiving.com's new Interactive Property Map allows you to see where every available unit is located at this community.Try It Now >
4 Bedrooms
211 Creekway Crossing SE
$3,500
4 Beds, 3.5 Baths, 2990 sq ftAvailable NowModel Gallery
Photos
Availability Details
Price Availability Date Unit Sq Ft $3,500 Available Now 211 Creekway Crossing SE 2990 sq ft Model Amenities and Features
Kitchen
- Dishwasher
- Disposal
- Microwave
- Range
- Refrigerator
About This Listing
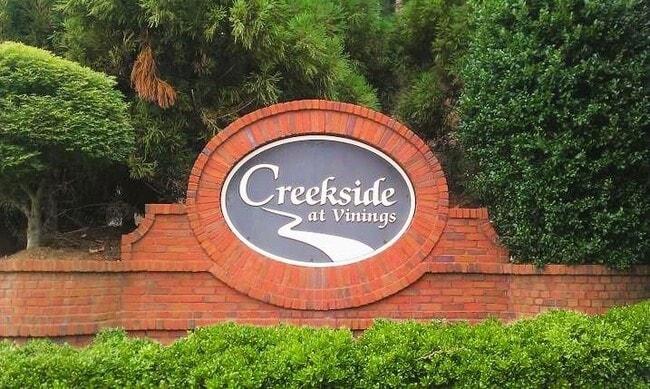
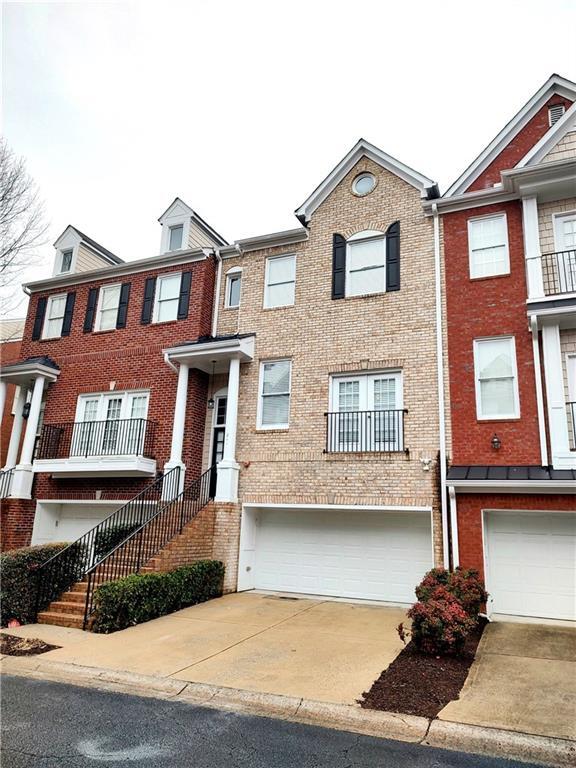
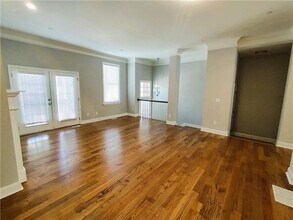
$500.00 Move-In Incentive for Lease Secured by 8/30/26. Upscale “$265K Renovation" XL Luxury Townhouse in the Heart of Smyrna! This townhouse offers the largest floorplan in the community and boasts 4 bedrooms & 3.5 bathrooms approx. 3000 sq. ft. Townhouse was completely gutted from top to bottom and everything is “Brand New” including HVAC & Furnace. Once you step inside this town home you will immediately be impressed with the stunning hardwood floors,new gas fireplace,all new lighting and hardware,new carpet,new quartz countertops,spacious basement w/ bedroom & wet bar including a designer style full bathroom. Upstairs offers an oversized Primary bedroom,huge bathroom with double vanity sinks,corner spa tub and separate step in shower,oversized closet the size of an office,private laundry room,& 2 additional bedrooms. The main level has stunning “Real” hardwood floors,new custom kitchen cabinetry,breakfast room,walk out deck,and amazing windows letting in tons of natural light. Creekside at Vining’s is located right off the East-West Connector and offers a beautiful community swimming pool & a private sidewalk leading to the Silver Comet trail! The neighborhood offers amazing restaurants,shopping,and grocery stores all seconds from the property. Easy access to I-75,I-285,Braves Stadium,Historic Vining’s and more! Outside Agent not required to secure lease. Call today for private viewing! MLS ID 7764258
Model Rent and Fees
Model Price
- $3,500
Price shown is base rent. Excludes user-selected optional fees and variable or usage-based fees and required charges due at or prior to move-in or at move-out. View Fees and Policies for details. Price, availability, fees, and any applicable rent special are subject to change without notice.Contact Info
- Listed by:
- Piper N Harris
- Agency:
- Vendor Logo:
- Website:
- View Property Website
- Call Us:
- (912) 531-9891
- Disclaimer:
Model: 211 Creekway Crossing SE$3,5004 Bedroom, 3.5 Bath, 2990 sq ftAvailable Now![]()
211 Creekway Crossing SE - Image 1 ![]()
211 Creekway Crossing SE - Image 2 ![]()
211 Creekway Crossing SE - Image 3 ![]()
211 Creekway Crossing SE - Image 4 ![]()
211 Creekway Crossing SE - Image 5 ![]()
211 Creekway Crossing SE - Image 6 ![]()
211 Creekway Crossing SE - Image 7 ![]()
211 Creekway Crossing SE - Image 8 ![]()
211 Creekway Crossing SE - Image 9 ![]()
211 Creekway Crossing SE - Image 10 211 Creekside - 211 Creekway Crossing SE
$3,500
4 Beds, 3.5 Baths, 3100 sq ftTotal Monthly PriceAvailable NowTotal Monthly Price
Base Rent$3,500Total Monthly Price$3,500Model Gallery
Photos
Availability Details
Prices shown for this property are the Total Monthly Price including Fees.Price Availability Date Unit Sq Ft Deposit $3,500 Available Now 211 Creekside - 211 Creekway Crossing SE 3100 sq ft $3,500 Model Amenities and Features
Unique Amenities
- garage available
Features
- Air Conditioning
- Double Vanities
- Fireplace
- Smoke Free
- Washer/Dryer Hookup
Fitness & Recreation
- Pool
- Spa
- Walking/Biking Trails
Kitchen
- Dishwasher
- Kitchen
- Quartz Countertops
Lease Terms
- 12 Month Lease
Living Space
- Basement
- Carpet
- Hardwood Floors
- Office
- Wet Bar
Outdoor Space
- Deck
Property Information
- Built in 2003
Services
- Laundry Facilities
About This Listing
$500.00 OFF FIRST MONHTS RENT IF LEASE IS EXECUTED BY 8/31/26, AMAZING OPPOTUNITY TO LIVE IN A $700K TOWNHOUSE! Upscale “Newley $265K Renovation” XL Luxury Townhouse in the Heart of Smyrna! This townhouse offers the largest floorplan in the community and boasts 4 bedrooms & 3.5 bathrooms approx. 3000 sq. ft. Townhouse was completely gutted from top to bottom and everything is “Brand New” including HVAC & Furnace. Once you step inside this town home you will immediately be impressed with the stunning hardwood floors, new gas fireplace, all new lighting and hardware, new carpet, new quartz countertops, spacious basement w/ bedroom & wet bar including a designer style full bathroom. Upstairs offers an oversized Primary bedroom, huge bathroom with double vanity sinks, corner spa tub and separate step in shower, oversized closet the size of an office, private laundry room, & 2 additional bedrooms. The main level has stunning “Real” hardwood floors, new custom kitchen cabinetry, breakfast room, walk out deck, and amazing windows letting in tons of natural light. Creekside at Vining’s is located right off the East-West Connector and offers a beautiful community swimming pool & a private sidewalk leading to the Silver Comet trail! The neighborhood offers amazing restaurants, shopping, and grocery stores all seconds from the property. Easy access to I-75, I-285, Braves Stadium, Historic Vining’s and more! Don’t hesitate to contact listing broker for a private tour today!
Model Rent and Fees
Model Price
- $3,500
Deposit
- $3,500 deposit
Fees & Policies
The fees listed below are community-provided and may exclude utilities or add-ons. All payments are made directly to the property and are non-refundable unless otherwise specified.
Other Fees and Policies
Pet Policy and Fees
No Pets Allowed
Parking Info and Fees
- Garage Parking
Property Fee Disclaimer: Based on community-supplied data and independent market research. Subject to change without notice. May exclude fees for mandatory or optional services and usage-based utilities.
Price shown is total price based on community-supplied monthly required fees. Excludes user-selected optional fees and variable or usage-based fees and required charges due at or prior to move-in or at move-out. View Fees and Policies for details. Price, availability, fees, and any applicable rent special are subject to change without notice.Contact Info
- Listed by:
- Piper N. Harris
- Agency:
- Vendor Logo:
- Website:
- View Property Website
- Call Us:
- (470) 673-9085
- Disclaimer:
Model: 211 Creekside - 211 Creekway Crossing SE$3,5004 Bedroom, 3.5 Bath, 3100 sq ftAvailable Now![]()
211 Creekside - 211 Creekway Crossing SE - Image 1 ![]()
211 Creekside - 211 Creekway Crossing SE - Image 2 ![]()
211 Creekside - 211 Creekway Crossing SE - Image 3 ![]()
211 Creekside - 211 Creekway Crossing SE - Image 4 ![]()
211 Creekside - 211 Creekway Crossing SE - Image 5 ![]()
211 Creekside - 211 Creekway Crossing SE - Image 6 ![]()
211 Creekside - 211 Creekway Crossing SE - Image 7 ![]()
211 Creekside - 211 Creekway Crossing SE - Image 8 ![]()
211 Creekside - 211 Creekway Crossing SE - Image 9 ![]()
211 Creekside - 211 Creekway Crossing SE - Image 10


Features and Amenities
Kitchen Amenities
- Dishwasher
- Microwave
- Range
- Refrigerator
- Disposal
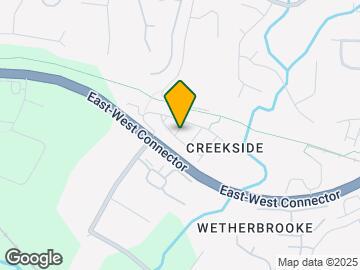
Map
- Shopping
- Colleges
- Grocery
- Medical
- Parks
- Transportation
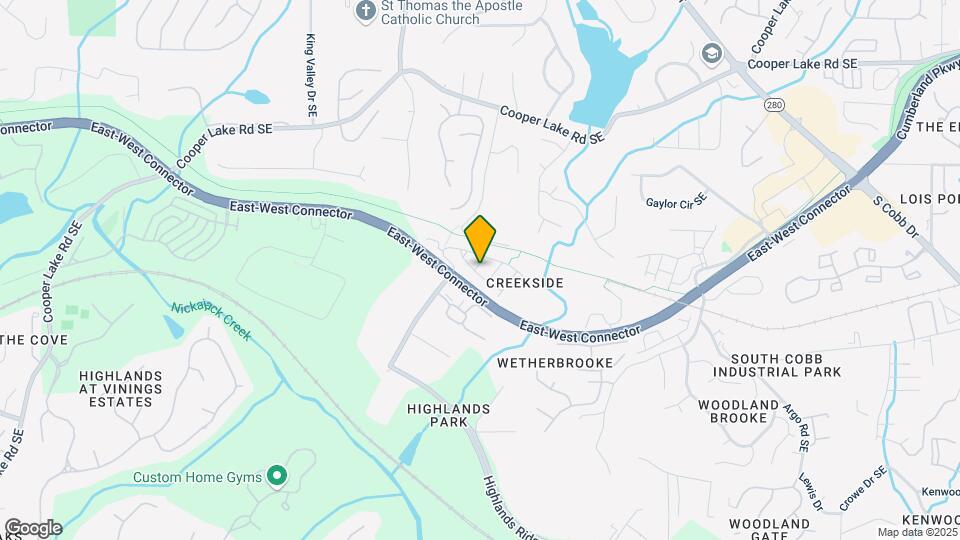
Map
Getting Around
30 / 100 Somewhat walkable
50 / 100 Fairly bikeable
90 / 100 Exceptionally car friendly
 details
Getting to Know the Area
60 / 100 Restaurants
20 / 100 Cafes
20 / 100 Nightlife
40 / 100 Shopping
40 / 100 Parks
60 / 100 Noise Level
Nearby Schools
Campbell High School
Nickajack Elementary School
Campbell Middle School
About GreatSchools Data on ApartmentHomeLiving.com.
Points of Interest
Time and distance from 211 Creekway Crossing SE.
Arts Museums and Landmarks
Big Box and Retail
Walgreens
Kroger
Publix
Colleges and Universities
Chattahoochee Technical College - Austell Campus
Chattahoochee Technical College - Marietta Campus
Groceries
Kroger
Publix
El Super
Hospitals
Military Bases
Dobbins Air Force Base
Fort McPherson
Georgia National Guard
Parks and Recreation
211 Creekway Crossing SE has 5 parks within 9.0 miles, including Six Flags Over Georgia, Bobby Jones Golf Course, Six Flags White Water Atlanta, Ansley Park, and Georgia Aquarium.
Restaurants and Dining
Shopping Centers
211 Creekway Crossing SE has 5 shopping centers within 0.9 miles.
Transit Stations
Nearby Neighborhoods
Nearby Apartments
Rental Price Ranges in the Area
| Bedroom | Average Rent | Cheapest Rent | Highest Rent |
|---|---|---|---|
| Smyrna Studio Apartments | $1,497 | $925 | $2,284 |
| Smyrna 1 Bedroom Apartments | $1,600 | $899 | $7,645 |
| Smyrna 2 Bedroom Apartments | $1,949 | $1,007 | $9,909 |
| Smyrna 3 Bedroom Apartments | $2,269 | $1,139 | $10,000+ |
| Smyrna 4 Bedroom Apartments | $3,037 | $1,395 | $8,428 |
| 2 Bedroom Homes | $2,021 | $1,025 | $3,750 |
| 3 Bedroom Homes | $2,640 | $1,395 | $5,700 |
| 4 Bedroom Homes | $3,095 | $700 | $6,717 |
| 5 Bedroom Homes | $4,509 | $2,455 | $7,995 |
| 6 Bedroom Homes | $4,399 | $3,900 | $5,000 |
Browse Top Apartments in Smyrna
By Price
By Community Type
- Smyrna Apartments for Rent by Owner
- Smyrna Apartments with Rent Specials
- Smyrna Top Rated Apartments
- Smyrna Corporate Apartments
- Smyrna Furnished Apartments
- Smyrna Gated Apartments
- Smyrna Loft Apartments
- Smyrna Low Income Apartments
- New Smyrna Apartments
- Smyrna Senior Apartments
- Smyrna Short-term Apartments
- Smyrna Student Apartments
- Smyrna Apartments with Utilities Included