
Contact
221 Ashley Way
Floorplan Pricing and Availability
New! Interactive Property Map
 ApartmentHomeLiving.com's new Interactive Property Map allows you to see where every available unit is located at this community.Try It Now >
4 Bedrooms
221 Ashley Way
$2,850
4 Beds, 3.5 Baths, 2911 sq ftAvailable Jul 1Model Gallery
Photos
Availability Details
Price Availability Date Unit Sq Ft Deposit $2,850 July 1, 2026 221 Ashley Way 2911 sq ft $2,850 Model Amenities and Features
Kitchen
- Dishwasher
- Disposal
- Microwave
- Range
- Refrigerator
Services
- Garden Style
About This Listing
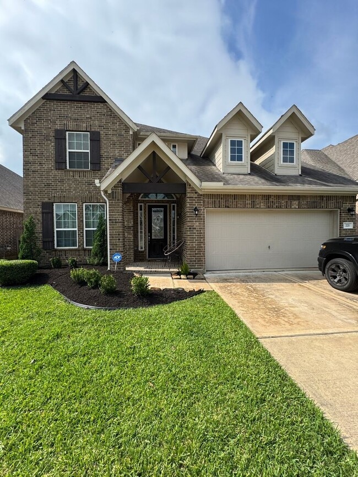
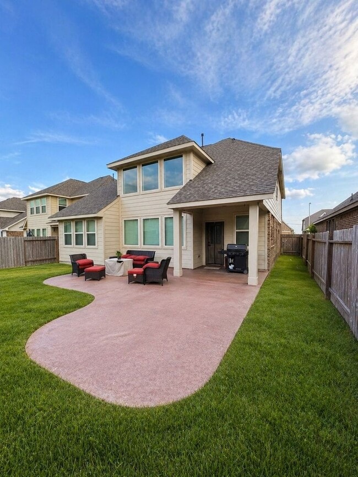
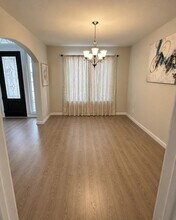
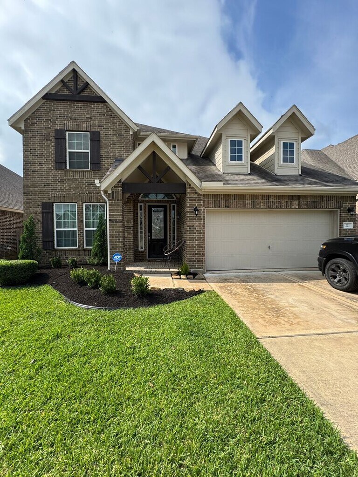
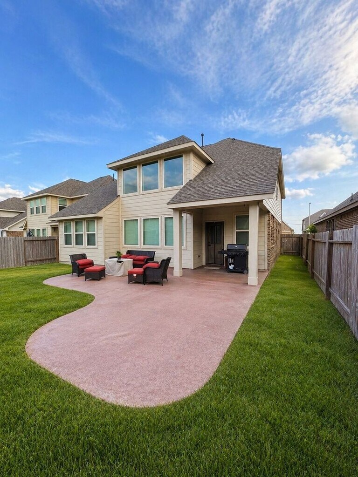
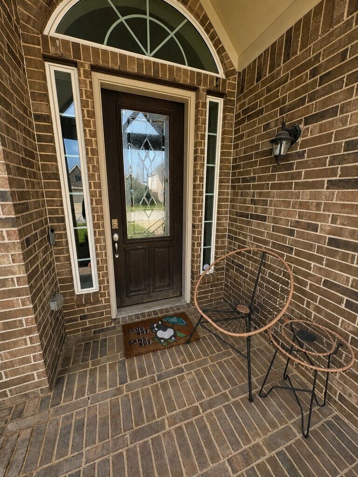
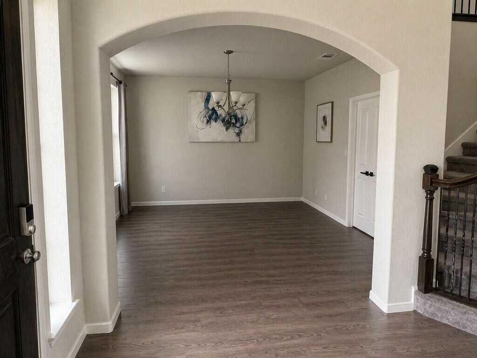
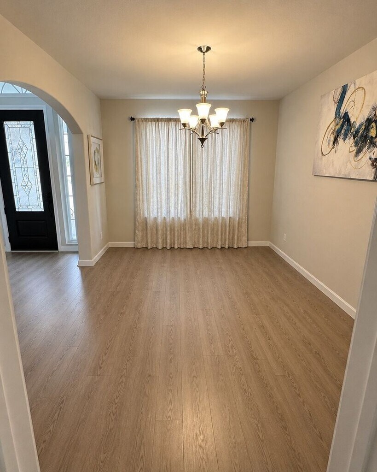
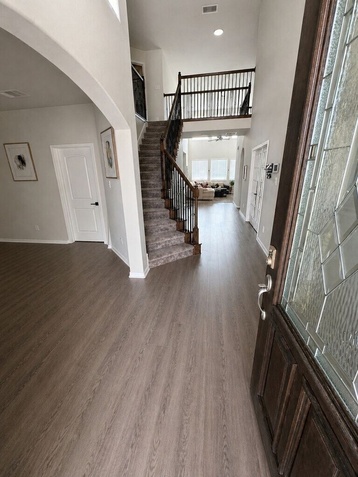
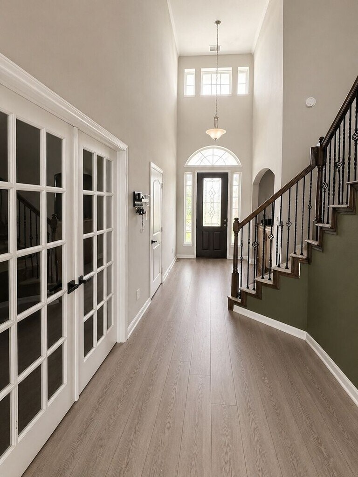
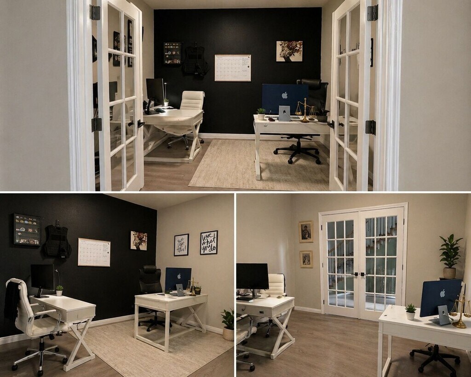
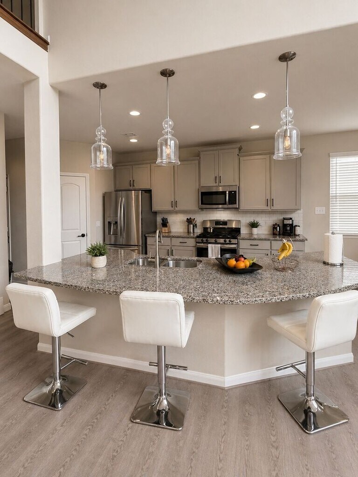
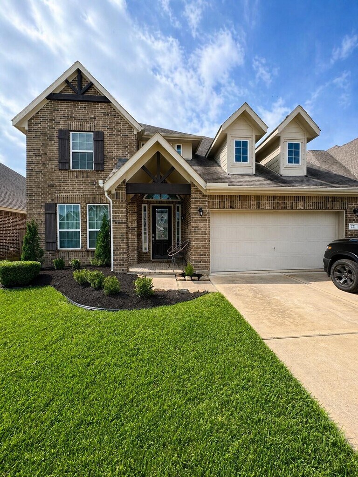
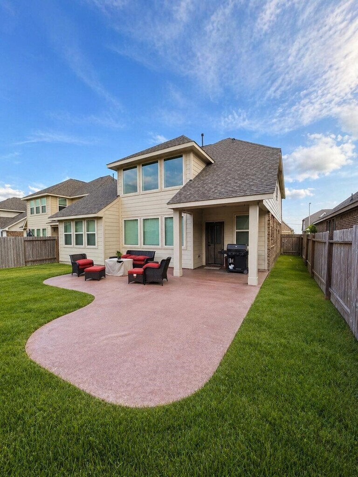
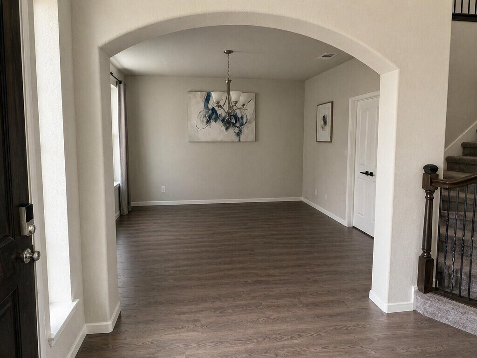
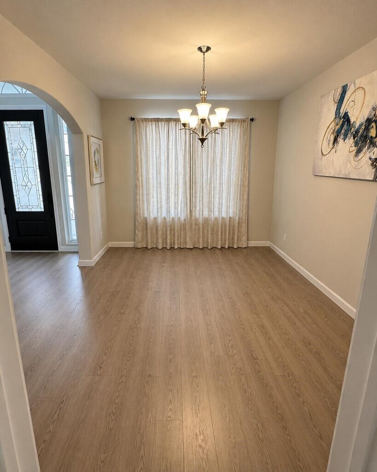
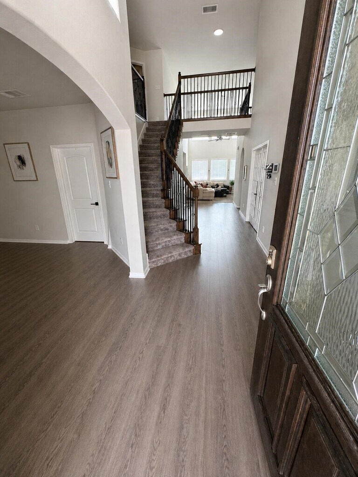
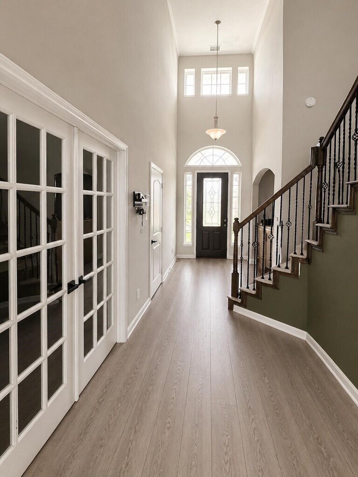
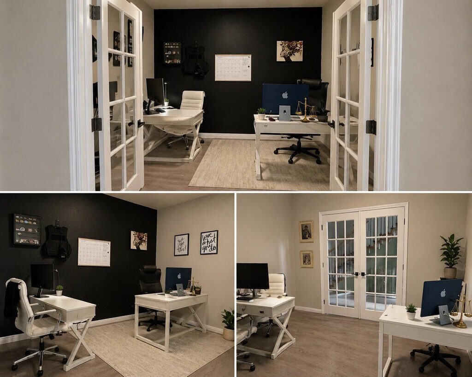
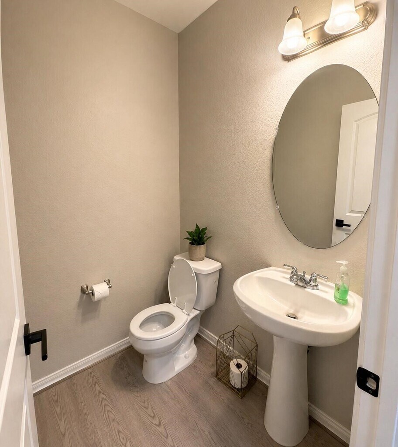
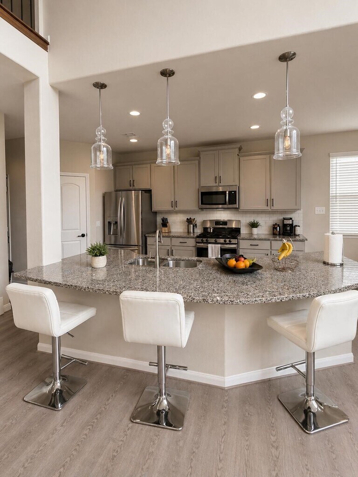
If you’ve spent any time looking on the south side of Houston, you already know finding a home that gives you this much space, this kind of layout, and still keeps you close to everything is not easy. Tucked into a quiet pocket of Alvin right along the Friendswood line, this 4-bedroom, 3.5-bath home offers 2,911 square feet that truly lives well—designed for both everyday comfort and long-term flexibility. The layout is what sets it apart. The primary suite is on the main floor, giving you a level of privacy that’s hard to come by. Upstairs, the additional bedrooms and loft create a completely separate living zone. It’s deal for guests, kids, or simply having space to spread out. The main living area is open, bright, and genuinely oversized. Making it easily accommodating for a full sectional without feeling crowded. From the upstairs walkway, you can look down into the living room, creating that open, connected feel that people are drawn to. The kitchen is built for real use, not just appearance—ample storage, a true pantry, and enough prep space to cook and host comfortably. It flows naturally into both the dining area and living room, making the entire main level feel cohesive. A dedicated office with French doors sits on the first floor—set up to function as a true workspace, but flexible enough to serve as a playroom, sitting room, or additional lounge. The primary suite itself is a standout—large enough to comfortably hold a full king setup with additional furniture. Double doors lead into a well-designed ensuite with a soaking tub, glass-enclosed shower, dual vanities on separate sides, and a private water closet. The walk-in closet includes built-in shelving for easy organization. Upstairs, the loft creates a true second living area—perfect for movie nights or a separate retreat from the main floor. One bedroom includes its own private bath, while two others share a full bathroom, creating a practical and balanced layout. Out back, the extended patio gives you space to actually enjoy the yard—whether you’re hosting, grilling, or just unwinding at the end of the day. Location & Community Positioned for convenience without the congestion, you’re just minutes from everyday essentials like H-E-B, Kroger, ALDI, and Walmart, along with dining options including Whataburger and Chick-fil-A. A short drive toward Webster and Clear Lake brings you to Baybrook Mall—one of the area’s primary retail and lifestyle hubs. Commuting is straightforward with access to Highway 35, Interstate 45, and State Highway 288, connecting you to the Medical Center, NRG area, and downtown. William P. Hobby Airport is typically within a 20–30 minute drive, and Galveston is an easy trip for weekend coastal escapes. The home is also zoned to Alvin Independent School District, a well-established district known for its continued growth, strong community involvement, and range of academic and extracurricular programs—an added value for those considering long-term placement in the area. LEASE NOTES * Unfurnished * Minimum 12-month lease preferred * Utilities are tenant responsibility * No pets preferred; small dogs considered case-by-case * Lawn care and pest control included Maintenance Policy Routine minor maintenance is the tenant’s responsibility up to $500 per repair event. For any approved repair exceeding $500, the owner will cover the remaining balance. Security Deposit amount determined by the owner. For each pet, there is a non-refundable move-in fee of $200 and monthly fee of $35. Elevate your living experience with our optional Resident Benefits Package ($45/month). Enjoy peace of mind and extra perks designed to make renting easier and more rewarding: - $100,000 in personal liability protection - $10,000 in personal belongings protection - Credit Booster for on-time payments - build your credit just by paying rent - Accidental damage & lockout reimbursement credits - Plus more exclusive resident perks! Property is syndicated by Nomad as a courtesy to owner. Owner will conduct all correspondence and showings. BEWARE OF SCAMS - Nomad will never ask you to pay any amount prior to applying and all payments are processed through our secure online tenant portal direct to Nomad.
Model Rent and Fees
Model Price
- $2,850
Deposit
- $2,850 deposit
Fees & Policies
The fees listed below are community-provided and may exclude utilities or add-ons. All payments are made directly to the property and are non-refundable unless otherwise specified.
Required Fees
One-Time Basics
- Due at Move-In
- Security Deposit - RefundableiCharged Per Unit.$2850
Pet Policy and Fees
Dogs
AllowedProperty Fee Disclaimer: Based on community-supplied data and independent market research. Subject to change without notice. May exclude fees for mandatory or optional services and usage-based utilities.
Price shown is base rent. Excludes user-selected optional fees and variable or usage-based fees and required charges due at or prior to move-in or at move-out. View Fees and Policies for details. Price, availability, fees, and any applicable rent special are subject to change without notice.Contact Info
- Listed by:
- Travis Barton
- Agency:
- Vendor Logo:
- Website:
- View Property Website
- Call Us:
- (720) 794-3155
- Disclaimer:
Model: 221 Ashley Way$2,8504 Bedroom, 3.5 Bath, 2911 sq ftAvailable July 1, 2026![]()
221 Ashley Way - Image 1 ![]()
221 Ashley Way - Image 2 ![]()
221 Ashley Way - Image 3 ![]()
221 Ashley Way - Image 4 ![]()
221 Ashley Way - Image 5 ![]()
221 Ashley Way - Image 6 ![]()
221 Ashley Way - Image 7 ![]()
221 Ashley Way - Image 8 ![]()
221 Ashley Way - Image 9 ![]()
221 Ashley Way - Image 10 221 Ashley Way
$2,850
4 Beds, 4 Baths, 2925 sq ftAvailable Jul 1Model Gallery
Photos
Availability Details
Price Availability Date Unit Sq Ft $2,850 July 1, 2026 221 Ashley Way 2925 sq ft Model Amenities and Features
Lease Terms
- 12
Services
- Garden Style
About This Listing
Spacious 4-bedroom,3.5-bath home offering 2,911 square feet in a quiet neighborhood in Alvin near the Friendswood line. Open-concept layout with high ceilings and natural light. First-floor primary suite provides separation from secondary bedrooms. Living area connects to a large kitchen with ample cabinetry,generous counter space,and a walk-in pantry. Main level includes a dedicated office or flex room with French doors. Primary suite features a large bedroom,walk-in closet,and an ensuite bath with dual vanities,soaking tub,separate shower,and private water closet. Upstairs includes a loft,one ensuite bedroom,and two additional bedrooms with a shared bath. Extended patio and fenced yard. Easy access to Interstate 45 and State Highway 288. Zoned to Alvin Independent School District. Washer,dryer,and refrigerator included. Lawn care and pest control included. Utilities are tenant responsibility. Available July 1. Small dogs considered case-by-case. MLS ID 31459207
Model Rent and Fees
Model Price
- $2,850
Fees & Policies
Pet Policy and Fees
Cats
AllowedDogs
AllowedProperty Fee Disclaimer: Based on community-supplied data and independent market research. Subject to change without notice. May exclude fees for mandatory or optional services and usage-based utilities.
Price shown is base rent. Excludes user-selected optional fees and variable or usage-based fees and required charges due at or prior to move-in or at move-out. View Fees and Policies for details. Price, availability, fees, and any applicable rent special are subject to change without notice.Contact Info
- Listed by:
- Steven Koleno
- Agency:
- Vendor Logo:
- Website:
- View Property Website
- Call Us:
- (804) 656-5007
- Disclaimer:
Model: 221 Ashley Way$2,8504 Bedroom, 4 Bath, 2925 sq ftAvailable July 1, 2026![]()
221 Ashley Way - Image 1 ![]()
221 Ashley Way - Image 2 ![]()
221 Ashley Way - Image 3 ![]()
221 Ashley Way - Image 4 ![]()
221 Ashley Way - Image 5 ![]()
221 Ashley Way - Image 6 ![]()
221 Ashley Way - Image 7 ![]()
221 Ashley Way - Image 8 ![]()
221 Ashley Way - Image 9 ![]()
221 Ashley Way - Image 10
Features and Amenities
Unique Amenities
- Cooling: Central
- Dryer
- Heating: Forced Air
- More Than 1 Year
- One-Year
- Parking: Garage
- Washer
On-Site Services
- Garden Style
Kitchen Amenities
- Microwave
- Range
- Refrigerator
- Disposal
- Dishwasher
Map
- Shopping
- Colleges
- Schools
- Grocery
- Medical
Map

Points of Interest
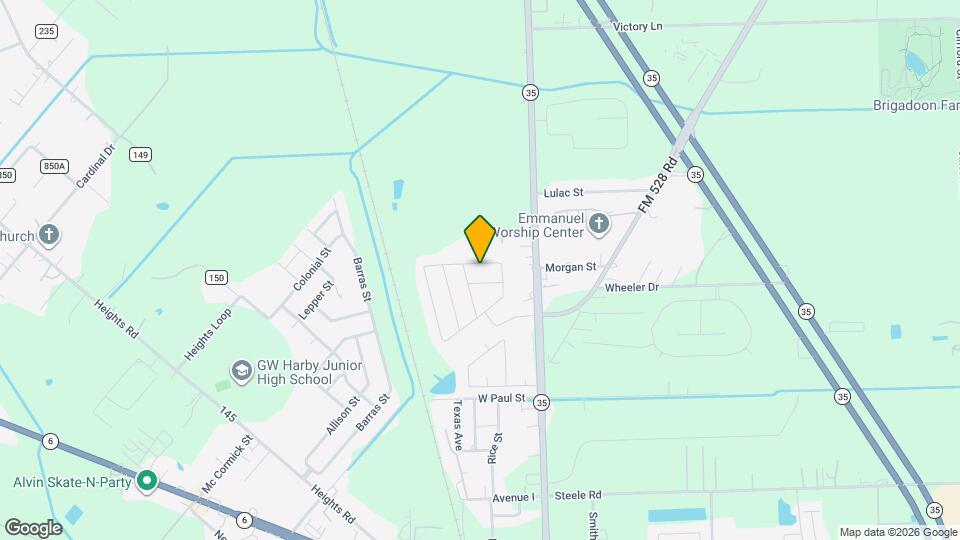
Time and distance from 221 Ashley Way.
Big Box and Retail
Walmart
Walgreens
Kroger
Colleges and Universities
University of Houston Clear Lake - Clear Lake Campus
Groceries
Heb
Kroger
Hospitals
Military Bases
Lyndon B Johnson Space Center
Shopping Centers
221 Ashley Way has 5 shopping centers within 1.4 miles.
Nearby Neighborhoods
Nearby Apartments
Rental Price Ranges in the Area
| Bedroom | Average Rent | Cheapest Rent | Highest Rent |
|---|---|---|---|
| Alvin Studio Apartments | $793 | $790 | $795 |
| Alvin 1 Bedroom Apartments | $1,465 | $701 | $1,927 |
| Alvin 2 Bedroom Apartments | $1,360 | $767 | $2,031 |
| Alvin 3 Bedroom Apartments | $1,858 | $1,300 | $5,416 |
| Alvin 4 Bedroom Apartments | $2,154 | $1,999 | $2,559 |
Browse Top Apartments in Alvin
By Price
By Community Type
- Alvin Apartments with Rent Specials
- Alvin Top Rated Apartments
- Alvin Corporate Apartments
- Alvin Furnished Apartments
- Alvin Gated Apartments
- Alvin Low Income Apartments
- New Alvin Apartments
- Alvin Senior Apartments
- Alvin Short-term Apartments
- Alvin Student Apartments
- Alvin Apartments with Utilities Included