
Contact
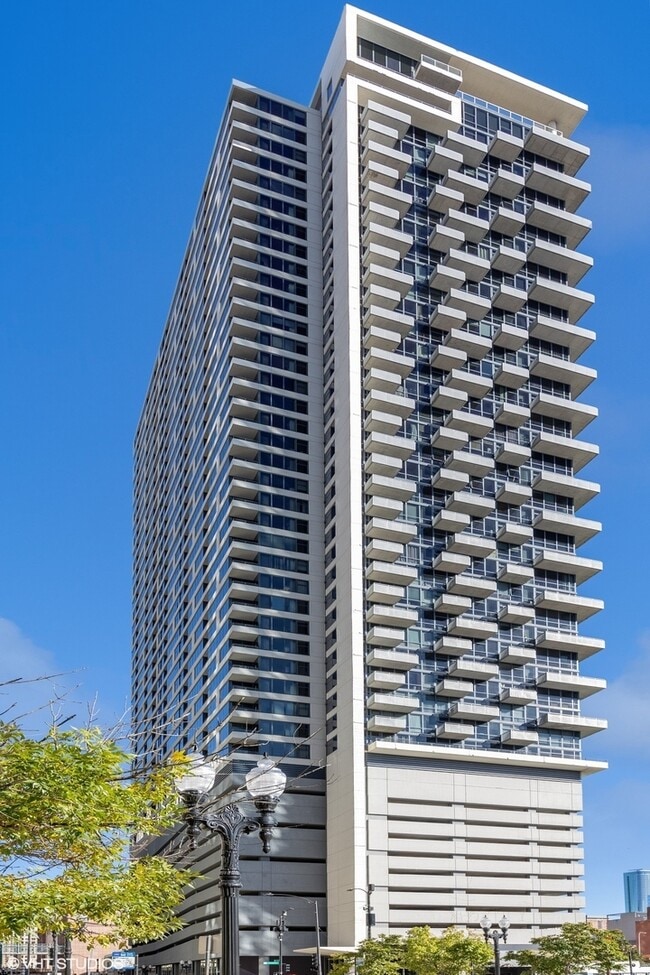
235 W Van Buren St

Floorplan Pricing and Availability
New! Interactive Property Map
 ApartmentHomeLiving.com's new Interactive Property Map allows you to see where every available unit is located at this community.Try It Now >
1 Bedroom
1410 - 235 W Van Buren St
$2,200
1 Bed, 1 Bath, 650 sq ftTotal Monthly PriceAvailable NowTotal Monthly Price
Base Rent$2,200Total Monthly Price$2,200Model Gallery
Photos
Availability Details
Prices shown for this property are the Total Monthly Price including Fees.Price Availability Date Unit Sq Ft $2,200 Available Now 1410 - 235 W Van Buren St 650 sq ft Model Amenities and Features
Unique Amenities
- garage available
Features
- Air Conditioning
- Balcony
- Washer/Dryer
Interior
- Elevator
Kitchen
- Dishwasher
Lease Terms
- 12 Month Lease
Living Space
- Floor to Ceiling Windows
Services
- Laundry Facilities
About This Listing
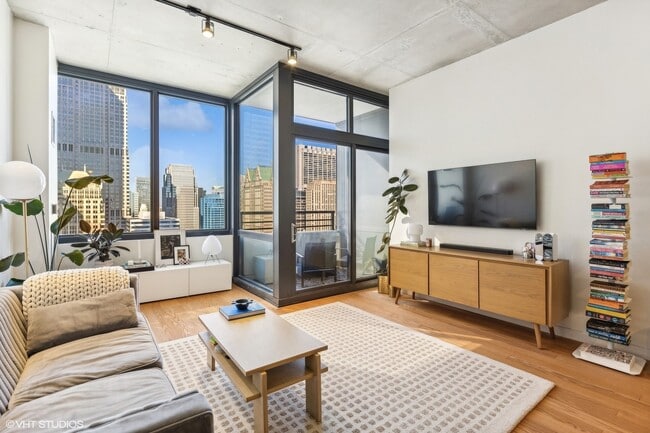
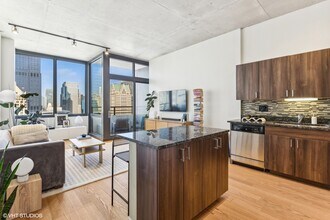
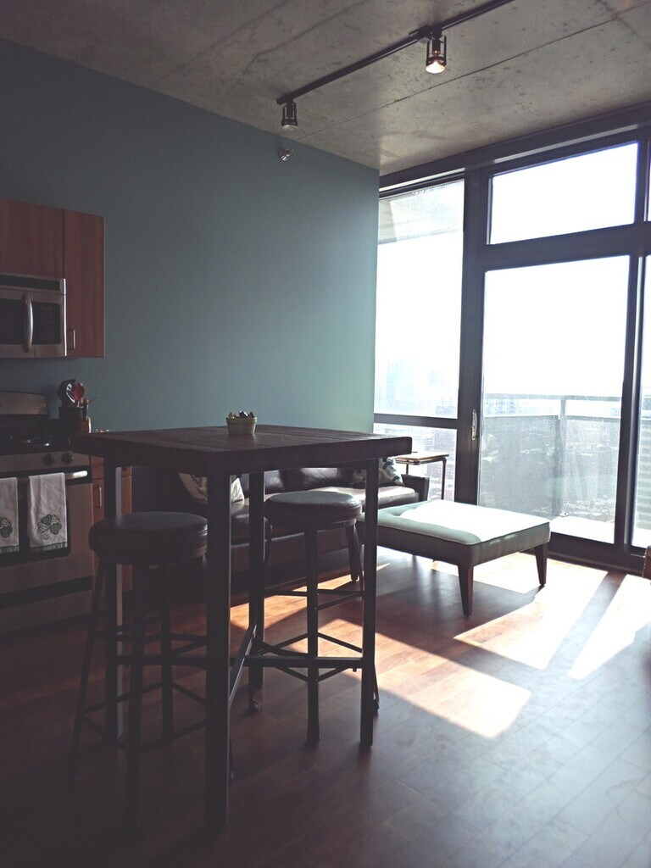
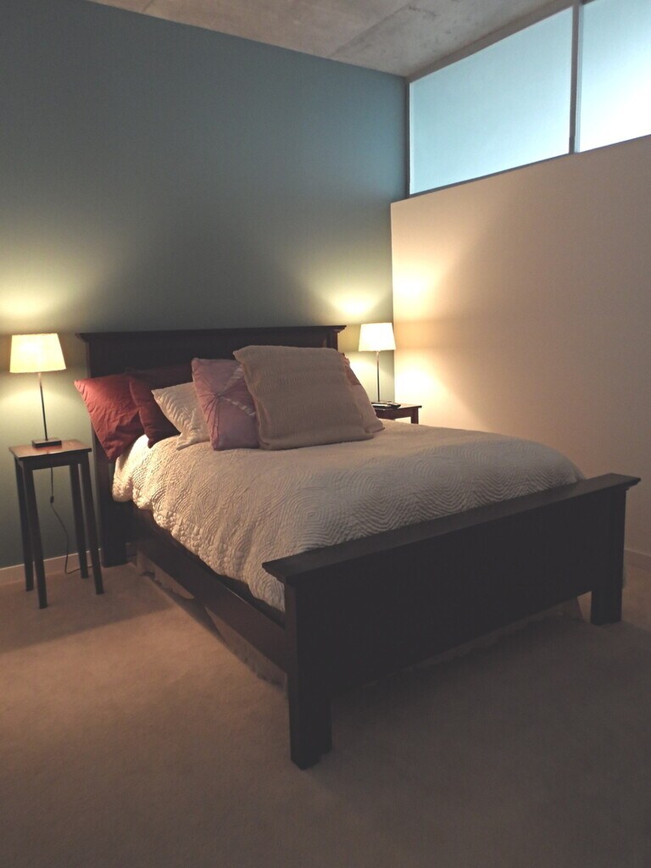
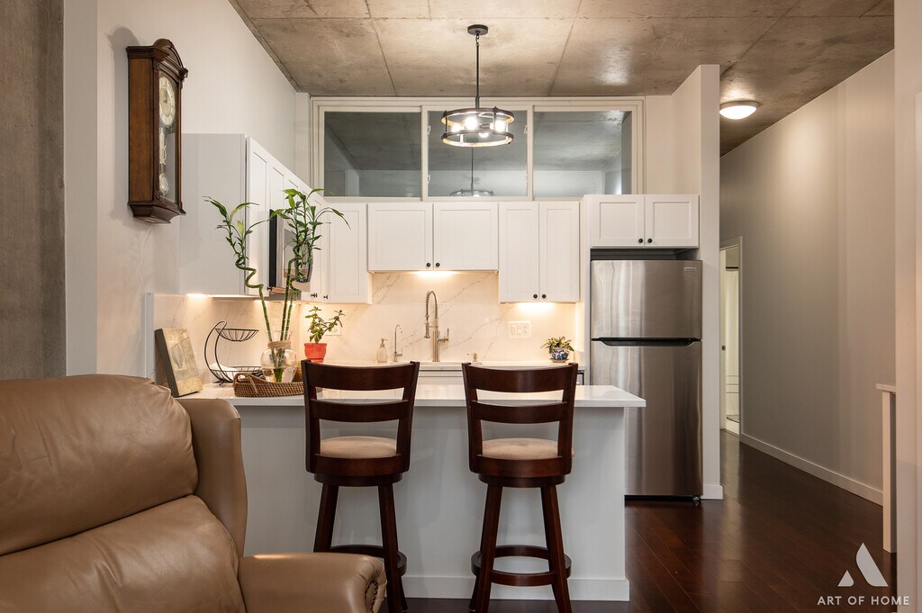
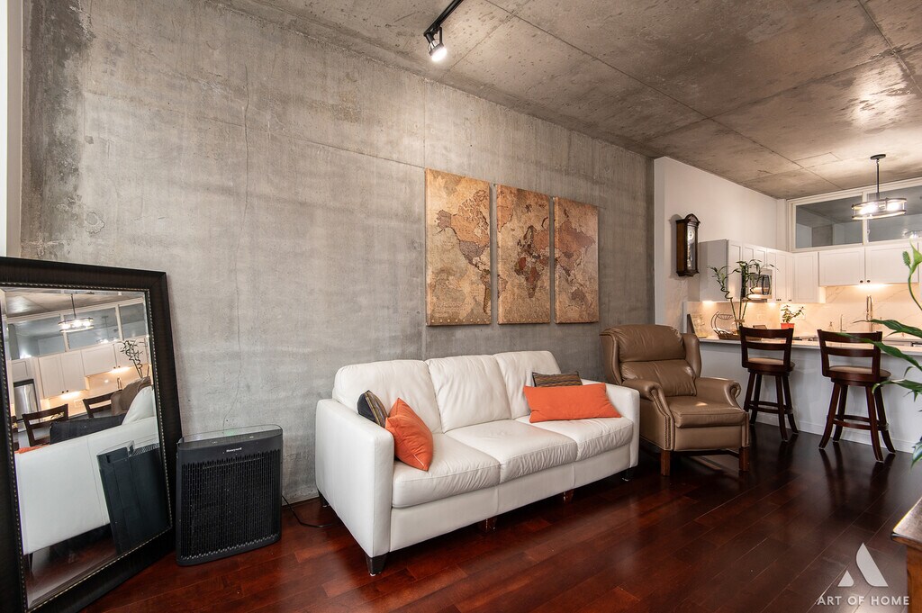
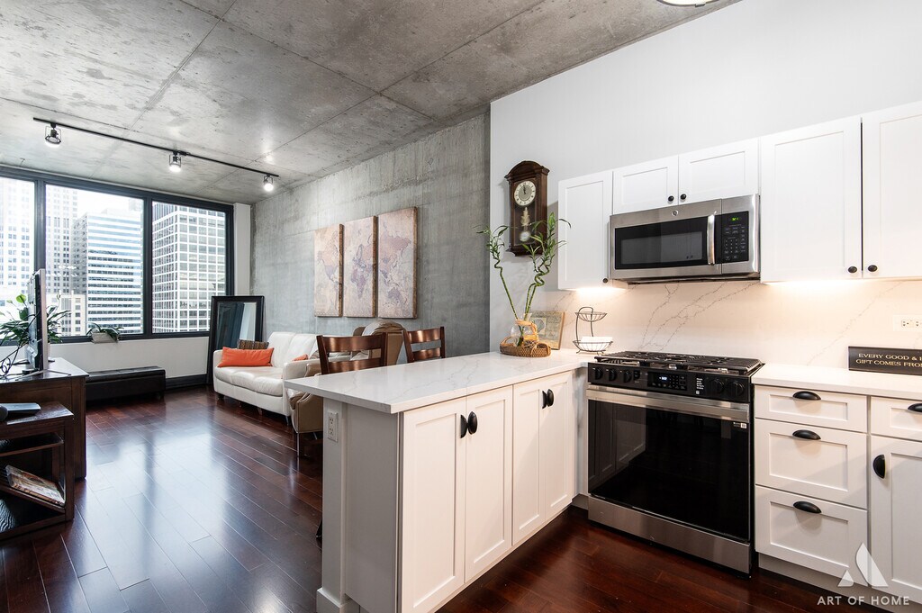
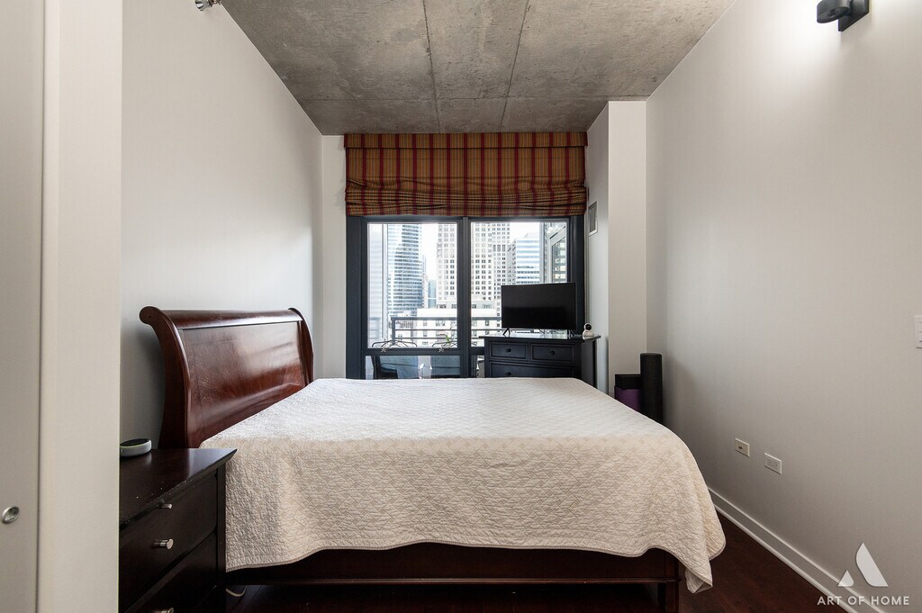
Schedule your showing today for this stunning one bedroom, one bath unit in the heart of the Loop just steps to the Willis Tower, Urban Space food hall, an attached convenience store and countless additional dining and shopping options. This concrete loft unit features floor to ceiling windows with abundant natural light, modern finishes and a large covered balcony! Cats and small dogs are welcome, and attached garage parking is available for your convenience.
Model Rent and Fees
Model Price
- $2,200
Fees & Policies
The fees listed below are community-provided and may exclude utilities or add-ons. All payments are made directly to the property and are non-refundable unless otherwise specified.
Required Fees
One-Time Basics
- Broker Fee$0
Pet Policy and Fees
Cats
AllowedDogs
AllowedParking Info and Fees
- Garage Parking
Property Fee Disclaimer: Based on community-supplied data and independent market research. Subject to change without notice. May exclude fees for mandatory or optional services and usage-based utilities.
Price shown is total price based on community-supplied monthly required fees. Excludes user-selected optional fees and variable or usage-based fees and required charges due at or prior to move-in or at move-out. View Fees and Policies for details. Price, availability, fees, and any applicable rent special are subject to change without notice.Contact Info
- Listed by:
- Agency:
- Vendor Logo:
- Website:
- View Property Website
- Disclaimer:
Model: 1410 - 235 W Van Buren St$2,2001 Bedroom, 1 Bath, 650 sq ftAvailable Now![]()
1410 - 235 W Van Buren St - Image 1 ![]()
1410 - 235 W Van Buren St - Image 2 ![]()
1410 - 235 W Van Buren St - Image 3 ![]()
1410 - 235 W Van Buren St - Image 4 ![]()
1410 - 235 W Van Buren St - Image 5 ![]()
1410 - 235 W Van Buren St - Image 6 ![]()
1410 - 235 W Van Buren St - Image 7 ![]()
1410 - 235 W Van Buren St - Image 8 ![]()
1410 - 235 W Van Buren St - Image 9 ![]()
1410 - 235 W Van Buren St - Image 10 4418 - 235 W Van Buren St
$2,300
1 Bed, 1 Bath, 800 sq ftTotal Monthly PriceAvailable NowTotal Monthly Price
Base Rent$2,300Total Monthly Price$2,300Model Gallery
Photos
Availability Details
Prices shown for this property are the Total Monthly Price including Fees.Price Availability Date Unit Sq Ft Deposit $2,300 Available Now 4418 - 235 W Van Buren St 800 sq ft $500 Model Amenities and Features
Unique Amenities
- garage available
Features
- Air Conditioning
- Balcony
- Washer/Dryer
Interior
- Elevator
Kitchen
- Dishwasher
Lease Terms
- 12 Month Lease
Living Space
- Floor to Ceiling Windows
Services
- Laundry Facilities
About This Listing
Schedule your showing today for this stunning one bedroom, one bath unit in the heart of the Loop just steps to the Willis Tower, Urban Space food hall, an attached convenience store and countless additional dining and shopping options. This concrete loft unit features floor to ceiling windows with abundant natural light, modern finishes and a large covered balcony! Cats and small dogs are welcome, and attached garage parking is available for your convenience.
Model Rent and Fees
Model Price
- $2,300
Deposit
- $500 deposit
Fees & Policies
The fees listed below are community-provided and may exclude utilities or add-ons. All payments are made directly to the property and are non-refundable unless otherwise specified.
Required Fees
One-Time Basics
- Broker Fee$0
Pet Policy and Fees
Cats
AllowedDogs
AllowedParking Info and Fees
- Garage Parking
Property Fee Disclaimer: Based on community-supplied data and independent market research. Subject to change without notice. May exclude fees for mandatory or optional services and usage-based utilities.
Price shown is total price based on community-supplied monthly required fees. Excludes user-selected optional fees and variable or usage-based fees and required charges due at or prior to move-in or at move-out. View Fees and Policies for details. Price, availability, fees, and any applicable rent special are subject to change without notice.Contact Info
- Listed by:
- Agency:
- Vendor Logo:
- Website:
- View Property Website
- Disclaimer:
Model: 4418 - 235 W Van Buren St$2,3001 Bedroom, 1 Bath, 800 sq ftAvailable Now![]()
4418 - 235 W Van Buren St - Image 1 ![]()
4418 - 235 W Van Buren St - Image 2 ![]()
4418 - 235 W Van Buren St - Image 3 ![]()
4418 - 235 W Van Buren St - Image 4 ![]()
4418 - 235 W Van Buren St - Image 5 ![]()
4418 - 235 W Van Buren St - Image 6 ![]()
4418 - 235 W Van Buren St - Image 7 ![]()
4418 - 235 W Van Buren St - Image 8 ![]()
4418 - 235 W Van Buren St - Image 9 ![]()
4418 - 235 W Van Buren St - Image 10 1606 - 235 W Van Buren St
$2,050
1 Bed, 1 Bath, 700 sq ftAvailable Nov 3Model Gallery
Photos
Availability Details
Price Availability Date Unit Sq Ft $2,050 November 3, 2026 1606 - 235 W Van Buren St 700 sq ft Model Amenities and Features
Features
- Air Conditioning
- Heat Type - Gas
- Washer/Dryer
Kitchen
- Dishwasher
- Microwave
- Refrigerator
Lease Terms
- 12
About This Listing
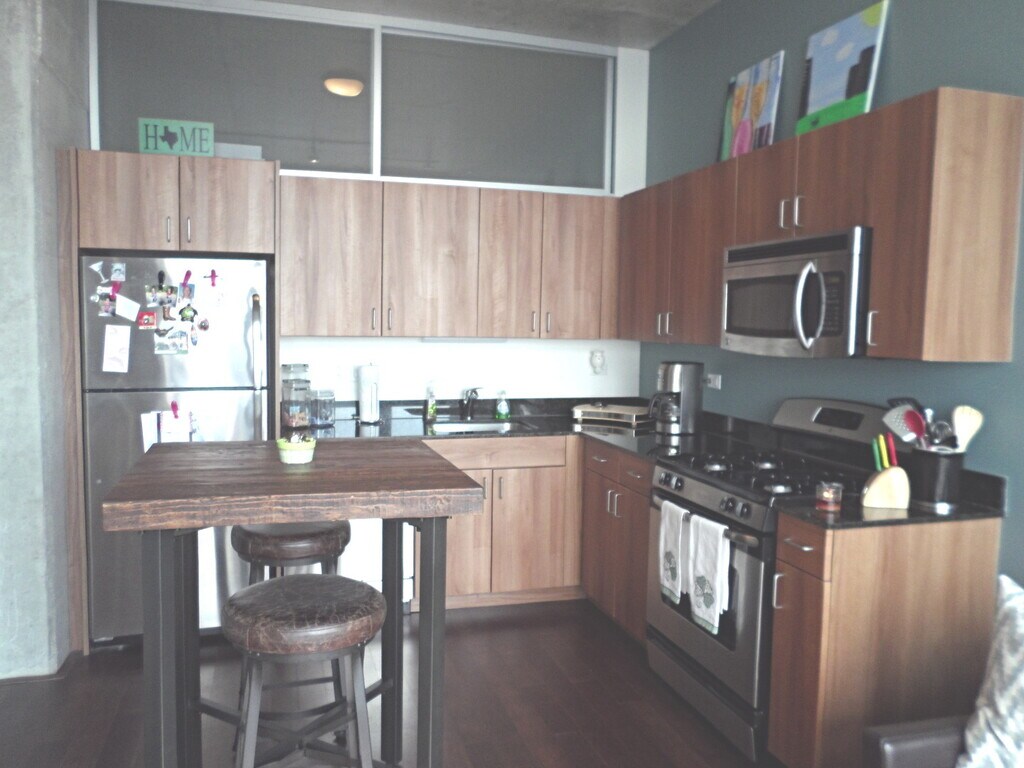
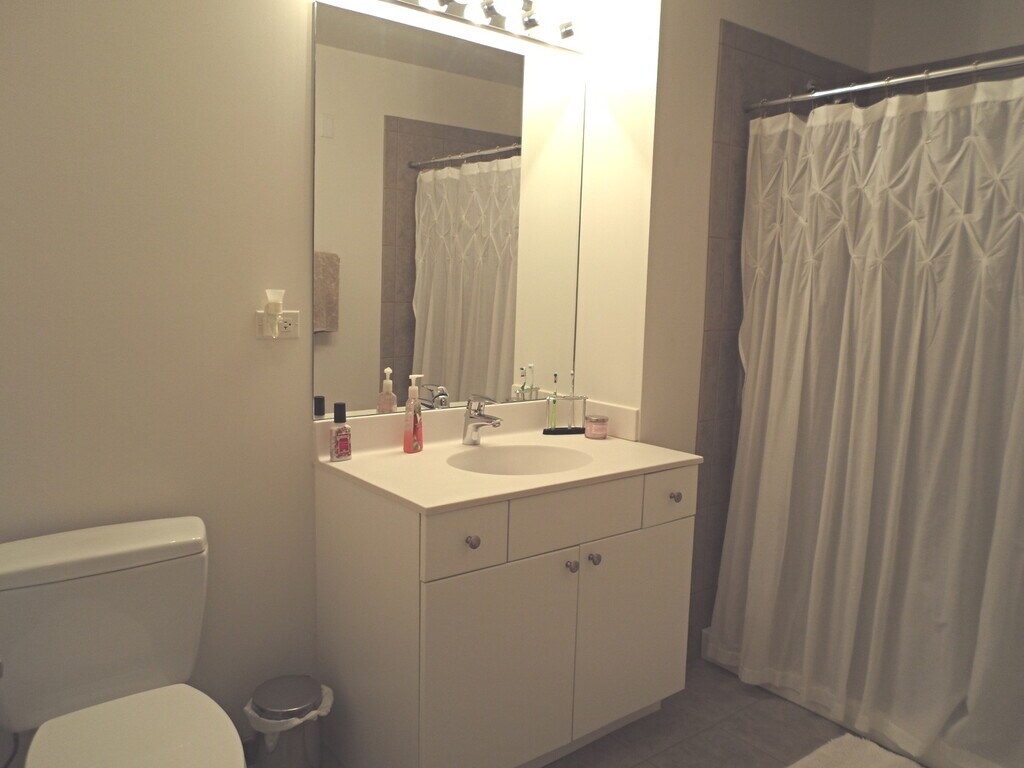
One of the best floor plans in a well-managed,secure,modern building in the heart of downtown Chicago! This spacious concrete loft-style 1-bedroom,1-bathroom residence offers an open and comfortable living space with a dedicated office nook,in-unit washer/dryer,and plenty of natural light. The kitchen features granite countertops,stainless steel appliances,and ample cabinet space. The generously sized bedroom offers a large closet,while the spacious bathroom features a soaking tub,porcelain tile,and granite finishes. Step outside onto the large private balcony and enjoy beautiful southern-facing views of the Chicago River and city skyline. The building offers exceptional amenities and services,including 24-hour door staff,security,on-site management and an engineer,as well as a grocery store,dry cleaner,and bike rooms. Ideally located in the center of the Loop,this residence provides convenient access to Chicago's extensive transportation network,with buses,the CTA "L," Union Station,Ogilvie Transportation Center,Greyhound,and major interstate access all nearby. Enjoy the convenience of being within walking distance of downtown's restaurants,shopping,entertainment,and business districts. A fantastic opportunity to live in a spacious,well-appointed condo in one of the most convenient locations in Chicago! MLS# MRD12739843 Based on information submitted to the MLS GRID as of [see last changed date above]. All data is obtained from various sources and may not have been verified by broker or MLS GRID. Supplied Open House Information is subject to change without notice. All information should be independently reviewed and verified for accuracy. Properties may or may not be listed by the office/agent presenting the information. Some IDX listings have been excluded from this website. Prices displayed on all Sold listings are the Last Known Listing Price and may not be the actual selling price.
Model Rent and Fees
Model Price
- $2,050
Fees & Policies
Pet Policy and Fees
Cats
AllowedDogs
AllowedProperty Fee Disclaimer: Based on community-supplied data and independent market research. Subject to change without notice. May exclude fees for mandatory or optional services and usage-based utilities.
Price shown is base rent. Excludes user-selected optional fees and variable or usage-based fees and required charges due at or prior to move-in or at move-out. View Fees and Policies for details. Price, availability, fees, and any applicable rent special are subject to change without notice.Contact Info
- Listed by:
- Sheila Dantzler
- Agency:
- Vendor Logo:
- Website:
- View Property Website
- Call Us:
- (312) 751-0300
- Disclaimer:
Model: 1606 - 235 W Van Buren St$2,0501 Bedroom, 1 Bath, 700 sq ftAvailable November 3, 2026![]()
1606 - 235 W Van Buren St - Image 1 ![]()
1606 - 235 W Van Buren St - Image 2 ![]()
1606 - 235 W Van Buren St - Image 3 ![]()
1606 - 235 W Van Buren St - Image 4 ![]()
1606 - 235 W Van Buren St - Image 5 ![]()
1606 - 235 W Van Buren St - Image 6 ![]()
1606 - 235 W Van Buren St - Image 7 ![]()
1606 - 235 W Van Buren St - Image 8 ![]()
1606 - 235 W Van Buren St - Image 9 ![]()
1606 - 235 W Van Buren St - Image 10 #3310 - 235 W Van Buren St
$2,500
1 Bed, 1 Bath, 810 sq ftTotal Monthly PriceAvailable Nov 1Total Monthly Price
Base Rent$2,500Total Monthly Price$2,500Largest 1 BedroomThis is the largest 1 Bedroom at this PropertyModel Gallery
Photos
Availability Details
Prices shown for this property are the Total Monthly Price including Fees.Price Availability Date Unit Sq Ft Deposit $2,500 November 1, 2026 #3310 - 235 W Van Buren St 810 sq ft $2,500 Model Amenities and Features
Unique Amenities
- garage available
Features
- Air Conditioning
- Smoke Free
- Washer/Dryer
Interior
- Elevator
Kitchen
- Dishwasher
Lease Terms
- 12 Month Lease
Property Information
- Built in 2009
Model Rent and Fees
Model Price
- $2,500
Deposit
- $2,500 deposit
Fees & Policies
The fees listed below are community-provided and may exclude utilities or add-ons. All payments are made directly to the property and are non-refundable unless otherwise specified.
Required Fees
One-Time Basics
- Broker Fee$0
Other Fees and Policies
Pet Policy and Fees
No Pets Allowed
Parking Info and Fees
- Garage Parking
Property Fee Disclaimer: Based on community-supplied data and independent market research. Subject to change without notice. May exclude fees for mandatory or optional services and usage-based utilities.
Price shown is total price based on community-supplied monthly required fees. Excludes user-selected optional fees and variable or usage-based fees and required charges due at or prior to move-in or at move-out. View Fees and Policies for details. Price, availability, fees, and any applicable rent special are subject to change without notice.Contact Info
- Listed by:
- Agency:
- Vendor Logo:
- Website:
- View Property Website
- Call Us:
- (872) 339-1134
- Disclaimer:
Model: #3310 - 235 W Van Buren St$2,5001 Bedroom, 1 Bath, 810 sq ftAvailable November 1, 2026![]()
#3310 - 235 W Van Buren St - Image 1 ![]()
#3310 - 235 W Van Buren St - Image 2 ![]()
#3310 - 235 W Van Buren St - Image 3 ![]()
#3310 - 235 W Van Buren St - Image 4 ![]()
#3310 - 235 W Van Buren St - Image 5 ![]()
#3310 - 235 W Van Buren St - Image 6 ![]()
#3310 - 235 W Van Buren St - Image 7 ![]()
#3310 - 235 W Van Buren St - Image 8 ![]()
#3310 - 235 W Van Buren St - Image 9 ![]()
#3310 - 235 W Van Buren St - Image 10 2 Bedrooms
1320 - 235 W Van Buren St
$2,900
2 Beds, 2 Baths, 1100 sq ftTotal Monthly PriceAvailable NowTotal Monthly Price
Base Rent$2,900Total Monthly Price$2,900Model Gallery
Photos
Availability Details
Prices shown for this property are the Total Monthly Price including Fees.Price Availability Date Unit Sq Ft $2,900 Available Now 1320 - 235 W Van Buren St 1100 sq ft Model Amenities and Features
Unique Amenities
- garage available
Features
- Smoke Free
Interior
- Elevator
Kitchen
- Dishwasher
- Kitchen
Lease Terms
- 12 Month Lease
Services
- Doorman
- Laundry Facilities
About This Listing
This one bedroom/one bath granite and stainless steel kitchen, and great closet space. Wonderful building provides 24 hour doorman, dry cleaner, and onsite convenience store. Parking available. Ideal location is near highway, Union Station/Ogilvy, Board of Trade, restaurants, and much more!
Model Rent and Fees
Model Price
- $2,900
Fees & Policies
The fees listed below are community-provided and may exclude utilities or add-ons. All payments are made directly to the property and are non-refundable unless otherwise specified.
Required Fees
One-Time Basics
- Broker Fee$0
Pet Policy and Fees
Cats
AllowedDogs
AllowedParking Info and Fees
- Garage Parking
Property Fee Disclaimer: Based on community-supplied data and independent market research. Subject to change without notice. May exclude fees for mandatory or optional services and usage-based utilities.
Price shown is total price based on community-supplied monthly required fees. Excludes user-selected optional fees and variable or usage-based fees and required charges due at or prior to move-in or at move-out. View Fees and Policies for details. Price, availability, fees, and any applicable rent special are subject to change without notice.Contact Info
- Listed by:
- Agency:
- Vendor Logo:
- Website:
- View Property Website
- Call Us:
- (224) 334-3171
- Disclaimer:
Model: 1320 - 235 W Van Buren St$2,9002 Bedroom, 2 Bath, 1100 sq ftAvailable Now![]()
1320 - 235 W Van Buren St - Image 1 ![]()
1320 - 235 W Van Buren St - Image 2 ![]()
1320 - 235 W Van Buren St - Image 3 ![]()
1320 - 235 W Van Buren St - Image 4 ![]()
1320 - 235 W Van Buren St - Image 5 ![]()
1320 - 235 W Van Buren St - Image 6 ![]()
1320 - 235 W Van Buren St - Image 7 ![]()
1320 - 235 W Van Buren St - Image 8 ![]()
1320 - 235 W Van Buren St - Image 9 3902 - 235 W Van Buren St
$3,095
2 Beds, 2 Baths, 959 sq ftTotal Monthly PriceAvailable NowTotal Monthly Price
Base Rent$3,095Total Monthly Price$3,095Model Gallery
Photos
Availability Details
Prices shown for this property are the Total Monthly Price including Fees.Price Availability Date Unit Sq Ft $3,095 Available Now 3902 - 235 W Van Buren St 959 sq ft Model Amenities and Features
Unique Amenities
- garage available
Features
- Air Conditioning
- Balcony
- Washer/Dryer
Interior
- Elevator
Kitchen
- Dishwasher
- Granite Countertops
- Kitchen
- Stainless Steel Appliances
Lease Terms
- 12 Month Lease
Living Space
- Floor to Ceiling Windows
- Hardwood Floors
Outdoor Space
- Gated
About This Listing
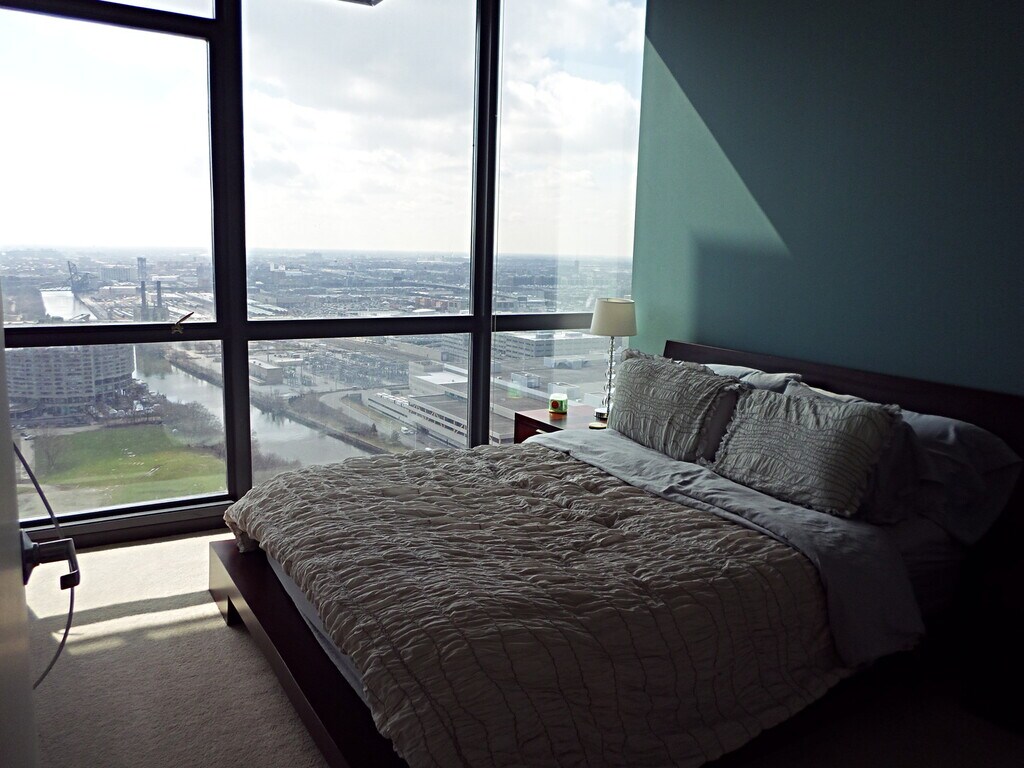
AVAILABLE NOW: Live high above the city in this beautifully renovated apartment on the 40th floor of 235 W Van Buren. This spacious 2-bedroom, 2-bath home blends modern finishes with breathtaking views, offering the perfect combination of style and comfort. Step inside to find hardwood floors throughout, white granite tile accents, and an open-concept layout designed for both relaxation and entertaining. The kitchen is outfitted with granite countertops, stainless steel appliances, and plenty of cabinet space, making it as functional as it is sleek. Both bedrooms are generously sized, and the unit includes two full bathrooms with updated finishes. For added convenience, enjoy an in-unit washer and dryer and abundant storage throughout. The highlight of this home is the private balcony facing east and south, where you can take in sweeping views of Lake Michigan. Floor-to-ceiling windows also bring in natural light all day long, creating a bright and inviting atmosphere. Located in the heart of downtown Chicago, 235 W Van Buren puts you within walking distance of shopping, dining, the Financial District, and multiple transit options. This home offers the best of modern city living style, convenience, and views that never get old. Call Stephen to schedule a tour today! Ref # 12 472430 Stephen John Suominen Broker Compass Listing Courtesy of Coldwell Banker Reality
Model Rent and Fees
Model Price
- $3,095
Fees & Policies
Pet Policy and Fees
Cats
AllowedDogs
AllowedParking Info and Fees
- Garage Parking
Property Fee Disclaimer: Based on community-supplied data and independent market research. Subject to change without notice. May exclude fees for mandatory or optional services and usage-based utilities.
Price shown is total price based on community-supplied monthly required fees. Excludes user-selected optional fees and variable or usage-based fees and required charges due at or prior to move-in or at move-out. View Fees and Policies for details. Price, availability, fees, and any applicable rent special are subject to change without notice.Contact Info
- Listed by:
- Agency:
- Vendor Logo:
- Website:
- View Property Website
- Call Us:
- (312) 598-0449
- Disclaimer:
Model: 3902 - 235 W Van Buren St$3,0952 Bedroom, 2 Bath, 959 sq ftAvailable Now![]()
3902 - 235 W Van Buren St - Image 1 ![]()
3902 - 235 W Van Buren St - Image 2 ![]()
3902 - 235 W Van Buren St - Image 3 ![]()
3902 - 235 W Van Buren St - Image 4 ![]()
3902 - 235 W Van Buren St - Image 5 ![]()
3902 - 235 W Van Buren St - Image 6 ![]()
3902 - 235 W Van Buren St - Image 7 ![]()
3902 - 235 W Van Buren St - Image 8 ![]()
3902 - 235 W Van Buren St - Image 9 ![]()
3902 - 235 W Van Buren St - Image 10 3619 - 235 W Van Buren St
$3,100
2 Beds, 2 Baths, 1000 sq ftTotal Monthly PriceAvailable NowTotal Monthly Price
Base Rent$3,100Total Monthly Price$3,100Model Gallery
Photos
Availability Details
Prices shown for this property are the Total Monthly Price including Fees.Price Availability Date Unit Sq Ft Deposit $3,100 Available Now 3619 - 235 W Van Buren St 1000 sq ft $500 Model Amenities and Features
Unique Amenities
- garage available
Features
- Air Conditioning
- Balcony
- Washer/Dryer
Interior
- Elevator
Kitchen
- Dishwasher
Lease Terms
- 12 Month Lease
Living Space
- Floor to Ceiling Windows
Services
- Laundry Facilities
About This Listing
Schedule your showing today for this stunning one bedroom, one bath unit in the heart of the Loop just steps to the Willis Tower, Urban Space food hall, an attached convenience store and countless additional dining and shopping options. This concrete loft unit features floor to ceiling windows with abundant natural light, modern finishes and a large covered balcony! Cats and small dogs are welcome, and attached garage parking is available for your convenience.
Model Rent and Fees
Model Price
- $3,100
Deposit
- $500 deposit
Fees & Policies
The fees listed below are community-provided and may exclude utilities or add-ons. All payments are made directly to the property and are non-refundable unless otherwise specified.
Required Fees
One-Time Basics
- Broker Fee$0
Pet Policy and Fees
Cats
AllowedDogs
AllowedParking Info and Fees
- Garage Parking
Property Fee Disclaimer: Based on community-supplied data and independent market research. Subject to change without notice. May exclude fees for mandatory or optional services and usage-based utilities.
Price shown is total price based on community-supplied monthly required fees. Excludes user-selected optional fees and variable or usage-based fees and required charges due at or prior to move-in or at move-out. View Fees and Policies for details. Price, availability, fees, and any applicable rent special are subject to change without notice.Contact Info
- Listed by:
- Agency:
- Vendor Logo:
- Website:
- View Property Website
- Disclaimer:
Model: 3619 - 235 W Van Buren St$3,1002 Bedroom, 2 Bath, 1000 sq ftAvailable Now![]()
3619 - 235 W Van Buren St - Image 1 ![]()
3619 - 235 W Van Buren St - Image 2 ![]()
3619 - 235 W Van Buren St - Image 3 ![]()
3619 - 235 W Van Buren St - Image 4 ![]()
3619 - 235 W Van Buren St - Image 5 ![]()
3619 - 235 W Van Buren St - Image 6 ![]()
3619 - 235 W Van Buren St - Image 7 ![]()
3619 - 235 W Van Buren St - Image 8 ![]()
3619 - 235 W Van Buren St - Image 9 ![]()
3619 - 235 W Van Buren St - Image 10 4219 - 235 W Van Buren St
$3,500
2 Beds, 2 Baths, 1100 sq ftAvailable NowModel Gallery
Photos
Availability Details
Price Availability Date Unit Sq Ft $3,500 Available Now 4219 - 235 W Van Buren St 1100 sq ft Model Amenities and Features
Unique Amenities
- garage available
Features
- Air Conditioning
- Heat Type - Gas
- Washer/Dryer
Kitchen
- Dishwasher
- Disposal
- Microwave
- Refrigerator
Lease Terms
- 12
About This Listing
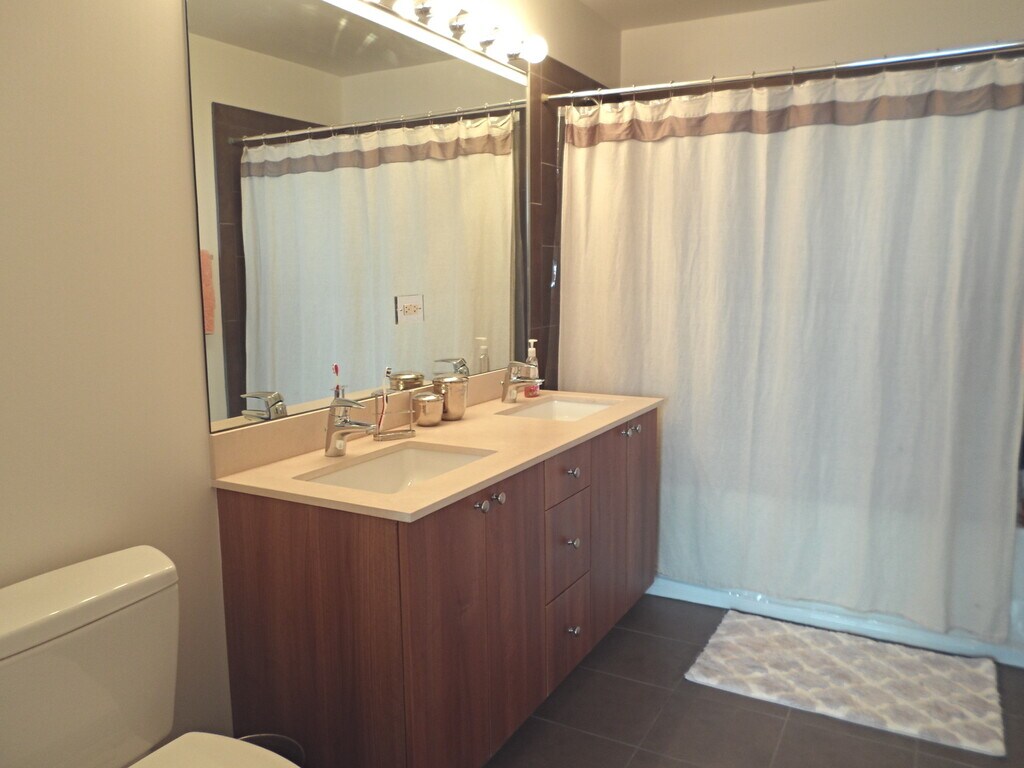
Available 10/01/2026! 2 BD/2 BA condo located in a highly sought-after building in the heart of The Loop. This unit offers a desirable split-bedroom floor plan with 10-foot ceilings,hardwood flooring in the living areas,and plush carpeting in the bedrooms. The open-concept kitchen and living space is perfect for entertaining,featuring stainless steel appliances,granite countertops,an island with seating,and floor-to-ceiling windows that flood the room with natural light. Step out onto your private balcony to enjoy sweeping views of the city skyline,the lake and the river. The spacious primary bedroom includes an en-suite bathroom with a double vanity and a tub/shower combo. The versatile second bedroom can be used as a guest room or home office and features a custom-built closet. The condo is completed by a sleek second full bathroom with a walk-in shower. Laundry closet features custom built in pantry and in unit washer and dryer. Located near the Wills Tower,Union Station,all CTA lines,expressways,city parks,dog park,restaurants,shopping,river walk,nightlife,& everything the loop has to offer! Building also features 24-hour doorman,grocery and dry cleaners on-site. The building has move-in/move-out fees as follows: $350 - Monday - Wednesday,$450 - Thursday & Friday,and $500 - Saturday & Sunday. Landlord requires 650+ credit score. $600 non-refundable move-in fee paid to the Landlord. Available 10/01/2026! MLS# MRD12708586 Based on information submitted to the MLS GRID as of [see last changed date above]. All data is obtained from various sources and may not have been verified by broker or MLS GRID. Supplied Open House Information is subject to change without notice. All information should be independently reviewed and verified for accuracy. Properties may or may not be listed by the office/agent presenting the information. Some IDX listings have been excluded from this website. Prices displayed on all Sold listings are the Last Known Listing Price and may not be the actual selling price.
Model Rent and Fees
Model Price
- $3,500
Fees & Policies
Pet Policy and Fees
Cats
AllowedDogs
AllowedParking Info and Fees
- Garage Parking
Property Fee Disclaimer: Based on community-supplied data and independent market research. Subject to change without notice. May exclude fees for mandatory or optional services and usage-based utilities.
Price shown is base rent. Excludes user-selected optional fees and variable or usage-based fees and required charges due at or prior to move-in or at move-out. View Fees and Policies for details. Price, availability, fees, and any applicable rent special are subject to change without notice.Contact Info
- Listed by:
- Bobby Mehney
- Agency:
- Vendor Logo:
- Website:
- View Property Website
- Call Us:
- (312) 566-7107
- Disclaimer:
Model: 4219 - 235 W Van Buren St$3,5002 Bedroom, 2 Bath, 1100 sq ftAvailable Now![]()
4219 - 235 W Van Buren St - Image 1 ![]()
4219 - 235 W Van Buren St - Image 2 ![]()
4219 - 235 W Van Buren St - Image 3 ![]()
4219 - 235 W Van Buren St - Image 4 ![]()
4219 - 235 W Van Buren St - Image 5 ![]()
4219 - 235 W Van Buren St - Image 6 ![]()
4219 - 235 W Van Buren St - Image 7 ![]()
4219 - 235 W Van Buren St - Image 8 ![]()
4219 - 235 W Van Buren St - Image 9 ![]()
4219 - 235 W Van Buren St - Image 10 4007 - 235 W Van Buren St
$2,850
2 Beds, 2 Baths, 1066 sq ftAvailable Sep 15Model Gallery
Photos
Availability Details
Price Availability Date Unit Sq Ft $2,850 September 15, 2026 4007 - 235 W Van Buren St 1066 sq ft Model Amenities and Features
Features
- Air Conditioning
- Heat Type - Gas
- Washer/Dryer
Kitchen
- Dishwasher
- Disposal
- Microwave
- Refrigerator
Lease Terms
- 12
About This Listing
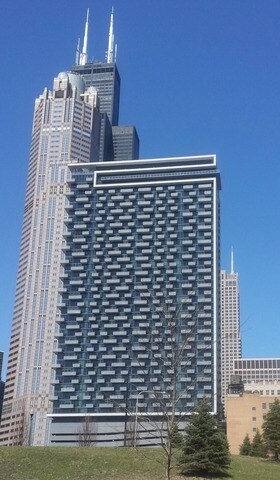
Available 9/15/26. 46-story newer-construction tower located in Chicago's S. Loop Financial Dist. 2Bed/2Bath w/glass partition on lofted 2nd bedroom. S/S appliances,euro-cabinets,granite tops,hrdwd floors,Grohe fixtures + 10FT ceil. South facing,tons of light. Concrete accents & balcony. Brand new carpet in the bedrooms. Parking available through other owners in the building. walk score of 97 points. Heat,AC,internet,cooking gas & water incl. 24 HR Doorman. MLS# MRD12701167 Based on information submitted to the MLS GRID as of [see last changed date above]. All data is obtained from various sources and may not have been verified by broker or MLS GRID. Supplied Open House Information is subject to change without notice. All information should be independently reviewed and verified for accuracy. Properties may or may not be listed by the office/agent presenting the information. Some IDX listings have been excluded from this website. Prices displayed on all Sold listings are the Last Known Listing Price and may not be the actual selling price.
Model Rent and Fees
Model Price
- $2,850
Fees & Policies
Pet Policy and Fees
Cats
AllowedDogs
AllowedProperty Fee Disclaimer: Based on community-supplied data and independent market research. Subject to change without notice. May exclude fees for mandatory or optional services and usage-based utilities.
Price shown is base rent. Excludes user-selected optional fees and variable or usage-based fees and required charges due at or prior to move-in or at move-out. View Fees and Policies for details. Price, availability, fees, and any applicable rent special are subject to change without notice.Contact Info
- Listed by:
- Rachel Kalocinski
- Agency:
- Vendor Logo:
- Website:
- View Property Website
- Call Us:
- (773) 251-1780
- Disclaimer:
Model: 4007 - 235 W Van Buren St$2,8502 Bedroom, 2 Bath, 1066 sq ftAvailable September 15, 2026![]()
4007 - 235 W Van Buren St - Image 1 ![]()
4007 - 235 W Van Buren St - Image 2 ![]()
4007 - 235 W Van Buren St - Image 3 ![]()
4007 - 235 W Van Buren St - Image 4 ![]()
4007 - 235 W Van Buren St - Image 5 ![]()
4007 - 235 W Van Buren St - Image 6 ![]()
4007 - 235 W Van Buren St - Image 7 ![]()
4007 - 235 W Van Buren St - Image 8 ![]()
4007 - 235 W Van Buren St - Image 9 2216 - 235 W Van Buren St
$3,200
2 Beds, 2 Baths, 1050 sq ftAvailable Sep 26Model Gallery
Photos
Availability Details
Price Availability Date Unit Sq Ft $3,200 September 26, 2026 2216 - 235 W Van Buren St 1050 sq ft Model Amenities and Features
Unique Amenities
- garage available
Features
- Air Conditioning
- Heat Type - Gas
About This Listing
Newly-renovated two-bed,two-bath unit with amazing layout,award-wining architecture,and North-exposure downtown Chicago views. Open concept and updated kitchen,dining and living room combination. New Quartz countertops throughout the kitchen,updated bathrooms,and an extra study countertop/table between the kitchen and the hallway. S/S kitchen appliances,repainted bedroom cabinets,10-foot ceilings,and newly-buffed cherry red floors. MLS# MRD12751315 Based on information submitted to the MLS GRID as of [see last changed date above]. All data is obtained from various sources and may not have been verified by broker or MLS GRID. Supplied Open House Information is subject to change without notice. All information should be independently reviewed and verified for accuracy. Properties may or may not be listed by the office/agent presenting the information. Some IDX listings have been excluded from this website. Prices displayed on all Sold listings are the Last Known Listing Price and may not be the actual selling price.
Model Rent and Fees
Model Price
- $3,200
Fees & Policies
Pet Policy and Fees
Cats
AllowedDogs
AllowedParking Info and Fees
- Garage Parking
Property Fee Disclaimer: Based on community-supplied data and independent market research. Subject to change without notice. May exclude fees for mandatory or optional services and usage-based utilities.
Price shown is base rent. Excludes user-selected optional fees and variable or usage-based fees and required charges due at or prior to move-in or at move-out. View Fees and Policies for details. Price, availability, fees, and any applicable rent special are subject to change without notice.Contact Info
- Listed by:
- Dio Delfino
- Agency:
- Vendor Logo:
- Website:
- View Property Website
- Call Us:
- (312) 216-2422
- Disclaimer:
Model: 2216 - 235 W Van Buren St$3,2002 Bedroom, 2 Bath, 1050 sq ftAvailable September 26, 2026![]()
2216 - 235 W Van Buren St - Image 1 ![]()
2216 - 235 W Van Buren St - Image 2 ![]()
2216 - 235 W Van Buren St - Image 3 ![]()
2216 - 235 W Van Buren St - Image 4 ![]()
2216 - 235 W Van Buren St - Image 5 ![]()
2216 - 235 W Van Buren St - Image 6 ![]()
2216 - 235 W Van Buren St - Image 7 ![]()
2216 - 235 W Van Buren St - Image 8 ![]()
2216 - 235 W Van Buren St - Image 9 ![]()
2216 - 235 W Van Buren St - Image 10


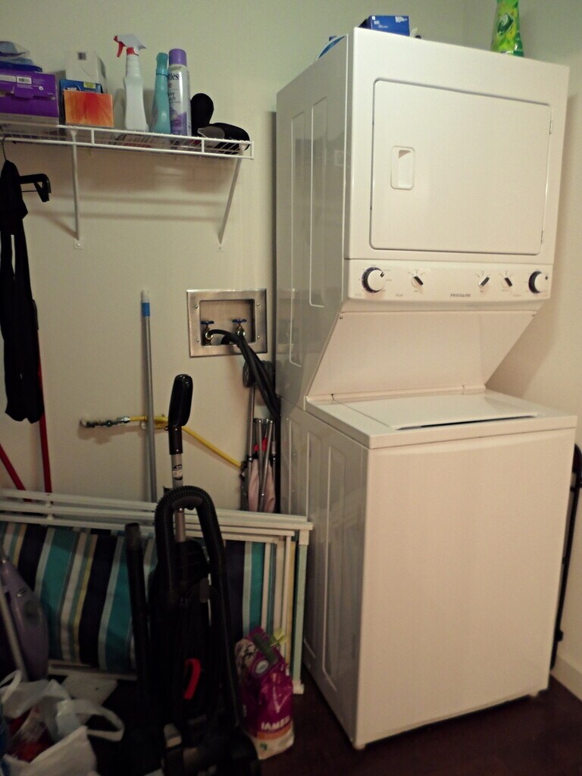
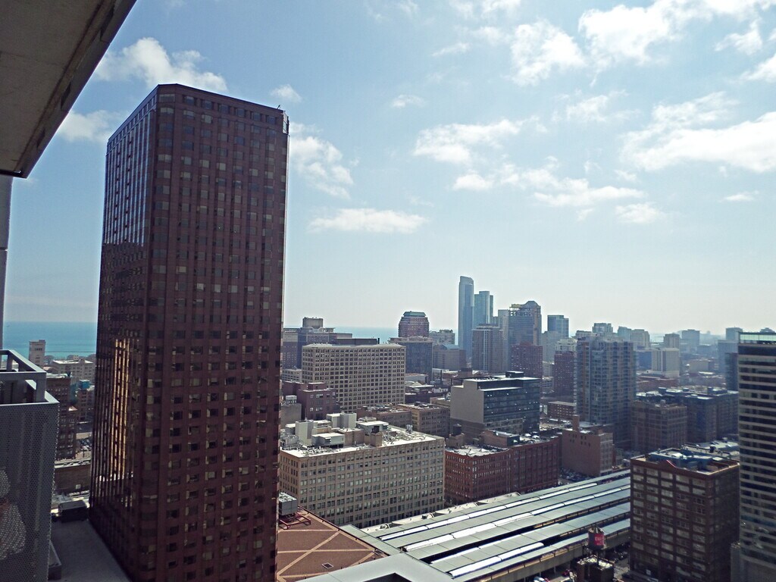
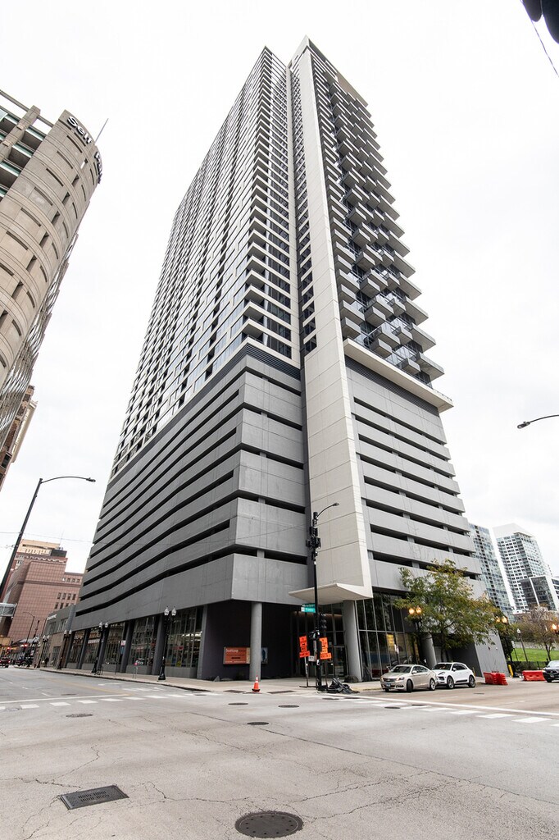
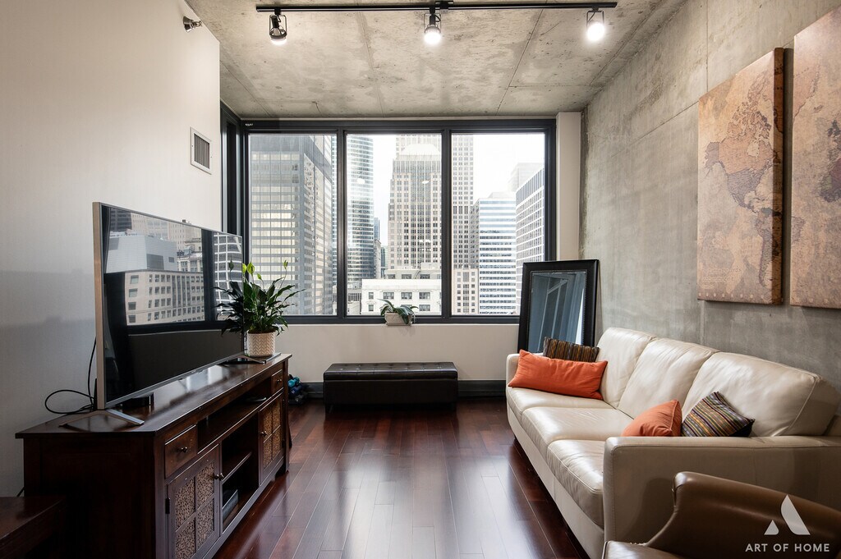
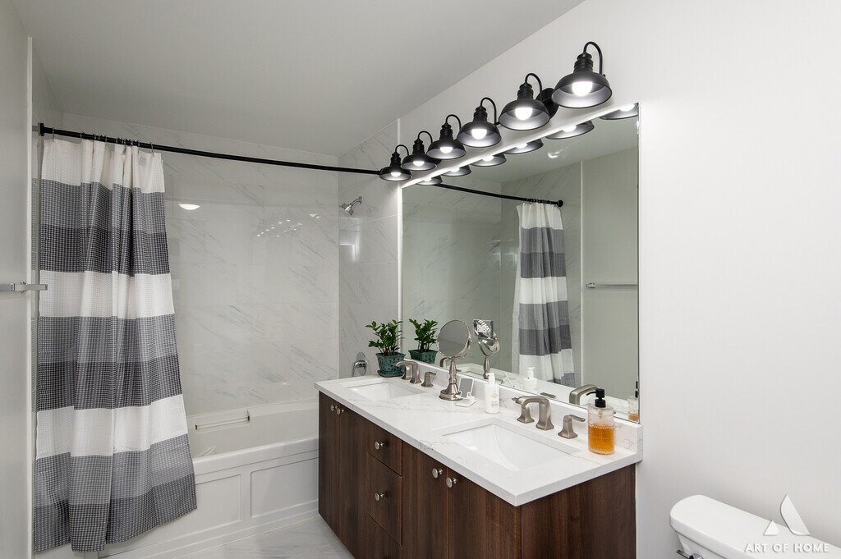
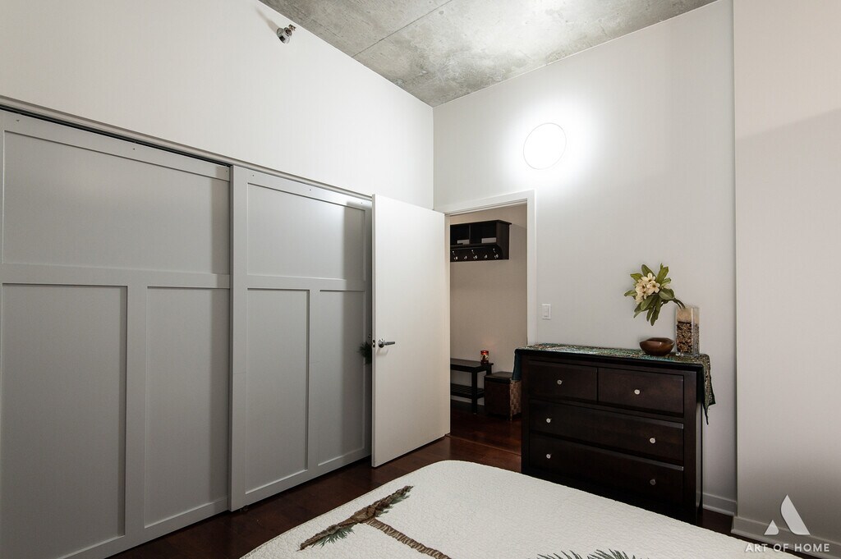
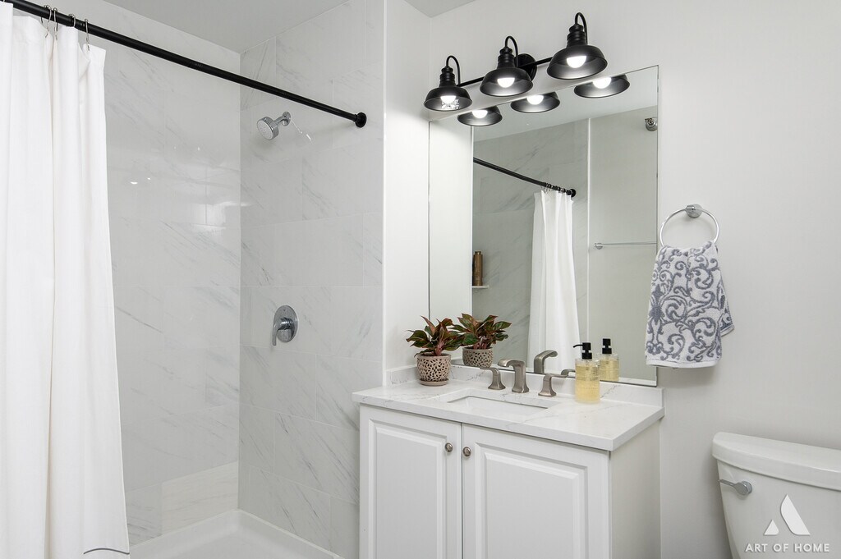
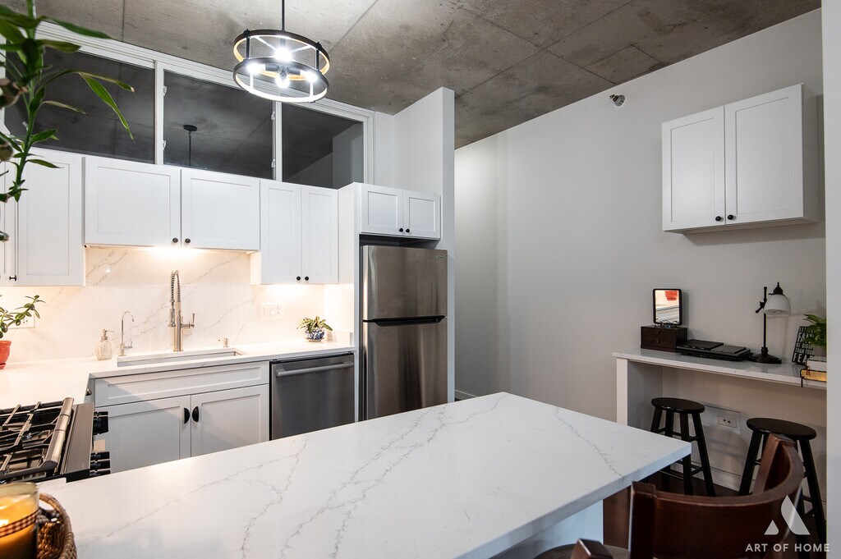
Lease Terms
- 12
Features and Amenities
Interior Features
- Heat Type Gas
- Washer/Dryer
- Air Conditioning
Kitchen Amenities
- Dishwasher
- Disposal
- Refrigerator
- Microwave
Unique Amenities
- Garage Available
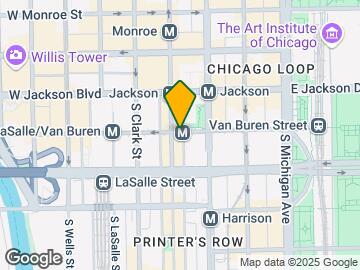
Map
- Shopping
- Colleges
- Schools
- Grocery
- Medical
- Parks
- Transportation
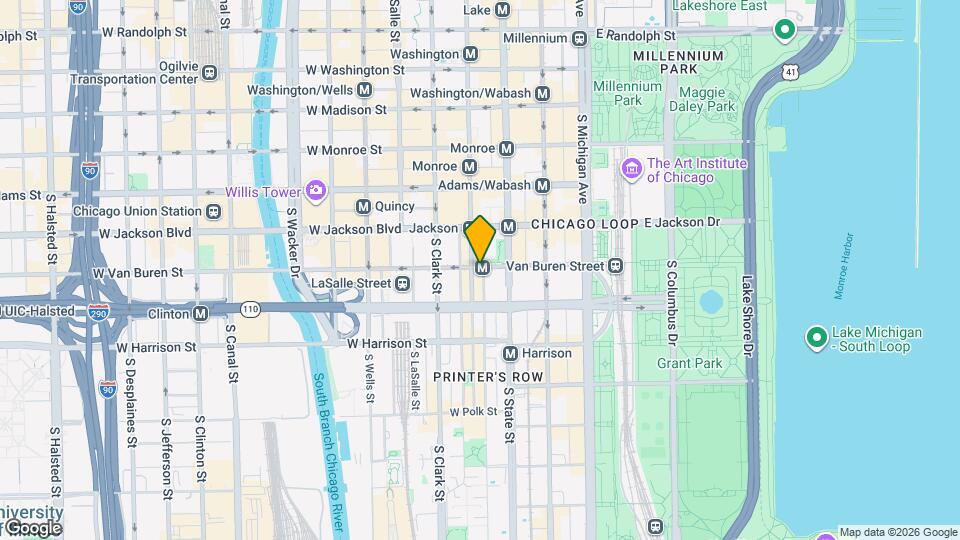
Map
Getting Around
100 / 100 Exceptionally walkable
100 / 100 Exceptional public transit
90 / 100 Exceptionally bikeable
40 / 100 Fairly car friendly
 details
Getting to Know the Area
100 / 100 Restaurants
100 / 100 Cafes
100 / 100 Nightlife
100 / 100 Shopping
100 / 100 Parks
10 / 100 Noise Level
Points of Interest
Time and distance from 235 W Van Buren St.
Arts Museums and Landmarks
Big Box and Retail
Macy's
Walgreens
Target
Colleges and Universities
Groceries
H Mart
Jewel-Osco
Mariano's Fresh Market
Hospitals
Northwestern Memorial Hospital
Ann & Robert H. Lurie Childrens Hospital Of Chicago
Rush University Medical Center
Hotspots
Parks and Recreation
235 W Van Buren St has 5 parks within 1.7 miles, including Millennium Park, Wendella Boats, Shedd Aquarium, Funhouse Maze, and Oak Street Beach.
Restaurants and Dining
Shopping Centers
235 W Van Buren St has 5 shopping centers within 0.9 miles.
Transit Stations
Nearby Neighborhoods
Nearby Apartments
Rental Price Ranges in the Area
| Bedroom | Average Rent | Cheapest Rent | Highest Rent |
|---|---|---|---|
| Chicago Studio Apartments | $2,070 | $600 | $10,000+ |
| Chicago 1 Bedroom Apartments | $2,468 | $800 | $9,999 |
| Chicago 2 Bedroom Apartments | $3,043 | $850 | $10,000+ |
| Chicago 3 Bedroom Apartments | $3,677 | $695 | $10,000+ |
| Chicago 4 Bedroom Apartments | $4,359 | $1,025 | $10,000+ |
| Chicago 5 Bedroom Apartments | $5,361 | $750 | $10,000+ |
| Chicago 6 Bedroom Apartments | $11,675 | $1,795 | $10,000+ |
Browse Top Apartments in Chicago
By Price
By Community Type
- Chicago Apartments for Rent by Owner
- Chicago Apartments with Rent Specials
- Chicago Top Rated Apartments
- Chicago Corporate Apartments
- Chicago Furnished Apartments
- Chicago Gated Apartments
- Chicago Loft Apartments
- Chicago Low Income Apartments
- Chicago Military Apartments
- New Chicago Apartments
- Chicago Senior Apartments
- Chicago Short-term Apartments
- Chicago Student Apartments
- Chicago Apartments with Utilities Included

Applying has never been easier!
The property you are applying to at 235 W Van Buren St uses the Apartments.com application portal.

