
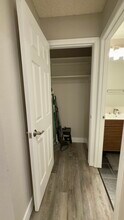
Contact
2685 S Dayton Way

Floorplan Pricing and Availability
New! Interactive Property Map
 ApartmentHomeLiving.com's new Interactive Property Map allows you to see where every available unit is located at this community.Try It Now >
3 Bedrooms
2685 S Dayton Way
$2,995
3 Beds, 3 Baths, 1856 sq ftTotal Monthly PriceAvailable NowTotal Monthly Price
Base Rent$2,995Total Monthly Price$2,995Model Gallery
Photos
Availability Details
Prices shown for this property are the Total Monthly Price including Fees.Price Availability Date Unit Sq Ft Deposit $2,995 Available Now 2685 S Dayton Way 1856 sq ft $600 Model Amenities and Features
Features
- Air Conditioning
- Balcony/Patio
- Washer/Dryer
Fitness & Recreation
- Pool
Kitchen
- Dishwasher
- Disposal
- Microwave
- Range
- Refrigerator
About This Listing
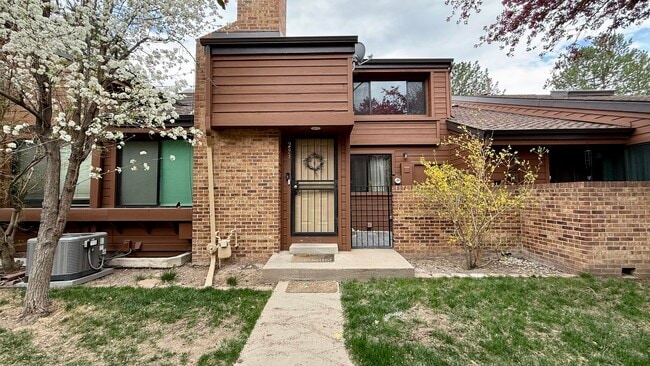
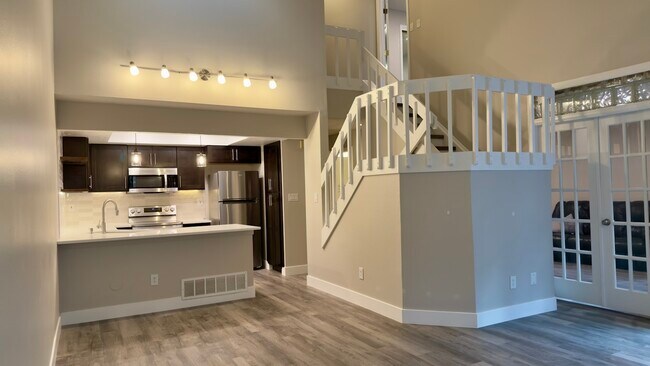
3-Bedroom + Bonus Room Townhome | 3 Baths | 1,860 Sq Ft | Updated Interior | High Line Canal Access Welcome home to this spacious and beautifully updated 3-bedroom, 3-bathroom townhome with an additional bonus/flex room, offering approximately 1,860 sq ft of living space in the peaceful Beaumont Place community. Water, sewer, trash, HOA fees, and snow removal are included in the monthly rent, making for easy, low-maintenance living. The main level features beautiful newer LVP flooring, a spacious and inviting living area, and a cozy fireplace perfect for Colorado evenings. The updated kitchen features stainless steel appliances and plenty of space for cooking and entertaining. Upstairs, you'll find comfortable bedrooms including a spacious primary suite with a private bathroom. A skylight brings beautiful natural light into the primary bathroom and creates a bright, relaxing atmosphere. Downstairs, the home offers an additional bonus/flex room, giving you valuable extra space beyond the three bedrooms. It's ideal for a home office, TV or media room, playroom, workout space, hobby room, or additional storage. The home also includes a dedicated storage room and crawl space, providing plenty of room to keep belongings organized. One of the best features of the community is its direct access to the High Line Canal Trail, perfect for morning runs, evening walks, bike rides, or simply enjoying the surrounding greenery and sounds of the nearby creek. The location also provides convenient access to everyday shopping and dining, with Target, Whole Foods Market, H Mart, Walmart, and other grocery and retail options nearby. Downtown Denver is approximately 20 minutes away, with Cherry Creek Shopping Center approximately 15 minutes away. Property Highlights 3 bedrooms + bonus/flex room 3 bathrooms Approximately 1,860 sq ft Updated kitchen with stainless steel appliances Newer LVP flooring Fireplace Spacious primary suite Skylight in primary bathroom Bonus/flex room ideal for an office, media room, playroom, or gym Dedicated storage room + crawl space High Line Canal Trail access Peaceful, established community Water, sewer, trash, HOA fees & snow removal included Enjoy the space of a larger home with the convenience and low-maintenance lifestyle of townhome living. Schedule a showing and come see everything this home and the Beaumont Place community have to offer. Lease Term and Utilities: The lease is for a minimum term of one (1) year. The tenant is responsible for electricity and gas expenses. Water, trash removal, HOA fees, snow removal, and lawn care are included in the monthly rent. Parking: The lease includes one (1) covered garage parking space. Additional parking is available within the condominium complex on a first-come, first-served basis. Smoking Policy: Smoking is strictly prohibited inside the unit. However, smoking is permitted outdoors on the patio.
Model Lease Information
Model Price
- $2,995Total Monthly PriceBase Rent: $2,995Required Monthly Fees: None
Deposit
- $600 deposit
Fees & Policies
Pet Policy and Fees
Cats
AllowedDogs
AllowedProperty Fee Disclaimer: Based on community-supplied data and independent market research. Subject to change without notice. May exclude fees for mandatory or optional services and usage-based utilities.
Price shown is total price based on community-supplied monthly required fees. Excludes user-selected optional fees and variable or usage-based fees and required charges due at or prior to move-in or at move-out. View Fees and Policies for details. Price, availability, fees, and any applicable rent special are subject to change without notice.Contact Info
- Listed by:
- Mariana Hosomi
- Agency:
- Vendor Logo:
- Website:
- View Property Website
- Call Us:
- (720) 339-2103
- Disclaimer:
Model: 2685 S Dayton Way$2,9953 Bedroom, 3 Bath, 1856 sq ftAvailable Now![]()
2685 S Dayton Way - Image 1 ![]()
2685 S Dayton Way - Image 2 ![]()
2685 S Dayton Way - Image 3 ![]()
2685 S Dayton Way - Image 4 ![]()
2685 S Dayton Way - Image 5 ![]()
2685 S Dayton Way - Image 6 ![]()
2685 S Dayton Way - Image 7 ![]()
2685 S Dayton Way - Image 8 ![]()
2685 S Dayton Way - Image 9 ![]()
2685 S Dayton Way - Image 10 293 - 2685 S Dayton Way
$2,995
3 Beds, 3 Baths, 1856 sq ftTotal Monthly PriceAvailable Now12 Month Lease TermTotal Monthly Price
Base Rent$2,995Total Monthly Price$2,995Model Gallery
Photos
Availability Details
Prices shown for this property are the Total Monthly Price including Fees.Price Availability Date Unit Sq Ft Deposit $2,995 Available Now 293 - 2685 S Dayton Way 1856 sq ft $600 Model Amenities and Features
Unique Amenities
- garage available
Features
- Cable Ready
- Fireplace
- Handrails
- Heating
- Skylights
- Storage Space
- Tub/Shower
- Washer/Dryer
Fitness & Recreation
- Walking/Biking Trails
Kitchen
- Kitchen
- Stainless Steel Appliances
Lease Terms
- 12 Month Lease
Living Space
- Basement
- Office
Property Information
- Built in 1983
About This Listing
3-Bedroom + Bonus Room Townhome | 3 Baths | 1,860 Sq Ft | Updated Interior | High Line Canal Access Welcome home to this spacious and beautifully updated 3-bedroom, 3-bathroom townhome with an additional bonus/flex room, offering approximately 1,860 sq ft of living space in the peaceful Beaumont Place community. Water, sewer, trash, HOA fees, and snow removal are included in the monthly rent, making for easy, low-maintenance living. The main level features beautiful newer LVP flooring, a spacious and inviting living area, and a cozy fireplace perfect for Colorado evenings. The updated kitchen features stainless steel appliances and plenty of space for cooking and entertaining. Upstairs, you'll find comfortable bedrooms including a spacious primary suite with a private bathroom. A skylight brings beautiful natural light into the primary bathroom and creates a bright, relaxing atmosphere. Downstairs, the home offers an additional bonus/flex room, giving you valuable extra space beyond the three bedrooms. It's ideal for a home office, TV or media room, playroom, workout space, hobby room, or additional storage. The home also includes a dedicated storage room and crawl space, providing plenty of room to keep belongings organized. One of the best features of the community is its direct access to the High Line Canal Trail, perfect for morning runs, evening walks, bike rides, or simply enjoying the surrounding greenery and sounds of the nearby creek. The location also provides convenient access to everyday shopping and dining, with Target, Whole Foods Market, H Mart, Walmart, and other grocery and retail options nearby. Downtown Denver is approximately 20 minutes away, with Cherry Creek Shopping Center approximately 15 minutes away. Property Highlights 3 bedrooms + bonus/flex room 3 bathrooms Approximately 1,860 sq ft Updated kitchen with stainless steel appliances Newer LVP flooring Fireplace Spacious primary suite Skylight in primary bathroom Bonus/flex room ideal for an office, media room, playroom, or gym Dedicated storage room + crawl space High Line Canal Trail access Peaceful, established community Water, sewer, trash, HOA fees & snow removal included Enjoy the space of a larger home with the convenience and low-maintenance lifestyle of townhome living. Schedule a showing and come see everything this home and the Beaumont Place community have to offer.
Model Lease Information
Model Price
- $2,995Total Monthly Price12 Month Lease TermBase Rent: $2,995Required Monthly Fees: None
Deposit
- $600 deposit
Fees & Policies
Pet Policy and Fees
Cats
AllowedDogs
AllowedParking Info and Fees
- Garage Parking
Property Fee Disclaimer: Based on community-supplied data and independent market research. Subject to change without notice. May exclude fees for mandatory or optional services and usage-based utilities.
Price shown is total price based on community-supplied monthly required fees. Excludes user-selected optional fees and variable or usage-based fees and required charges due at or prior to move-in or at move-out. View Fees and Policies for details. Price, availability, fees, and any applicable rent special are subject to change without notice.Contact Info
- Listed by:
- Agency:
- Vendor Logo:
- Website:
- View Property Website
- Call Us:
- (888) 652-3140
- Disclaimer:
Model: 293 - 2685 S Dayton Way$2,9953 Bedroom, 3 Bath, 1856 sq ftAvailable Now![]()
293 - 2685 S Dayton Way - Image 1 ![]()
293 - 2685 S Dayton Way - Image 2 ![]()
293 - 2685 S Dayton Way - Image 3 ![]()
293 - 2685 S Dayton Way - Image 4 ![]()
293 - 2685 S Dayton Way - Image 5 ![]()
293 - 2685 S Dayton Way - Image 6 ![]()
293 - 2685 S Dayton Way - Image 7 ![]()
293 - 2685 S Dayton Way - Image 8 ![]()
293 - 2685 S Dayton Way - Image 9 ![]()
293 - 2685 S Dayton Way - Image 10 138 - 2685 S Dayton Way
$3,000
3 Beds, 2 Baths, 1800 sq ftTotal Monthly PriceAvailable Sep 112 Month Lease TermTotal Monthly Price
Base Rent$3,000Total Monthly Price$3,000Model Gallery
Photos
Availability Details
Prices shown for this property are the Total Monthly Price including Fees.Price Availability Date Unit Sq Ft Deposit $3,000 September 1, 2026 138 - 2685 S Dayton Way 1800 sq ft $500 Model Amenities and Features
Unique Amenities
- garage available
Features
- Ceiling Fans
- Heating
- High Speed Internet Access
- Sprinkler System
- Tub/Shower
- Washer/Dryer
- Wi-Fi
Fitness & Recreation
- Pool
- Walking/Biking Trails
Lease Terms
- 12 Month Lease
Outdoor Space
- Patio
- Yard
About This Listing
Spacious townhouse near the Highline canal running trail, three bedrooms plus a non-conforming, fourth room, newly updated master shower, and main floor bathroom. Private patio, small front yard. Detached garage. Pool and hot tub.
Model Lease Information
Model Price
- $3,000Total Monthly Price12 Month Lease TermBase Rent: $3,000Required Monthly Fees: None
Deposit
- $500 deposit
Fees & Policies
The fees listed below are community-provided and may exclude utilities or add-ons. All payments are made directly to the property and are non-refundable unless otherwise specified.
Other Fees and Policies
Pet Policy and Fees
No Pets Allowed
Parking Info and Fees
- Garage Parking
Property Fee Disclaimer: Based on community-supplied data and independent market research. Subject to change without notice. May exclude fees for mandatory or optional services and usage-based utilities.
Price shown is total price based on community-supplied monthly required fees. Excludes user-selected optional fees and variable or usage-based fees and required charges due at or prior to move-in or at move-out. View Fees and Policies for details. Price, availability, fees, and any applicable rent special are subject to change without notice.Contact Info
- Listed by:
- Agency:
- Vendor Logo:
- Website:
- View Property Website
- Disclaimer:
Model: 138 - 2685 S Dayton Way$3,0003 Bedroom, 2 Bath, 1800 sq ftAvailable September 1, 2026![]()
138 - 2685 S Dayton Way - Image 1 ![]()
138 - 2685 S Dayton Way - Image 2 ![]()
138 - 2685 S Dayton Way - Image 3 ![]()
138 - 2685 S Dayton Way - Image 4 ![]()
138 - 2685 S Dayton Way - Image 5 ![]()
138 - 2685 S Dayton Way - Image 6 ![]()
138 - 2685 S Dayton Way - Image 7 ![]()
138 - 2685 S Dayton Way - Image 8 ![]()
138 - 2685 S Dayton Way - Image 9 ![]()
138 - 2685 S Dayton Way - Image 10


Features and Amenities
Recreation and Fitness
- Pool
Interior Features
- Balcony/Patio
- Washer/Dryer
- Air Conditioning
Kitchen Amenities
- Dishwasher
- Microwave
- Range
- Refrigerator
- Disposal
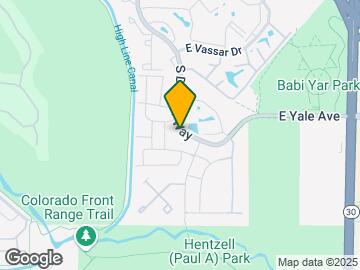
Map
- Shopping
- Colleges
- Schools
- Grocery
- Medical
- Parks
- Transportation
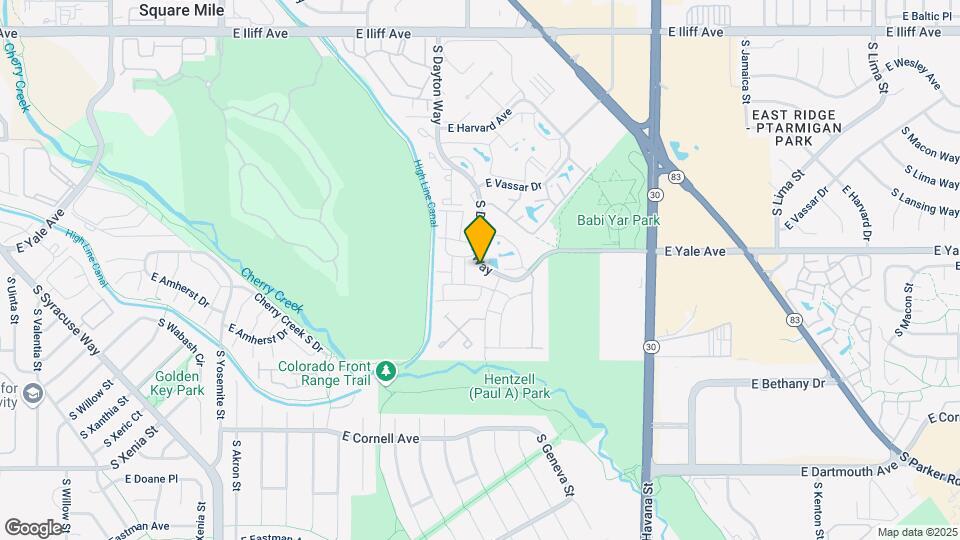
Map
Getting Around
50 / 100 Fairly walkable
30 / 100 Limited public transit
70 / 100 Moderately bikeable
90 / 100 Exceptionally car friendly
 details
Getting to Know the Area
80 / 100 Restaurants
60 / 100 Cafes
70 / 100 Nightlife
60 / 100 Shopping
90 / 100 Parks
100 / 100 Noise Level
About Portable Tenant Screening Reports:
Applicant has the right to provide the property manager or owner with a Portable Tenant Screening Report (PTSR) that is not more than 30 days old, as defined in § 38-12-902(2.5), Colorado Revised Statutes; and 2) if Applicant provides the property manager or owner with a PTSR, the property manager or owner is prohibited from: a) charging Applicant a rental application fee; or b) charging Applicant a fee for the property manager or owner to access or use the PTSR.
Points of Interest
Time and distance from 2685 S Dayton Way.
Arts Museums and Landmarks
Big Box and Retail
Walmart
Target
Kohl's
Colleges and Universities
Community College of Aurora - CentreTech Campus
Groceries
Cub Foods
Sprouts Farmers Market
Pacific Ocean Marketplace
Hospitals
Aurora South Hospital And Medical Center
University Of Colorado Hospital Authority
Children's Hospital Colorado
Military Bases
Buckley Space Force Base
Parks and Recreation
2685 S Dayton Way has 5 parks within 7.8 miles, including Four Mile Historic Park, Denver Botanical Gardens, Denver Botanic Garden, Molly Brown House Museum, and Colorado History Museum.
Restaurants and Dining
Shopping Centers
2685 S Dayton Way has 5 shopping centers within 0.4 miles.
Transit Stations
Nearby Neighborhoods
Nearby Apartments
Rental Price Ranges in the Area
| Bedroom | Average Rent | Cheapest Rent | Highest Rent |
|---|---|---|---|
| Denver Studio Apartments | $1,568 | $650 | $5,912 |
| Denver 1 Bedroom Apartments | $1,779 | $600 | $10,000+ |
| Denver 2 Bedroom Apartments | $2,275 | $600 | $10,000+ |
| Denver 3 Bedroom Apartments | $2,929 | $600 | $10,000+ |
| Denver 4 Bedroom Apartments | $2,915 | $755 | $10,000+ |
| Denver 5 Bedroom Apartments | $3,367 | $2,500 | $4,394 |
| Denver 6 Bedroom Apartments | $13,109 | $10,000 | $10,000+ |
Browse Top Apartments in Denver
By Price
By Community Type
- Denver Apartments for Rent by Owner
- Denver Apartments with Rent Specials
- Denver Top Rated Apartments
- Denver Corporate Apartments
- Denver Furnished Apartments
- Denver Gated Apartments
- Denver Loft Apartments
- Denver Low Income Apartments
- Denver Military Apartments
- New Denver Apartments
- Denver Senior Apartments
- Denver Short-term Apartments
- Denver Student Apartments
- Denver Apartments with Utilities Included