
Contact
2828 Emery Dr

Floorplan Pricing and Availability
New! Interactive Property Map
 ApartmentHomeLiving.com's new Interactive Property Map allows you to see where every available unit is located at this community.Try It Now >
3 Bedrooms
2828 Emery Dr - 2828 Emery Dr
$1,950
3 Beds, 2.5 Baths, 1420 sq ftAvailable NowModel Gallery
Photos
Availability Details
Price Availability Date Unit Sq Ft $1,950 Available Now 2828 Emery Dr - 2828 Emery Dr 1420 sq ft Model Amenities and Features
Kitchen
- Dishwasher
- Microwave
- Range
- Refrigerator
About This Listing
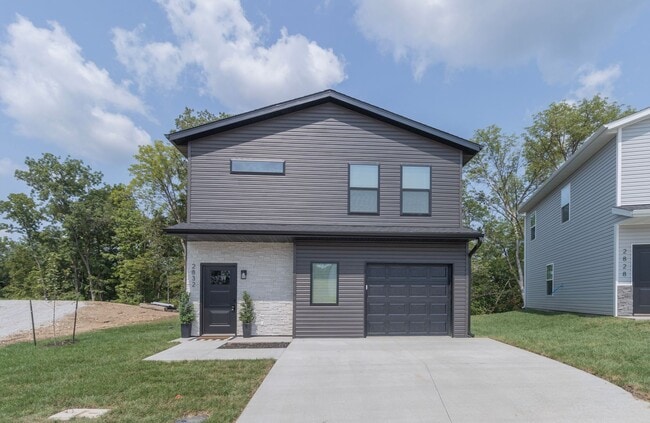
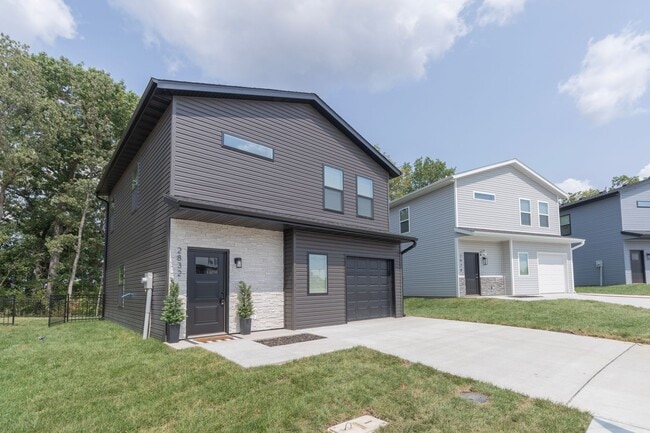
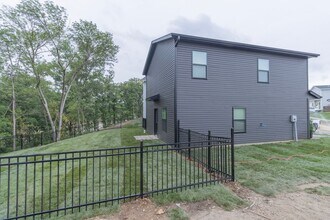
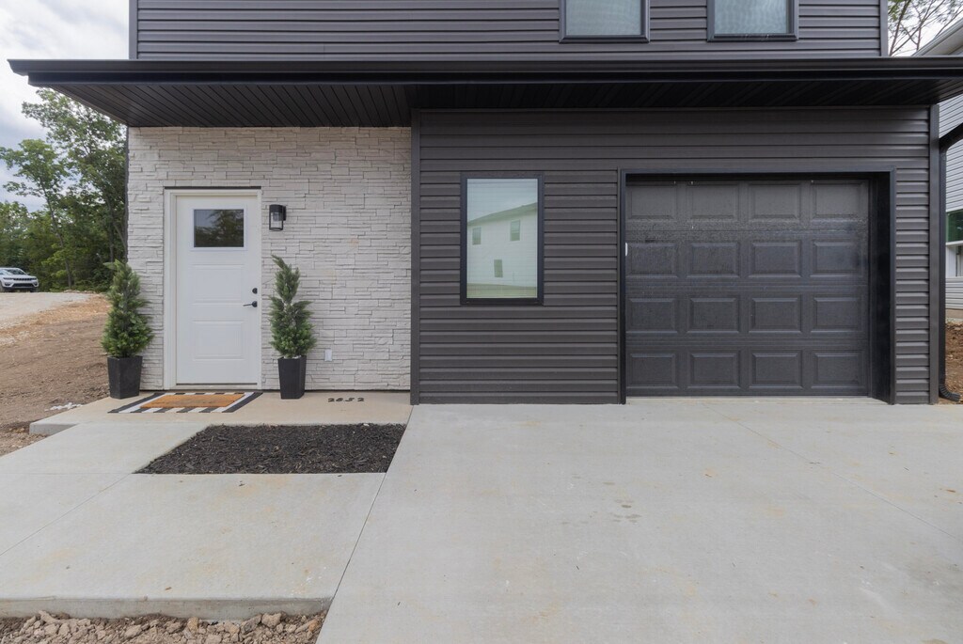
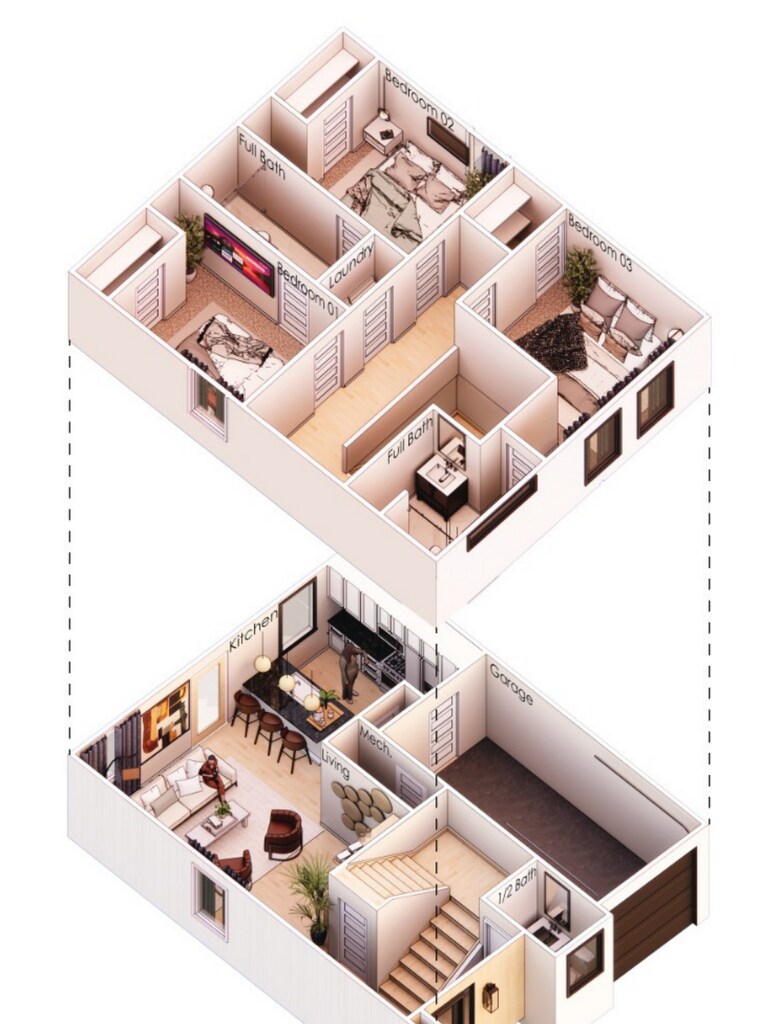
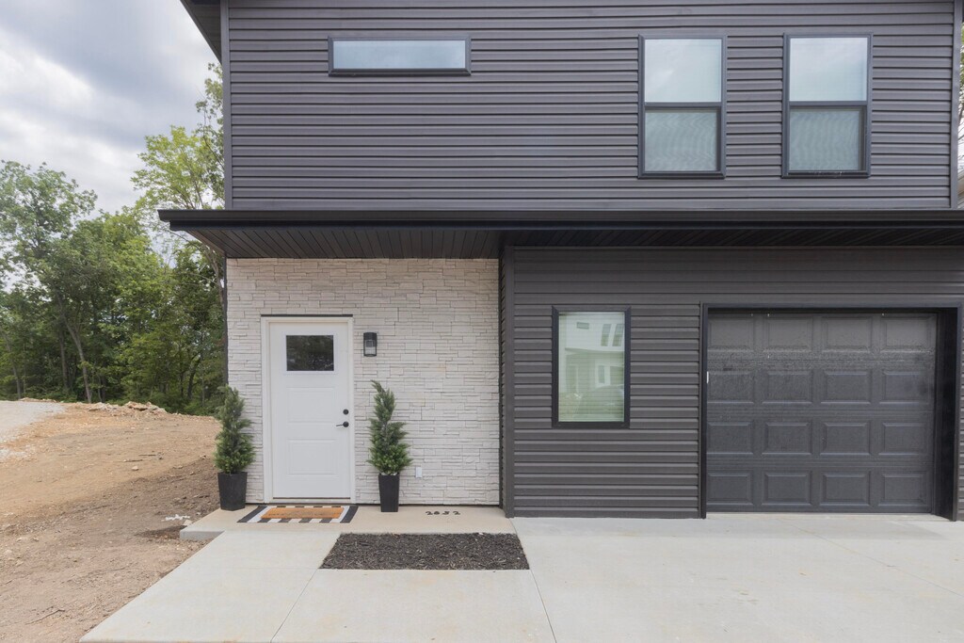
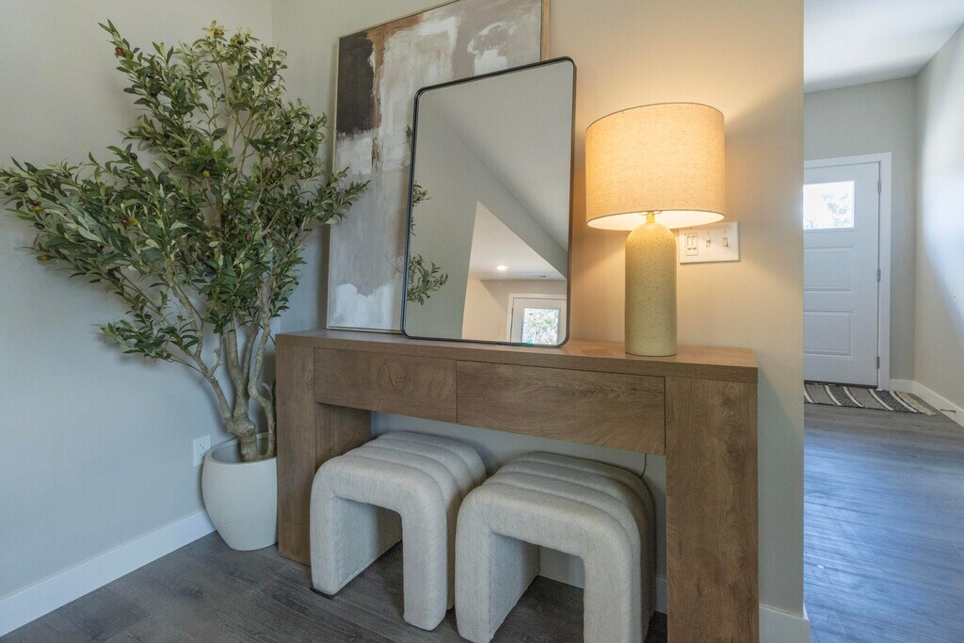
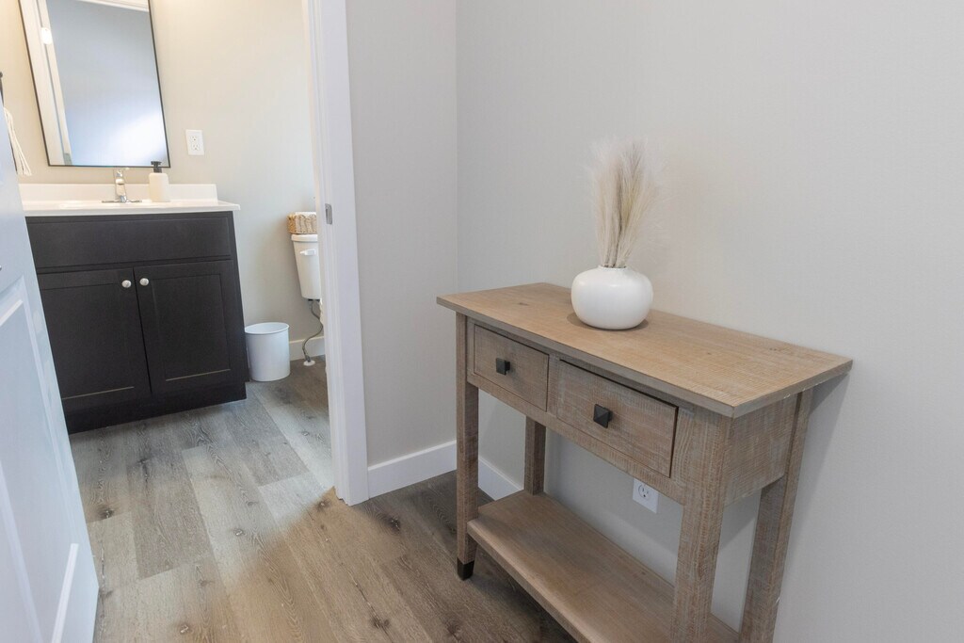
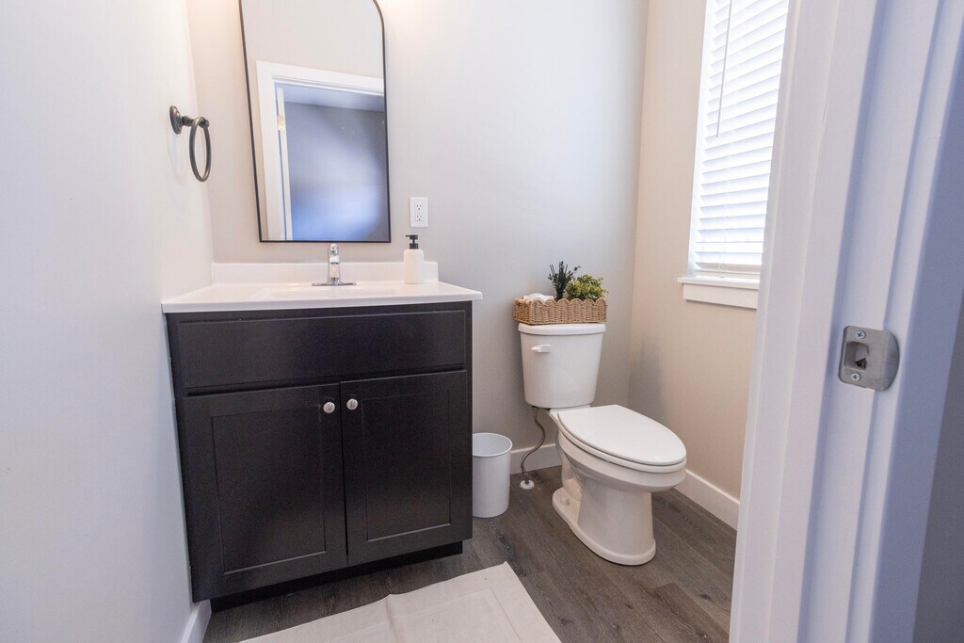
Welcome to this beautifully designed new construction home in the new Bear Creek Ridge subdivision offering close to 1,420 square feet of thoughtfully crafted living space . This home blends modern style with everyday functionality, perfect for comfortable living and entertaining. Step inside to an open-concept main level featuring a spacious living area, sleek kitchen with a center island, pantry, and a convenient half bath. The layout flows effortlessly, creating a bright and inviting space for gatherings or quiet nights in. Upstairs, you’ll find three well-sized bedrooms, including a primary suite, along with a full bathroom, conveniently located laundry, and additional living space ideal for a second lounge, office, or play area. The design offers flexibility to fit your lifestyle. Additional highlights include an attached garage, dedicated storage areas, and contemporary finishes throughout. With clean architectural lines and a modern exterior, this home offers both curb appeal and comfort. Be part of something new—these homes are just getting started, with exciting development underway. More details and availability coming soon! All Real Property Group residents are enrolled in the Resident Benefits Package (RBP) for $51.95/month which includes liability insurance, credit building to help boost the resident’s credit score with timely rent payments, up to $1M Identity Theft Protection, HVAC air filter delivery (for applicable properties), move-in concierge service making utility connection and home service setup a breeze during your move-in, our best-in-class resident rewards program, on-demand pest control, and much more! More details upon application. --Photos and floor plans are of a similar unit and are intended to represent the layout and design. Actual finishes, features, and details may vary--
Model Rent and Fees
Model Price
- $1,950
Price shown is base rent. Excludes user-selected optional fees and variable or usage-based fees and required charges due at or prior to move-in or at move-out. View Fees and Policies for details. Price, availability, fees, and any applicable rent special are subject to change without notice.Contact Info
- Listed by:
- Real Property Group
- Agency:
- Vendor Logo:
- Website:
- View Property Website
- Call Us:
- (573) 818-3824
- Disclaimer:
Model: 2828 Emery Dr - 2828 Emery Dr$1,9503 Bedroom, 2.5 Bath, 1420 sq ftAvailable Now![]()
2828 Emery Dr - 2828 Emery Dr - Image 1 ![]()
2828 Emery Dr - 2828 Emery Dr - Image 2 ![]()
2828 Emery Dr - 2828 Emery Dr - Image 3 ![]()
2828 Emery Dr - 2828 Emery Dr - Image 4 ![]()
2828 Emery Dr - 2828 Emery Dr - Image 5 ![]()
2828 Emery Dr - 2828 Emery Dr - Image 6 ![]()
2828 Emery Dr - 2828 Emery Dr - Image 7 ![]()
2828 Emery Dr - 2828 Emery Dr - Image 8 ![]()
2828 Emery Dr - 2828 Emery Dr - Image 9 ![]()
2828 Emery Dr - 2828 Emery Dr - Image 10 2828 Emery Dr
$2,000
3 Beds, 2.5 Baths, 1420 sq ftAvailable NowModel Gallery
Photos
Availability Details
Price Availability Date Unit Sq Ft Deposit $2,000 Available Now 2828 Emery Dr 1420 sq ft $2,000 Model Amenities and Features
Services
- Garden Style
About This Listing
Welcome to this beautifully designed new construction home in Bear Creek Ridge! Offering nearly 1,420 sq. ft.,this 3-bedroom,2.5-bath home features an open-concept layout with a spacious living area,a sleek kitchen with a center island,pantry,brand-new stainless-steel appliances,and a convenient half bath. Upstairs you'll find a primary suite,two additional bedrooms,a full bath,and a laundry area with washer and dryer included. Enjoy an attached garage,stylish contemporary finishes throughout,and neighborhood access to Bear Creek Trail,lake,and private pool. MLS # 436239
Model Rent and Fees
Model Price
- $2,000
Deposit
- $2,000 deposit
Fees & Policies
The fees listed below are community-provided and may exclude utilities or add-ons. All payments are made directly to the property and are non-refundable unless otherwise specified.
Required Fees
One-Time Basics
- Due at Application
- Application Fee Per ApplicantiCharged Per Applicant.$50
- Due at Move-In
- Security Deposit - RefundableiCharged Per Unit.$2000
Property Fee Disclaimer: Based on community-supplied data and independent market research. Subject to change without notice. May exclude fees for mandatory or optional services and usage-based utilities.
Price shown is base rent. Excludes user-selected optional fees and variable or usage-based fees and required charges due at or prior to move-in or at move-out. View Fees and Policies for details. Price, availability, fees, and any applicable rent special are subject to change without notice.Contact Info
- Listed by:
- Kiersten Morefield
- Agency:
- Vendor Logo:
- Website:
- View Property Website
- Call Us:
- (573) 289-2392
- Disclaimer:
Model: 2828 Emery Dr$2,0003 Bedroom, 2.5 Bath, 1420 sq ftAvailable Now![]()
2828 Emery Dr - Image 1 ![]()
2828 Emery Dr - Image 2 ![]()
2828 Emery Dr - Image 3 ![]()
2828 Emery Dr - Image 4 ![]()
2828 Emery Dr - Image 5 ![]()
2828 Emery Dr - Image 6 ![]()
2828 Emery Dr - Image 7 ![]()
2828 Emery Dr - Image 8 ![]()
2828 Emery Dr - Image 9 ![]()
2828 Emery Dr - Image 10


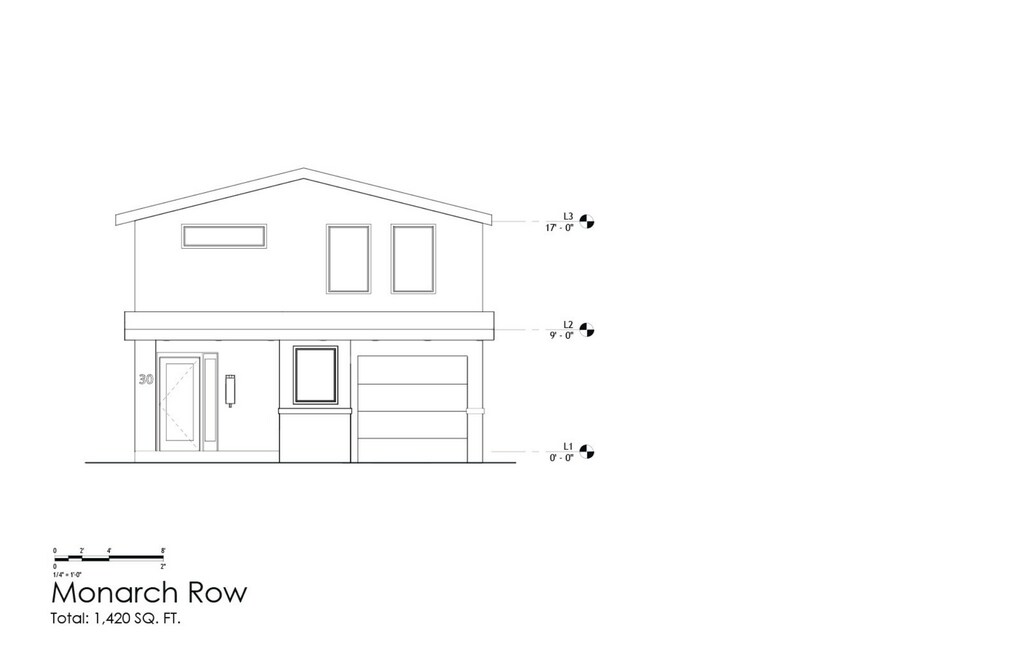
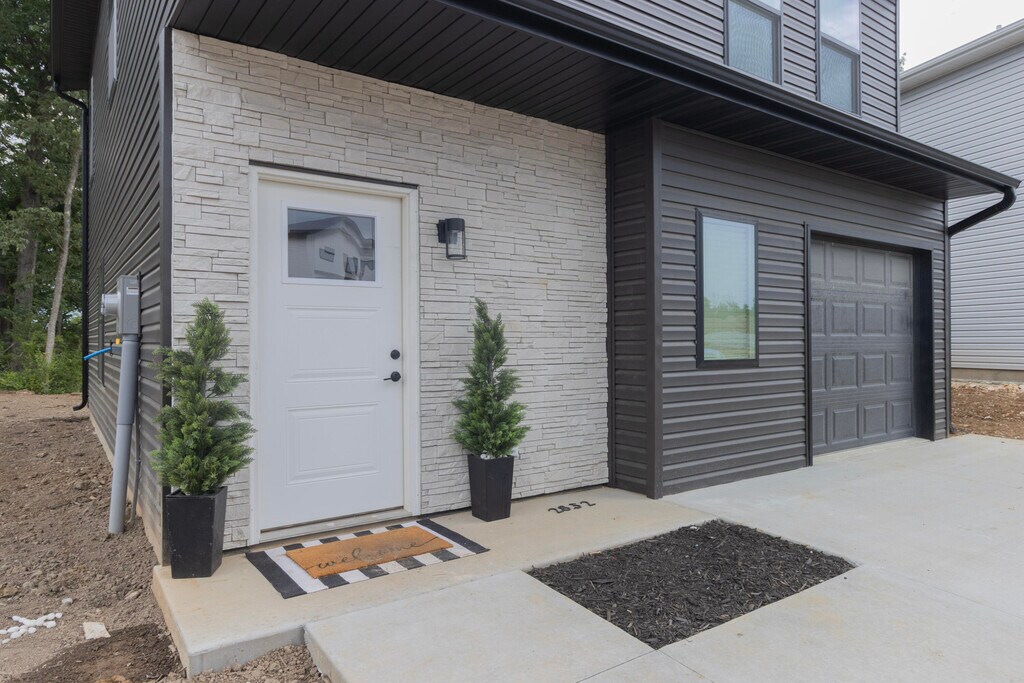
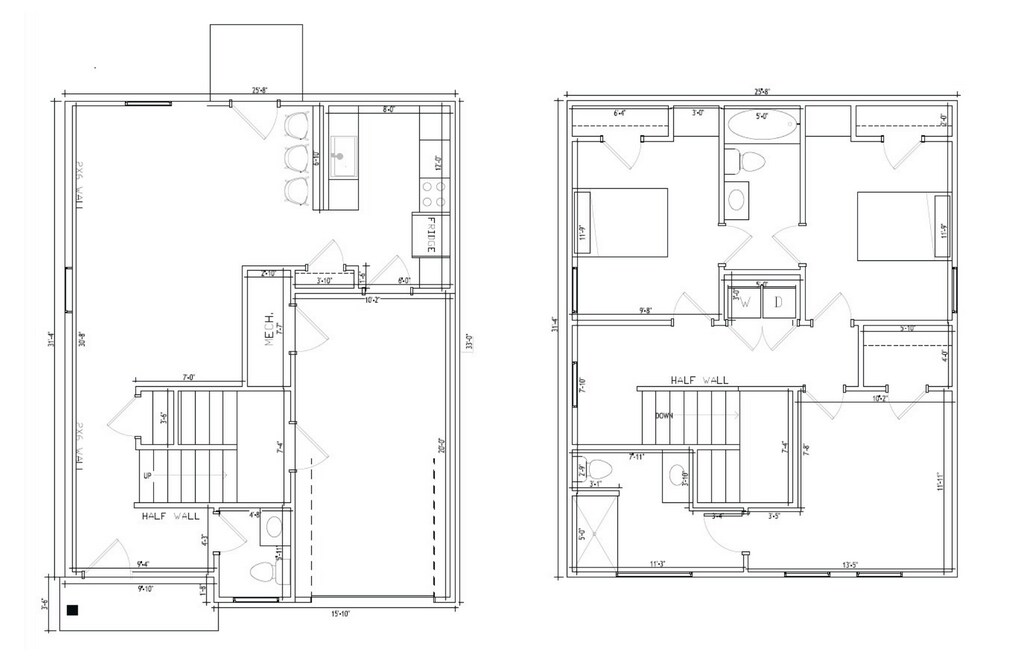
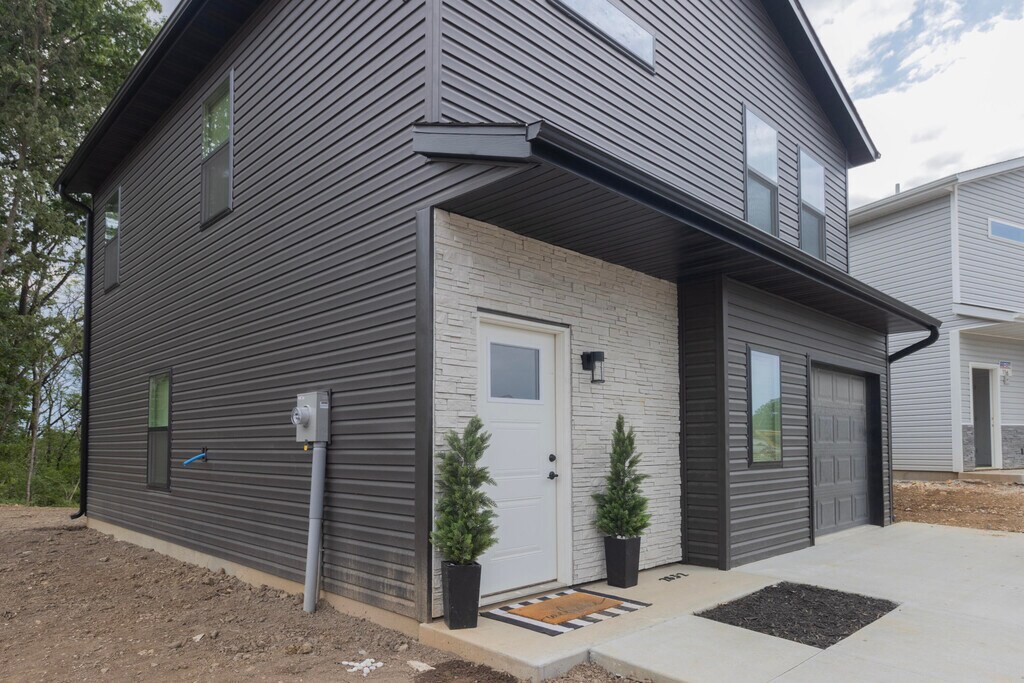
Features and Amenities
Unique Amenities
- Garage
- New Construction
Kitchen Amenities
- Dishwasher
- Microwave
- Range
- Refrigerator
Map
- Shopping
- Colleges
- Schools
- Grocery
- Medical
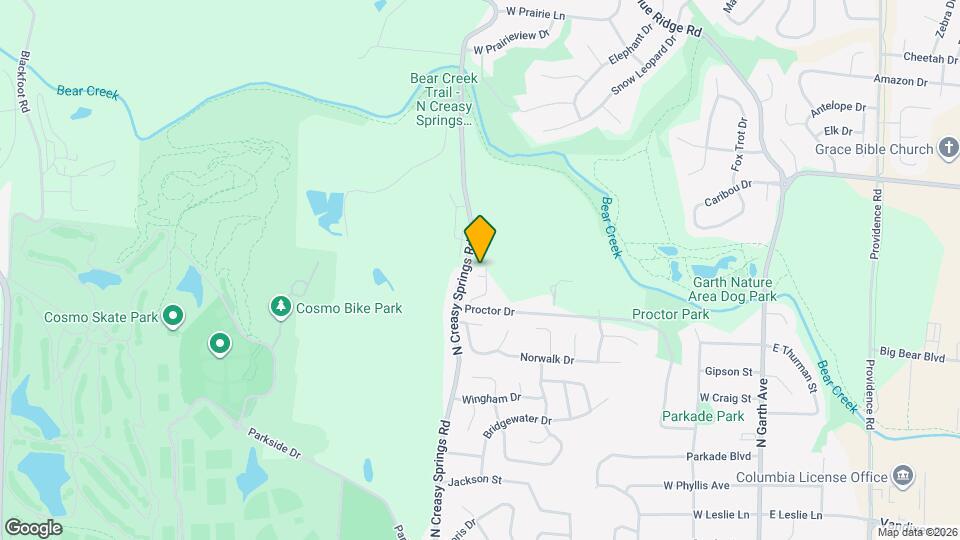
Map
Getting Around
30 / 100 Somewhat walkable
50 / 100 Fairly bikeable
100 / 100 Exceptionally car friendly
 details
Getting to Know the Area
50 / 100 Restaurants
30 / 100 Cafes
50 / 100 Nightlife
50 / 100 Shopping
100 / 100 Noise Level
Points of Interest
Time and distance from 2828 Emery Dr.
Big Box and Retail
Aldi
Autozone
Jcpenney
Colleges and Universities
Groceries
Aldi
Hy-Vee
Hospitals
Boone Hospital Center
University Hospital
Shopping Centers
2828 Emery Dr has 5 shopping centers within 1.9 miles.
Nearby Neighborhoods
Nearby Apartments
Rental Price Ranges in the Area
| Bedroom | Average Rent | Cheapest Rent | Highest Rent |
|---|---|---|---|
| Columbia Studio Apartments | $1,472 | $1,450 | $1,495 |
| Columbia 1 Bedroom Apartments | $1,285 | $650 | $1,829 |
| Columbia 2 Bedroom Apartments | $1,375 | $730 | $2,882 |
| Columbia 3 Bedroom Apartments | $1,651 | $721 | $2,775 |
| Columbia 4 Bedroom Apartments | $1,349 | $609 | $3,000 |
| 2 Bedroom Homes | $1,883 | $950 | $2,600 |
| 3 Bedroom Homes | $1,726 | $1,000 | $2,599 |
| 4 Bedroom Homes | $2,131 | $1,500 | $3,000 |
| 5 Bedroom Homes | $2,675 | $1,600 | $3,100 |
Browse Top Apartments in Columbia
By Price
By Community Type
- Columbia Apartments with Rent Specials
- Columbia Top Rated Apartments
- Columbia Corporate Apartments
- Columbia Furnished Apartments
- Columbia Gated Apartments
- Columbia Loft Apartments
- Columbia Low Income Apartments
- New Columbia Apartments
- Columbia Senior Apartments
- Columbia Short-term Apartments
- Columbia Student Apartments
- Columbia Apartments with Utilities Included