
Contact
3120 Steve Dr

Floorplan Pricing and Availability
New! Interactive Property Map
 ApartmentHomeLiving.com's new Interactive Property Map allows you to see where every available unit is located at this community.Try It Now >
3 Bedrooms
3120 Steve Dr
$2,850
3 Beds, 2 Baths, 2097 sq ftAvailable NowAvailability Details
Price Availability Date Unit Sq Ft Deposit $2,850 Available Now 3120 Steve Dr 2097 sq ft $2,850 Model Amenities and Features
Features
- Fireplace
Kitchen
- Dishwasher
- Disposal
- Oven
- Range
- Refrigerator
Services
- Garden Style
About This Listing
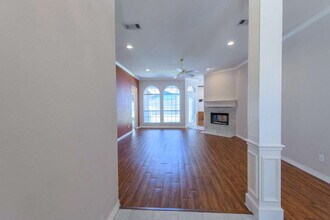
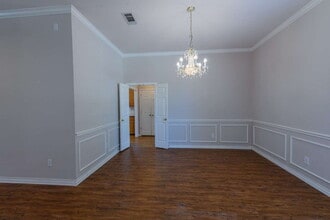
This well-maintained single-story brick home offers comfortable living in a great location. The bright, open floor plan features a beautiful see-through fireplace that creates a warm focal point between the living spaces. The fully renovated kitchen is a standout, offering updated finishes and a functional layout that opens to the family room. The spacious kitchen also features a separate utility area for added convenience. A lovely primary suite provides a comfortable retreat, while the nice-sized backyard offers room to relax and enjoy the outdoors. With thoughtful updates throughout and a move-in-ready feel, this home is a must-see!
Model Rent and Fees
Model Price
- $2,850
Deposit
- $2,850 deposit
Fees & Policies
The fees listed below are community-provided and may exclude utilities or add-ons. All payments are made directly to the property and are non-refundable unless otherwise specified.
Required Fees
One-Time Basics
- Due at Application
- Application Fee Per ApplicantiCharged Per Applicant.$65
- Due at Move-In
- Security Deposit - RefundableiCharged Per Unit.$2850
Property Fee Disclaimer: Based on community-supplied data and independent market research. Subject to change without notice. May exclude fees for mandatory or optional services and usage-based utilities.
Price shown is base rent. Excludes user-selected optional fees and variable or usage-based fees and required charges due at or prior to move-in or at move-out. View Fees and Policies for details. Price, availability, fees, and any applicable rent special are subject to change without notice.Contact Info
- Listed by:
- Adrienne Shults
- Agency:
- Vendor Logo:
- Website:
- View Property Website
- Call Us:
- (214) 535-9743
- Disclaimer:
3120 Steve Dr
$2,850
3 Beds, 2 Baths, 2097 sq ftAvailable NowModel Gallery
Photos
Availability Details
Price Availability Date Unit Sq Ft $2,850 Available Now 3120 Steve Dr 2097 sq ft Model Amenities and Features
Features
- Air Conditioning
- Ceiling Fans
- Fireplace
- Heat Type - Gas
- Smoke Free
- Washer/Dryer Hookup
Kitchen
- Dishwasher
- Disposal
- Microwave
- Pantry
- Refrigerator
Living Space
- Carpet
- Window Coverings
Services
- Laundry Facilities
About This Listing
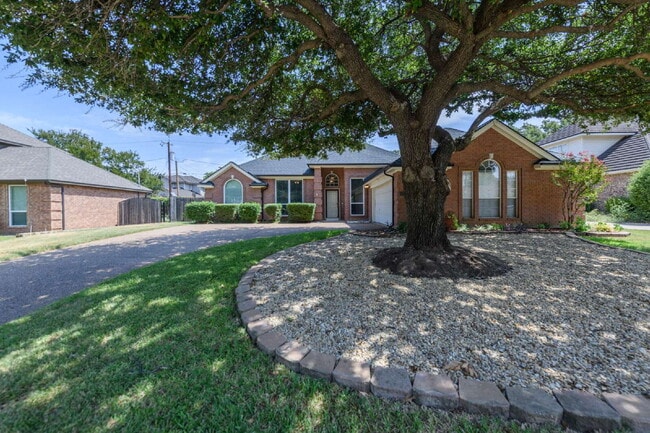
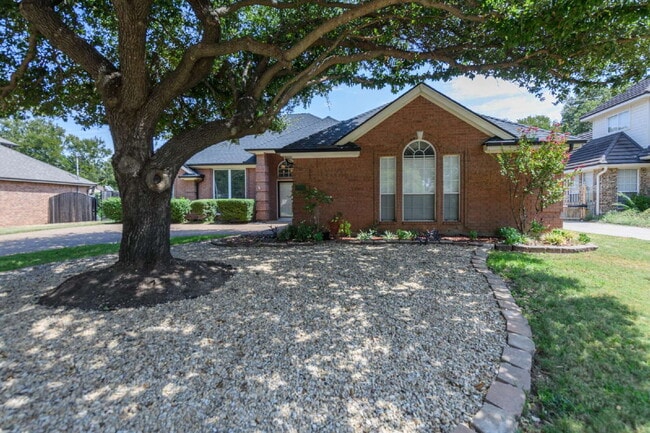
Welcome home to this charming 3-bedroom, 2-bath home featuring a spacious, light-filled layout and plenty of character throughout. Mature trees create beautiful curb appeal and welcome you into a home designed for comfortable everyday living. Inside, you’ll find warm wood flooring throughout the main living areas, abundant windows that fill the home with natural light, and classic architectural details including wood trim and a vaulted ceiling. The kitchen offers granite countertops, generous workspace, ample cabinetry, and an adjoining dining area surrounded by windows. The spacious primary suite features a tray ceiling and an impressive updated ensuite bath with a large walk-in shower, frameless glass enclosure, multiple shower heads, and beautiful tilework. The secondary bathroom has also been updated with granite countertops and a tiled tub and shower surround. Out back, enjoy a private fenced yard with a large patio that's perfect for grilling, entertaining, or simply relaxing outdoors. With three bedrooms, two full baths, inviting living spaces, and thoughtful updates, this home offers a wonderful combination of comfort, functionality, and charm.
Model Rent and Fees
Model Price
- $2,850
Fees & Policies
Pet Policy and Fees
Dogs
AllowedProperty Fee Disclaimer: Based on community-supplied data and independent market research. Subject to change without notice. May exclude fees for mandatory or optional services and usage-based utilities.
Price shown is base rent. Excludes user-selected optional fees and variable or usage-based fees and required charges due at or prior to move-in or at move-out. View Fees and Policies for details. Price, availability, fees, and any applicable rent special are subject to change without notice.Contact Info
- Listed by:
- Golden Keys Real Estate
- Agency:
- Vendor Logo:
- Website:
- View Property Website
- Call Us:
- (682) 354-9537
- Disclaimer:
Model: 3120 Steve Dr$2,8503 Bedroom, 2 Bath, 2097 sq ftAvailable Now![]()
3120 Steve Dr - Image 1 ![]()
3120 Steve Dr - Image 2 ![]()
3120 Steve Dr - Image 3 ![]()
3120 Steve Dr - Image 4 ![]()
3120 Steve Dr - Image 5 ![]()
3120 Steve Dr - Image 6 ![]()
3120 Steve Dr - Image 7 ![]()
3120 Steve Dr - Image 8 ![]()
3120 Steve Dr - Image 9 ![]()
3120 Steve Dr - Image 10


Features and Amenities
On-Site Services
- Laundry Facilities
Interior Features
- Heat Type Gas
- Ceiling Fans
- Fireplace
- Washer/Dryer Hookup
- Air Conditioning
- Smoke Free
Kitchen Amenities
- Disposal
- Dishwasher
- Microwave
- Pantry
- Refrigerator
Living Area Features
- Window Coverings
- Carpet
Map
- Shopping
- Colleges
- Schools
- Grocery
- Medical
- Parks
- Transportation
Map
Getting Around
50 / 100 Fairly walkable
20 / 100 Limited public transit
50 / 100 Fairly bikeable
70 / 100 Moderately car friendly
 details
Getting to Know the Area
70 / 100 Restaurants
60 / 100 Cafes
40 / 100 Nightlife
60 / 100 Shopping
50 / 100 Parks
100 / 100 Noise Level
Points of Interest
Time and distance from 3120 Steve Dr.
Arts Museums and Landmarks
Big Box and Retail
Walgreens
Walmart
Kohl's
Colleges and Universities
Tarrant County College - Trinity River East Campus
Groceries
Lidl
Natural Grocers
Kroger
Hospitals
Texas Health Harris Methodist Hurst-Euless-Bedford
Hotspots
Parks and Recreation
3120 Steve Dr has 3 parks within 10.8 miles, including Hurricane Harbor, Ballpark in Arlington, and Six Flags Over Texas.
Restaurants and Dining
Shopping Centers
3120 Steve Dr has 5 shopping centers within 1.1 miles.
Transit Stations
Fort Worth Intermodal Transportation Center (ITC)-Trinity Railway Express
Nearby Neighborhoods
Nearby Apartments
Rental Price Ranges in the Area
| Bedroom | Average Rent | Cheapest Rent | Highest Rent |
|---|---|---|---|
| Hurst Studio Apartments | $1,122 | $706 | $2,027 |
| Hurst 1 Bedroom Apartments | $1,297 | $731 | $2,143 |
| Hurst 2 Bedroom Apartments | $1,632 | $905 | $3,153 |
| Hurst 3 Bedroom Apartments | $2,192 | $1,250 | $9,739 |
| Hurst 4 Bedroom Apartments | $4,150 | $1,753 | $8,866 |
| 2 Bedroom Homes | $1,684 | $1,350 | $2,200 |
| 3 Bedroom Homes | $2,327 | $1,650 | $5,500 |
| 4 Bedroom Homes | $3,028 | $1,900 | $5,800 |
| 5 Bedroom Homes | $3,623 | $2,815 | $4,950 |
| 6 Bedroom Homes | $8,750 | $8,750 | $8,750 |
Browse Top Apartments in Hurst
By Price
By Community Type
- Hurst Apartments for Rent by Owner
- Hurst Apartments with Rent Specials
- Hurst Top Rated Apartments
- Hurst Corporate Apartments
- Hurst Furnished Apartments
- Hurst Gated Apartments
- Hurst Loft Apartments
- New Hurst Apartments
- Hurst Senior Apartments
- Hurst Short-term Apartments
- Hurst Student Apartments
- Hurst Apartments with Utilities Included