
Contact
3500 Woodshire Ave
Floorplan Pricing and Availability
New! Interactive Property Map
 ApartmentHomeLiving.com's new Interactive Property Map allows you to see where every available unit is located at this community.Try It Now >
3 Bedrooms
3500 Woodshire Ave
$2,600
3 Beds, 2 Baths, 1586 sq ftAvailable NowAvailability Details
Price Availability Date Unit Sq Ft Deposit $2,600 Available Now 3500 Woodshire Ave 1586 sq ft $2,600 Model Amenities and Features
Unique Amenities
- garage available
Features
- Air Conditioning
- Cable Ready
- Ceiling Fans
- Heat Type - Electric
- Heating
- High Speed Internet Access
Fitness & Recreation
- Pool
Kitchen
- Dishwasher
- Eat-in Kitchen
- Island Kitchen
- Microwave
- Pantry
- Range
Living Space
- Carpet
- Tile Floors
- Walk-In Closets
- Window Coverings
Outdoor Space
- Fenced Lot
- Yard
Services
- Garden Style
About This Listing
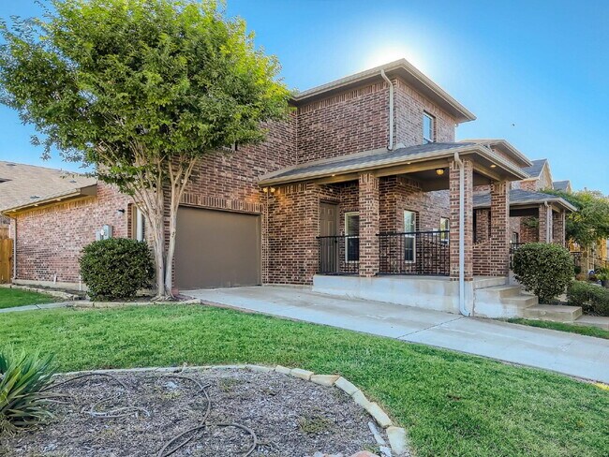
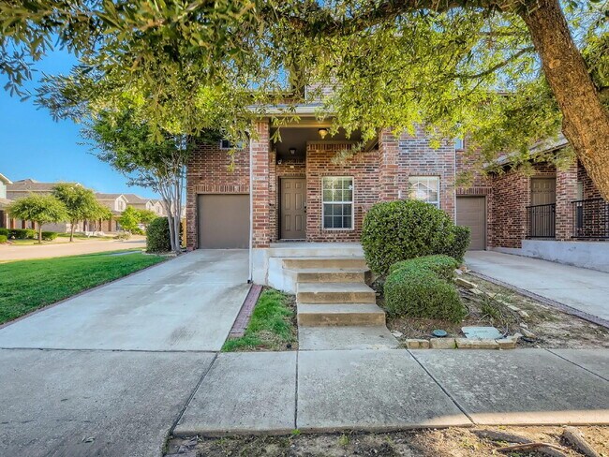
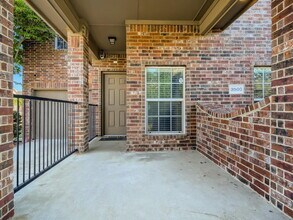
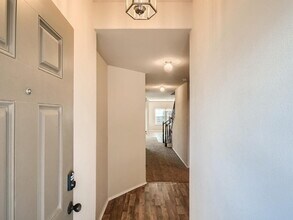
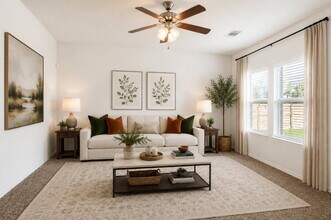
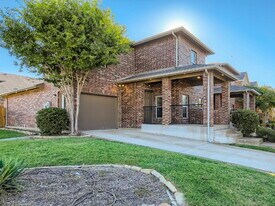
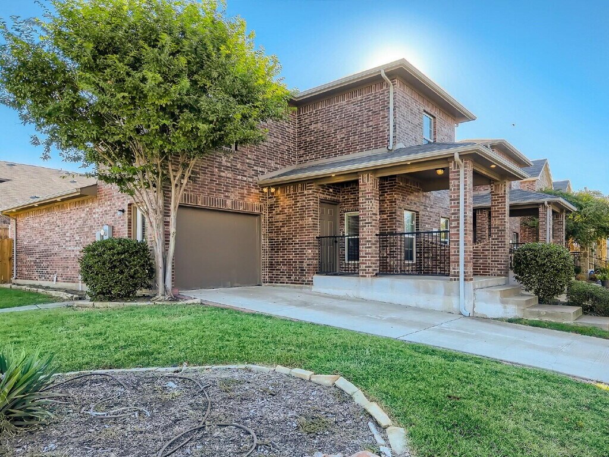
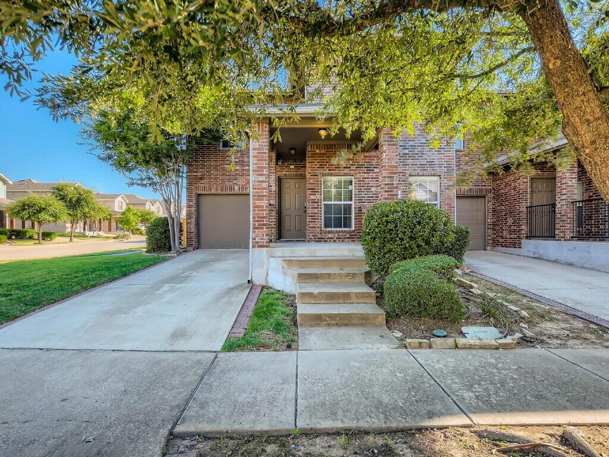
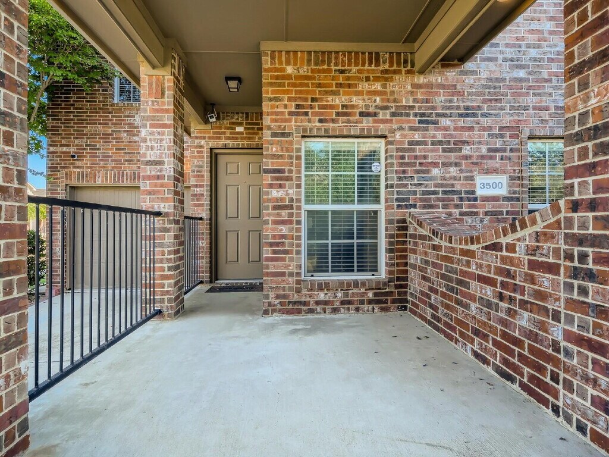
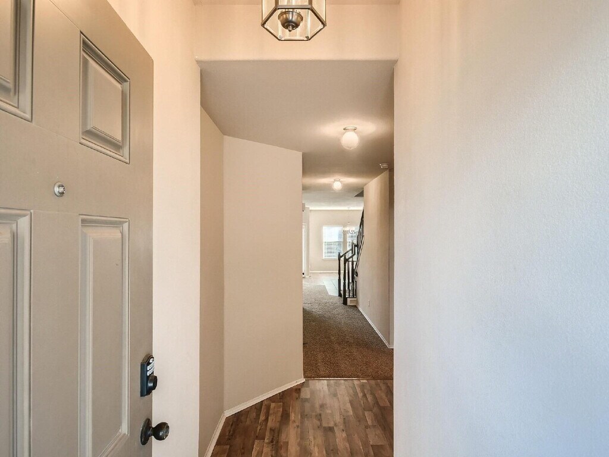
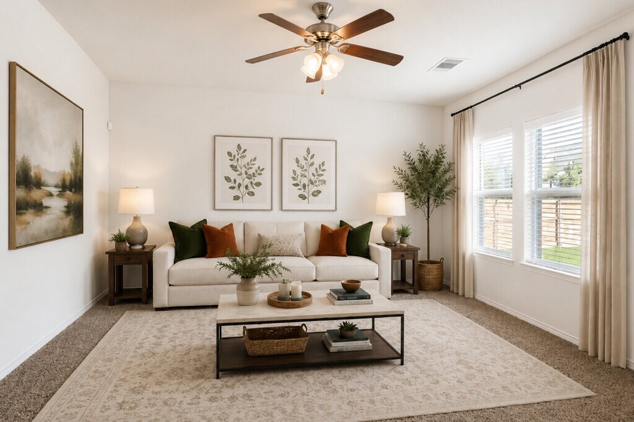
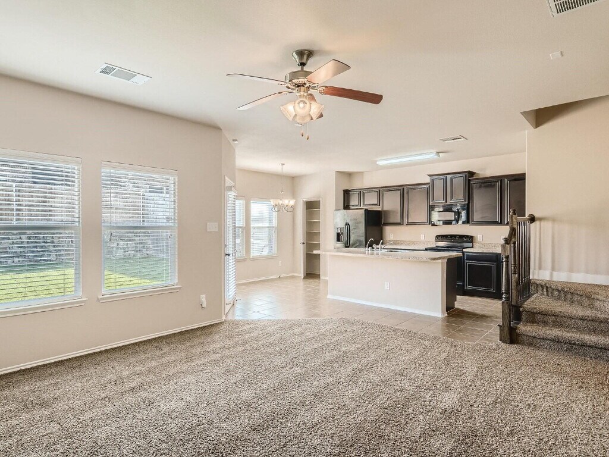
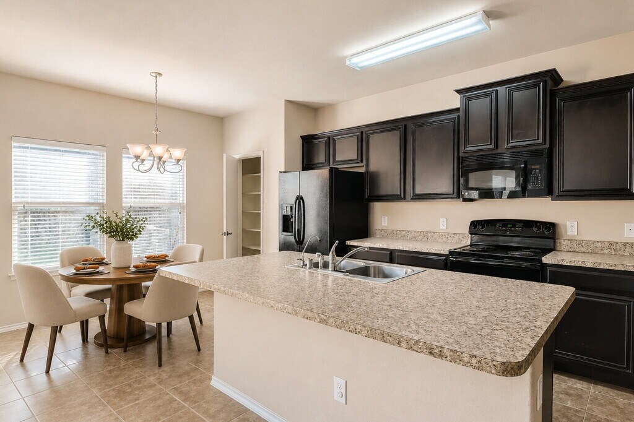
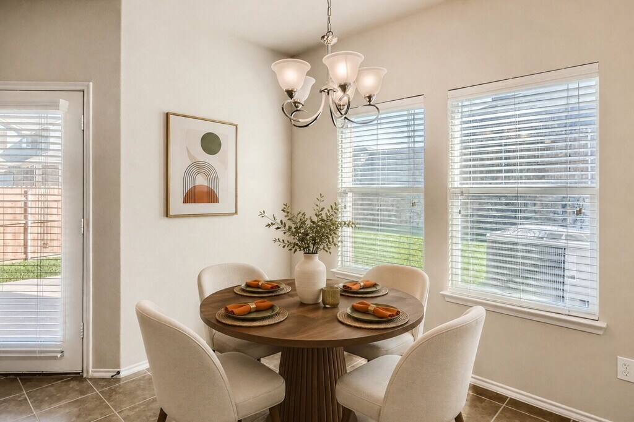
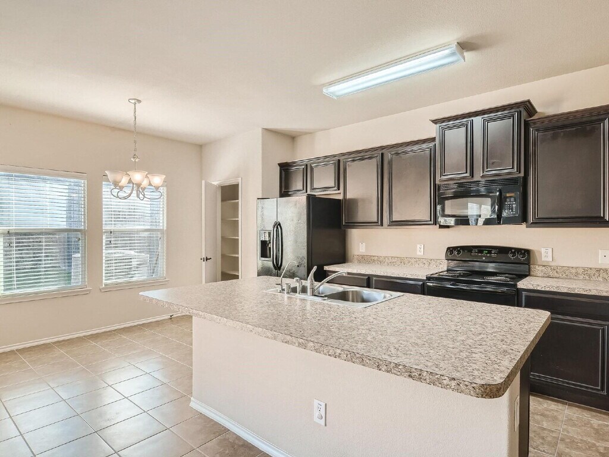
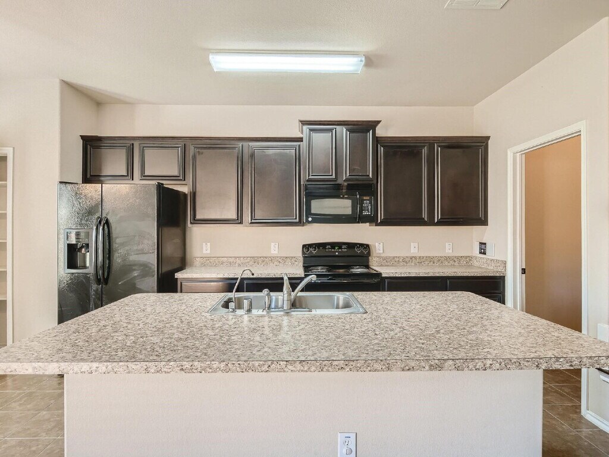
Welcome to 3500 Woodshire Avenue, a beautifully maintained 3-bedroom, 2-bathroom two-story home in the desirable Villages of Falcon’s Lair community in Mesquite! Offering approximately 1,586 sq. ft. of comfortable living space, this home combines an inviting layout with modern conveniences and plenty of room to live, work, and entertain. Step inside to a spacious family room and a well-appointed kitchen featuring a center island, pantry, built-in cabinetry, and essential appliances including a fridge, dishwasher, electric range, and microwave. The primary suite is conveniently located on the first floor and offers an ensuite bathroom, ceiling fan, and walk-in closet. Upstairs, you'll find two additional bedrooms, both offering generous space and walk-in closets, along with a full bathroom. Enjoy the outdoors in the private, fenced backyard with a covered patio—perfect for relaxing, entertaining, or enjoying your morning coffee. Additional features include a one-car garage, driveway parking, rain gutters, central heating and cooling, tile and carpet flooring, and high-speed internet availability and unit located on corner lot. Residents also enjoy community amenities including a pool, sidewalks, and a welcoming neighborhood setting. Conveniently located in Mesquite ISD with easy access to local shopping, dining, entertainment, major roads, and everyday conveniences. Pet-friendly with restrictions. SECTION 8 WELCOMED. 12-month lease required. Don't miss the opportunity to make this inviting Mesquite home yours! Schedule your showing today! Note- virtual staging
Model Rent and Fees
Model Price
- $2,600
Deposit
- $2,600 deposit
Fees & Policies
The fees listed below are community-provided and may exclude utilities or add-ons. All payments are made directly to the property and are non-refundable unless otherwise specified.
Required Fees
One-Time Basics
- Due at Application
- Application Fee Per Applicant$70
- Security Deposit - Refundable$2600
Pet Policy and Fees
Dogs
AllowedParking Info and Fees
- Garage Parking
Property Fee Disclaimer: Based on community-supplied data and independent market research. Subject to change without notice. May exclude fees for mandatory or optional services and usage-based utilities.
Price shown is base rent. Excludes user-selected optional fees and variable or usage-based fees and required charges due at or prior to move-in or at move-out. View Fees and Policies for details. Price, availability, fees, and any applicable rent special are subject to change without notice.Contact Info
- Listed by:
- Valli Sears-Jones
- Agency:
- Vendor Logo:
- Website:
- View Property Website
- Call Us:
- (214) 507-4102
- Disclaimer:
3500 Woodshire Ave
$2,600
3 Beds, 2 Baths, 1586 sq ftAvailable SoonModel Gallery
Photos
Availability Details
Price Availability Date Unit Sq Ft $2,600 Available Soon 3500 Woodshire Ave 1586 sq ft Model Amenities and Features
Features
- Ceiling Fans
- Smoke Free
- Washer/Dryer Hookup
Kitchen
- Microwave
- Refrigerator
Living Space
- Carpet
- Window Coverings
Services
- Laundry Facilities
About This Listing
Welcome to 3500 Woodshire Avenue, a beautifully maintained 3-bedroom, 2-bathroom two-story home in the desirable Villages of Falcon’s Lair community in Mesquite! Offering approximately 1,586 sq. ft. of comfortable living space, this home combines an inviting layout with modern conveniences and plenty of room to live, work, and entertain. Step inside to a spacious family room and a well-appointed kitchen featuring a center island, pantry, built-in cabinetry, and essential appliances including a fridge, dishwasher, electric range, and microwave. The primary suite is conveniently located on the first floor and offers an ensuite bathroom, ceiling fan, and walk-in closet. Upstairs, you'll find two additional bedrooms, both offering generous space and walk-in closets, along with a full bathroom. Enjoy the outdoors in the private, fenced backyard with a covered patio—perfect for relaxing, entertaining, or enjoying your morning coffee. Additional features include a one-car garage, driveway parking, rain gutters, central heating and cooling, tile and carpet flooring, and high-speed internet availability and unit located on corner lot. Residents also enjoy community amenities including a pool, sidewalks, and a welcoming neighborhood setting. Conveniently located in Mesquite ISD with easy access to local shopping, dining, entertainment, major roads, and everyday conveniences. Pet-friendly with restrictions. SECTION 8 WELCOMED. Don't miss the opportunity to make this inviting Mesquite home yours! Schedule your showing today! Note- virtual staging I MPORTANT: $2,600 Deposit (or) No Deposit is approved for our Alternative Security Deposit Program. $70.00 Application Fee Per Adult $250 One-Time Admin Fee *****Protect Yourself from Rental Scams****** For your protection, Front Door Management Group only accepts MOVE-IN FUNDS ( rent, security deposits, admin fees, pet fees, resident benefit package fee,) in person payable by certified funds (cashier’s check or money order). We do not accept any form of payment over the phone, by wire transfer, Venmo, CashApp, Zelle, PayPal, or any other digital or mobile payment method. Resident Benefit Package $43.05/mo - Included with ALL Front Door Property Management Residential Agreements is a Resident Benefits Package. (Section 8 non-applicable) ***Resident Benefits Package is REQUIRED with all lease agreements with Front Door Management Group. Tenants' Benefit Packages will be billed on a monthly basis. Below is a list and description of the benefits included in this package. It will be advertised specifically for each property and included in all Lease Agreements. 1). Air Filters Shipped Directly to your Front Door! Changing filters, a known tenant responsibility, is now as easy as opening the front door. For our properties with HVAC, we’ve made every effort to ensure your obligation to change the filter(s) is as easy as possible by having them delivered to your door approximately every 90 days, or as required by the property’s HVAC system. This helps you save up to 15% on monthly heating & cooling bills, improves indoor air quality, and reduces the hassles and liability of repairs. 2). Resident Rewards Program! We celebrate every chance we get! Now, you’ll be rewarded for paying your rent on-time and earn rewards for gift cards, along with substantial savings when shopping in the Piñata online marketplace. In the days ahead, you will receive a welcome email from Piñata. Simply download the app to your smart device using the link included in that email and earn points just for signing up! 3). Credit building! Now you can build your credit by paying your rent on-time too! Boost your credit score each time you pay rent on-time. 4). Identity Protection! Up to $1M identity protection for stolen funds reimbursement to protect all adult leaseholders complete with a US-based Identity Restoration Specialist. 5). Home Buying Assistance! When you are ready to buy a home, we want to help! Front Door Management Group is a Licensed Real Estate Brokerage and offers buyer representation services and referrals to residents enrolled in the Resident Benefits Package for the purchase of real property. Compensation and detail of such services shall be agreed upon in a separate Agreement outside of this Lease. 6). Pest Program! Got pests? No need to fear! You will be provided with an innovative pest control service that provides an effective, reactive, and targeted approach to pest control in full replacement of overall less effective, traditional, preventative programs. 7). Convenient & Easy to use Online Portal! -Pay your rent online, access documents and submit those maintenance requests any time, 24/7. Landlord agrees to provide Tenant online portal access for the purposes of reviewing pertinent documents, payment of Rent and other fee(s), and reporting maintenance concerns. Landlord reserves the right to restrict payment access to Tenant, at Landlord’s sole discretion, should a pattern of delinquency arise and/or persist Multiple Payment Methods: All rental payments (except move-in funds and security deposits) can be paid using a variety of methods available under the Tenant’s portal. Available methods include ACH, debit and credit cards, along with participating retailers (as applicable). Restrictions of payment methods by the Landlord are permissible should a pattern of delinquency arise and/or persist. Any applicable fees associated with payment methods are at the Tenant’s expense 8). 24/7 online maintenance request portal aimed at helping the residents report those pesky maintenance issues easily and timely. 9) Consent to Receive SMS Messages: Tenant consents to receive SMS messages (including text messages), and telephone calls (including prerecorded and artificial voice and autodialed) from the Landlord and the RBP Providers at the specific number(s) provided to the Landlord, with service-related information, account information or questions, and/or marketing information. The Tenant represents that the Tenant is permitted to receive calls and text messages at the telephone number provided to the Landlord by the Tenant. Standard message and data rates may apply. SMS messaging services may be modified from time to time, for any reason, and without notice, including the right to terminate SMS messaging with or without notice, without liability to the Tenant.
Model Rent and Fees
Model Price
- $2,600
Fees & Policies
Pet Policy and Fees
Dogs
AllowedProperty Fee Disclaimer: Based on community-supplied data and independent market research. Subject to change without notice. May exclude fees for mandatory or optional services and usage-based utilities.
Price shown is base rent. Excludes user-selected optional fees and variable or usage-based fees and required charges due at or prior to move-in or at move-out. View Fees and Policies for details. Price, availability, fees, and any applicable rent special are subject to change without notice.Contact Info
- Listed by:
- Front Door MGMT
- Agency:
- Vendor Logo:
- Website:
- View Property Website
- Call Us:
- (214) 507-4102
- Disclaimer:
Model: 3500 Woodshire Ave$2,6003 Bedroom, 2 Bath, 1586 sq ftAvailable Soon![]()
3500 Woodshire Ave - Image 1 ![]()
3500 Woodshire Ave - Image 2 ![]()
3500 Woodshire Ave - Image 3 ![]()
3500 Woodshire Ave - Image 4 ![]()
3500 Woodshire Ave - Image 5 ![]()
3500 Woodshire Ave - Image 6 ![]()
3500 Woodshire Ave - Image 7 ![]()
3500 Woodshire Ave - Image 8 ![]()
3500 Woodshire Ave - Image 9 ![]()
3500 Woodshire Ave - Image 10
Features and Amenities
On-Site Services
- Laundry Facilities
Interior Features
- Ceiling Fans
- Washer/Dryer Hookup
- Smoke Free
Kitchen Amenities
- Microwave
- Refrigerator
Living Area Features
- Carpet
- Window Coverings
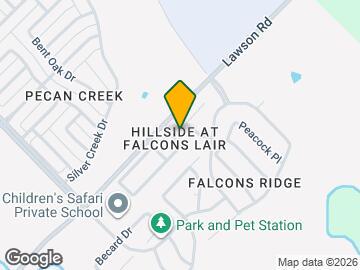
Map
- Shopping
- Colleges
- Schools
- Grocery
- Medical
- Transportation
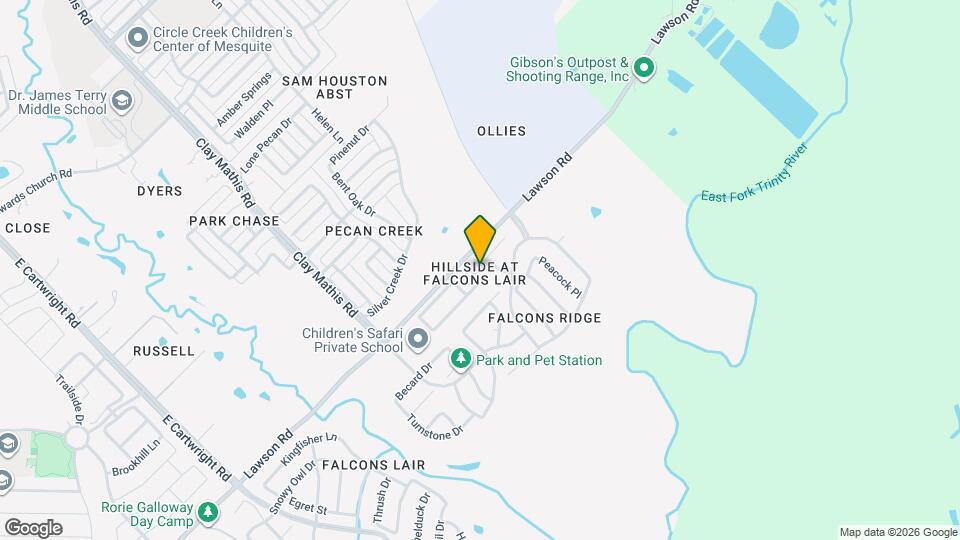
Map
Getting Around
10 / 100 Not walkable
30 / 100 Somewhat Bikeable
90 / 100 Exceptionally car friendly
 details
Getting to Know the Area
30 / 100 Restaurants
20 / 100 Cafes
10 / 100 Nightlife
20 / 100 Shopping
20 / 100 Parks
20 / 100 Noise Level
Points of Interest
Time and distance from 3500 Woodshire Ave.
Big Box and Retail
Walgreens
Kohl's
Lowe's
Colleges and Universities
Groceries
Tom Thumb
Aldi
Sprouts Farmers Market
Hospitals
Baylor Scott & White Medical Center - Sunnyvale
Dallas Regional Medical Center
Shopping Centers
3500 Woodshire Ave has 5 shopping centers within 3.8 miles.
Transit Stations
Buckner Station-Green Line
Nearby Neighborhoods
Nearby Apartments
Rental Price Ranges in the Area
| Bedroom | Average Rent | Cheapest Rent | Highest Rent |
|---|---|---|---|
| Mesquite Studio Apartments | $945 | $556 | $1,225 |
| Mesquite 1 Bedroom Apartments | $1,080 | $590 | $1,862 |
| Mesquite 2 Bedroom Apartments | $1,398 | $696 | $2,285 |
| Mesquite 3 Bedroom Apartments | $1,724 | $819 | $3,007 |
| Mesquite 4 Bedroom Apartments | $5,512 | $1,824 | $10,000+ |
| 2 Bedroom Homes | $1,681 | $1,095 | $2,600 |
| 3 Bedroom Homes | $2,122 | $1,425 | $5,800 |
| 4 Bedroom Homes | $2,516 | $750 | $3,999 |
| 5 Bedroom Homes | $3,227 | $2,280 | $4,400 |
| 6 Bedroom Homes | $2,975 | $2,200 | $4,000 |
| 7 Bedroom Homes | $3,500 | $3,500 | $3,500 |
Browse Top Apartments in Mesquite
By Price
By Community Type
- Mesquite Apartments with Rent Specials
- Mesquite Top Rated Apartments
- Mesquite Corporate Apartments
- Mesquite Furnished Apartments
- Mesquite Gated Apartments
- Mesquite Low Income Apartments
- New Mesquite Apartments
- Mesquite Senior Apartments
- Mesquite Short-term Apartments
- Mesquite Apartments with Utilities Included