
Contact
3525 Prestwick Dr

Floorplan Pricing and Availability
New! Interactive Property Map
 ApartmentHomeLiving.com's new Interactive Property Map allows you to see where every available unit is located at this community.Try It Now >
5 Bedrooms
3525 Prestwick Dr
$3,300
5 Beds, 3 Baths, 4020 sq ftAvailable NowModel Gallery
Photos
Availability Details
Price Availability Date Unit Sq Ft $3,300 Available Now 3525 Prestwick Dr 4020 sq ft Model Amenities and Features
Services
- Garden Style
About This Listing
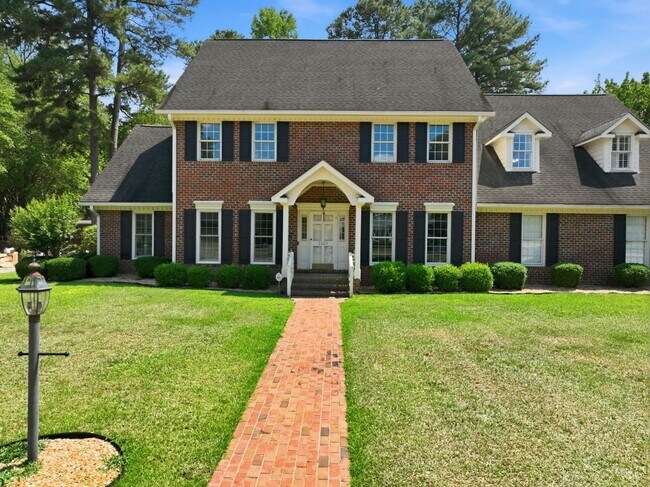
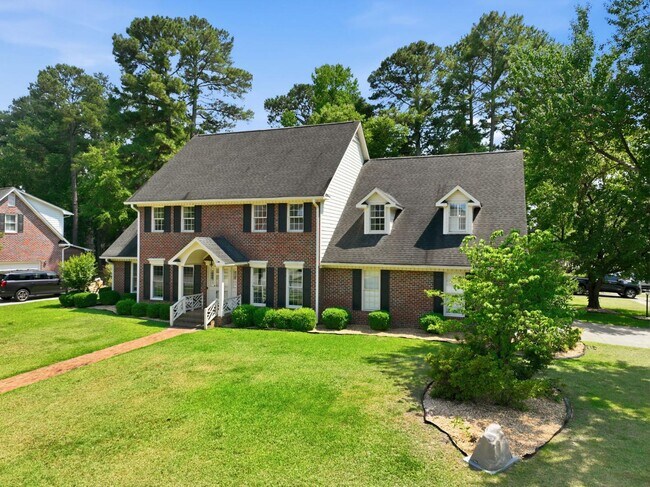
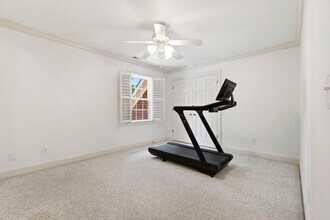
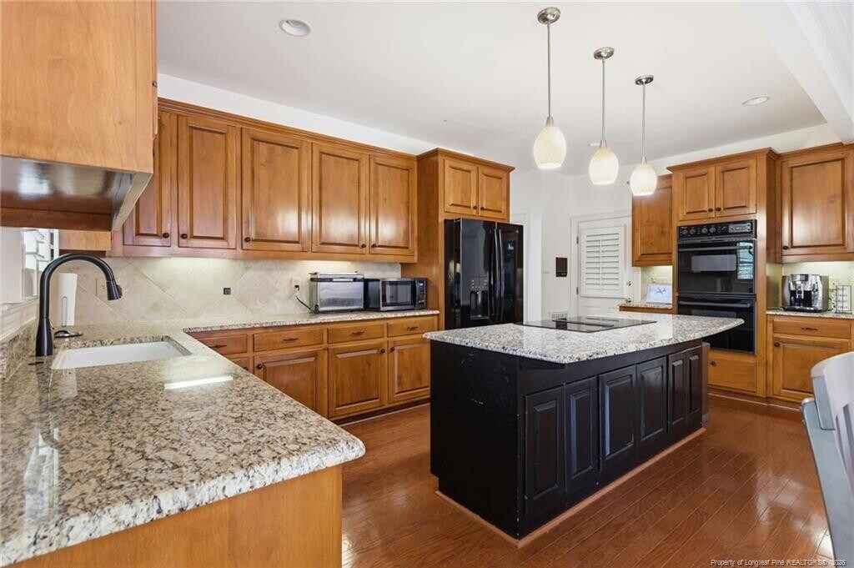
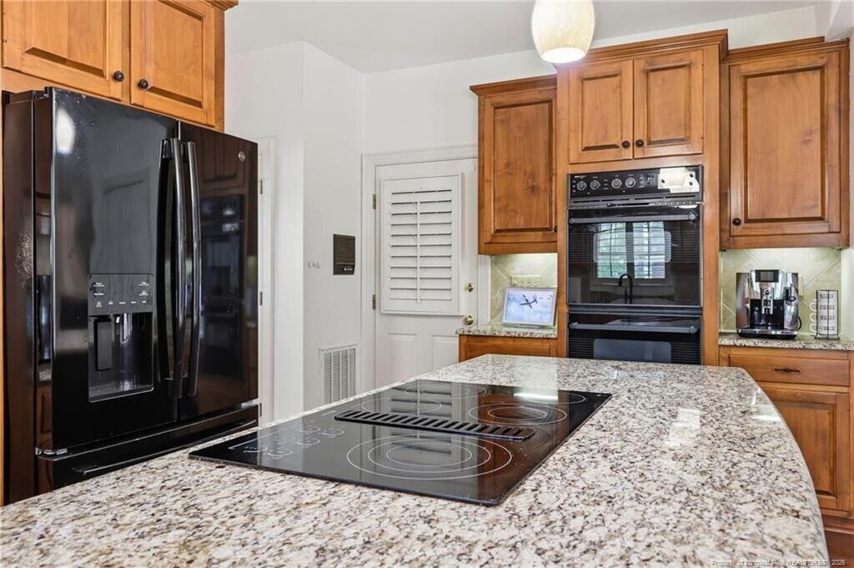
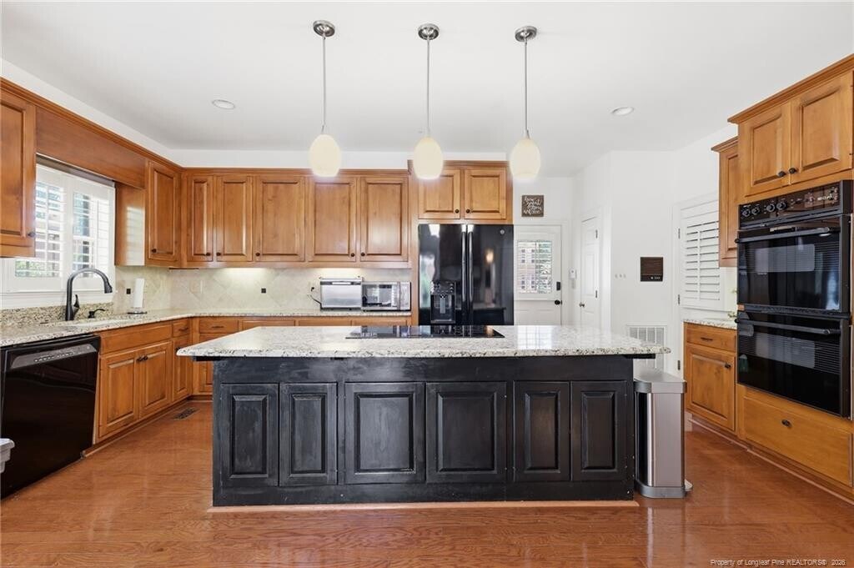
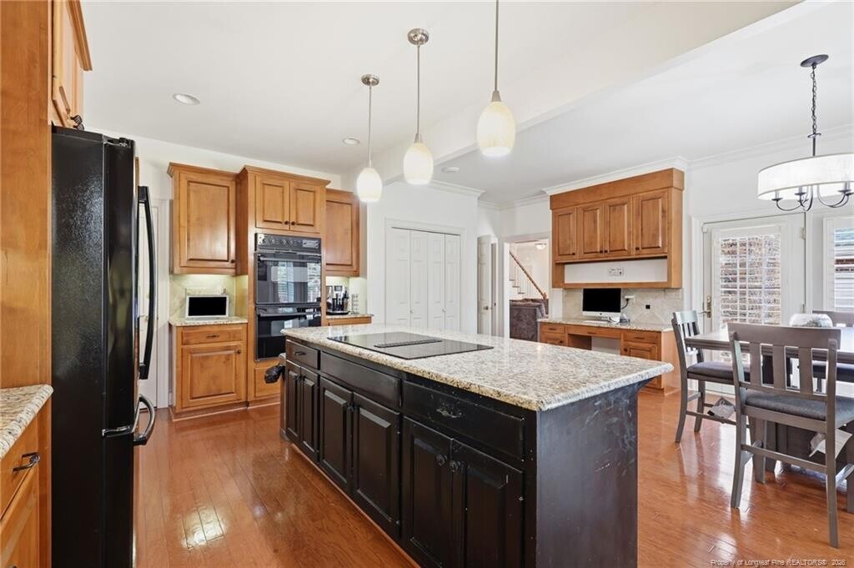
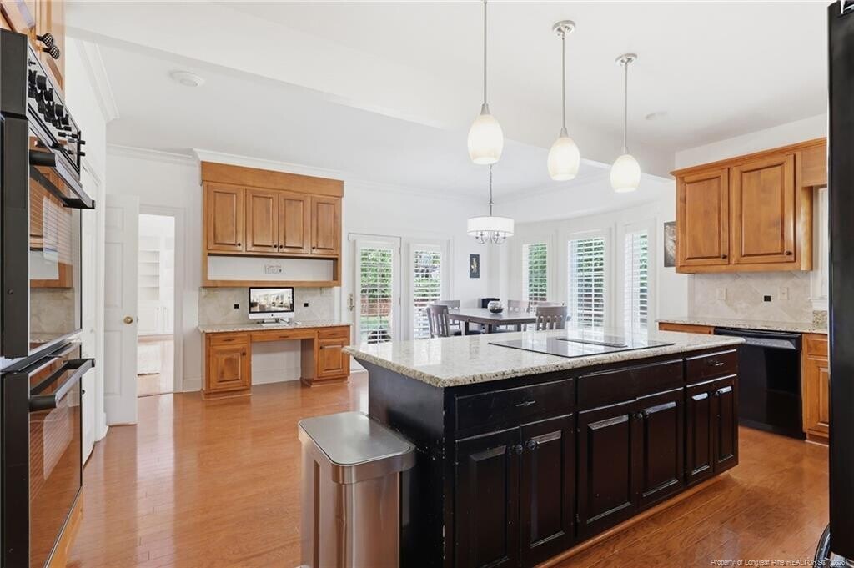
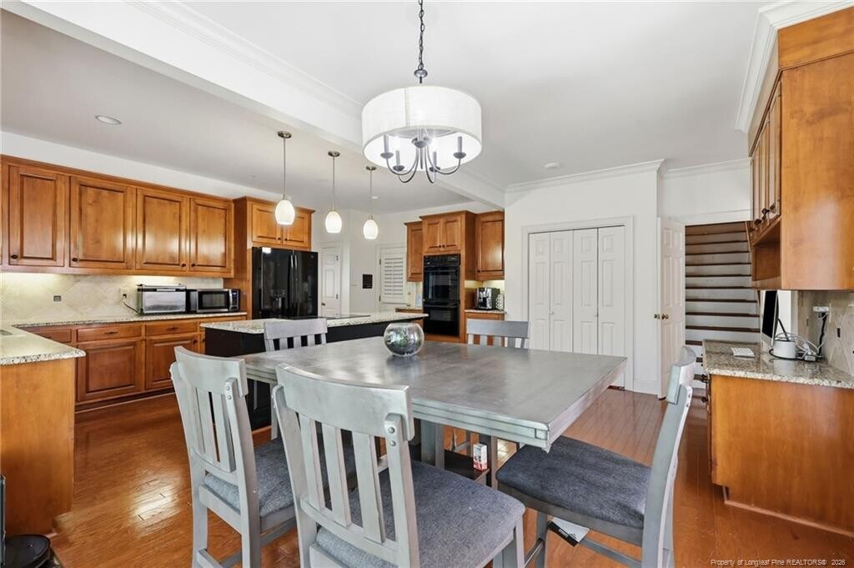
Step inside to a thoughtfully designed floor plan featuring hardwood, tile, and carpet flooring throughout. The main-level primary suite provides privacy and convenience, a den, and office space, while the second floor offers four spacious bedrooms, two Jack-and-Jill bathrooms, and a loft that's perfect for a media room, playroom, home office, or additional family living space.Designed for both everyday living and entertaining, the oversized kitchen is truly the heart of the home. It features a center island with seating, abundant counter space, a breakfast area, cooktop, coffee bar, a built-in desk and a secondary staircase leading to the upper level. Just off the kitchen, a charming crafting nook provides the perfect space for hobbies, reading, or creative projects.The spacious laundry room includes abundant storage and a utility sink for added convenience. Every room has been designed to maximize comfort and functionality, offering plenty of space for families of all siz...
Model Rent and Fees
Model Price
- $3,300
Price shown is base rent. Excludes user-selected optional fees and variable or usage-based fees and required charges due at or prior to move-in or at move-out. View Fees and Policies for details. Price, availability, fees, and any applicable rent special are subject to change without notice.Contact Info
- Listed by:
- Top
- Agency:
- Vendor Logo:
- Website:
- View Property Website
- Call Us:
- (910) 651-6851
- Disclaimer:
Model: 3525 Prestwick Dr$3,3005 Bedroom, 3 Bath, 4020 sq ftAvailable Now![]()
3525 Prestwick Dr - Image 1 ![]()
3525 Prestwick Dr - Image 2 ![]()
3525 Prestwick Dr - Image 3 ![]()
3525 Prestwick Dr - Image 4 ![]()
3525 Prestwick Dr - Image 5 ![]()
3525 Prestwick Dr - Image 6 ![]()
3525 Prestwick Dr - Image 7 ![]()
3525 Prestwick Dr - Image 8 ![]()
3525 Prestwick Dr - Image 9 ![]()
3525 Prestwick Dr - Image 10 112A - 3525 Prestwick Dr
$3,300
5 Beds, 3.5 BathsAvailable Aug 1Model Gallery
Photos
Availability Details
Price Availability Date Unit Deposit $3,300 August 1, 2026 112A - 3525 Prestwick Dr $3,300 Model Amenities and Features
Features
- Air Conditioning
Kitchen
- Dishwasher
- Eat-in Kitchen
Living Space
- Carpet
Services
- Garden Style
About This Listing
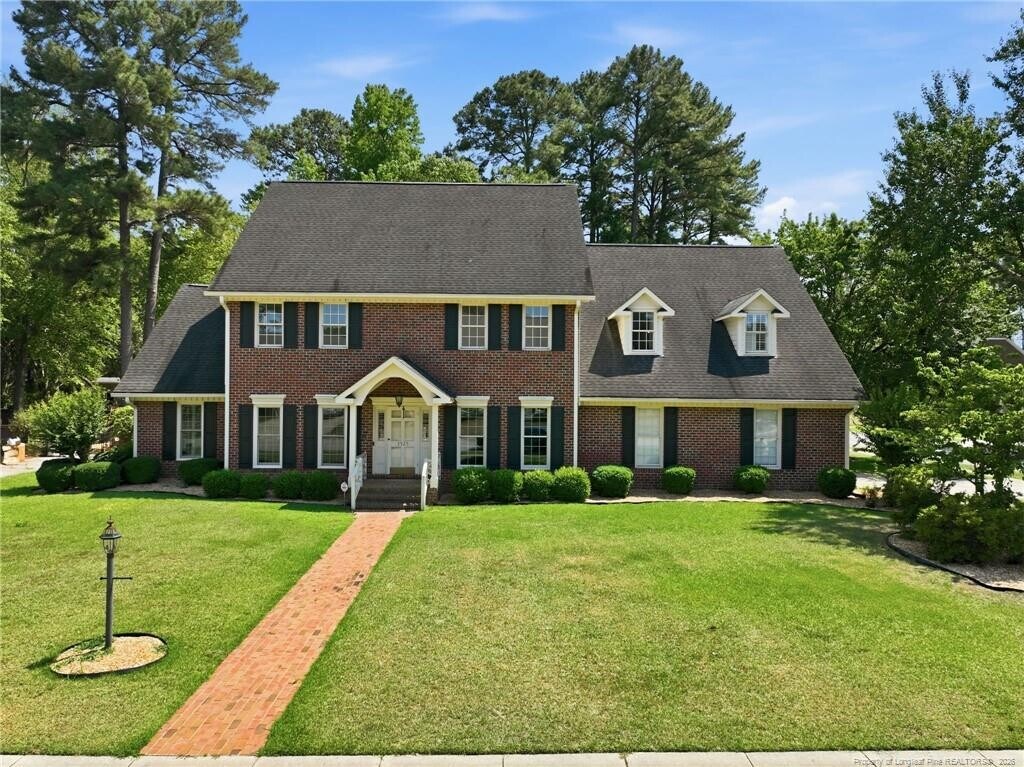
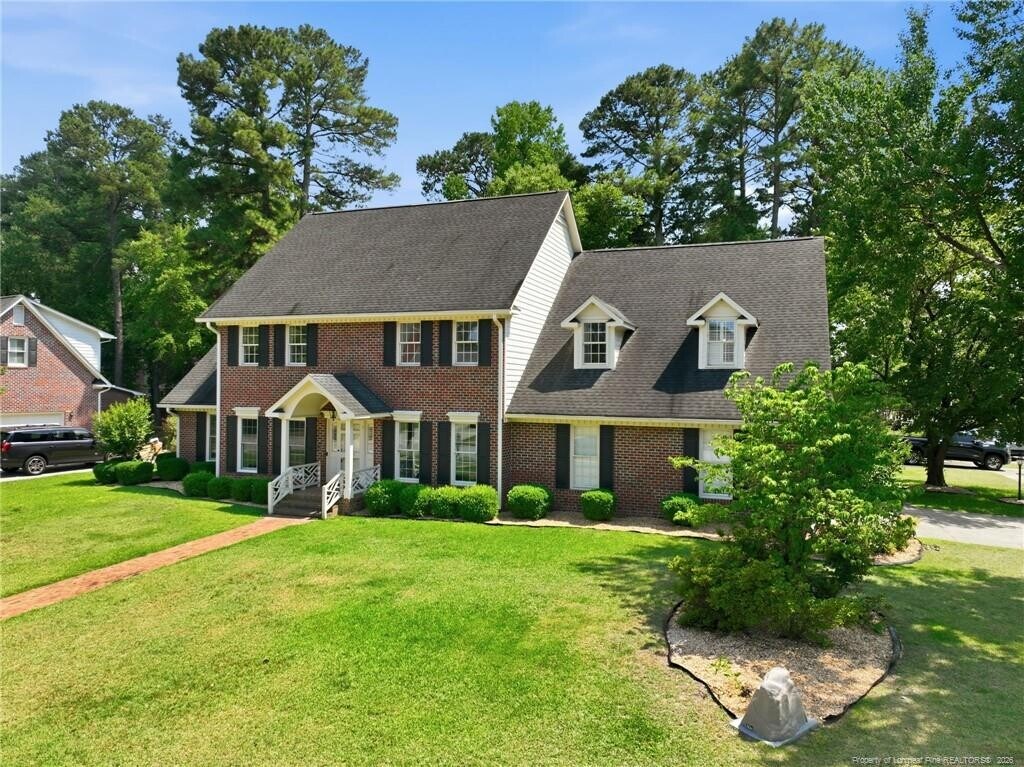
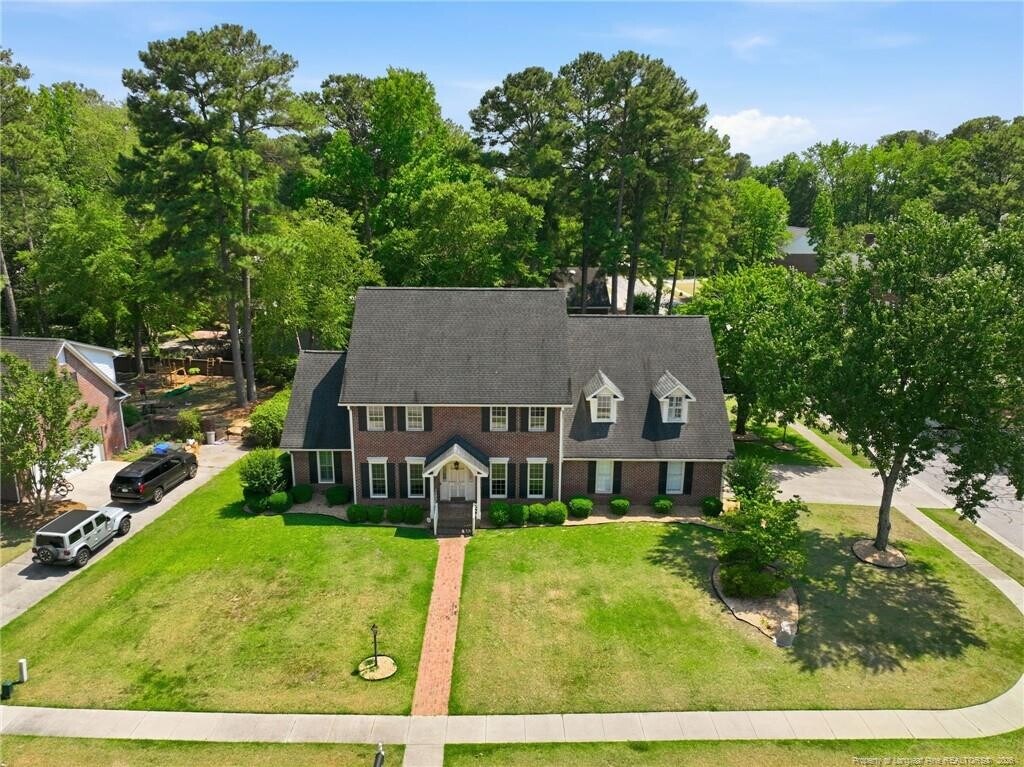
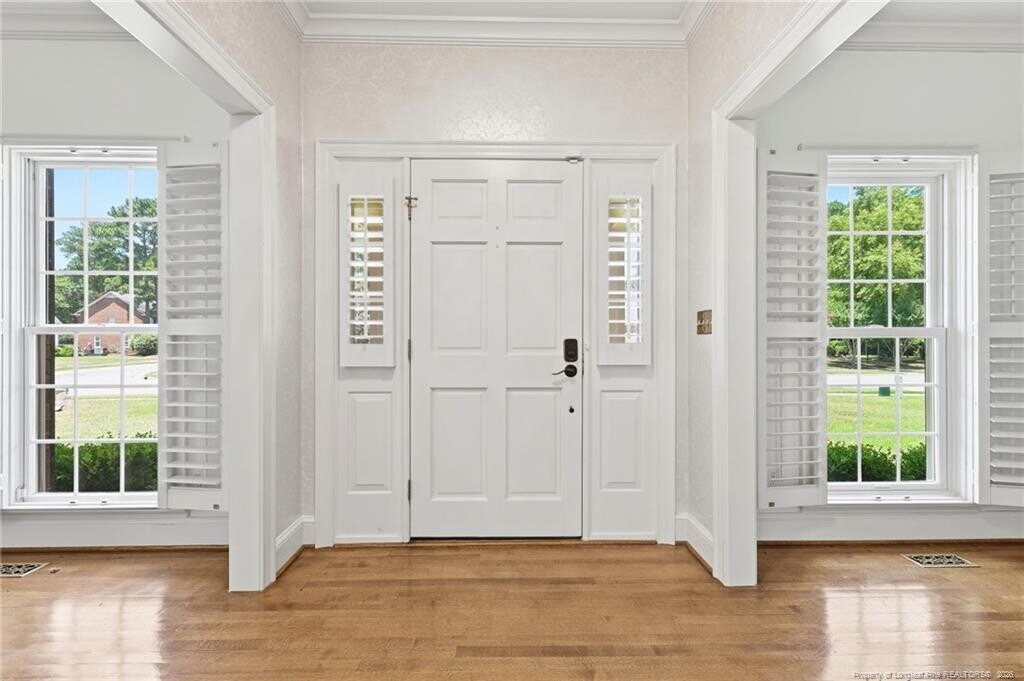
Need more space? This spacious 5-bedroom, 3.5-bath home with a large loft is perfect for a growing family and available just in time for the new school year! Welcome home to this beautifully maintained 4,020 sq. ft. corner-lot home in the established Woodlands neighborhood. Thoughtfully designed for comfortable living and entertaining, this home features hardwood, tile, and carpet flooring throughout. The main-level primary suite offers privacy and convenience, while four generously sized bedrooms, two Jack-and-Jill bathrooms, and a spacious loft upstairs provide plenty of room for family, guests, a playroom, or additional living space. The oversized kitchen is the heart of the home, featuring a center island with seating, breakfast area, cooktop, abundant counter space, coffee bar, built-in desk for homework or working from home, and a secondary staircase leading upstairs. A charming crafting nook adds even more flexible space. The spacious laundry room includes ample storage and a utility sink for added convenience. Outside, enjoy an expansive backyard with mature landscaping, a large patio perfect for entertaining, and a private basketball court. Parking is plentiful with a two-car garage, extended driveway, and an additional parking pad for guests. Conveniently located near schools, shopping, restaurants, fitness centers, movie theaters, and miniature golf, this home also offers an easy commute to Fort Bragg, Cape Fear Valley Medical Center, and other major hospitals, making it an ideal choice for military families, healthcare professionals, and commuters. This exceptional rental offers the space, comfort, and location you've been looking for. Schedule your private tour today!
Model Rent and Fees
Model Price
- $3,300
Deposit
- $3,300 deposit
Fees & Policies
The fees listed below are community-provided and may exclude utilities or add-ons. All payments are made directly to the property and are non-refundable unless otherwise specified.
Required Fees
One-Time Basics
- Security Deposit - Refundable$3300
Property Fee Disclaimer: Based on community-supplied data and independent market research. Subject to change without notice. May exclude fees for mandatory or optional services and usage-based utilities.
Price shown is base rent. Excludes user-selected optional fees and variable or usage-based fees and required charges due at or prior to move-in or at move-out. View Fees and Policies for details. Price, availability, fees, and any applicable rent special are subject to change without notice.Contact Info
- Listed by:
- CRYSTAL MONTZ
- Agency:
- Vendor Logo:
- Website:
- View Property Website
- Call Us:
- (910) 723-2698
- Disclaimer:
Model: 112A - 3525 Prestwick Dr$3,3005 Bedroom, 3.5 BathAvailable August 1, 2026![]()
112A - 3525 Prestwick Dr - Image 1 ![]()
112A - 3525 Prestwick Dr - Image 2 ![]()
112A - 3525 Prestwick Dr - Image 3 ![]()
112A - 3525 Prestwick Dr - Image 4 ![]()
112A - 3525 Prestwick Dr - Image 5 ![]()
112A - 3525 Prestwick Dr - Image 6 ![]()
112A - 3525 Prestwick Dr - Image 7 ![]()
112A - 3525 Prestwick Dr - Image 8 ![]()
112A - 3525 Prestwick Dr - Image 9 ![]()
112A - 3525 Prestwick Dr - Image 10


Features and Amenities
On-Site Services
- Garden Style
Map
- Shopping
- Colleges
- Schools
- Grocery
- Medical
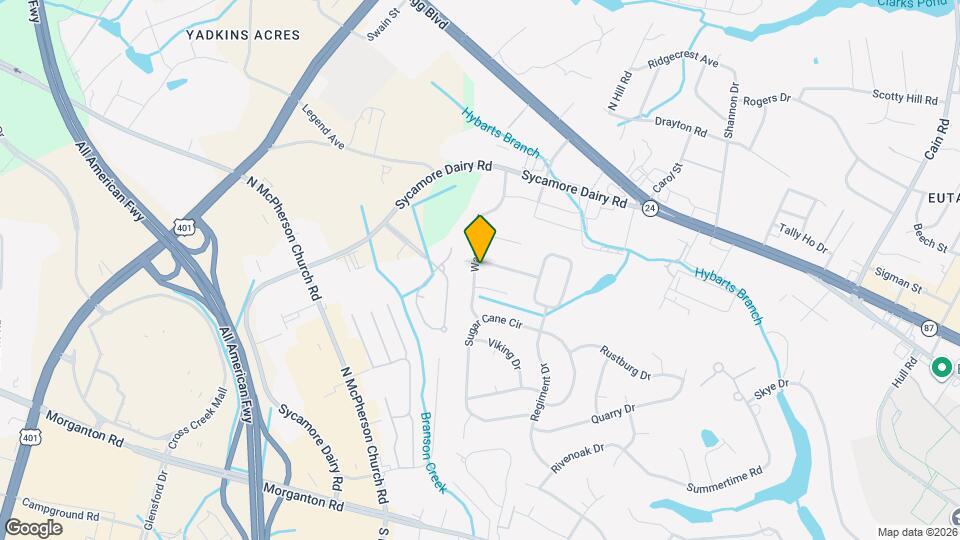
Map
Getting Around
40 / 100 Fairly walkable
40 / 100 Fairly bikeable
80 / 100 Very car friendly
 details
Getting to Know the Area
70 / 100 Restaurants
50 / 100 Cafes
70 / 100 Nightlife
70 / 100 Shopping
30 / 100 Parks
100 / 100 Noise Level
Points of Interest
Time and distance from 3525 Prestwick Dr.
Big Box and Retail
Jcpenney
Macy's
Target
Colleges and Universities
Groceries
Food Lion
Hospitals
Cape Fear Valley Medical Center
Womack Army Medical Center (Fort Bragg)
Cape Fear Valley Hoke Hospital
Military Bases
Fort Bragg Manchester
Pope Army Airfield
Shopping Centers
3525 Prestwick Dr has 5 shopping centers within 0.6 miles.
Nearby Neighborhoods
Nearby Apartments
Rental Price Ranges in the Area
| Bedroom | Average Rent | Cheapest Rent | Highest Rent |
|---|---|---|---|
| Fayetteville Studio Apartments | $920 | $700 | $2,369 |
| Fayetteville 1 Bedroom Apartments | $1,128 | $500 | $1,779 |
| Fayetteville 2 Bedroom Apartments | $1,290 | $850 | $1,960 |
| Fayetteville 3 Bedroom Apartments | $1,615 | $1,100 | $3,118 |
| Fayetteville 4 Bedroom Apartments | $2,425 | $1,701 | $5,288 |
| 2 Bedroom Homes | $1,175 | $600 | $2,500 |
| 3 Bedroom Homes | $1,639 | $850 | $3,800 |
| 4 Bedroom Homes | $2,044 | $1,011 | $3,000 |
| 5 Bedroom Homes | $2,550 | $2,350 | $2,800 |
| 6 Bedroom Homes | $3,150 | $3,150 | $3,150 |
Browse Top Apartments in Fayetteville
By Price
- Cheap Fayetteville Apartments
- Fayetteville Apartments Under $600
- Fayetteville Apartments Under $800
- Fayetteville Apartments Under $900
- Fayetteville Apartments Under $1000
- Fayetteville Apartments Under $1200
- Fayetteville Apartments Under $1500
- Fayetteville Apartments Under $2000
- Fayetteville Luxury Apartments
By Community Type
- Fayetteville Apartments for Rent by Owner
- Fayetteville Apartments with Rent Specials
- Fayetteville Top Rated Apartments
- Fayetteville Corporate Apartments
- Fayetteville Furnished Apartments
- Fayetteville Gated Apartments
- Fayetteville Loft Apartments
- Fayetteville Low Income Apartments
- Fayetteville Military Apartments
- New Fayetteville Apartments
- Fayetteville Senior Apartments
- Fayetteville Short-term Apartments
- Fayetteville Student Apartments
- Fayetteville Apartments with Utilities Included