
Contact
3539 Mt Vernon Cir

Floorplan Pricing and Availability
New! Interactive Property Map
 ApartmentHomeLiving.com's new Interactive Property Map allows you to see where every available unit is located at this community.Try It Now >
2 Bedrooms
3539 Mt Vernon Cir
$1,950
2 Beds, 2.5 Baths, 1160 sq ftAvailable NowModel Gallery
Photos
Availability Details
Price Availability Date Unit Sq Ft $1,950 Available Now 3539 Mt Vernon Cir 1160 sq ft Model Amenities and Features
Kitchen
- Dishwasher
- Disposal
- Microwave
- Oven
- Range
- Refrigerator
Lease Terms
- 12
About This Listing
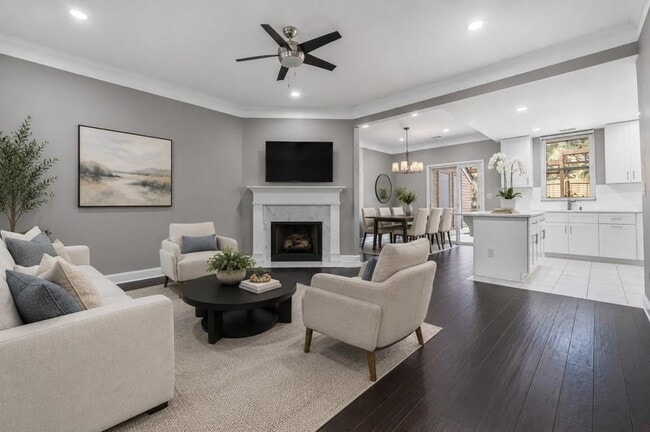
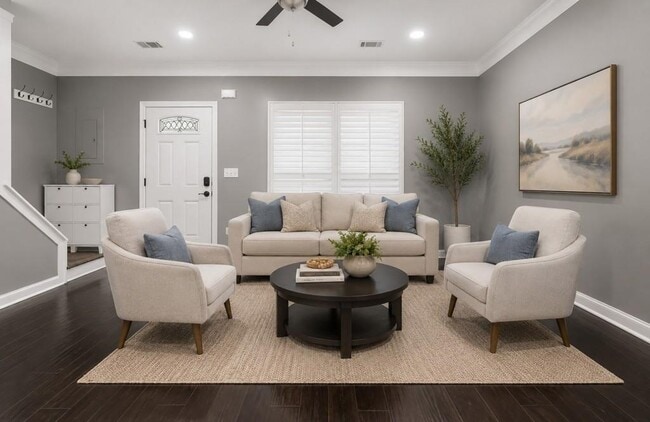
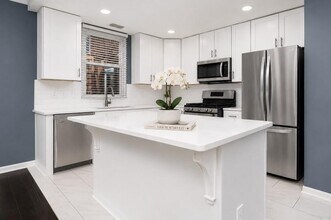
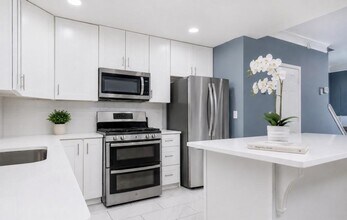
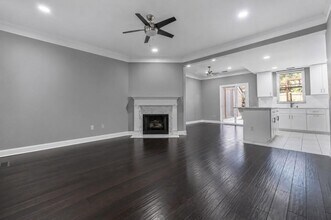
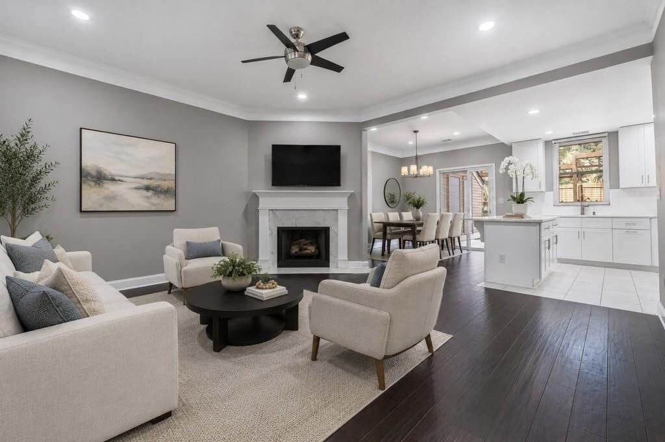
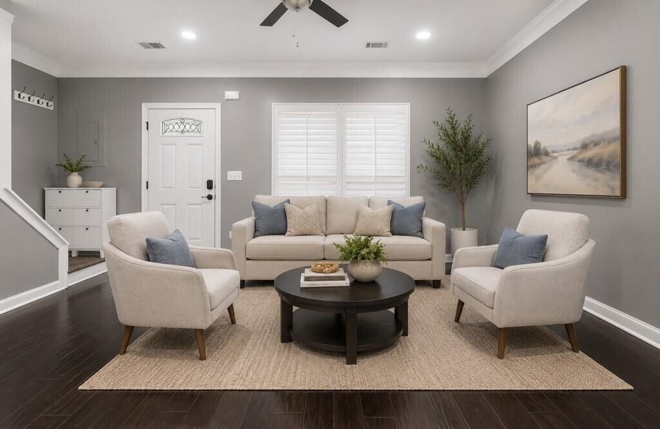
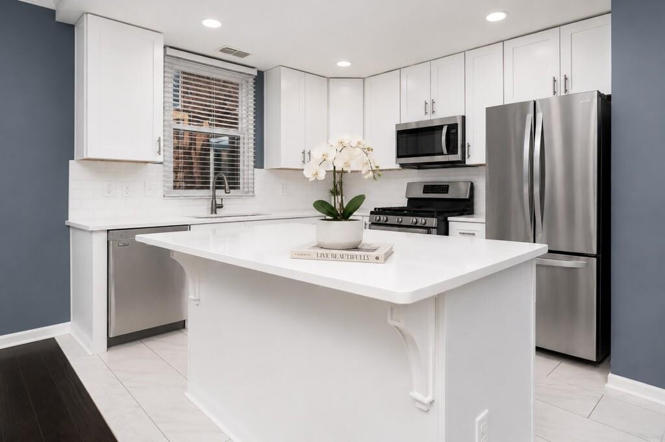
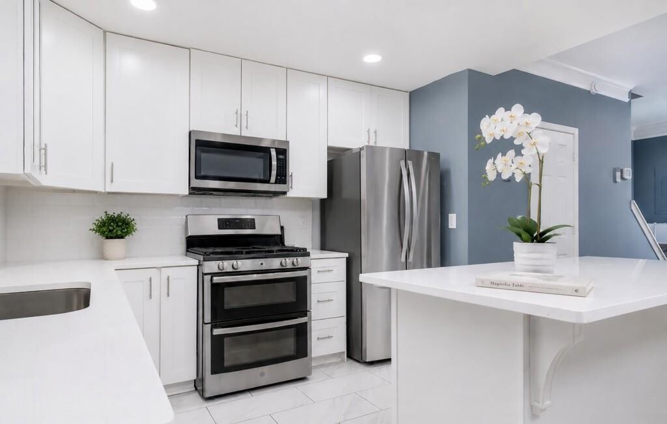
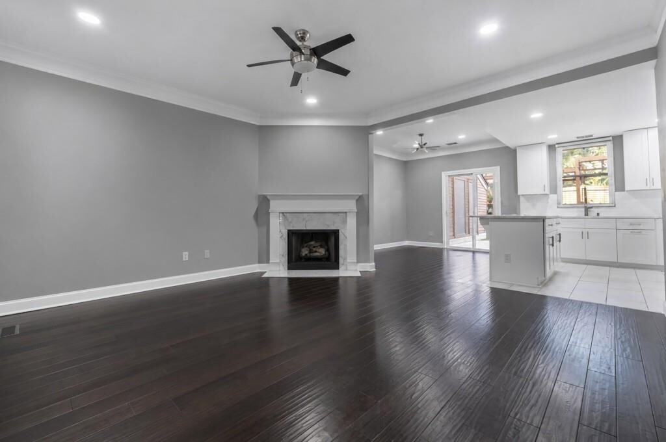
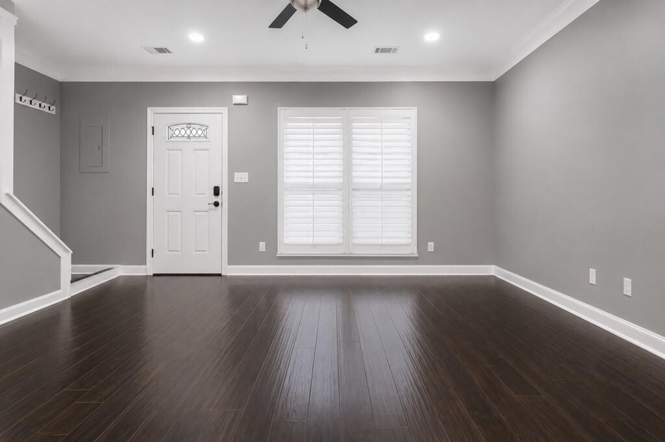
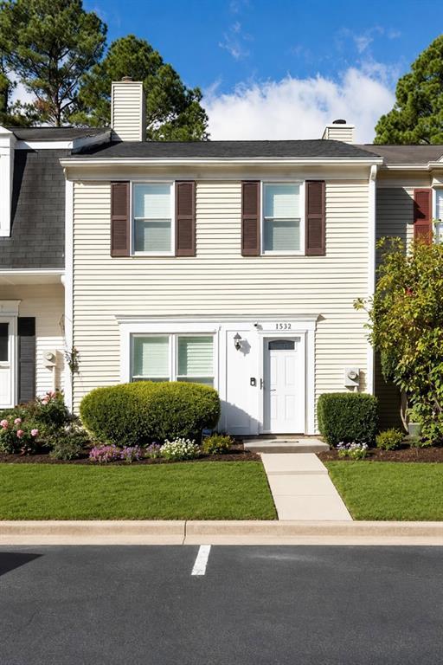
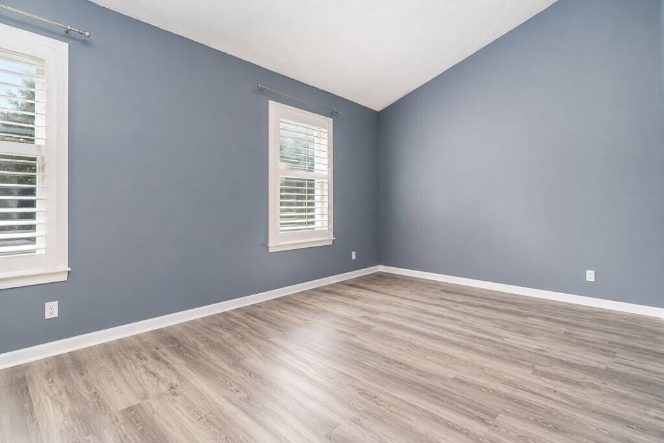
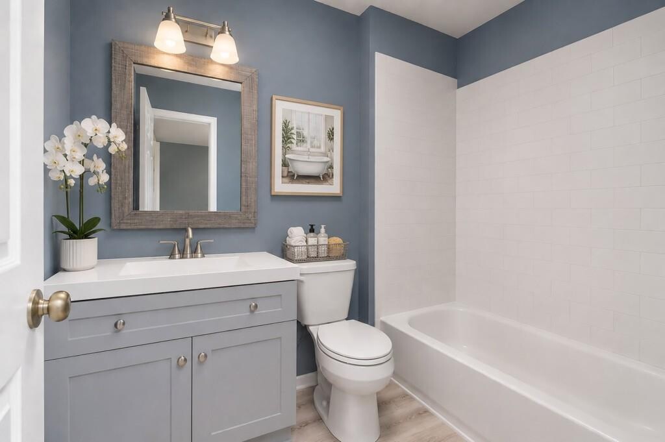
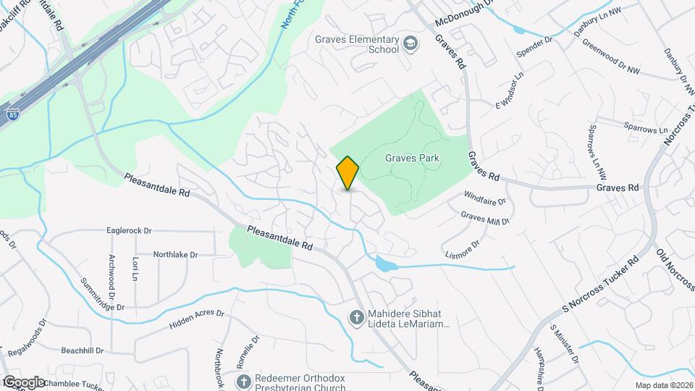
Freshly painted and beautifully renovated,this move-in-ready townhome offers the perfect combination of comfort,convenience,and modern style in a quiet,well-maintained gated community. The open-concept main level is designed for both everyday living and entertaining,featuring gleaming hardwood floors throughout with no carpet,an updated kitchen with quartz countertops,newer cabinetry,stainless steel appliances,gas cooking,and a center island overlooking the dining area and spacious living room. A glass storm/security door welcomes additional natural light while providing added security,while wide-plank plantation shutters add timeless style throughout. A convenient half bath and additional interior storage complete the main level. Upstairs,both spacious bedroom suites feature private ensuite bathrooms,vaulted ceilings,and skylights that create a bright,open feel. The convenient upstairs laundry is located just steps from both bedrooms,while beautifully updated bathrooms with luxury tile finishes complete the home's move-in-ready appeal. The dual-suite layout is ideal for roommates,guests,or anyone who values added privacy. One of the home's standout features is the huge oversized two-tier rear deck overlooking a wooded backdrop,creating an exceptional outdoor living space for morning coffee,grilling with friends,or relaxing after a long day. Easily accessible from the main level,it truly extends the home's living space outdoors. An exterior utility and storage closet provides additional room for bikes,tools,and seasonal items. Two reserved parking spaces are located directly in front of the home,with ample guest parking just steps away. Rent includes water,sewer,trash,termite protection,and exterior grounds maintenance,making everyday living easy and affordable. Residents also enjoy the security of a gated community,a swimming pool,and the convenience of Graves Park located just behind the community. Ideally situated near Doraville,Peachtree Corners,and Norcross,with quick access to MARTA,I-85,and I-285,commuting throughout metro Atlanta is simple. Just minutes away,the renowned Buford Highway corridor offers one of the Southeast's most celebrated collections of authentic international cuisine,including several MICHELIN-recognized restaurants,along with countless local favorites,international markets,and everyday conveniences. Offering modern updates,exceptional outdoor living,and an unbeatable location,this move-in-ready home delivers the lifestyle and convenience today's renters are looking for. Several photos have been virtually staged. Some photos have been virtually staged. MLS ID 7790745
Model Rent and Fees
Model Price
- $1,950
Fees & Policies
The fees listed below are community-provided and may exclude utilities or add-ons. All payments are made directly to the property and are non-refundable unless otherwise specified.
Required Fees
One-Time Basics
- Due at Move-In
- Security Deposit - RefundableiCharged Per Unit.$0
Property Fee Disclaimer: Based on community-supplied data and independent market research. Subject to change without notice. May exclude fees for mandatory or optional services and usage-based utilities.
Price shown is base rent. Excludes user-selected optional fees and variable or usage-based fees and required charges due at or prior to move-in or at move-out. View Fees and Policies for details. Price, availability, fees, and any applicable rent special are subject to change without notice.Contact Info
- Listed by:
- Gerald Evans
- Agency:
- Vendor Logo:
- Website:
- View Property Website
- Call Us:
- (470) 442-5011
- Disclaimer:
Model: 3539 Mt Vernon Cir$1,9502 Bedroom, 2.5 Bath, 1160 sq ftAvailable Now![]()
3539 Mt Vernon Cir - Image 1 ![]()
3539 Mt Vernon Cir - Image 2 ![]()
3539 Mt Vernon Cir - Image 3 ![]()
3539 Mt Vernon Cir - Image 4 ![]()
3539 Mt Vernon Cir - Image 5 ![]()
3539 Mt Vernon Cir - Image 6 ![]()
3539 Mt Vernon Cir - Image 7 ![]()
3539 Mt Vernon Cir - Image 8 ![]()
3539 Mt Vernon Cir - Image 9 ![]()
3539 Mt Vernon Cir - Image 10 3539 Mt Vernon Cir
$2,150
2 Beds, 2.5 Baths, 1160 sq ftAvailable NowModel Gallery
Photos
Availability Details
Price Availability Date Unit Sq Ft Deposit $2,150 Available Now 3539 Mt Vernon Cir 1160 sq ft $2,150 Model Amenities and Features
Interior
- Clubhouse
Kitchen
- Dishwasher
- Disposal
- Granite Countertops
- Microwave
- Refrigerator
- Stainless Steel Appliances
Lease Terms
- 12
Living Space
- Family Room
- Wet Bar
About This Listing
Freshly painted and beautifully renovated, this move-in-ready townhome offers the perfect combination of comfort, convenience, and modern style in a quiet, well-maintained gated community. The open-concept main level is designed for both everyday living and entertaining, featuring gleaming hardwood floors throughout with no carpet, an updated kitchen with quartz countertops, newer cabinetry, stainless steel appliances, gas cooking, and a center island overlooking the dining area and spacious living room. A glass storm/security door welcomes additional natural light while providing added security, while wide-plank plantation shutters add timeless style throughout. A convenient half bath and additional interior storage complete the main level. Upstairs, both spacious bedroom suites feature private ensuite bathrooms, vaulted ceilings, and skylights that create a bright, open feel. The convenient upstairs laundry is located just steps from both bedrooms, while beautifully updated bathrooms with luxury tile finishes complete the home's move-in-ready appeal. The dual-suite layout is ideal for roommates, guests, or anyone who values added privacy. One of the home's standout features is the huge oversized two-tier rear deck overlooking a wooded backdrop, creating an exceptional outdoor living space for morning coffee, grilling with friends, or relaxing after a long day. Easily accessible from the main level, it truly extends the home's living space outdoors. An exterior utility and storage closet provides additional room for bikes, tools, and seasonal items. Two reserved parking spaces are located directly in front of the home, with ample guest parking just steps away. Rent includes water, sewer, trash, termite protection, and exterior grounds maintenance, making everyday living easy and affordable. Residents also enjoy the security of a gated community, a swimming pool, and the convenience of Graves Park located just behind the community. Ideally situated near Doraville, Peachtree Corners, and Norcross, with quick access to MARTA, I-85, and I-285, commuting throughout metro Atlanta is simple. Just minutes away, the renowned Buford Highway corridor offers one of the Southeast's most celebrated collections of authentic international cuisine, including several MICHELIN-recognized restaurants, along with countless local favorites, international markets, and everyday conveniences. Offering modern updates, exceptional outdoor living, and an unbeatable location, this move-in-ready home delivers the lifestyle and convenience today's renters are looking for. Some photos have been virtually staged. MLS ID 10788589
Model Rent and Fees
Model Price
- $2,150
Deposit
- $2,150 deposit
Fees & Policies
The fees listed below are community-provided and may exclude utilities or add-ons. All payments are made directly to the property and are non-refundable unless otherwise specified.
Required Fees
One-Time Basics
- Due at Application
- Application Fee Per ApplicantiCharged Per Applicant.$100
- Due at Move-In
- Security Deposit - RefundableiCharged Per Unit.$2150
Parking Info and Fees
- Street
Property Fee Disclaimer: Based on community-supplied data and independent market research. Subject to change without notice. May exclude fees for mandatory or optional services and usage-based utilities.
Price shown is base rent. Excludes user-selected optional fees and variable or usage-based fees and required charges due at or prior to move-in or at move-out. View Fees and Policies for details. Price, availability, fees, and any applicable rent special are subject to change without notice.Contact Info
- Listed by:
- Gerald Evans
- Agency:
- Vendor Logo:
- Website:
- View Property Website
- Call Us:
- (470) 442-5011
- Disclaimer:
Model: 3539 Mt Vernon Cir$2,1502 Bedroom, 2.5 Bath, 1160 sq ftAvailable Now![]()
3539 Mt Vernon Cir - Image 1 ![]()
3539 Mt Vernon Cir - Image 2 ![]()
3539 Mt Vernon Cir - Image 3 ![]()
3539 Mt Vernon Cir - Image 4 ![]()
3539 Mt Vernon Cir - Image 5 ![]()
3539 Mt Vernon Cir - Image 6 ![]()
3539 Mt Vernon Cir - Image 7 ![]()
3539 Mt Vernon Cir - Image 8 ![]()
3539 Mt Vernon Cir - Image 9 ![]()
3539 Mt Vernon Cir - Image 10



Schedule a Tour
Lease Terms
- 12
Features and Amenities
Kitchen Amenities
- Dishwasher
- Microwave
- Oven
- Range
- Refrigerator
- Disposal
Map
- Shopping
- Colleges
- Schools
- Grocery
- Medical
- Parks
- Transportation
Map
Getting Around
40 / 100 Fairly walkable
20 / 100 Limited public transit
50 / 100 Fairly bikeable
90 / 100 Exceptionally car friendly
 details
Getting to Know the Area
50 / 100 Restaurants
20 / 100 Cafes
30 / 100 Nightlife
40 / 100 Shopping
60 / 100 Parks
100 / 100 Noise Level
Points of Interest
Time and distance from 3539 Mt Vernon Cir.
Arts Museums and Landmarks
Big Box and Retail
Kroger
Homegoods
Eckerd
Colleges and Universities
Georgia Perimeter College - Clarkston Campus
Groceries
Kroger
Publix
Aldi
Hospitals
Peachford Behavioral Health System - Atlanta
Saint Joseph's Hospital Of Atlanta
Children's Healthcare Of Atlanta - Scottish Rite Hospital
Parks and Recreation
Chattahoochee River National Recreation Area
3539 Mt Vernon Cir has 5 parks within 11.0 miles, including Stone Mountain Park, Chattahoochee River National Recreation Area, Ansley Park, Fernback Science Center, and Bobby Jones Golf Course.
Restaurants and Dining
P.F. Chang's
The Grape
Divan Hookah Lounge
Shopping Centers
3539 Mt Vernon Cir has 5 shopping centers within 1.1 miles.
Transit Stations
Nearby Neighborhoods
Nearby Apartments
Rental Price Ranges in the Area
| Bedroom | Average Rent | Cheapest Rent | Highest Rent |
|---|---|---|---|
| Doraville Studio Apartments | $1,585 | $995 | $8,375 |
| Doraville 1 Bedroom Apartments | $1,472 | $750 | $3,948 |
| Doraville 2 Bedroom Apartments | $1,691 | $950 | $6,456 |
| Doraville 3 Bedroom Apartments | $1,977 | $1,475 | $4,830 |
| Doraville 4 Bedroom Apartments | $2,580 | $2,510 | $2,650 |
| 2 Bedroom Homes | $1,909 | $1,545 | $3,200 |
| 3 Bedroom Homes | $2,752 | $1,750 | $4,200 |
| 4 Bedroom Homes | $3,383 | $2,300 | $5,000 |
| 5 Bedroom Homes | $7,433 | $5,500 | $8,400 |
| 6 Bedroom Homes | $4,349 | $2,399 | $6,500 |
| 7 Bedroom Homes | $3,950 | $3,950 | $3,950 |
Browse Top Apartments in Doraville
By Price
By Community Type
- Doraville Apartments with Rent Specials
- Doraville Top Rated Apartments
- Doraville Corporate Apartments
- Doraville Furnished Apartments
- Doraville Gated Apartments
- Doraville Loft Apartments
- New Doraville Apartments
- Doraville Senior Apartments
- Doraville Short-term Apartments
- Doraville Student Apartments
- Doraville Apartments with Utilities Included