
Contact
3629 Valley Vista Dr

Floorplan Pricing and Availability
New! Interactive Property Map
 ApartmentHomeLiving.com's new Interactive Property Map allows you to see where every available unit is located at this community.Try It Now >
3 Bedrooms
Unit 707 - 3629 Valley Vista Dr
$1,890
3 Beds, 2 Baths, 1520 sq ftAvailable Oct 10Model Gallery
Photos
Availability Details
Price Availability Date Unit Sq Ft Deposit $1,890 October 10, 2026 Unit 707 - 3629 Valley Vista Dr 1520 sq ft $1,890 About This Listing
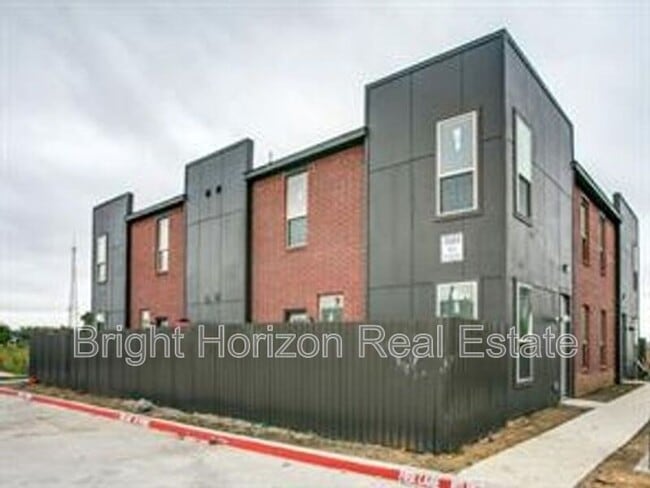
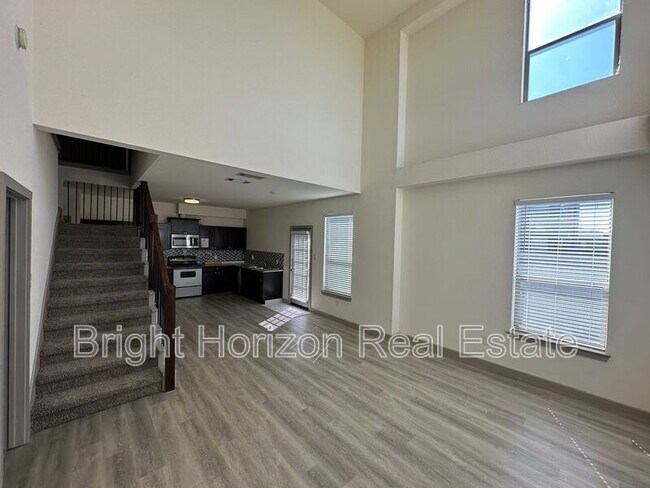
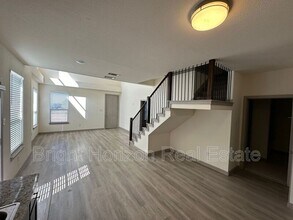
Located within the highly regarded Hurst-Euless-Bedford ISD, this beautiful 3-bedroom, 2-bath townhome offers approximately 1,520 square feet of thoughtfully designed living space. The open-concept layout features luxury vinyl plank flooring throughout the living, dining, and kitchen areas, creating a seamless and low-maintenance space. The kitchen is equipped with granite countertops, stainless steel appliances, ample cabinet storage, and plenty of workspace for everyday living. The spacious primary suite is conveniently located on the first floor and features a walk-in closet and private bathroom. Upstairs, two additional bedrooms and a full bathroom provide flexibility for family, guests, or a home office. Step outside to enjoy your own private fenced patio, offering a comfortable outdoor space without the upkeep of a large yard. Conveniently located near major highways, shopping, dining, and entertainment, this townhome combines modern finishes, a functional floor plan, and an excellent location to create a place you'll be proud to call home. Pets welcome! Photos are of a similar unit. Paint colors, flooring, and finishes may vary. Maximum of two vehicles permitted. Water, sewer, and trash are billed separately from rent. Call Today! View all available properties and rental criteria at ***We DO NOT Accept Section 8 or Housing Vouchers. Prices & Specials Subject To Change Please Call Our Leasing Specialists For Current Property Pricing. Sponsoring Broker Beam Real Estate, Broker License #526411-BB "We are pledged to the letter and spirit of U.S. Policy for the achievement of EQUAL HOUSING OPPORTUNITY throughout the Nation. We encourage and support an affirmative advertising and marketing program in which there are no barriers to obtaining housing because of race, color, religion, sex, handicap, familial status, or national origin."
Model Rent and Fees
Model Price
- $1,890
Deposit
- $1,890 deposit
Fees & Policies
Pet Policy and Fees
Cats
AllowedDogs
AllowedProperty Fee Disclaimer: Based on community-supplied data and independent market research. Subject to change without notice. May exclude fees for mandatory or optional services and usage-based utilities.
Price shown is base rent. Excludes user-selected optional fees and variable or usage-based fees and required charges due at or prior to move-in or at move-out. View Fees and Policies for details. Price, availability, fees, and any applicable rent special are subject to change without notice.Contact Info
- Listed by:
- Agency:
- Vendor Logo:
- Website:
- View Property Website
- Call Us:
- (940) 291-2973
- Disclaimer:
Model: Unit 707 - 3629 Valley Vista Dr$1,8903 Bedroom, 2 Bath, 1520 sq ftAvailable October 10, 2026![]()
Unit 707 - 3629 Valley Vista Dr - Image 1 ![]()
Unit 707 - 3629 Valley Vista Dr - Image 2 ![]()
Unit 707 - 3629 Valley Vista Dr - Image 3 ![]()
Unit 707 - 3629 Valley Vista Dr - Image 4 ![]()
Unit 707 - 3629 Valley Vista Dr - Image 5 ![]()
Unit 707 - 3629 Valley Vista Dr - Image 6 ![]()
Unit 707 - 3629 Valley Vista Dr - Image 7 ![]()
Unit 707 - 3629 Valley Vista Dr - Image 8 ![]()
Unit 707 - 3629 Valley Vista Dr - Image 9 ![]()
Unit 707 - 3629 Valley Vista Dr - Image 10 3629 Valley Vista Dr
$1,890
3 Beds, 2 Baths, 1520 sq ftAvailable Oct 10Model Gallery
Photos
Availability Details
Price Availability Date Unit Sq Ft Deposit $1,890 October 10, 2026 3629 Valley Vista Dr 1520 sq ft $1,890 Model Amenities and Features
Features
- Air Conditioning
- Heating
Kitchen
- Dishwasher
- Granite Countertops
Lease Terms
- 12
Living Space
- Carpet
About This Listing
Located within the highly regarded Hurst-Euless-Bedford ISD, this beautiful 3-bedroom, 2-bath townhome offers approximately 1,520 square feet of thoughtfully designed living space. The open-concept layout features luxury vinyl plank flooring throughout the living, dining, and kitchen areas, creating a seamless and low-maintenance space. The kitchen is equipped with granite countertops, stainless steel appliances, ample cabinet storage, and plenty of workspace for everyday living. The spacious primary suite is conveniently located on the first floor and features a walk-in closet and private bathroom. Upstairs, two additional bedrooms and a full bathroom provide flexibility for family, guests, or a home office. Step outside to enjoy your own private fenced patio, offering a comfortable outdoor space without the upkeep of a large yard. Conveniently located near major highways, shopping, dining, and entertainment, this townhome combines modern finishes, a functional floor plan, and an excellent location to create a place you'll be proud to call home. Pets welcome! Photos are of a similar unit. Paint colors, flooring, and finishes may vary. Maximum of two vehicles permitted. Water, sewer, and trash are billed separately from rent.
Model Rent and Fees
Model Price
- $1,890
Deposit
- $1,890 deposit
Fees & Policies
The fees listed below are community-provided and may exclude utilities or add-ons. All payments are made directly to the property and are non-refundable unless otherwise specified.
Required Fees
One-Time Basics
- Due at Application
- Application Fee Per ApplicantiCharged Per Applicant.$60
- Due at Move-In
- Security Deposit - RefundableiCharged Per Unit.$1890
Property Fee Disclaimer: Based on community-supplied data and independent market research. Subject to change without notice. May exclude fees for mandatory or optional services and usage-based utilities.
Price shown is base rent. Excludes user-selected optional fees and variable or usage-based fees and required charges due at or prior to move-in or at move-out. View Fees and Policies for details. Price, availability, fees, and any applicable rent special are subject to change without notice.Contact Info
- Listed by:
- Sarosha Hansraj
- Agency:
- Vendor Logo:
- Website:
- View Property Website
- Call Us:
- (469) 299-0052
- Disclaimer:
Model: 3629 Valley Vista Dr$1,8903 Bedroom, 2 Bath, 1520 sq ftAvailable October 10, 2026![]()
3629 Valley Vista Dr - Image 1 ![]()
3629 Valley Vista Dr - Image 2 ![]()
3629 Valley Vista Dr - Image 3 ![]()
3629 Valley Vista Dr - Image 4 ![]()
3629 Valley Vista Dr - Image 5 ![]()
3629 Valley Vista Dr - Image 6 ![]()
3629 Valley Vista Dr - Image 7 ![]()
3629 Valley Vista Dr - Image 8 ![]()
3629 Valley Vista Dr - Image 9 ![]()
3629 Valley Vista Dr - Image 10


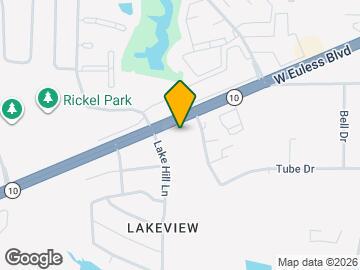
Map
- Shopping
- Colleges
- Schools
- Grocery
- Medical
- Parks
- Transportation
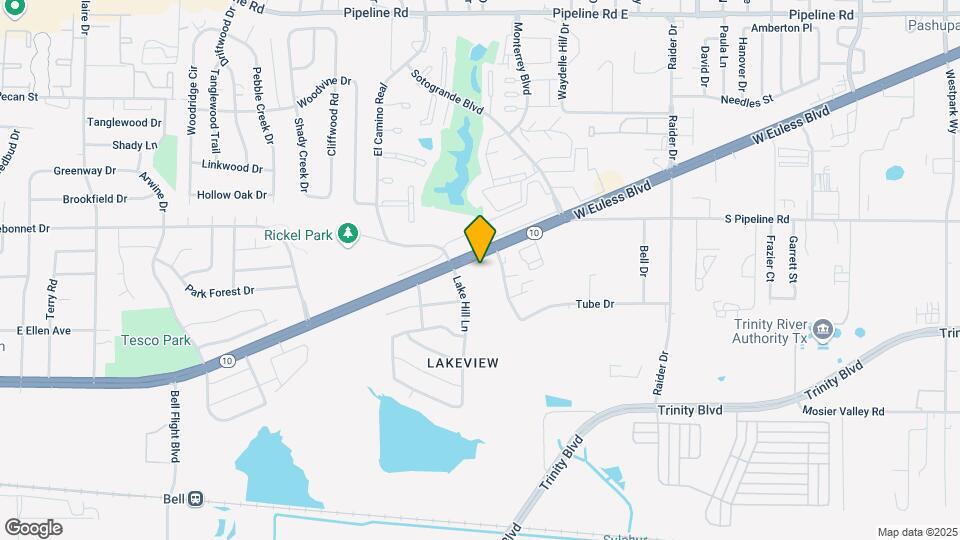
Map
Getting Around
30 / 100 Somewhat walkable
10 / 100 Minimal public transit
30 / 100 Somewhat Bikeable
90 / 100 Exceptionally car friendly
 details
Getting to Know the Area
50 / 100 Restaurants
30 / 100 Cafes
50 / 100 Nightlife
40 / 100 Shopping
60 / 100 Parks
20 / 100 Noise Level
Points of Interest
Time and distance from 3629 Valley Vista Dr.
Big Box and Retail
Kroger
Walgreens
Marshalls
Colleges and Universities
The University of Texas at Arlington - Arlington Campus
Groceries
Kroger
Food Lion
Natural Grocers
Hospitals
Texas Health Harris Methodist Hurst-Euless-Bedford
Parks and Recreation
3629 Valley Vista Dr has 3 parks within 5.5 miles, including Hurricane Harbor, Ballpark in Arlington, and Six Flags Over Texas.
Shopping Centers
3629 Valley Vista Dr has 5 shopping centers within 1.3 miles.
Transit Stations
Nearby Neighborhoods
Nearby Apartments
Rental Price Ranges in the Area
| Bedroom | Average Rent | Cheapest Rent | Highest Rent |
|---|---|---|---|
| Hurst Studio Apartments | $1,241 | $764 | $2,027 |
| Hurst 1 Bedroom Apartments | $1,290 | $742 | $2,030 |
| Hurst 2 Bedroom Apartments | $1,623 | $905 | $3,334 |
| Hurst 3 Bedroom Apartments | $2,172 | $1,440 | $9,739 |
| Hurst 4 Bedroom Apartments | $4,848 | $1,753 | $10,000+ |
| 2 Bedroom Homes | $1,683 | $1,350 | $2,300 |
| 3 Bedroom Homes | $2,267 | $1,600 | $3,000 |
| 4 Bedroom Homes | $2,976 | $1,900 | $6,500 |
| 5 Bedroom Homes | $3,526 | $2,595 | $4,950 |
Browse Top Apartments in Hurst
By Price
By Community Type
- Hurst Apartments for Rent by Owner
- Hurst Apartments with Rent Specials
- Hurst Top Rated Apartments
- Hurst Corporate Apartments
- Hurst Furnished Apartments
- Hurst Gated Apartments
- Hurst Loft Apartments
- New Hurst Apartments
- Hurst Senior Apartments
- Hurst Short-term Apartments
- Hurst Student Apartments
- Hurst Apartments with Utilities Included