

Contact
4053 Sallie Ct

Floorplan Pricing and Availability
New! Interactive Property Map
 ApartmentHomeLiving.com's new Interactive Property Map allows you to see where every available unit is located at this community.Try It Now >
3 Bedrooms
4053 Sallie Ct
$1,600
3 Beds, 1 Bath, 1900 sq ftAvailable NowModel Gallery
Photos
Availability Details
Price Availability Date Unit Sq Ft Deposit $1,600 Available Now 4053 Sallie Ct 1900 sq ft $1,600 Model Amenities and Features
Features
- Air Conditioning
- Security System
Kitchen
- Dishwasher
- Microwave
- Pantry
- Range
- Refrigerator
Lease Terms
- 12
Living Space
- Double Pane Windows
Services
- Garden Style
About This Listing
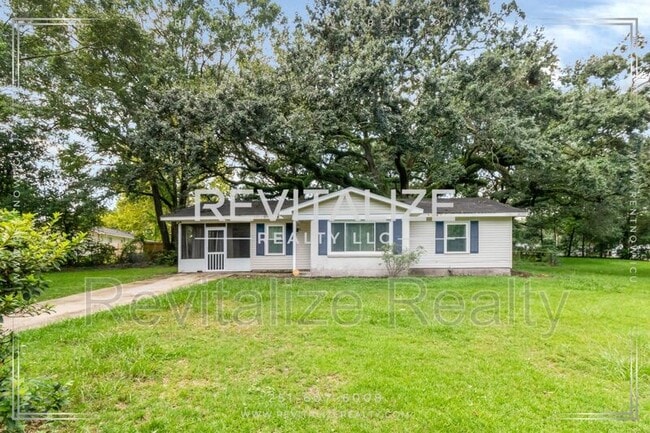
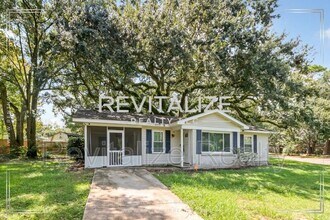
Welcome home to this charming cottage-style property, where warmth, space, and everyday comfort come together. Situated on a generous corner lot with expansive front and back yards, this approximately 1,900-square-foot home offers plenty of room to spread out, settle in, and make yourself at home. The large fenced backyard is perfect for enjoying afternoons outdoors, weekend cookouts, or simply relaxing at the end of the day. A side porch adds another cozy spot to sit and unwind, while the outdoor storage shed provides convenient extra space for lawn equipment, bikes, seasonal items, and more. Step inside to a bright and welcoming layout featuring fresh interior paint, double-pane windows, ceiling fans throughout, and a comfortable mix of luxury vinyl plank, tile, and carpet flooring. One of the home's standout features is the spacious sunroom—a wonderfully versatile space that could become a second living area, playroom, home office, hobby space, or your favorite spot for morning coffee. At the heart of the home, the kitchen combines character and convenience with butcher-block countertops, a gas range, refrigerator, dishwasher, microwave, and pantry. A dedicated laundry room with washer and dryer included helps make busy household routines a little easier. With generous storage, central heating and air, a gas furnace, gas water heater, and security system, the home is thoughtfully equipped for comfortable everyday living. From the roomy interior to the fenced backyard, sunny bonus space, and inviting cottage character, this is the kind of home that makes it easy to picture birthdays in the backyard, dinners around the table, quiet evenings on the porch, and memories being made for years to come. Come experience the warmth and space of Sallie Court and discover a place you'll be proud to call home. - 1.4 miles from Fonde Elementary School - 9 miles from Elizabeth S Chastang Middle school - Less than a mile from Davidson High School - Less than a mile from Denton Magnet School of Technology - 4 miles from Spring Hill College - 2.7 miles from Heron Lakes Country Club - 1.5 miles from Village Animal Clinic - 1.8 miles from Knollwood Dental Group - 2.6 miles from Outback Steakhouse Tenant is responsible for power, water/sewer, and gas *if applicable*, and lawn maintenance. For more information or to schedule a viewing, please call . You may apply at: Application Fee: $75 (Per applicant, non-refundable. All adult residents (18+) must be named on the lease and are required to submit an application. Minimum requirements are a 620+ credit score, verifiable NET income of 3x the rent or more, and must pass a background check. No exceptions.) Security Deposit: $1600 (Due upon application approval) Administration Fee: $100 (Due upon lease signing) Pet Fee: $300 non-refundable pet fee (per pet with Owner approval, up to 2 pets) Rent: $1600 month RBP: $50/month GRI: $65/month Total Monthly Payment (Rent + RBP + GRI)*: $1715/month At Revitalize Realty, we strive to provide an experience that is cost-effective and convenient. That’s why we provide a Resident Benefits Package (RBP) to address common headaches for our residents. Our program handles insurance, pest control, air filter delivery, utility set up, credit building, and rent rewards, at a rate of $50.00/month, added to every property as a required program. More details upon application. This home comes with high-speed internet up to 1 Gig at an exclusive group rate of $65.00, and includes 24/7 premium support and setup to help get you connected at move-in. *If you provide your own insurance policy, the RBP cost will be reduced by the amount of the insurance premium billed by Second Nature Insurance Services (NPN No. 20224621). Residents will have access to the Online Portal by AppFolio, an easy, fast, and secure way to pay charges online, view payment history, and submit maintenance requests. Access your Online Portal from any mobile device by downloading the mobile app from the App Store or Google Play. Participation in the Housing Choice Voucher (HCV) Program is not available for this property. Approval is at the discretion of the Landlord or Property Manager. Managed by Revitalize Realty, LLC
Model Rent and Fees
Model Price
- $1,600
Deposit
- $1,600 deposit
Fees & Policies
Pet Policy and Fees
Dogs
AllowedProperty Fee Disclaimer: Based on community-supplied data and independent market research. Subject to change without notice. May exclude fees for mandatory or optional services and usage-based utilities.
Price shown is base rent. Excludes user-selected optional fees and variable or usage-based fees and required charges due at or prior to move-in or at move-out. View Fees and Policies for details. Price, availability, fees, and any applicable rent special are subject to change without notice.Contact Info
- Listed by:
- Revitalize Realty
- Agency:
- Vendor Logo:
- Website:
- View Property Website
- Call Us:
- (251) 607-6008
- Disclaimer:
Model: 4053 Sallie Ct$1,6003 Bedroom, 1 Bath, 1900 sq ftAvailable Now![]()
4053 Sallie Ct - Image 1 ![]()
4053 Sallie Ct - Image 2 ![]()
4053 Sallie Ct - Image 3 ![]()
4053 Sallie Ct - Image 4 ![]()
4053 Sallie Ct - Image 5 ![]()
4053 Sallie Ct - Image 6 ![]()
4053 Sallie Ct - Image 7 ![]()
4053 Sallie Ct - Image 8 ![]()
4053 Sallie Ct - Image 9 ![]()
4053 Sallie Ct - Image 10 4053 Sallie Ct
$1,600
3 Beds, 1 Bath, 1900 sq ftAvailable NowModel Gallery
Photos
Availability Details
Price Availability Date Unit Sq Ft Deposit $1,600 Available Now 4053 Sallie Ct 1900 sq ft $1,600 Model Amenities and Features
Kitchen
- Dishwasher
- Range
- Refrigerator
Services
- Garden Style
About This Listing
Welcome home to this charming cottage-style property, where warmth, space, and everyday comfort come together. Situated on a generous corner lot with expansive front and back yards, this approximately 1,900-square-foot home offers plenty of room to spread out, settle in, and make yourself at home. The large fenced backyard is perfect for enjoying afternoons outdoors, weekend cookouts, or simply relaxing at the end of the day. A side porch adds another cozy spot to sit and unwind, while the outdoor storage shed provides convenient extra space for lawn equipment, bikes, seasonal items, and more. Step inside to a bright and welcoming layout featuring fresh interior paint, double-pane windows, ceiling fans throughout, and a comfortable mix of luxury vinyl plank, tile, and carpet flooring. One of the home's standout features is the spacious sunroom—a wonderfully versatile space that could become a second living area, playroom, home office, hobby space, or your favorite spot for morning coffee. At the heart of the home, the kitchen combines character and convenience with butcher-block countertops, a gas range, refrigerator, dishwasher, microwave, and pantry. A dedicated laundry room with washer and dryer included helps make busy household routines a little easier. With generous storage, central heating and air, a gas furnace, gas water heater, and security system, the home is thoughtfully equipped for comfortable everyday living. From the roomy interior to the fenced backyard, sunny bonus space, and inviting cottage character, this is the kind of home that makes it easy to picture birthdays in the backyard, dinners around the table, quiet evenings on the porch, and memories being made for years to come. Come experience the warmth and space of Sallie Court and discover a place you'll be proud to call home. - 1.4 miles from Fonde Elementary School - 9 miles from Elizabeth S Chastang Middle school - Less than a mile from Davidson High School - Less than a mile from Denton Magnet School of Technology - 4 miles from Spring Hill College - 2.7 miles from Heron Lakes Country Club - 1.5 miles from Village Animal Clinic - 1.8 miles from Knollwood Dental Group - 2.6 miles from Outback Steakhouse Tenant is responsible for power, water/sewer, and gas *if applicable*, and lawn maintenance. For more information or to schedule a viewing, please call . You may apply at: Application Fee: $75 (Per applicant, non-refundable. All adult residents (18+) must be named on the lease and are required to submit an application. Minimum requirements are a 620+ credit score, verifiable NET income of 3x the rent or more, and must pass a background check. No exceptions.) Security Deposit: $1600 (Due upon application approval) Administration Fee: $100 (Due upon lease signing) Pet Fee: $300 non-refundable pet fee (per pet with Owner approval, up to 2 pets) Rent: $1600 month RBP: $50/month GRI: $65/month Total Monthly Payment (Rent + RBP + GRI)*: $1715/month At Revitalize Realty, we strive to provide an experience that is cost-effective and convenient. That’s why we provide a Resident Benefits Package (RBP) to address common headaches for our residents. Our program handles insurance, pest control, air filter delivery, utility set up, credit building, and rent rewards, at a rate of $50.00/month, added to every property as a required program. More details upon application. This home comes with high-speed internet up to 1 Gig at an exclusive group rate of $65.00, and includes 24/7 premium support and setup to help get you connected at move-in. *If you provide your own insurance policy, the RBP cost will be reduced by the amount of the insurance premium billed by Second Nature Insurance Services (NPN No. 20224621). Residents will have access to the Online Portal by AppFolio, an easy, fast, and secure way to pay charges online, view payment history, and submit maintenance requests. Access your Online Portal from any mobile device by downloading the mobile app from the App Store or Google Play. Participation in the Housing Choice Voucher (HCV) Program is not available for this property. Approval is at the discretion of the Landlord or Property Manager. Managed by Revitalize Realty, LLC Amenities: dishwasher, stove, microwave, refrigerator, corner lot, tile flooring, luxury vinyl plank flooring, outdoor storage shed, gas water heater, handheld shower head, carpet flooring, ceiling fan(s), central heating and air conditioning, tub shower, double pane windows, pantry, gas furnace, in-unit laundry, security system, window blinds, spacious front/back yard, side porch, chained back fence
Model Rent and Fees
Model Price
- $1,600
Deposit
- $1,600 deposit
Fees & Policies
Pet Policy and Fees
Dogs
AllowedProperty Fee Disclaimer: Based on community-supplied data and independent market research. Subject to change without notice. May exclude fees for mandatory or optional services and usage-based utilities.
Price shown is base rent. Excludes user-selected optional fees and variable or usage-based fees and required charges due at or prior to move-in or at move-out. View Fees and Policies for details. Price, availability, fees, and any applicable rent special are subject to change without notice.Contact Info
- Listed by:
- Agency:
- Vendor Logo:
- Website:
- View Property Website
- Call Us:
- (251) 283-5638
- Disclaimer:
Model: 4053 Sallie Ct$1,6003 Bedroom, 1 Bath, 1900 sq ftAvailable Now![]()
4053 Sallie Ct - Image 1 ![]()
4053 Sallie Ct - Image 2 ![]()
4053 Sallie Ct - Image 3 ![]()
4053 Sallie Ct - Image 4 ![]()
4053 Sallie Ct - Image 5 ![]()
4053 Sallie Ct - Image 6 ![]()
4053 Sallie Ct - Image 7 ![]()
4053 Sallie Ct - Image 8 ![]()
4053 Sallie Ct - Image 9 ![]()
4053 Sallie Ct - Image 10


Features and Amenities
On-Site Services
- Garden Style
Kitchen Amenities
- Range
- Refrigerator
- Dishwasher
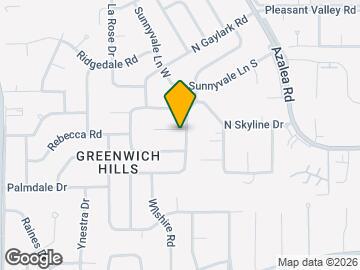
Map
- Shopping
- Colleges
- Schools
- Grocery
- Medical
- Parks
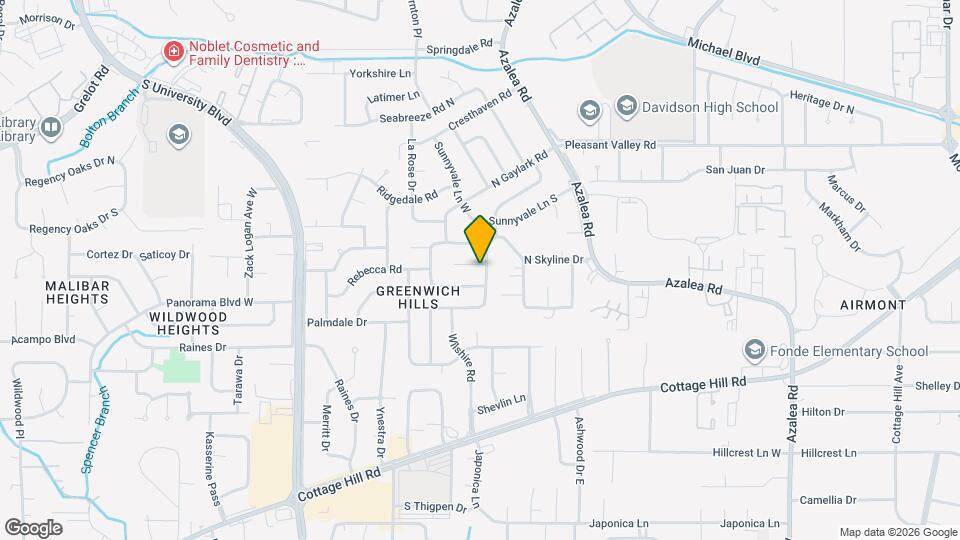
Map
Getting Around
40 / 100 Fairly walkable
40 / 100 Fairly bikeable
80 / 100 Very car friendly
 details
Getting to Know the Area
60 / 100 Restaurants
30 / 100 Cafes
40 / 100 Nightlife
60 / 100 Shopping
100 / 100 Noise Level
Points of Interest
Time and distance from 4053 Sallie Ct.
Arts Museums and Landmarks
Big Box and Retail
Publix
Carmax
Walgreens
Colleges and Universities
Groceries
Publix
Aldi
Hospitals
Military Bases
Alabama National Guard Air Station
Parks and Recreation
4053 Sallie Ct has 2 parks within 8.6 miles, including Langan Park, and Chickasabogue Park.
Shopping Centers
4053 Sallie Ct has 5 shopping centers within 1.0 miles.
Nearby Neighborhoods
Nearby Apartments
Rental Price Ranges in the Area
| Bedroom | Average Rent | Cheapest Rent | Highest Rent |
|---|---|---|---|
| Mobile Studio Apartments | $1,080 | $695 | $1,917 |
| Mobile 1 Bedroom Apartments | $1,619 | $424 | $10,000+ |
| Mobile 2 Bedroom Apartments | $1,388 | $670 | $3,003 |
| Mobile 3 Bedroom Apartments | $1,804 | $760 | $4,433 |
| Mobile 4 Bedroom Apartments | $3,828 | $1,775 | $4,671 |
Browse Top Apartments in Mobile
By Price
By Community Type
- Mobile Apartments for Rent by Owner
- Mobile Apartments with Rent Specials
- Mobile Top Rated Apartments
- Mobile Corporate Apartments
- Mobile Furnished Apartments
- Mobile Gated Apartments
- Mobile Loft Apartments
- Mobile Low Income Apartments
- New Mobile Apartments
- Mobile Senior Apartments
- Mobile Short-term Apartments
- Mobile Student Apartments
- Mobile Apartments with Utilities Included