
Contact
420 Waight St
Floorplan Pricing and Availability
New! Interactive Property Map
 ApartmentHomeLiving.com's new Interactive Property Map allows you to see where every available unit is located at this community.Try It Now >
2 Bedrooms
420 Waight St
$2,400
2 Beds, 2 Baths, 1300 sq ftAvailable NowModel Gallery
Photos
Availability Details
Price Availability Date Unit Sq Ft $2,400 Available Now 420 Waight St 1300 sq ft Model Amenities and Features
Services
- Garden Style
About This Listing
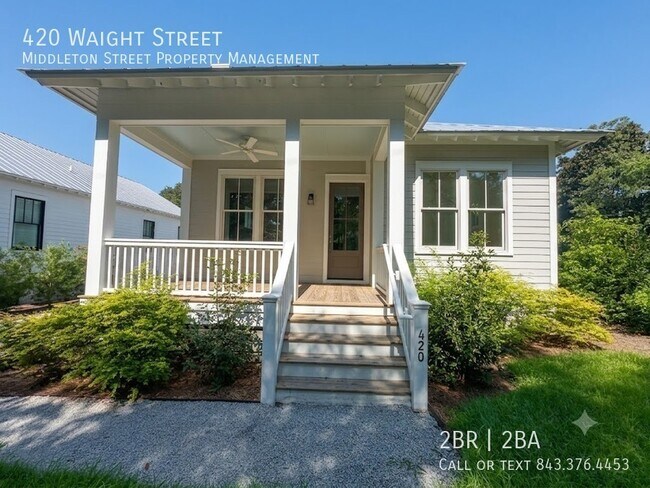
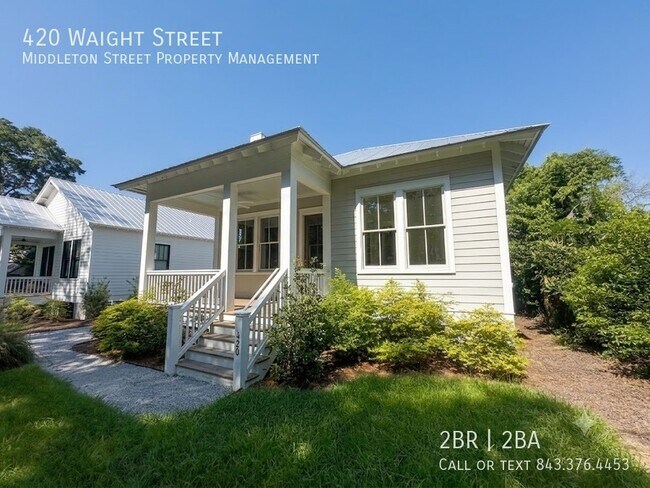
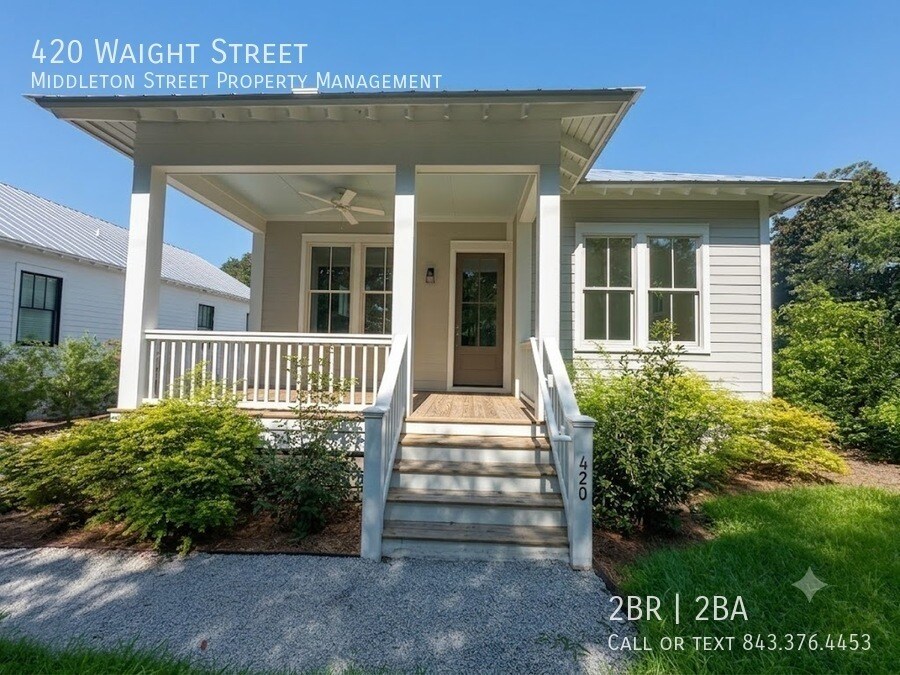
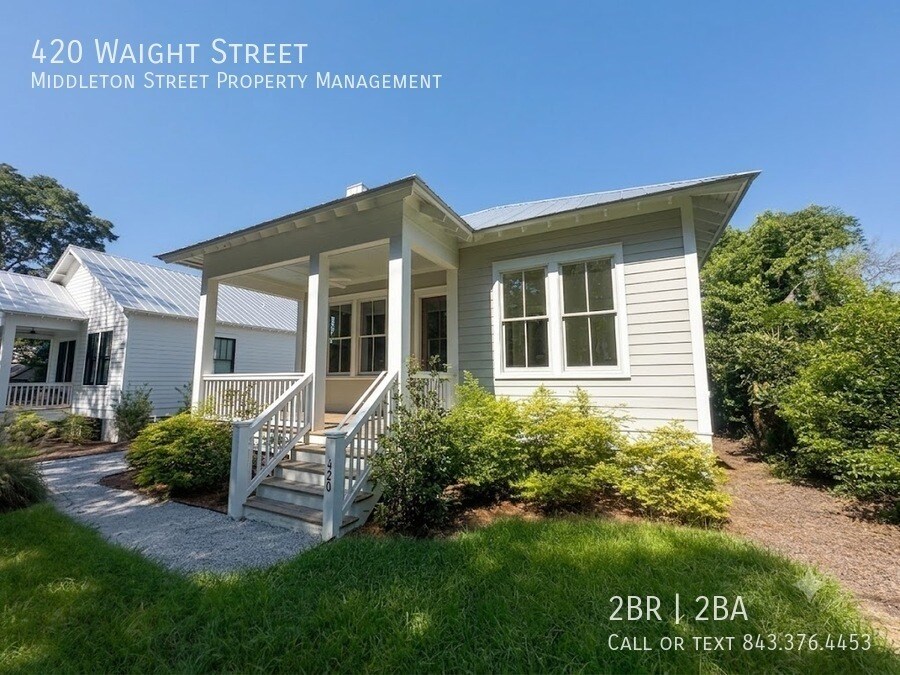
*AGENT SHOWING ONLY!! NO VIEWING OF THE PROPERTY ALONE, TO SCHEDULE AN APPOINTMENT PLEASE CALL !! Nestled in the heart of Beaufort, this charming 2-bedroom, 2-bathroom home offers a comfortable blend of classic character and modern convenience. Inside, you'll find beautiful wood and tile flooring, ceiling fans throughout, and a spacious living area highlighted by a cozy gas fireplace. The well-equipped kitchen includes a gas range, dishwasher, refrigerator, and a tankless water heater, providing both functionality and energy efficiency. Central heating and air conditioning ensure year-round comfort, and the home is offered unfurnished, giving you the freedom to make the space your own. Outside, the property features a partially fenced yard, offering a balance of privacy and outdoor enjoyment. Conveniently located near downtown Beaufort, residents can enjoy easy access to local shopping, dining, waterfront parks, and everything the historic district has to offer. Whether you're relaxing at home or exploring the surrounding area, this property provides an excellent opportunity to enjoy Lowcountry living. ** CALL us anytime, we are open 24 hours a day for more information at ** Disclaimer * All leases signed with Middleton Street Property Management, will automatically be enrolled in our Resident Benefit Package. Our Resident Benefit Package was put into place to offer protection, convenience and pass on cost savings to you. This is a required package and will be billed as a monthly charge of $35. * There will be a $75 move-in admin fee due at lease signing. This is a onetime charge. Our inspector will do a walkthrough of the property and document and take pictures of the property. You will have 48 hours to report any discrepancies within the report or add the report. * Tenants are required to view the property prior to lease signing and unfortunately, we can make no special arrangements to rent a property sight unseen under any circumstance. * All payments for rent and other fees must be made online and are subject to a fee. For showing requests, showing issues, application assistance, and follow-ups, kindly call our leasing hotline at . OFFICE VISITS ARE STRICTLY BY APPOINTMENT ONLY. AS
Model Rent and Fees
Model Price
- $2,400
Price shown is base rent. Excludes user-selected optional fees and variable or usage-based fees and required charges due at or prior to move-in or at move-out. View Fees and Policies for details. Price, availability, fees, and any applicable rent special are subject to change without notice.Contact Info
- Listed by:
- Middleton
- Agency:
- Vendor Logo:
- Website:
- View Property Website
- Call Us:
- (843) 376-4453
- Disclaimer:
Model: 420 Waight St$2,4002 Bedroom, 2 Bath, 1300 sq ftAvailable Now![]()
420 Waight St - Image 1 ![]()
420 Waight St - Image 2 ![]()
420 Waight St - Image 3 ![]()
420 Waight St - Image 4 ![]()
420 Waight St - Image 5 ![]()
420 Waight St - Image 6 ![]()
420 Waight St - Image 7 ![]()
420 Waight St - Image 8 ![]()
420 Waight St - Image 9 ![]()
420 Waight St - Image 10 420 Waight St
$2,400
2 Beds, 2 Baths, 1300 sq ftAvailable Jul 24Availability Details
Price Availability Date Unit Sq Ft $2,400 July 24, 2026 420 Waight St 1300 sq ft Model Amenities and Features
Features
- Fireplace
Kitchen
- Dishwasher
- Refrigerator
Living Space
- Tile Floors
Services
- Garden Style
About This Listing
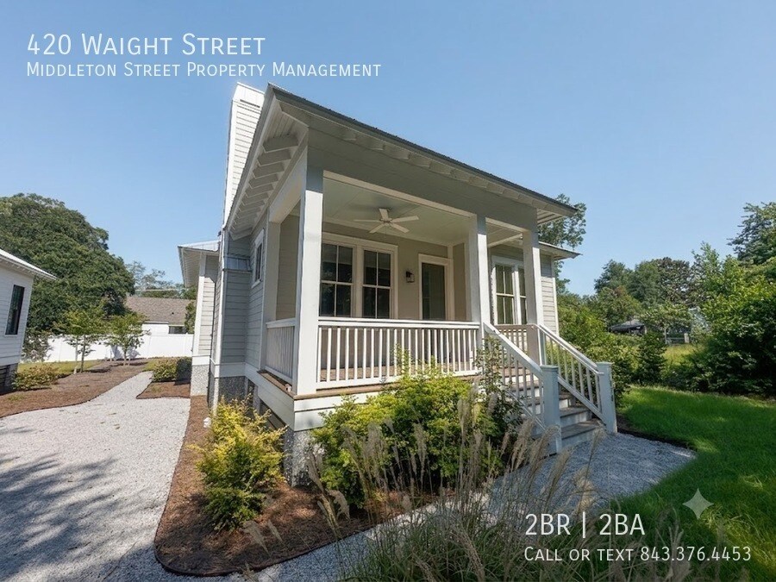
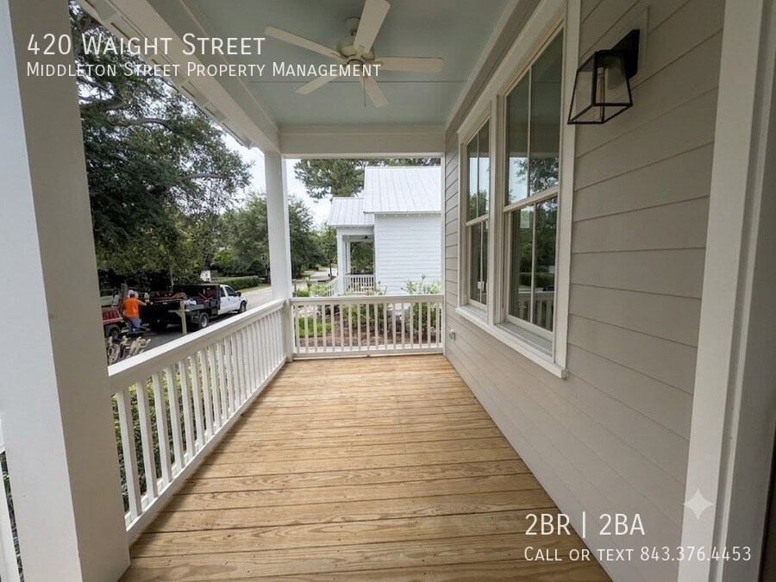
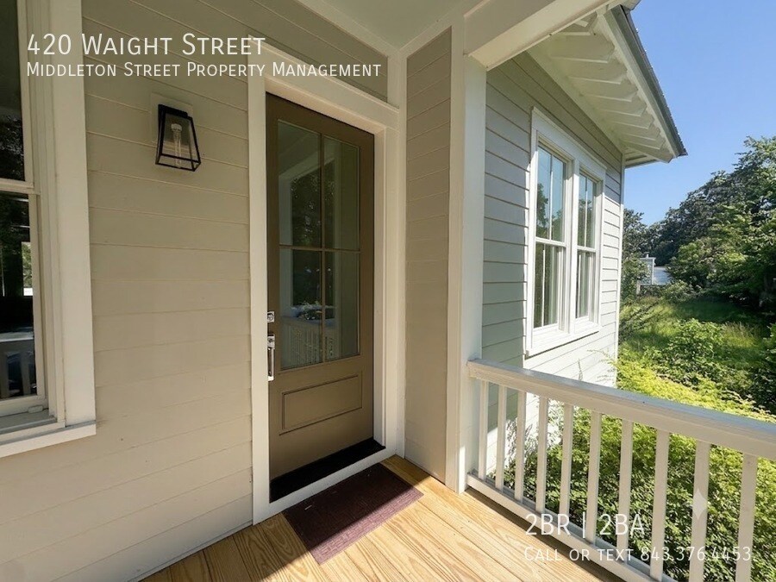
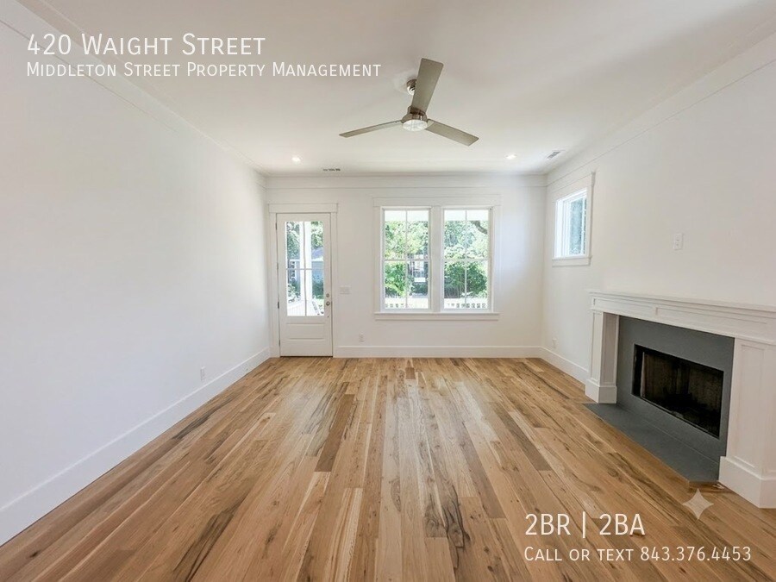
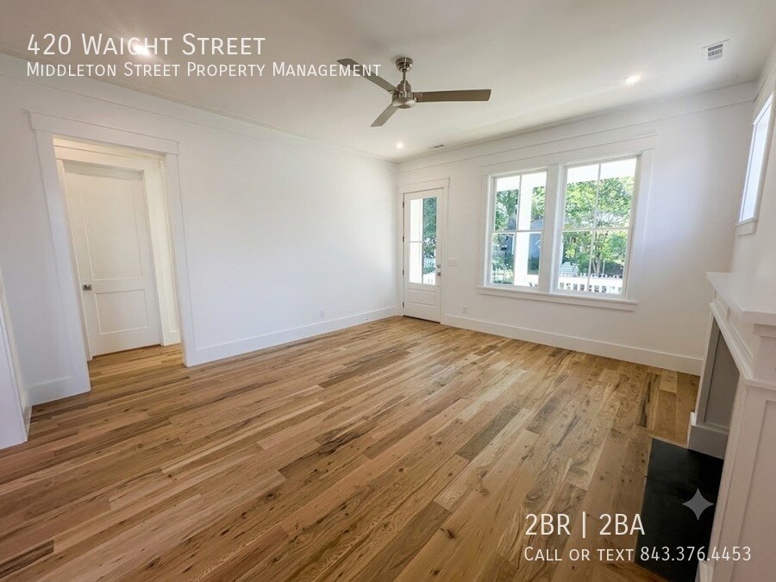
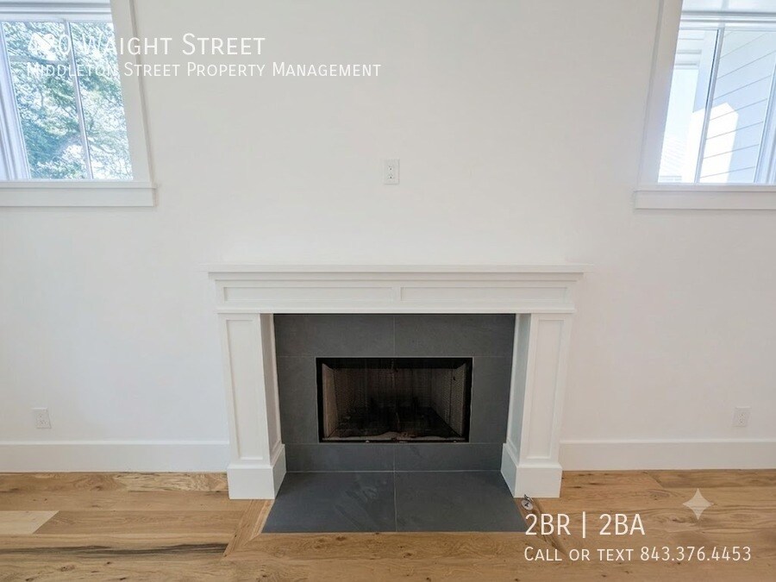
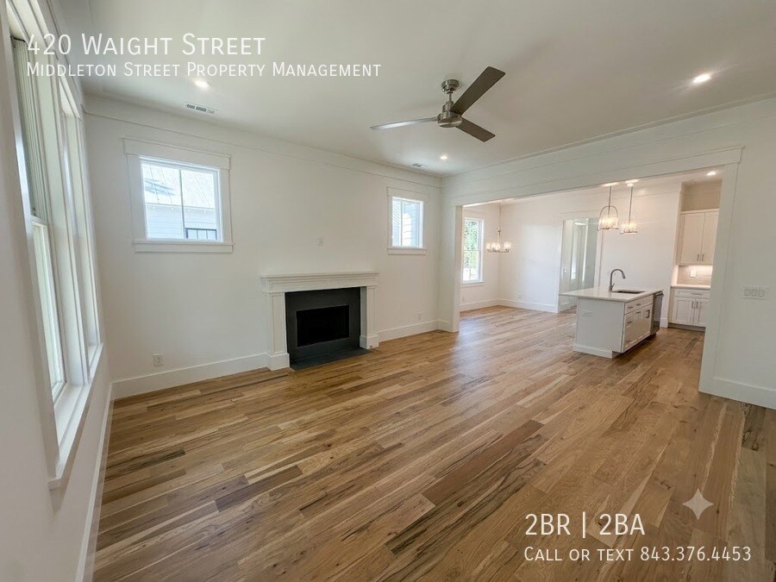
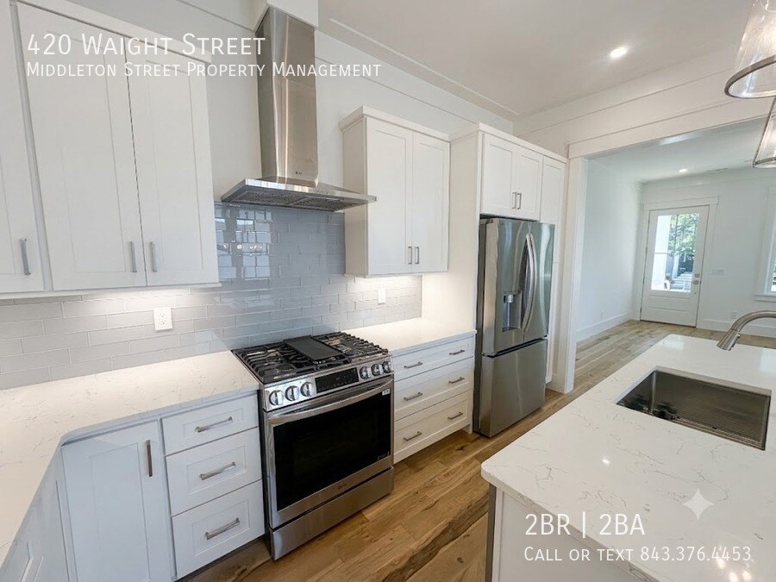
Nestled in the heart of Beaufort,this charming 2-bedroom,2-bathroom home blends classic character with modern convenience. Inside,you'll find wood and tile flooring,ceiling fans throughout,and a spacious living area with a cozy gas fireplace. The kitchen features a gas range,dishwasher,refrigerator,and tankless water heater. Central heating and air conditioning provide year-round comfort,and the home is offered unfurnished. Outside,enjoy a partially fenced yard with space to relax and unwind. Conveniently located near downtown Beaufort,you'll have easy access to shopping,dining,waterfront parks,and the historic district,making this home a great place to enjoy Lowcountry living.
Model Rent and Fees
Model Price
- $2,400
Price shown is base rent. Excludes user-selected optional fees and variable or usage-based fees and required charges due at or prior to move-in or at move-out. View Fees and Policies for details. Price, availability, fees, and any applicable rent special are subject to change without notice.Contact Info
- Listed by:
- Donna Rogers
- Agency:
- Vendor Logo:
- Website:
- View Property Website
- Call Us:
- (843) 252-4249
- Disclaimer:
Features and Amenities
On-Site Services
- Garden Style
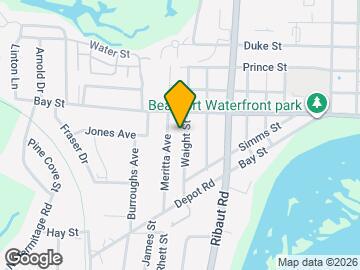
Map
- Shopping
- Schools
- Medical
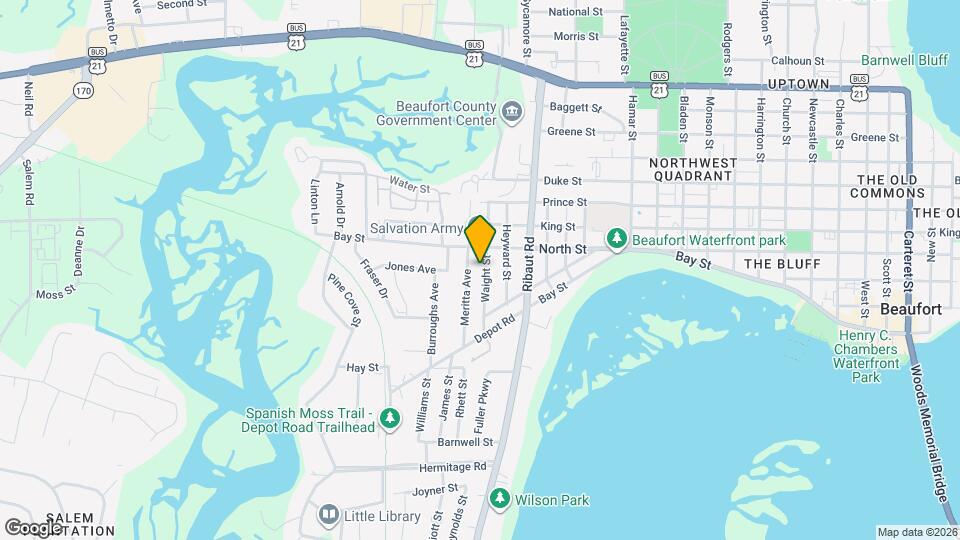
Map

Points of Interest
Time and distance from 420 Waight St.
Big Box and Retail
Walgreens
Lowe's
Walmart
Hospitals
Beaufort County Memorial Hospital
Naval Hospital Beaufort
Military Bases
Beaufort Naval Hospital
Shopping Centers
420 Waight St has 5 shopping centers within 1.2 miles.
Nearby Neighborhoods
Nearby Apartments
Rental Price Ranges in the Area
| Bedroom | Average Rent | Cheapest Rent | Highest Rent |
|---|---|---|---|
| Beaufort Studio Apartments | $1,197 | $1,076 | $1,462 |
| Beaufort 1 Bedroom Apartments | $1,582 | $962 | $2,353 |
| Beaufort 2 Bedroom Apartments | $1,769 | $1,132 | $2,490 |
| Beaufort 3 Bedroom Apartments | $1,873 | $1,296 | $3,250 |
Browse Top Apartments in Beaufort
By Price
By Community Type
- Beaufort Apartments for Rent by Owner
- Beaufort Apartments with Rent Specials
- Beaufort Top Rated Apartments
- Beaufort Corporate Apartments
- Beaufort Furnished Apartments
- Beaufort Gated Apartments
- Beaufort Loft Apartments
- Beaufort Low Income Apartments
- Beaufort Military Apartments
- New Beaufort Apartments
- Beaufort Senior Apartments
- Beaufort Short-term Apartments
- Beaufort Apartments with Utilities Included