
Contact
4536 Molder Dr

Floorplan Pricing and Availability
New! Interactive Property Map
 ApartmentHomeLiving.com's new Interactive Property Map allows you to see where every available unit is located at this community.Try It Now >
4 Bedrooms
4536 Molder Dr
$3,950
4 Beds, 3.5 Baths, 2300 sq ftAvailable NowModel Gallery
Photos
Availability Details
Price Availability Date Unit Sq Ft Deposit $3,950 Available Now 4536 Molder Dr 2300 sq ft $5,000 Model Amenities and Features
Kitchen
- Breakfast Nook
- Dishwasher
- Disposal
- Microwave
- Refrigerator
Lease Terms
- 13
Living Space
- Family Room
Services
- Garden Style
About This Listing
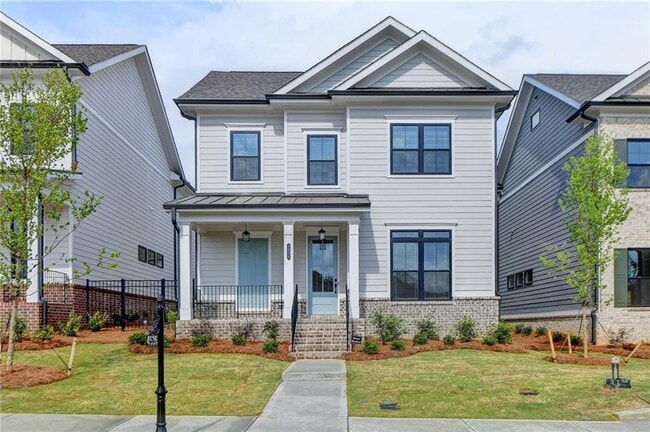
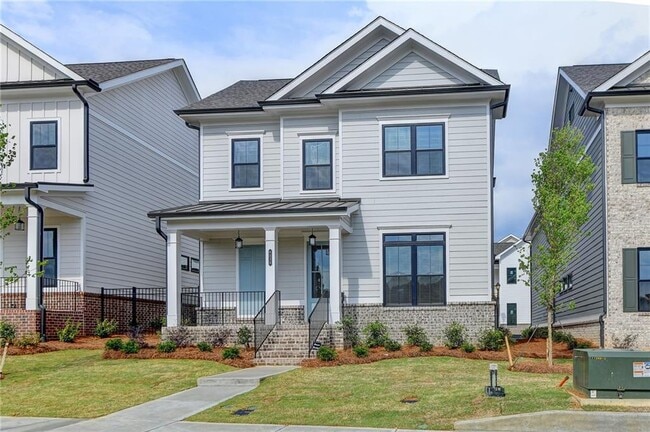
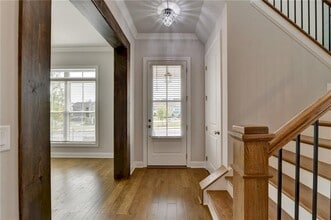
This home truly looks like a model! Located in a gated neighborhood, it sits on one of the best lots in the community, directly facing a beautiful pocket park with guest street parking and a circular green space with a fire-pit. The location is exceptional - only 5 minutes from Suwanee Town Center, and because it's outside the city limits, you don't pay city taxes, offering meaningful long-term savings. Inside, the home feels like new and is filled with upgrades. You'll find LVP flooring throughout, upgraded light fixtures, and ceiling fans with lights in every bedroom. The living room features shiplap accent walls and floating shelves framing the fireplace for a designer touch. The primary suite is conveniently located on the main level, complete with an extended shower in the on-suite bathroom. The open floor plan showcases a stunning kitchen with stacked cabinets, a beautiful tile backsplash, vent hood, and a huge island perfect for entertaining. The rear entry garage includes an epoxy coated floor, and the home also offers a side porch and fenced yard. All ground maintenance is included in the HOA dues, giving you a low maintenance lifestyle with premium amenities. This beautiful, unique home won't last long! MLS ID 10819497
Model Rent and Fees
Model Price
- $3,950
Deposit
- $5,000 deposit
Fees & Policies
The fees listed below are community-provided and may exclude utilities or add-ons. All payments are made directly to the property and are non-refundable unless otherwise specified.
Required Fees
One-Time Basics
- Due at Application
- Application Fee Per ApplicantiCharged Per Applicant.$75
- Due at Move-In
- Security Deposit - RefundableiCharged Per Unit.$5000
Parking Info and Fees
- Garage Parking
- Attached Garage
Property Fee Disclaimer: Based on community-supplied data and independent market research. Subject to change without notice. May exclude fees for mandatory or optional services and usage-based utilities.
Price shown is base rent. Excludes user-selected optional fees and variable or usage-based fees and required charges due at or prior to move-in or at move-out. View Fees and Policies for details. Price, availability, fees, and any applicable rent special are subject to change without notice.Contact Info
- Listed by:
- Kelly S Kim
- Agency:
- Vendor Logo:
- Website:
- View Property Website
- Call Us:
- (678) 464-4929
- Disclaimer:
Model: 4536 Molder Dr$3,9504 Bedroom, 3.5 Bath, 2300 sq ftAvailable Now![]()
4536 Molder Dr - Image 1 ![]()
4536 Molder Dr - Image 2 ![]()
4536 Molder Dr - Image 3 ![]()
4536 Molder Dr - Image 4 ![]()
4536 Molder Dr - Image 5 ![]()
4536 Molder Dr - Image 6 ![]()
4536 Molder Dr - Image 7 ![]()
4536 Molder Dr - Image 8 ![]()
4536 Molder Dr - Image 9 ![]()
4536 Molder Dr - Image 10 4536 Molder Dr
$3,950
4 Beds, 3.5 Baths, 2300 sq ftAvailable NowModel Gallery
Photos
Availability Details
Price Availability Date Unit Sq Ft $3,950 Available Now 4536 Molder Dr 2300 sq ft Model Amenities and Features
Kitchen
- Dishwasher
- Disposal
- Microwave
- Oven
- Range
- Refrigerator
Lease Terms
- 12
Services
- Garden Style
About This Listing
This home truly looks like a model! Located in a gated neighborhood,it sits on one of the best lots in the community,directly facing a beautiful pocket park with guest street parking and a circular green space with a fire-pit. The location is exceptional — only 5 minutes from Suwanee Town Center,and because it’s outside the city limits,you don’t pay city taxes,offering meaningful long-term savings. Inside,the home feels like new and is filled with upgrades. You’ll find LVP flooring throughout,upgraded light fixtures,and ceiling fans with lights in every bedroom. The living room features shiplap accent walls and floating shelves framing the fireplace for a designer touch. The primary suite is conveniently located on the main level,complete with an extended shower in the on-suite bathroom. The open floor plan showcases a stunning kitchen with stacked cabinets,a beautiful tile backsplash,vent hood,and a huge island perfect for entertaining. The rear entry garage includes an epoxy coated floor,and the home also offers a side porch and fenced yard. All ground maintenance is included in the HOA dues,giving you a low maintenance lifestyle with premium amenities. This beautiful,unique home won’t last long! MLS ID 7816293
Model Rent and Fees
Model Price
- $3,950
Price shown is base rent. Excludes user-selected optional fees and variable or usage-based fees and required charges due at or prior to move-in or at move-out. View Fees and Policies for details. Price, availability, fees, and any applicable rent special are subject to change without notice.Contact Info
- Listed by:
- Kelly Kim
- Agency:
- Vendor Logo:
- Website:
- View Property Website
- Call Us:
- (678) 464-4929
- Disclaimer:
Model: 4536 Molder Dr$3,9504 Bedroom, 3.5 Bath, 2300 sq ftAvailable Now![]()
4536 Molder Dr - Image 1 ![]()
4536 Molder Dr - Image 2 ![]()
4536 Molder Dr - Image 3 ![]()
4536 Molder Dr - Image 4 ![]()
4536 Molder Dr - Image 5 ![]()
4536 Molder Dr - Image 6 ![]()
4536 Molder Dr - Image 7 ![]()
4536 Molder Dr - Image 8 ![]()
4536 Molder Dr - Image 9 ![]()
4536 Molder Dr - Image 10


Lease Terms
- 12
Features and Amenities
On-Site Services
- Garden Style
Kitchen Amenities
- Microwave
- Oven
- Range
- Refrigerator
- Disposal
- Dishwasher
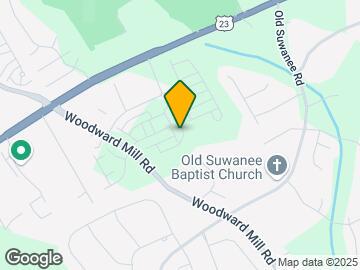
Map
- Shopping
- Colleges
- Schools
- Grocery
- Medical
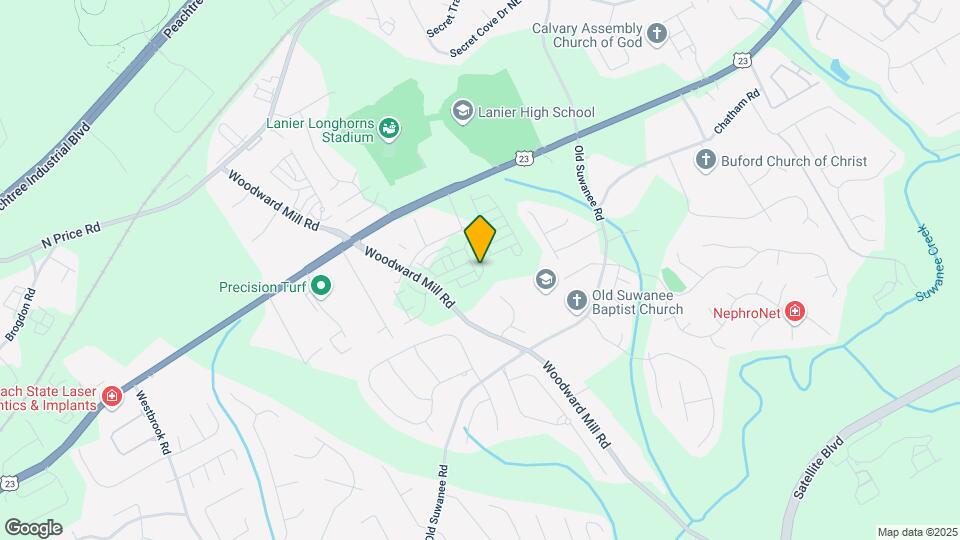
Map
Getting Around
30 / 100 Somewhat walkable
40 / 100 Fairly bikeable
90 / 100 Exceptionally car friendly
 details
Getting to Know the Area
50 / 100 Restaurants
20 / 100 Cafes
30 / 100 Nightlife
40 / 100 Shopping
70 / 100 Parks
20 / 100 Noise Level
Points of Interest
Time and distance from 4536 Molder Dr.
Big Box and Retail
Walgreens
Carmax
Lowe's
Colleges and Universities
Groceries
Kroger
H Mart
Winn Dixie
Hospitals
Northside Hospital Gwinnett
Emory Johns Creek Hospital
Northside Hospital Forsyth
Shopping Centers
4536 Molder Dr has 5 shopping centers within 1.6 miles.
Nearby Neighborhoods
Nearby Apartments
Rental Price Ranges in the Area
| Bedroom | Average Rent | Cheapest Rent | Highest Rent |
|---|---|---|---|
| Buford Studio Apartments | $1,496 | $1,039 | $1,654 |
| Buford 1 Bedroom Apartments | $1,812 | $1,100 | $2,950 |
| Buford 2 Bedroom Apartments | $2,179 | $1,282 | $4,100 |
| Buford 3 Bedroom Apartments | $2,998 | $1,549 | $5,550 |
| Buford 4 Bedroom Apartments | $3,333 | $2,508 | $3,555 |
| 2 Bedroom Homes | $1,746 | $1,200 | $2,300 |
| 3 Bedroom Homes | $2,183 | $1,400 | $2,895 |
| 4 Bedroom Homes | $2,644 | $2,045 | $7,000 |
| 5 Bedroom Homes | $3,650 | $2,390 | $10,000+ |
| 6 Bedroom Homes | $7,002 | $3,000 | $10,000+ |
Browse Top Apartments in Buford
By Price
By Community Type
- Buford Apartments for Rent by Owner
- Buford Apartments with Rent Specials
- Buford Top Rated Apartments
- Buford Corporate Apartments
- Buford Furnished Apartments
- Buford Gated Apartments
- Buford Low Income Apartments
- New Buford Apartments
- Buford Senior Apartments
- Buford Short-term Apartments
- Buford Student Apartments
- Buford Apartments with Utilities Included