
Contact
4662 Hudson St

Floorplan Pricing and Availability
New! Interactive Property Map
 ApartmentHomeLiving.com's new Interactive Property Map allows you to see where every available unit is located at this community.Try It Now >
3 Bedrooms
4662 Hudson St
$3,200
3 Beds, 3.5 Baths, 2072 sq ftAvailable Aug 1Model Gallery
Photos
Availability Details
Price Availability Date Unit Sq Ft $3,200 August 1, 2026 4662 Hudson St 2072 sq ft Model Amenities and Features
Kitchen
- Dishwasher
About This Listing
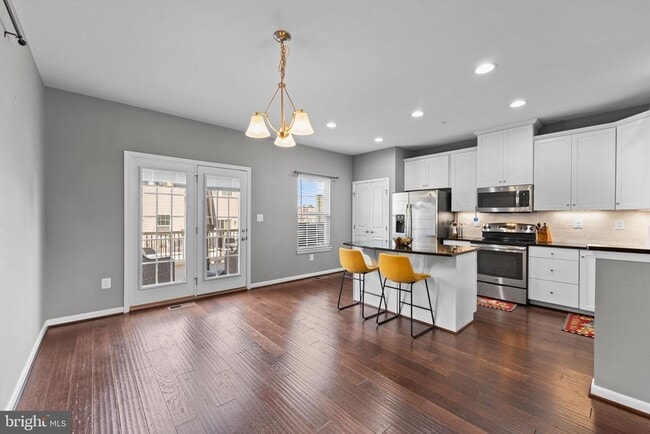
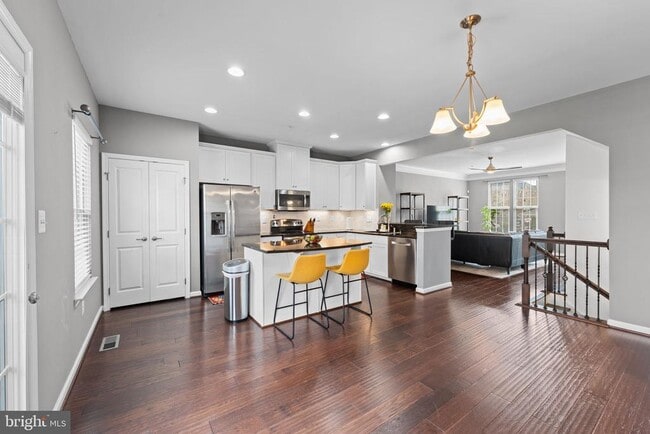
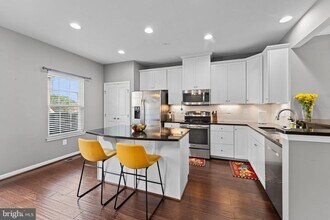
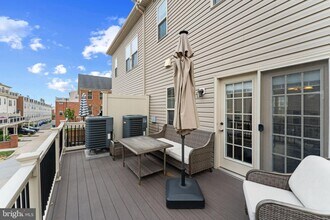
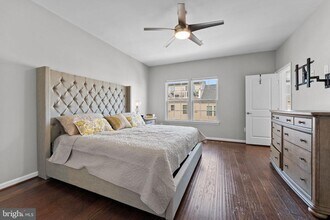
Modern living meets multi-level design in the sought-after O'Donnell Square location. This sophisticated townhome offers a contemporary open floor plan with an all-electric design, delivering both style and efficiency across every level. Enter from the front door to a versatile office or rec room, ideal for remote work or additional living space, along with access to a closet and the two-car garage. Head up to the main living level, where an open floor plan connects a sophisticated kitchen anchored by a kitchen island, granite, and finished with sleek stainless steel appliances. A spacious living or family room with a ceiling fan. A dining area. A deck off this level offers easy flow for entertaining. Cooking, grilling, and serving without stepping far from the action, so the host doesn't feel cut off from guests outside. Up another level, you'll find two bedrooms and two full bathrooms, offering comfortable space for family or guests. One of the biggest draws of these four-level town homes is what's waiting for you on that top floor. The fourth level is home to a private suite with its own full bathroom, built-in closets on both sides, and a walkout balcony that opens up your options. Use this 4th level as your primary bedroom for that true "retreat at the end of the day" feel. Or turn it into your quiet space, a place that's just yours. It's a lifestyle upgrade - privacy, fresh air, and a little separation from the rest of the home, all built in. With thoughtfully designed spaces across four levels, this townhome delivers the sophisticated style and carefree living you've been looking for. Pets are considered on a case-by-case basis and subject to breed and weight restrictions. The owner reserves the right to charge an additional monthly pet fee. This location brings residents closest to Harris Teeter, Sprouts, Super Target, Nordstrom, Canton Park at the Inner Harbor, recreation, transportation, Route 895, Johns Hopkins Bayview Medical Center, placing everyday convenience right at your doorstep. MOVE-IN INCENTIVES: Base rent $3,200 (three thousand two hundred dollars) per month. Tenants who execute the lease agreement on or before 8/15/2026 shall receive a one-time credit of $500 applied to the first month's rent. Tenants who execute an eighteen-month lease term shall receive a reduced monthly rent of one hundred dollars off the standard rate for each of the first eighteen months.
Model Rent and Fees
Model Price
- $3,200
Price shown is base rent. Excludes user-selected optional fees and variable or usage-based fees and required charges due at or prior to move-in or at move-out. View Fees and Policies for details. Price, availability, fees, and any applicable rent special are subject to change without notice.Contact Info
- Listed by:
- Kim T. Washington
- Agency:
- Vendor Logo:
- Website:
- View Property Website
- Call Us:
- (202) 207-7769
- Disclaimer:
Model: 4662 Hudson St$3,2003 Bedroom, 3.5 Bath, 2072 sq ftAvailable August 1, 2026![]()
4662 Hudson St - Image 1 ![]()
4662 Hudson St - Image 2 ![]()
4662 Hudson St - Image 3 ![]()
4662 Hudson St - Image 4 ![]()
4662 Hudson St - Image 5 ![]()
4662 Hudson St - Image 6 ![]()
4662 Hudson St - Image 7 ![]()
4662 Hudson St - Image 8 ![]()
4662 Hudson St - Image 9 ![]()
4662 Hudson St - Image 10 4662 Hudson St
$3,200
3 Beds, 4 Baths, 2072 sq ftAvailable Aug 1Model Gallery
Photos
Availability Details
Price Availability Date Unit Sq Ft Deposit $3,200 August 1, 2026 4662 Hudson St 2072 sq ft $3,200 Model Amenities and Features
Features
- Balcony
- Double Vanities
Fitness & Recreation
- Spa
Kitchen
- Kitchen
Lease Terms
- 12 Month Lease
Living Space
- Hardwood Floors
- Office
Outdoor Space
- Deck
- Waterfront
Property Information
- $500 Off!~~Sign by August 15th to receive $500 Off First Month's Rent
Services
- Guest Apartment
About This Listing
Available August 1 — Modern Townhome in O'Donnell Square This beautifully designed 3-bedroom, 3.5-bath townhome at 4662 Hudson St in Baltimore's desirable O'Donnell Square community offers 2,072 square feet of thoughtfully laid-out living space and is ready for move-in on August 1. Built in 2015, the home is one of the few in the neighborhood offering three true primary suites, each with its own private bathroom, making it a standout choice for professionals or a small family who value privacy and flexibility. Interior Features Inside, hardwood floors extend throughout the main living level, while large windows fill the home with natural light from front to back. The open-concept kitchen and living area create an easy flow for entertaining, and the main-level primary suite features a spa-inspired bathroom with double vanities and dual shower heads for a luxurious everyday experience. Upstairs and throughout, each bedroom is generously sized with its own private en-suite, giving every resident a true sense of personal space rarely found in a townhome of this footprint. Top-Floor Retreat With Private Balcony The home's standout feature is the top-floor primary suite, complete with custom built-in closets, a private en-suite bathroom, and sliding glass doors that open onto a private balcony. This top-level retreat feels like a home within a home, offering a peaceful escape from the main living areas — perfect for morning coffee, evening relaxation, or simply enjoying the fresh air above the rooftops of Canton. A second private outdoor deck adds even more usable outdoor square footage, giving residents multiple options for enjoying the outdoors without leaving home. Parking and Practical Amenities A two-car garage provides secure, covered parking, a genuine luxury in this part of Baltimore where street parking is often limited and competitive. Combined with the home's overall layout, this makes day-to-day living simple and convenient, whether commuting to work downtown or just running errands around the neighborhood. The home's 2015 construction also means updated systems, energy-efficient design, and contemporary finishes throughout, so tenants can expect a comfortable, low-maintenance living experience. Neighborhood: O'Donnell Square and Canton O'Donnell Square is known for its strong community feel, well-kept common areas, and unbeatable proximity to some of Baltimore's best shopping, dining, and nightlife. Just steps from Canton Square and a short walk to the waterfront promenade, residents enjoy easy access to waterfront dining, scenic harbor walks, and some of the city's most walkable, vibrant streets. The area is also convenient to major commuter routes and nearby hospitals, making it an ideal home base for professionals working throughout the greater Baltimore region. Lease Terms and Pricing This home is available for move-in on August 1, with flexible lease term options. Tenants who choose to sign an 18-month lease will receive a discounted monthly rent of just $3,100 . This lease structure is well-suited to tenants planning to settle into the neighborhood for an extended stay, whether relocating for work, starting fresh after a move, or simply looking for a comfortable long-term home base in one of Canton's most sought-after communities. Why This Home Stands Out Very few rental homes in this part of Baltimore combine three full primary suites, two private outdoor spaces, and a two-car garage in a single property. This rare configuration makes the home equally appealing to a small family needing separate spaces for a home office or guest room. The quality of construction and thoughtful 2015 design mean the home feels fresh, modern, and truly move-in ready from day one. ### Quick Facts Homes with this combination of features in O'Donnell Square tend to lease quickly, so interested tenants are encouraged to schedule a tour soon. This is a rare opportunity to secure a spacious, feature-rich townhome in one of Canton's most desirable communities, with meaningful savings available for those ready to commit to an 18-month term
Model Rent and Fees
Model Price
- $3,200
Deposit
- $3,200 deposit
Fees & Policies
The fees listed below are community-provided and may exclude utilities or add-ons. All payments are made directly to the property and are non-refundable unless otherwise specified.
Other Fees and Policies
Pet Policy and Fees
No Pets Allowed
Property Fee Disclaimer: Based on community-supplied data and independent market research. Subject to change without notice. May exclude fees for mandatory or optional services and usage-based utilities.
Price shown is base rent. Excludes user-selected optional fees and variable or usage-based fees and required charges due at or prior to move-in or at move-out. View Fees and Policies for details. Price, availability, fees, and any applicable rent special are subject to change without notice.Contact Info
- Listed by:
- Agency:
- Vendor Logo:
- Website:
- View Property Website
- Disclaimer:
Model: 4662 Hudson St$3,2003 Bedroom, 4 Bath, 2072 sq ftAvailable August 1, 2026![]()
4662 Hudson St - Image 1 ![]()
4662 Hudson St - Image 2 ![]()
4662 Hudson St - Image 3 ![]()
4662 Hudson St - Image 4 ![]()
4662 Hudson St - Image 5 ![]()
4662 Hudson St - Image 6 ![]()
4662 Hudson St - Image 7 ![]()
4662 Hudson St - Image 8 ![]()
4662 Hudson St - Image 9 ![]()
4662 Hudson St - Image 10


Features and Amenities
Kitchen Amenities
- Dishwasher
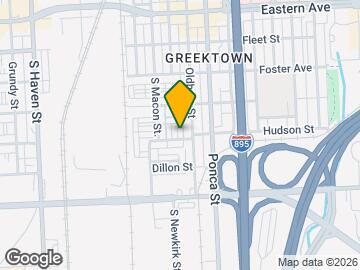
Map
- Shopping
- Colleges
- Grocery
- Medical
- Parks
- Transportation
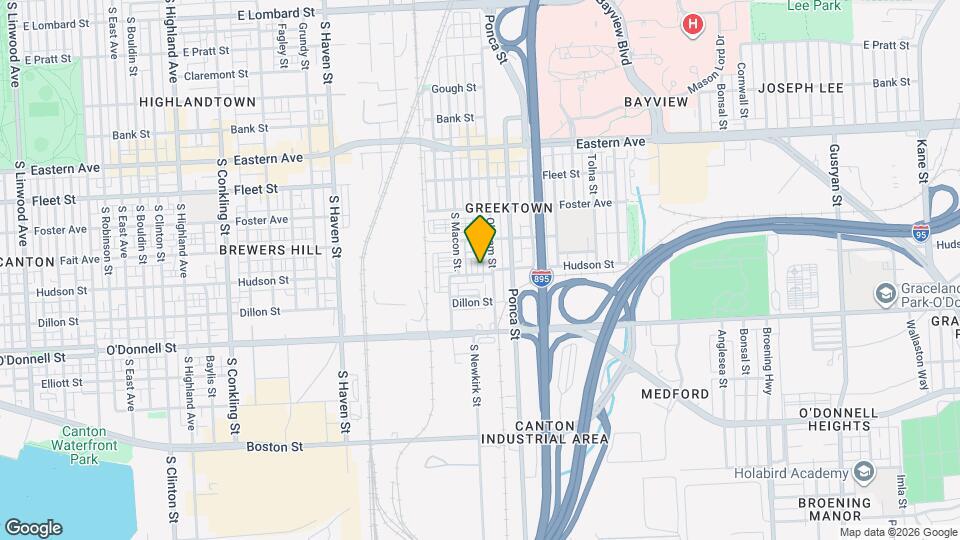
Map
Getting Around
80 / 100 Very Walkable
50 / 100 Some public transit
50 / 100 Fairly bikeable
70 / 100 Moderately car friendly
 details
Getting to Know the Area
80 / 100 Restaurants
70 / 100 Cafes
90 / 100 Nightlife
80 / 100 Shopping
60 / 100 Parks
70 / 100 Noise Level
Nearby Schools
John Ruhrah Elementary School
Paul Laurence Dunbar High
About GreatSchools Data on ApartmentHomeLiving.com.
Points of Interest
Time and distance from 4662 Hudson St.
Arts Museums and Landmarks
Big Box and Retail
Target
Safeway
Goodwill
Colleges and Universities
Johns Hopkins Medicine - East Baltimore Medical Campus
The Community College of Baltimore County - CCBC Dundalk
Groceries
Safeway
Harris Teeter
Lidl
Hospitals
Parks and Recreation
Howard Peter Rawlings Conservatory and Botanical Gardens
4662 Hudson St has 3 parks within 5.0 miles, including Federal Hill Park, Maryland Zoo in Baltimore, and Howard Peter Rawlings Conservatory and Botanical Gardens.
Restaurants and Dining
Shopping Centers
4662 Hudson St has 5 shopping centers within 1.2 miles.
Transit Stations
Nearby Neighborhoods
Nearby Apartments
Rental Price Ranges in the Area
| Bedroom | Average Rent | Cheapest Rent | Highest Rent |
|---|---|---|---|
| Baltimore Studio Apartments | $1,438 | $700 | $6,000 |
| Baltimore 1 Bedroom Apartments | $1,738 | $500 | $4,950 |
| Baltimore 2 Bedroom Apartments | $1,923 | $850 | $7,580 |
| Baltimore 3 Bedroom Apartments | $2,378 | $1,000 | $9,491 |
| Baltimore 4 Bedroom Apartments | $2,497 | $850 | $4,816 |
| Baltimore 5 Bedroom Apartments | $3,621 | $1,770 | $6,500 |
Browse Top Apartments in Baltimore
By Price
- Cheap Baltimore Apartments
- Baltimore Apartments Under $600
- Baltimore Apartments Under $700
- Baltimore Apartments Under $800
- Baltimore Apartments Under $900
- Baltimore Apartments Under $1000
- Baltimore Apartments Under $1200
- Baltimore Apartments Under $1500
- Baltimore Apartments Under $2000
- Baltimore Luxury Apartments
By Community Type
- Baltimore Apartments for Rent by Owner
- Baltimore Apartments with Rent Specials
- Baltimore Top Rated Apartments
- Baltimore Corporate Apartments
- Baltimore Furnished Apartments
- Baltimore Gated Apartments
- Baltimore Loft Apartments
- Baltimore Low Income Apartments
- Baltimore Military Apartments
- New Baltimore Apartments
- Baltimore Senior Apartments
- Baltimore Short-term Apartments
- Baltimore Student Apartments
- Baltimore Apartments with Utilities Included