
Contact
475 W 12th Ave

Floorplan Pricing and Availability
New! Interactive Property Map
 ApartmentHomeLiving.com's new Interactive Property Map allows you to see where every available unit is located at this community.Try It Now >
1 Bedroom
8H - 475 W 12th Ave
$2,000
1 Bed, 1.75 Baths, 1037 sq ftTotal Monthly PriceAvailable NowTotal Monthly Price
Base Rent$2,000Total Monthly Price$2,000Model Gallery
Photos
Availability Details
Prices shown for this property are the Total Monthly Price including Fees.Price Availability Date Unit Sq Ft Deposit $2,000 Available Now 8H - 475 W 12th Ave 1037 sq ft $2,100 Model Amenities and Features
Features
- Air Conditioning
- Balcony
- High Speed Internet Access
- Smoke Free
- Washer/Dryer
Kitchen
- Dishwasher
- Disposal
- Granite Countertops
- Microwave
- Refrigerator
Living Space
- Hardwood Floors
- Walk-In Closets
About This Listing
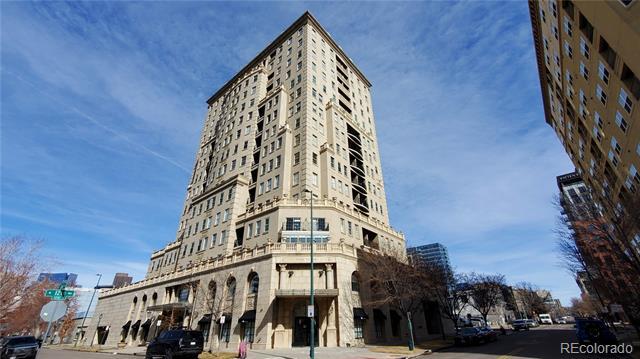
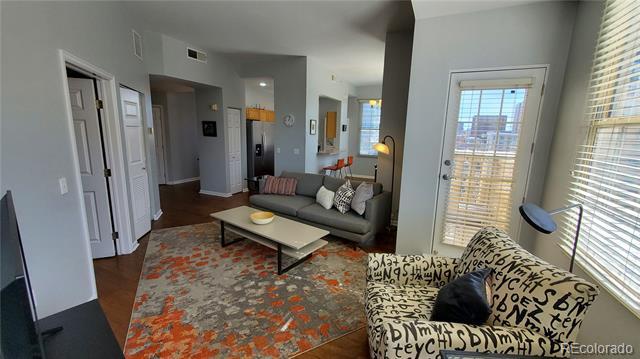


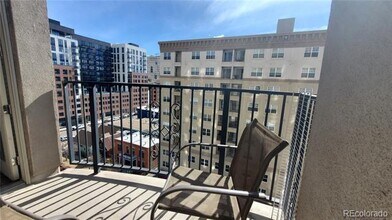
Delightful and sunny large one bedroom plus den condo in the desirable Belvedere Tower located in Denver's Golden Triangle neighborhood! Close to some of Denver's best attractions including museums and sporting venues as well as an abundance of shops and dining options this condo will have you where the action is! Want some leisure time? The condo overlooks the the Cherry Creek Trail and River and has great views of the city and mountains from both of it's two balconies. The large primary suite with adjoining bath enjoys direct access to the larger of the two balconies. The den provides a great flex space with a murphy bed for guests or home office/exercise studio. Available partially furnished. Natural light fills this south facing corner condo. One garage parking space, 2nd may be available for additional cost. Extra storage and a secured building. Don't wait on this well priced Golden Triangle gem! Gas, water/sewer, trash included, tenant pays electric and internet/cable. Available for a 12 month lease with flexible move in date. Credit and background check required. First, last plus deposit. No pets/no smoking. Denver Residential Rental License 2026-BFN-0005305 Condominium MLS# 4934587
Model Lease Information
Model Price
- $2,000Total Monthly PriceBase Rent: $2,000Required Monthly Fees: None
Deposit
- $2,100 deposit
Fees & Policies
The fees listed below are community-provided and may exclude utilities or add-ons. All payments are made directly to the property and are non-refundable unless otherwise specified.
Required Fees
One-Time Basics
- Due at Application
- Application Fee Per ApplicantiCharged Per Applicant.$40
- Due at Move-In
- Security Deposit - RefundableiCharged Per Unit.$2100
Property Fee Disclaimer: Based on community-supplied data and independent market research. Subject to change without notice. May exclude fees for mandatory or optional services and usage-based utilities.
Price shown is total price based on community-supplied monthly required fees. Excludes user-selected optional fees and variable or usage-based fees and required charges due at or prior to move-in or at move-out. View Fees and Policies for details. Price, availability, fees, and any applicable rent special are subject to change without notice.Contact Info
- Listed by:
- Jason Adams
- Agency:
- Vendor Logo:
- Website:
- View Property Website
- Call Us:
- (888) 666-0844
- Disclaimer:
Model: 8H - 475 W 12th Ave$2,0001 Bedroom, 1.75 Bath, 1037 sq ftAvailable Now![]()
8H - 475 W 12th Ave - Image 1 ![]()
8H - 475 W 12th Ave - Image 2 ![]()
8H - 475 W 12th Ave - Image 3 ![]()
8H - 475 W 12th Ave - Image 4 ![]()
8H - 475 W 12th Ave - Image 5 ![]()
8H - 475 W 12th Ave - Image 6 ![]()
8H - 475 W 12th Ave - Image 7 ![]()
8H - 475 W 12th Ave - Image 8 ![]()
8H - 475 W 12th Ave - Image 9 ![]()
8H - 475 W 12th Ave - Image 10 2 Bedrooms
15H - 475 W 12th Ave
$2,600
2 Beds, 2 Baths, 1000 sq ftTotal Monthly PriceAvailable Now12 Month Lease TermTotal Monthly Price
Base Rent$2,600Total Monthly Price$2,600Model Gallery
Photos
Availability Details
Prices shown for this property are the Total Monthly Price including Fees.Price Availability Date Unit Sq Ft Deposit $2,600 Available Now 15H - 475 W 12th Ave 1000 sq ft $2,600 Model Amenities and Features
Features
- Air Conditioning
- Washer/Dryer
Fitness & Recreation
- Walking/Biking Trails
Interior
- Elevator
Kitchen
- Dishwasher
- Kitchen
Lease Terms
- 12 Month Lease
Living Space
- Hardwood Floors
- High Ceilings
Services
- Concierge
- Furnished
About This Listing
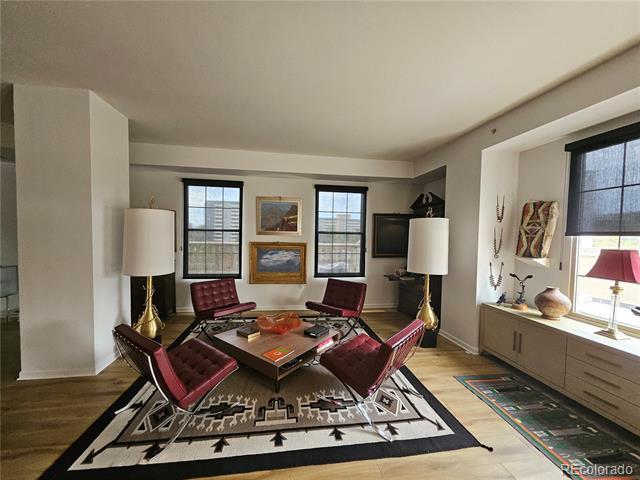
Furnished Condo with Mountain Views Golden Triangle Beautifully furnished 15th-floor condo in Golden Triangle (80204). Enjoy breathtaking mountain and city views from oversized windows with natural light. The spacious open-concept layout features high ceilings, new wood flooring, designer lighting, and tasteful furnishings. The fully equipped kitchen flows into the dining and living areas, making it perfect for both relaxing and entertaining. The condo also includes an in-unit washer and dryer. Residents enjoy building amenities, including secure entry, concierge service, and an attached garage parking space. Ideally located just minutes from Downtown Denver, Civic Center Park, Cherry Creek Trail, the Denver Art Museum, restaurants, coffee shops, nightlife, and public transit, this home offers the perfect combination of convenience, and walkability. Move-in ready and enjoy one of Denver's best locations with spectacular mountain views.
Model Lease Information
Model Price
- $2,600Total Monthly Price12 Month Lease TermBase Rent: $2,600Required Monthly Fees: None
Deposit
- $2,600 deposit
Fees & Policies
Pet Policy and Fees
Dogs
AllowedProperty Fee Disclaimer: Based on community-supplied data and independent market research. Subject to change without notice. May exclude fees for mandatory or optional services and usage-based utilities.
Price shown is total price based on community-supplied monthly required fees. Excludes user-selected optional fees and variable or usage-based fees and required charges due at or prior to move-in or at move-out. View Fees and Policies for details. Price, availability, fees, and any applicable rent special are subject to change without notice.Contact Info
- Listed by:
- Agency:
- Vendor Logo:
- Website:
- View Property Website
- Disclaimer:
Model: 15H - 475 W 12th Ave$2,6002 Bedroom, 2 Bath, 1000 sq ftAvailable Now![]()
15H - 475 W 12th Ave - Image 1 ![]()
15H - 475 W 12th Ave - Image 2 ![]()
15H - 475 W 12th Ave - Image 3 ![]()
15H - 475 W 12th Ave - Image 4 ![]()
15H - 475 W 12th Ave - Image 5 ![]()
15H - 475 W 12th Ave - Image 6 ![]()
15H - 475 W 12th Ave - Image 7 ![]()
15H - 475 W 12th Ave - Image 8 ![]()
15H - 475 W 12th Ave - Image 9 ![]()
15H - 475 W 12th Ave - Image 10 3D - 475 W 12th Ave
$3,850
2 Beds, 1.75 Baths, 2019 sq ftTotal Monthly PriceAvailable NowTotal Monthly Price
Base Rent$3,850Total Monthly Price$3,850Model Gallery
Photos
Availability Details
Prices shown for this property are the Total Monthly Price including Fees.Price Availability Date Unit Sq Ft Deposit $3,850 Available Now 3D - 475 W 12th Ave 2019 sq ft $3,850 Model Amenities and Features
Unique Amenities
- garage available
Features
- Air Conditioning
- Balcony
- Smoke Free
- Washer/Dryer
Kitchen
- Dishwasher
- Disposal
- Microwave
- Range
- Refrigerator
Living Space
- Hardwood Floors
- Walk-In Closets
About This Listing
A standout residence in the heart of the Golden Triangle, this expansive 2,019-square-foot home in the Belvedere Tower delivers a rare blend of indoor scale and outdoor living. The centerpiece is an extraordinary terrace spanning over 1,200 square feet, partially covered for year-round enjoyment with sweeping views to the west and north, capturing both city lights and Colorado sunsets. Inside, a generously sized great room anchors the home, offering a seamless layout for living, dining, and entertaining. Large windows frame the skyline while filling the space with natural light. The floor plan is thoughtfully designed with a spacious primary suite and a well-proportioned guest bedroom, providing both comfort and privacy. With its unique combination of expansive interiors, unmatched outdoor space, and striking city views, this residence offers an elevated urban lifestyle that’s rarely available. Condominium MLS# 4865910
Model Lease Information
Model Price
- $3,850Total Monthly PriceBase Rent: $3,850Required Monthly Fees: None
Deposit
- $3,850 deposit
Fees & Policies
The fees listed below are community-provided and may exclude utilities or add-ons. All payments are made directly to the property and are non-refundable unless otherwise specified.
Required Fees
One-Time Basics
- Due at Application
- Application Fee Per ApplicantiCharged Per Applicant.$39.99
- Due at Move-In
- Security Deposit - RefundableiCharged Per Unit.$3850
Pet Policy and Fees
Dogs
Size Limit
Parking Info and Fees
- Garage Parking
- Attached Garage
Property Fee Disclaimer: Based on community-supplied data and independent market research. Subject to change without notice. May exclude fees for mandatory or optional services and usage-based utilities.
Price shown is total price based on community-supplied monthly required fees. Excludes user-selected optional fees and variable or usage-based fees and required charges due at or prior to move-in or at move-out. View Fees and Policies for details. Price, availability, fees, and any applicable rent special are subject to change without notice.Contact Info
- Listed by:
- Terence Garrett
- Agency:
- Vendor Logo:
- Website:
- View Property Website
- Call Us:
- (303) 848-6334
- Disclaimer:
Model: 3D - 475 W 12th Ave$3,8502 Bedroom, 1.75 Bath, 2019 sq ftAvailable Now![]()
3D - 475 W 12th Ave - Image 1 ![]()
3D - 475 W 12th Ave - Image 2 ![]()
3D - 475 W 12th Ave - Image 3 ![]()
3D - 475 W 12th Ave - Image 4 ![]()
3D - 475 W 12th Ave - Image 5 ![]()
3D - 475 W 12th Ave - Image 6 ![]()
3D - 475 W 12th Ave - Image 7 ![]()
3D - 475 W 12th Ave - Image 8 ![]()
3D - 475 W 12th Ave - Image 9 ![]()
3D - 475 W 12th Ave - Image 10




Features and Amenities
Interior Features
- Balcony
- High Speed Internet Access
- Washer/Dryer
- Air Conditioning
- Smoke Free
Kitchen Amenities
- Refrigerator
- Microwave
- Dishwasher
- Disposal
- Granite Countertops
Living Area Features
- Walk In Closets
- Hardwood Floors
Map
- Shopping
- Colleges
- Schools
- Grocery
- Medical
- Parks
- Transportation
Map
Getting Around
80 / 100 Very Walkable
70 / 100 Good public transit
80 / 100 Very Bikeable
70 / 100 Moderately car friendly
 details
Getting to Know the Area
90 / 100 Restaurants
100 / 100 Cafes
100 / 100 Nightlife
90 / 100 Shopping
90 / 100 Parks
60 / 100 Noise Level
About Portable Tenant Screening Reports:
Applicant has the right to provide the property manager or owner with a Portable Tenant Screening Report (PTSR) that is not more than 30 days old, as defined in § 38-12-902(2.5), Colorado Revised Statutes; and 2) if Applicant provides the property manager or owner with a PTSR, the property manager or owner is prohibited from: a) charging Applicant a rental application fee; or b) charging Applicant a fee for the property manager or owner to access or use the PTSR.
Points of Interest
Time and distance from 475 W 12th Ave.
Arts Museums and Landmarks
Big Box and Retail
Safeway
Walgreens
Walgreen's
Colleges and Universities
Metropolitan State University of Denver - Auraria Campus
Groceries
Whole Foods
Trader Joe's
Safeway
Hospitals
Denver Health & Hospital Authority
Saint Joseph Hospital
Presbyterian St. Luke's Medical Center
Parks and Recreation
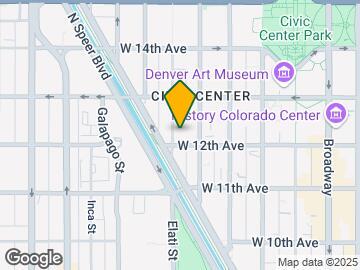
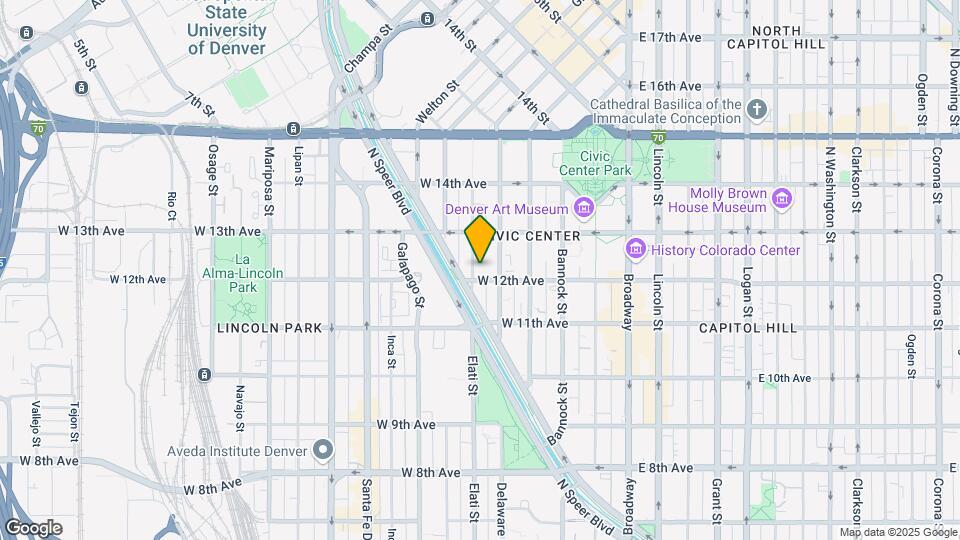
475 W 12th Ave has 5 parks within 1.2 miles, including Civic Center Park, Colorado History Museum, Molly Brown House Museum, Great Divide Brewing Company, and Elitch Gardens.
Restaurants and Dining
Shopping Centers
475 W 12th Ave has 5 shopping centers within 0.7 miles.
Transit Stations
Nearby Neighborhoods
Nearby Apartments
Rental Price Ranges in the Area
| Bedroom | Average Rent | Cheapest Rent | Highest Rent |
|---|---|---|---|
| Denver Studio Apartments | $1,562 | $650 | $5,912 |
| Denver 1 Bedroom Apartments | $1,784 | $600 | $10,000+ |
| Denver 2 Bedroom Apartments | $2,282 | $600 | $10,000+ |
| Denver 3 Bedroom Apartments | $2,863 | $600 | $10,000+ |
| Denver 4 Bedroom Apartments | $2,924 | $755 | $10,000+ |
| Denver 5 Bedroom Apartments | $3,342 | $2,500 | $4,392 |
| Denver 6 Bedroom Apartments | $13,184 | $10,000 | $10,000+ |
Browse Top Apartments in Denver
By Price
By Community Type
- Denver Apartments for Rent by Owner
- Denver Apartments with Rent Specials
- Denver Top Rated Apartments
- Denver Corporate Apartments
- Denver Furnished Apartments
- Denver Gated Apartments
- Denver Loft Apartments
- Denver Low Income Apartments
- Denver Military Apartments
- New Denver Apartments
- Denver Senior Apartments
- Denver Short-term Apartments
- Denver Student Apartments
- Denver Apartments with Utilities Included