
Contact
4849 N Camelback Rdg Dr
Floorplan Pricing and Availability
New! Interactive Property Map
 ApartmentHomeLiving.com's new Interactive Property Map allows you to see where every available unit is located at this community.Try It Now >
2 Bedrooms
B302 - 4849 N Camelback Rdg Dr
$25,000
2 Beds, 3 Baths, 2318 sq ftAvailable NowLargest 2 BedroomThis is the largest 2 Bedroom at this PropertyModel Gallery
Photos
Availability Details
Price Availability Date Unit Sq Ft Deposit $25,000 Available Now B302 - 4849 N Camelback Rdg Dr 2318 sq ft $25,000 About This Listing
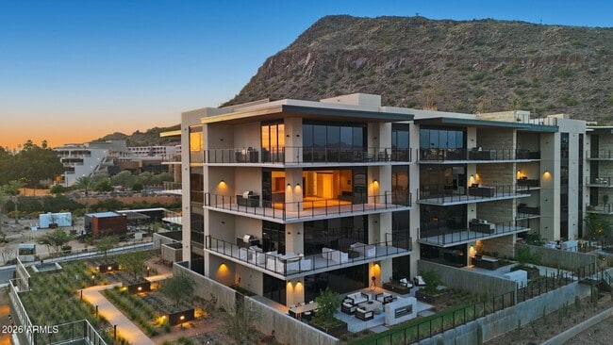
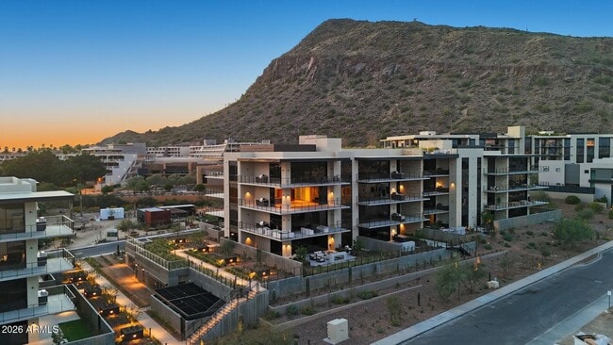
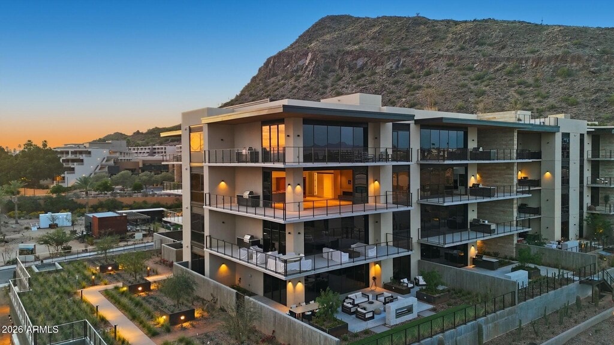
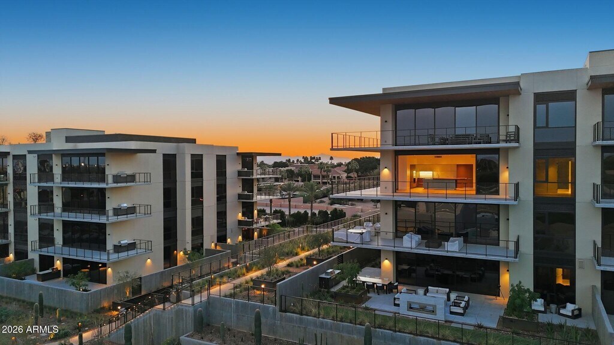
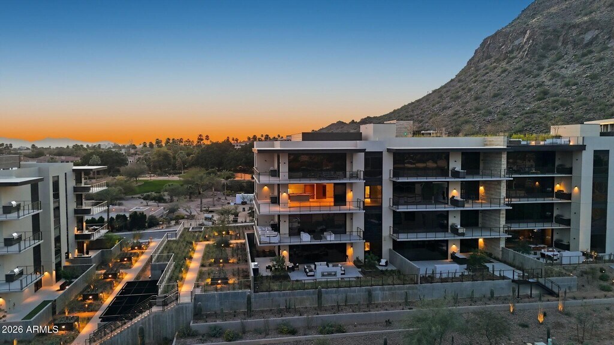
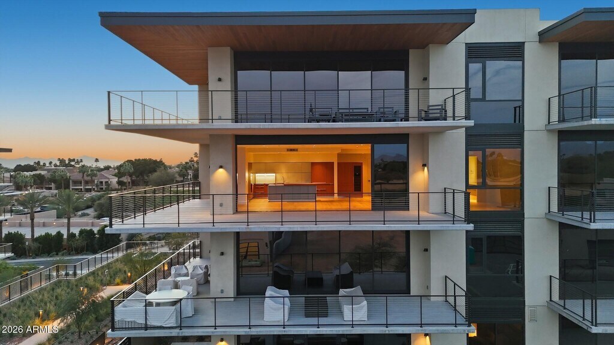
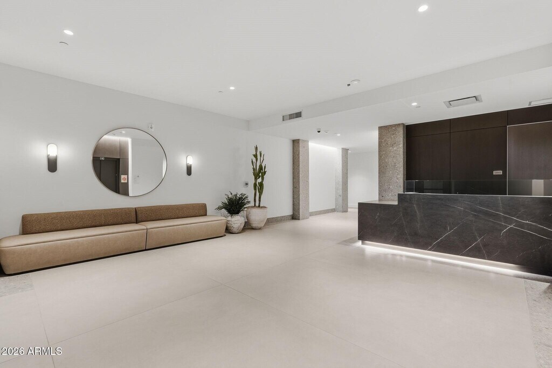
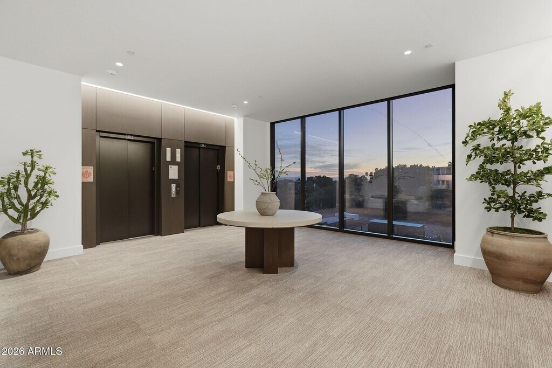
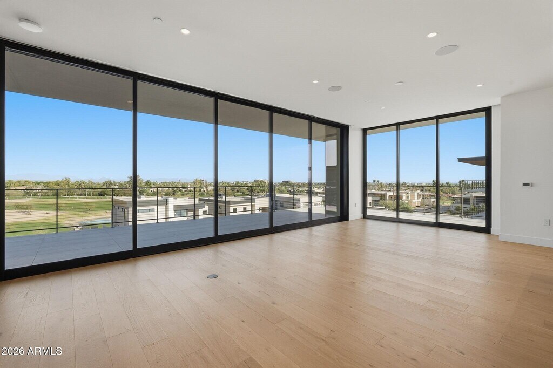
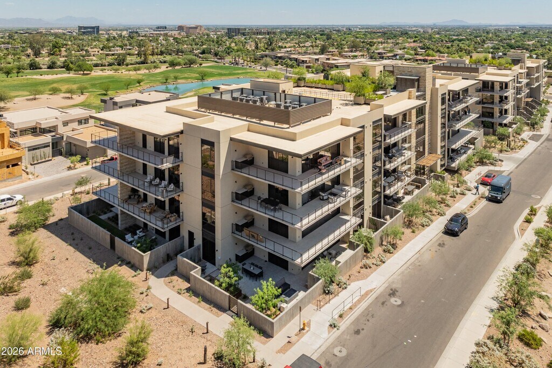
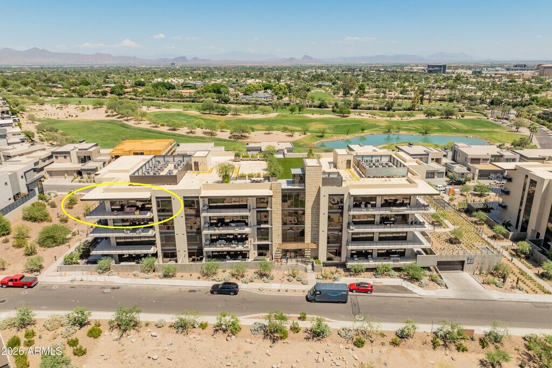
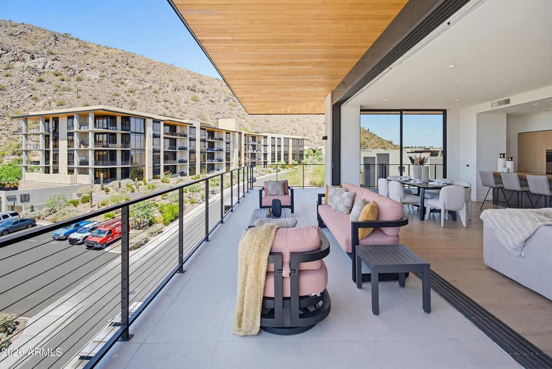
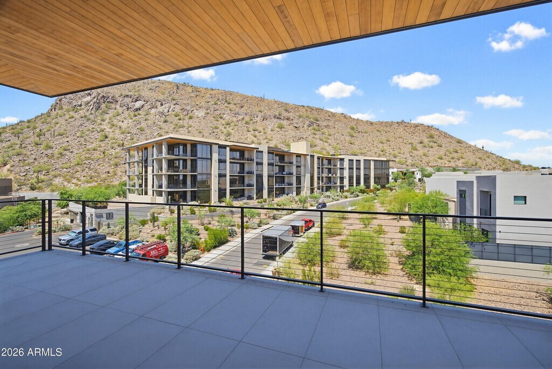
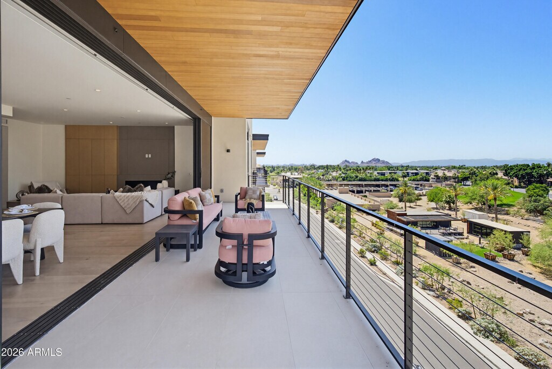
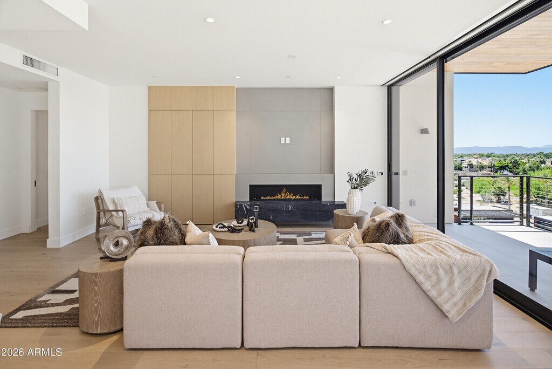
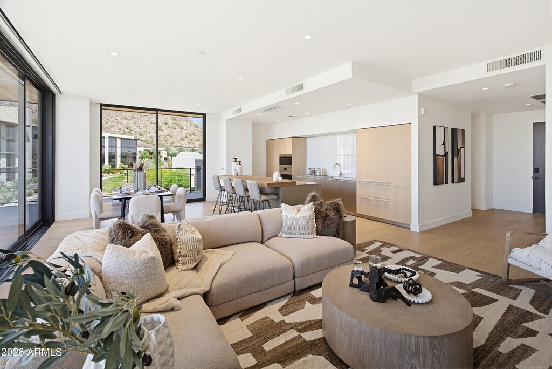
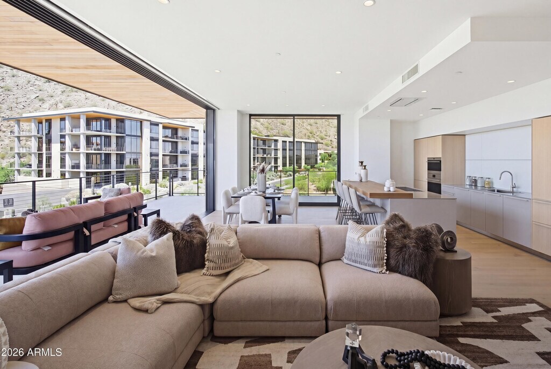
At the base of the revered Camelback Mountain sits Ascent at The Phoenician,a private residential enclave adjacent to one of Arizonas most iconic luxury resort destinations. Seamlessly integrated into the Sonoran Desert landscape,this exclusive community offers one of the most coveted locations in the area. This 3rd floor unit captures sweeping views of Camelback Mountain and city views,paired with contemporary architecture that blends warm,natural materials,expansive glass,and generous outdoor living spaces. Thoughtfully designed,the home reflects refined craftsmanship and modern elegance. This retreat features an oversized 672sqft balcony with pocket doors,creating a seamless indoor-outdoor living experience and unobstructed southeast-facing views. Inside,luxury finishes include 10-foot ceilings,Provenza wood flooring,and Bulthaup kitchen cabinetry throughout the kitchen and bar,complete with an appliance garage,spice rack,cutlery storage,and additional built-in storage,along with Sub-Zero/Wolf appliances,ensuring every detail has been thoughtfully considered. The great room,anchored by a beautiful gas fireplace with custom built-in cabinetry,seamlessly connects to the extended,oversized covered wraparound balcony. From one side,enjoy breathtaking golf course and mountain views; from the other,a built-in BBQ and city vistas create the perfect setting for entertaining. Whether dining indoors or out,youll be surrounded by stunning golf course,mountain,and city views. The primary suite offers a spacious ensuite featuring a freestanding soaking tub,dual vanities,a private water closet,a separate glass-enclosed shower,and a walk-in closet. The guest suite includes its own private ensuite and picturesque golf course views,while the den provides an ideal space for a home office. Additional features include a well-appointed laundry room with floor-to-ceiling cabinetry,a sink,and a stacked washer and dryer,as well as a full guest bathroom with a shower to accommodate visitors. All bathrooms are equipped with LED-lit mirrors offering adjustable temperature light settings. Built-in surround sound throughout the residence is controlled by the AVN system,ensuring a fully integrated luxury living experience. Offering an exceptional blend of luxury,privacy,and breathtaking surroundings,this residence combines timeless design with modern elegance,complemented by access to the Mountainside Club At Ascent and its exclusive amenities,including a private pool,fitness and movement rooms,social spaces,a reservable dining room with catering kitchen,all within a 24/7 guard-gated community,creating an extraordinary desert retreat unlike any other. MLS ID 7006241
Model Rent and Fees
Model Price
- $25,000
Deposit
- $25,000 deposit
Fees & Policies
The fees listed below are community-provided and may exclude utilities or add-ons. All payments are made directly to the property and are non-refundable unless otherwise specified.
Required Fees
One-Time Basics
- Due at Application
- Application Fee Per ApplicantiCharged Per Applicant.$50
- Due at Move-In
- Security Deposit - RefundableiCharged Per Unit.$25000
Property Fee Disclaimer: Based on community-supplied data and independent market research. Subject to change without notice. May exclude fees for mandatory or optional services and usage-based utilities.
Price shown is base rent. Excludes user-selected optional fees and variable or usage-based fees and required charges due at or prior to move-in or at move-out. View Fees and Policies for details. Price, availability, fees, and any applicable rent special are subject to change without notice.Contact Info
- Listed by:
- Scott Grigg
- Agency:
- Vendor Logo:
- Website:
- View Property Website
- Call Us:
- (480) 540-5479
- Disclaimer:
Model: B302 - 4849 N Camelback Rdg Dr$25,0002 Bedroom, 3 Bath, 2318 sq ftAvailable Now![]()
B302 - 4849 N Camelback Rdg Dr - Image 1 ![]()
B302 - 4849 N Camelback Rdg Dr - Image 2 ![]()
B302 - 4849 N Camelback Rdg Dr - Image 3 ![]()
B302 - 4849 N Camelback Rdg Dr - Image 4 ![]()
B302 - 4849 N Camelback Rdg Dr - Image 5 ![]()
B302 - 4849 N Camelback Rdg Dr - Image 6 ![]()
B302 - 4849 N Camelback Rdg Dr - Image 7 ![]()
B302 - 4849 N Camelback Rdg Dr - Image 8 ![]()
B302 - 4849 N Camelback Rdg Dr - Image 9 ![]()
B302 - 4849 N Camelback Rdg Dr - Image 10 B405 - 4849 N Camelback Rdg Dr
$20,000
2 Beds, 3 Baths, 2160 sq ftAvailable Sep 1Model Gallery
Photos
Availability Details
Price Availability Date Unit Sq Ft Deposit $20,000 September 1, 2026 B405 - 4849 N Camelback Rdg Dr 2160 sq ft $20,000 Model Amenities and Features
Services
- Furnished
About This Listing
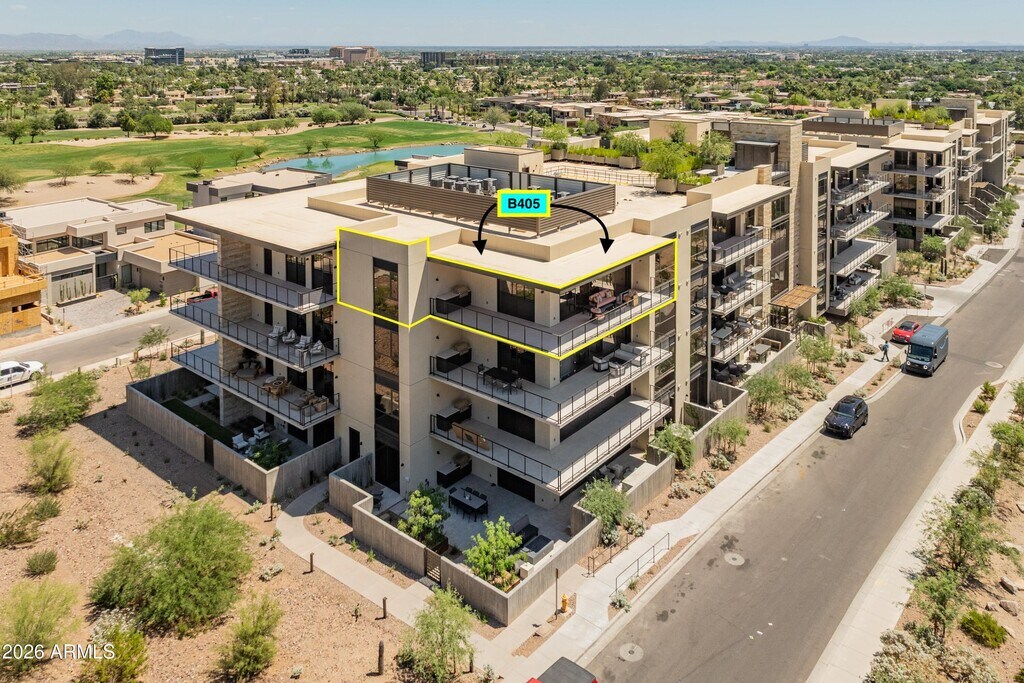
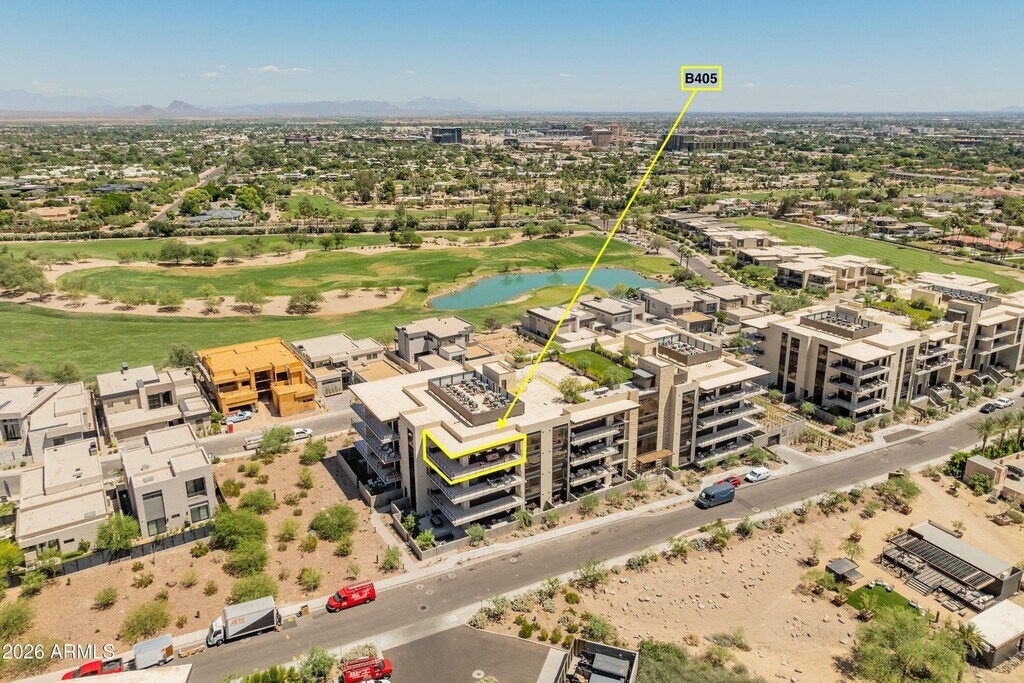
The Ascent at The Phoenician...where the highest of luxury finishes collide w/ stunning desert living - producing phenomenal mountain & golf course views for miles. This top/4th floor 'penthouse' condo - adjacent the luxurious Phoenician Resort situated at the base of the iconic Camelback Mtn,was created by Nelsen Architects,designed by highly respected Vallone Interior Design,& constructed by Layton. Exceptional finishes include an open-design kitchen by Bulthaup w/ Sub Zero,Wolf & Cove appliances,Waterworks & Kohler bathrooms,Provenza hard wood flooring,& 10' ceilings. The main living area has walls of glass that open,bringing true meaning to indoor-outdoor living. An expansive patio w/ built in gas BBQ provides room to relax & enjoy a morning coffee & evening cocktails. The ultimate luxury lock 'n leave residence! Includes garage parking for 2 vehicles,pre-wired for electric vehicles,& has a dedicated enclosed storage room. This unit has three (3) walk-in closets! Access to the Ascent Mountainside Club w/ heated pool/spa,workout center,game room & more. New construction. MLS ID 7013763
Model Rent and Fees
Model Price
- $20,000
Deposit
- $20,000 deposit
Fees & Policies
The fees listed below are community-provided and may exclude utilities or add-ons. All payments are made directly to the property and are non-refundable unless otherwise specified.
Required Fees
One-Time Basics
- Due at Application
- Application Fee Per ApplicantiCharged Per Applicant.$0
- Due at Move-In
- Security Deposit - RefundableiCharged Per Unit.$20000
Property Fee Disclaimer: Based on community-supplied data and independent market research. Subject to change without notice. May exclude fees for mandatory or optional services and usage-based utilities.
Price shown is base rent. Excludes user-selected optional fees and variable or usage-based fees and required charges due at or prior to move-in or at move-out. View Fees and Policies for details. Price, availability, fees, and any applicable rent special are subject to change without notice.Contact Info
- Listed by:
- Eric Heil
- Agency:
- Vendor Logo:
- Website:
- View Property Website
- Call Us:
- (602) 370-6456
- Disclaimer:
Model: B405 - 4849 N Camelback Rdg Dr$20,0002 Bedroom, 3 Bath, 2160 sq ftAvailable September 1, 2026![]()
B405 - 4849 N Camelback Rdg Dr - Image 1 ![]()
B405 - 4849 N Camelback Rdg Dr - Image 2 ![]()
B405 - 4849 N Camelback Rdg Dr - Image 3 ![]()
B405 - 4849 N Camelback Rdg Dr - Image 4 ![]()
B405 - 4849 N Camelback Rdg Dr - Image 5 ![]()
B405 - 4849 N Camelback Rdg Dr - Image 6 ![]()
B405 - 4849 N Camelback Rdg Dr - Image 7 ![]()
B405 - 4849 N Camelback Rdg Dr - Image 8 ![]()
B405 - 4849 N Camelback Rdg Dr - Image 9 ![]()
B405 - 4849 N Camelback Rdg Dr - Image 10 4849 N Camelback Rdg Dr
$12,495
2 Beds, 3 Baths, 2294 sq ftAvailable Nov 6Model Gallery
Photos
Availability Details
Price Availability Date Unit Sq Ft $12,495 November 6, 2026 4849 N Camelback Rdg Dr 2294 sq ft Model Amenities and Features
Lease Terms
- 12
Services
- Garden Style
About This Listing
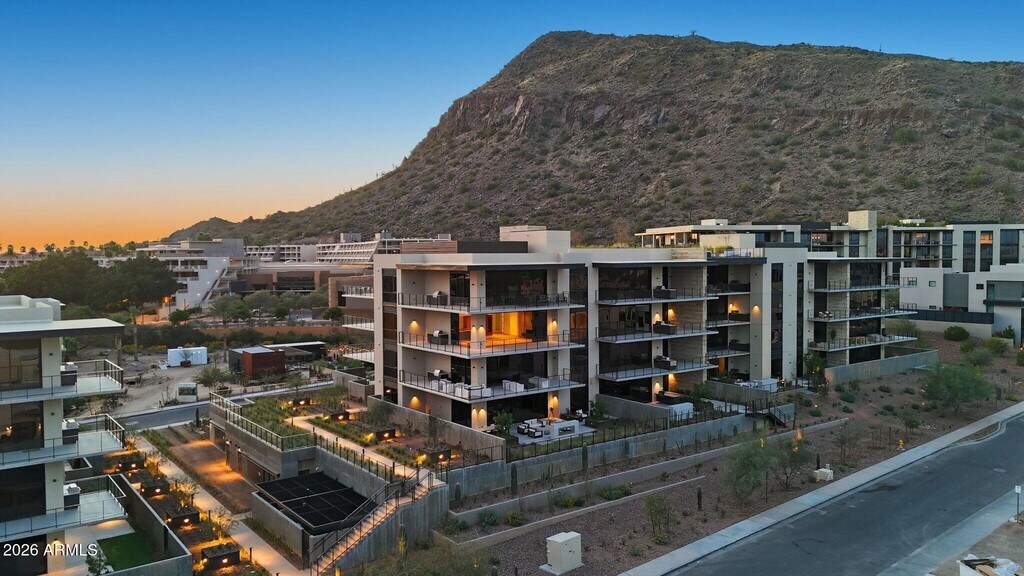
THIS IS A FURNISHED RENTAL THAT IS AVAILABLE SEASONALLY, LONG TERM PRICING, PLEASE CALL FOR BLENDED RATE!! (Jan-Mar $24,995) (Apr, Oct-Dec $14,995) (May-Sept $12,495)! Tucked at the base of revered Camelback Mountain, Ascent is a new, private residential enclave adjacent to The Phoenician Resort - one of Arizona's premier luxury resort destination. This community incorporates the Sonoran Desert landscape directly into its design, at the most enviable location in Scottsdale. Ascent offer views overlooking the Valley & Camelback Mountain. Home designs feature contemporary architecture integrating warm, natural materials, expansive windows, and large outdoor patio. Thoughtfully designed by Nelsen Architects and Vallone Interior Design. Luxury finishes include exquisite Bulthaup Kitchens, Provenza wood floors, Sub Zero Wolf appliances & 10' ceilings. As part of the Phoenician lifestyle, you'll enjoy access to the exclusive Mountain Club, featuring a party room, fitness and movement center, resort-style pool, and a rooftop deck with panoramic views. Additional conveniences include two parking spaces. *Minimum Lease Term of 3 Months* - Application Fee: $100 per applicant 18 years of age and older on the lease - Security Deposit to be equal to 1 months rent - Cleaning Deposit/Fee: $700 - Tenant must have the home professionally cleaned once per month during their stay at their expense ($120 per hour). MMG to provide contact information for the cleaning crew to be used - Monthly Administration Fee of $25 per month paid for by tenant - Cap on electric of $300 per month - Garage Spaces: 2 - Pet Deposit/Fee: $750 for pet Monthly Cleaning Breakdown by Square Footage: • 1499 sq ft or less: $120 (1 hour) • 1500 – 2499 sq ft: $180 (1.5 hours) • 2500 – 3999 sq ft: $240 (2 hours) • 4000 – 5999 sq ft: $300 (2.5 hours) • 6000 sq ft or greater: $360 (3 hours)
Model Rent and Fees
Model Price
- $12,495
Fees & Policies
Pet Policy and Fees
Dogs
AllowedProperty Fee Disclaimer: Based on community-supplied data and independent market research. Subject to change without notice. May exclude fees for mandatory or optional services and usage-based utilities.
Price shown is base rent. Excludes user-selected optional fees and variable or usage-based fees and required charges due at or prior to move-in or at move-out. View Fees and Policies for details. Price, availability, fees, and any applicable rent special are subject to change without notice.Contact Info
- Listed by:
- Kelly Martin
- Agency:
- Vendor Logo:
- Website:
- View Property Website
- Call Us:
- (480) 699-0995
- Disclaimer:
Model: 4849 N Camelback Rdg Dr$12,4952 Bedroom, 3 Bath, 2294 sq ftAvailable November 6, 2026![]()
4849 N Camelback Rdg Dr - Image 1 ![]()
4849 N Camelback Rdg Dr - Image 2 ![]()
4849 N Camelback Rdg Dr - Image 3 ![]()
4849 N Camelback Rdg Dr - Image 4 ![]()
4849 N Camelback Rdg Dr - Image 5 ![]()
4849 N Camelback Rdg Dr - Image 6 ![]()
4849 N Camelback Rdg Dr - Image 7 ![]()
4849 N Camelback Rdg Dr - Image 8 ![]()
4849 N Camelback Rdg Dr - Image 9 ![]()
4849 N Camelback Rdg Dr - Image 10


Map
- Shopping
- Colleges
- Schools
- Grocery
- Medical
- Transportation
Map
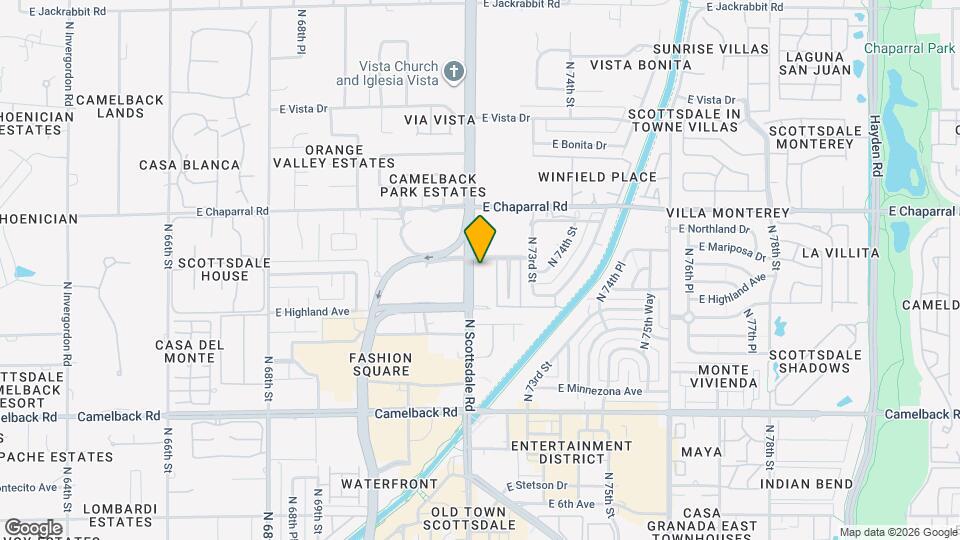
Getting Around
60 / 100 Moderately walkable
30 / 100 Limited public transit
90 / 100 Exceptionally bikeable
80 / 100 Very car friendly
 details
Getting to Know the Area
90 / 100 Restaurants
80 / 100 Cafes
90 / 100 Nightlife
90 / 100 Shopping
60 / 100 Parks
40 / 100 Noise Level
Points of Interest
Time and distance from 4849 N Camelback Rdg Dr.
Big Box and Retail
Staples
Walgreens
Safeway
Colleges and Universities
Groceries
Safeway
Smart & Final
Trader Joe's
Hospitals
Scottsdale Osborn Medical Center
Banner Behavioral Health Hospital
Valley Hospital
Military Bases
Phoenix Sky Harbor Airport Air Guard Station
Restaurants and Dining
Shopping Centers
4849 N Camelback Rdg Dr has 5 shopping centers within 0.8 miles.
Transit Stations
Tempe Transportation Center-METRO Light Rail
Nearby Neighborhoods
Nearby Apartments
Rental Price Ranges in the Area
| Bedroom | Average Rent | Cheapest Rent | Highest Rent |
|---|---|---|---|
| Scottsdale Studio Apartments | $1,545 | $700 | $4,014 |
| Scottsdale 1 Bedroom Apartments | $1,888 | $835 | $10,000+ |
| Scottsdale 2 Bedroom Apartments | $2,449 | $961 | $10,000+ |
| Scottsdale 3 Bedroom Apartments | $3,834 | $801 | $10,000+ |
| Scottsdale 4 Bedroom Apartments | $9,250 | $676 | $10,000+ |
Browse Top Apartments in Scottsdale
By Price
By Community Type
- Scottsdale Apartments for Rent by Owner
- Scottsdale Apartments with Rent Specials
- Scottsdale Top Rated Apartments
- Scottsdale Corporate Apartments
- Scottsdale Furnished Apartments
- Scottsdale Gated Apartments
- Scottsdale Loft Apartments
- Scottsdale Low Income Apartments
- New Scottsdale Apartments
- Scottsdale Senior Apartments
- Scottsdale Short-term Apartments
- Scottsdale Student Apartments
- Scottsdale Apartments with Utilities Included