
Contact
4897-4897 Basswood Dr

Floorplan Pricing and Availability
New! Interactive Property Map
 ApartmentHomeLiving.com's new Interactive Property Map allows you to see where every available unit is located at this community.Try It Now >
2 Bedrooms
Basswood4893 - 4897-4897 Basswood Dr
$1,530
2 Beds, 1.5 Baths, 910 sq ftTotal Monthly PriceAvailable Sep 15Total Monthly Price
Base Rent$1,530Total Monthly Price$1,530Model Gallery
Photos
Availability Details
Prices shown for this property are the Total Monthly Price including Fees.Price Availability Date Unit Sq Ft Deposit $1,530 September 15, 2026 Basswood4893 - 4897-4897 Basswood Dr 910 sq ft $1,495 Model Amenities and Features
Kitchen
- Dishwasher
- Range
- Refrigerator
About This Listing
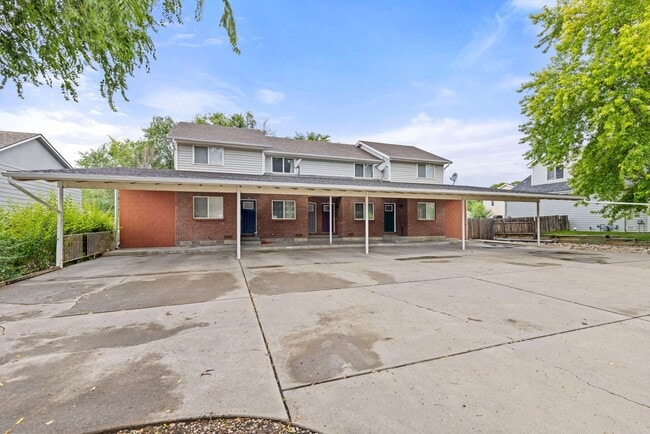
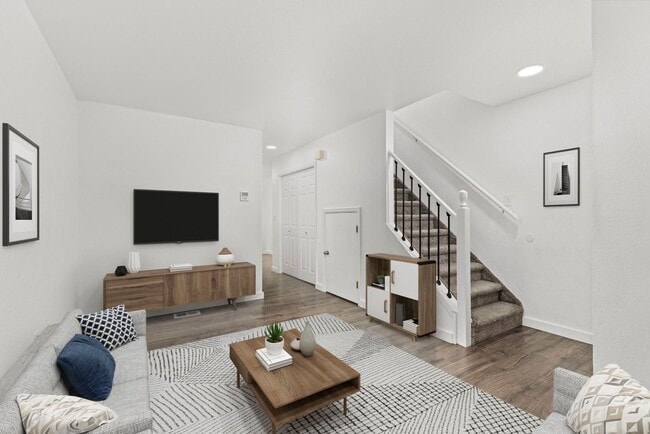
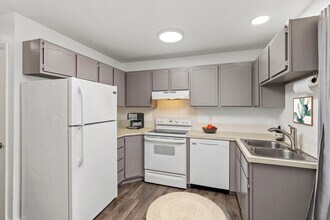
This recently renovated 2-bedroom, 1.5-bath unit offers comfortable living. With thoughtful updates and a convenient layout, this home is a great fit for anyone looking for a clean, updated place to call home. The unit features two spacious bedrooms, 1.5 bathrooms, and an in-unit washer and dryer for added convenience. You’ll also enjoy covered, well-lit carport parking, giving you a dedicated place to park while providing protection from the weather. Located in Loveland, this home puts you close to local shopping, dining, parks, and outdoor recreation while offering a quiet place to come home to. The recently renovated interior, practical amenities make 4891 Basswood a great place to settle in and enjoy all that Loveland has to offer. Property Features: Recently renovated interior 2 bedrooms 1.5 bathrooms In-unit washer and dryer Covered, well-lit carport parking Crawl space storage Reduce Your Move-In Costs! Ask your leasing agent about our Security Deposit Alternative. **In-person showings will only be offered to people that have been approved to sign a lease. ** PET POLICY: Cats not allowed, Dogs not allowed. Utilities: Water, Sewer, and Trash billed through portal. Water and Sewer is based upon usage. Tenant is responsible for all other utilities. Cost Breakdown: - Rental Rate: $1495.00/mo. - Resident Assurance Package: $35.00/mo. - Total: $1530.00/mo.
Model Lease Information
Model Price
- $1,530Total Monthly PriceBase Rent: $1,530Required Monthly Fees: None
Deposit
- $1,495 deposit
Price shown is total price based on community-supplied monthly required fees. Excludes user-selected optional fees and variable or usage-based fees and required charges due at or prior to move-in or at move-out. View Fees and Policies for details. Price, availability, fees, and any applicable rent special are subject to change without notice.Contact Info
- Listed by:
- Real
- Agency:
- Vendor Logo:
- Website:
- View Property Website
- Call Us:
- (970) 658-0410
- Disclaimer:
Model: Basswood4893 - 4897-4897 Basswood Dr$1,5302 Bedroom, 1.5 Bath, 910 sq ftAvailable September 15, 2026![]()
Basswood4893 - 4897-4897 Basswood Dr - Image 1 ![]()
Basswood4893 - 4897-4897 Basswood Dr - Image 2 ![]()
Basswood4893 - 4897-4897 Basswood Dr - Image 3 ![]()
Basswood4893 - 4897-4897 Basswood Dr - Image 4 ![]()
Basswood4893 - 4897-4897 Basswood Dr - Image 5 ![]()
Basswood4893 - 4897-4897 Basswood Dr - Image 6 ![]()
Basswood4893 - 4897-4897 Basswood Dr - Image 7 ![]()
Basswood4893 - 4897-4897 Basswood Dr - Image 8 ![]()
Basswood4893 - 4897-4897 Basswood Dr - Image 9 ![]()
Basswood4893 - 4897-4897 Basswood Dr - Image 10 z4893 Basswood Drive (9/27/26) - 4897-4897 Basswood Dr
$1,490
2 Beds, 1.5 Baths, 910 sq ftTotal Monthly PriceAvailable Sep 16Total Monthly Price
Base Rent$1,490Total Monthly Price$1,490Model Gallery
Photos
Availability Details
Prices shown for this property are the Total Monthly Price including Fees.Price Availability Date Unit Sq Ft Deposit $1,490 September 16, 2026 z4893 Basswood Drive (9/27/26) - 4897-4897 Basswood Dr 910 sq ft $1,490 Model Amenities and Features
Features
- Ceiling Fans
Kitchen
- Dishwasher
- Range
- Refrigerator
Living Space
- Window Coverings
Outdoor Space
- Deck
About This Listing
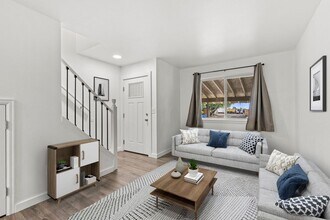
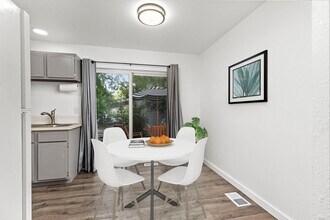
Don’t miss this beautifully updated townhome located in a quiet 4-plex in desirable North Loveland. **Owner will provide $250 credit of administrative move in fee upon lease start.** This home offers modern updates throughout, including newer laminate flooring and carpet, fresh interior paint, updated appliances, and the convenience of an in-unit washer and dryer. Central air conditioning and an efficient electric heat pump system provide year-round comfort with quiet, energy-efficient heating and cooling. The kitchen and dining area flow seamlessly to a private deck—perfect for relaxing or entertaining guests. Covered parking is included with a 2-car carport featuring security lighting, along with additional storage in a clean and accessible crawlspace. Conveniently located near public transportation, shopping, dining, and everyday amenities, this home offers both comfort and accessibility. No Pets Allowed **Kindly note that the photographs depict a reverse layout of the property and may not precisely represent the actual floor plan configuration.** PRICE DISCLOSURE: Mandatory charges: ______________________ $1490 monthly Rent Water/Sewer-Tenant charged exact usage amount each month for metered usage through tenant portal Trash/Recylcing-Tenant charged 25% of the total 4-plex standard monthly charge through tenant portal Electric/Internet -Tenant paid, pricing variable based on usage No Pets Allowed One-time, non-refundable $250 administrative fee due at the time of move-in (will be covered by the property owner and not charged to the tenant). The administrative fee is charged to Tenant to reimburse Landlord for costs to process, generate, and deliver documentation, pre-move/move-in services, lease documentation: preparation, generation, and filing. This property allows No Pets Lease term is September 1, 2026-August 31, 2027 No smoking! Leases will begin on the advertised availability date. Accommodated lease start dates may be requested and considered on a case-by-case basis.
Model Lease Information
Model Price
- $1,490Total Monthly PriceBase Rent: $1,490Required Monthly Fees: None
Deposit
- $1,490 deposit
Price shown is total price based on community-supplied monthly required fees. Excludes user-selected optional fees and variable or usage-based fees and required charges due at or prior to move-in or at move-out. View Fees and Policies for details. Price, availability, fees, and any applicable rent special are subject to change without notice.Contact Info
- Listed by:
- Fox Property Management
- Agency:
- Vendor Logo:
- Website:
- View Property Website
- Call Us:
- (720) 583-4369
- Disclaimer:
Model: z4893 Basswood Drive (9/27/26) - 4897-4897 Basswood Dr$1,4902 Bedroom, 1.5 Bath, 910 sq ftAvailable September 16, 2026![]()
z4893 Basswood Drive (9/27/26) - 4897-4897 Basswood Dr - Image 1 ![]()
z4893 Basswood Drive (9/27/26) - 4897-4897 Basswood Dr - Image 2 ![]()
z4893 Basswood Drive (9/27/26) - 4897-4897 Basswood Dr - Image 3 ![]()
z4893 Basswood Drive (9/27/26) - 4897-4897 Basswood Dr - Image 4 ![]()
z4893 Basswood Drive (9/27/26) - 4897-4897 Basswood Dr - Image 5 ![]()
z4893 Basswood Drive (9/27/26) - 4897-4897 Basswood Dr - Image 6 ![]()
z4893 Basswood Drive (9/27/26) - 4897-4897 Basswood Dr - Image 7 ![]()
z4893 Basswood Drive (9/27/26) - 4897-4897 Basswood Dr - Image 8 ![]()
z4893 Basswood Drive (9/27/26) - 4897-4897 Basswood Dr - Image 9 ![]()
z4893 Basswood Drive (9/27/26) - 4897-4897 Basswood Dr - Image 10


Features and Amenities
Interior Features
- Ceiling Fans
Kitchen Amenities
- Dishwasher
- Range
- Refrigerator
Living Area Features
- Window Coverings
Outdoor Features
- Deck
Map
- Shopping
- Colleges
- Schools
- Grocery
- Medical
Map
Getting Around
30 / 100 Somewhat walkable
30 / 100 Limited public transit
40 / 100 Fairly bikeable
80 / 100 Very car friendly
 details
Getting to Know the Area
40 / 100 Restaurants
40 / 100 Cafes
20 / 100 Nightlife
20 / 100 Shopping
50 / 100 Noise Level
About Portable Tenant Screening Reports:
Applicant has the right to provide the property manager or owner with a Portable Tenant Screening Report (PTSR) that is not more than 30 days old, as defined in § 38-12-902(2.5), Colorado Revised Statutes; and 2) if Applicant provides the property manager or owner with a PTSR, the property manager or owner is prohibited from: a) charging Applicant a rental application fee; or b) charging Applicant a fee for the property manager or owner to access or use the PTSR.
Points of Interest
Time and distance from 4897-4897 Basswood Dr.
Big Box and Retail
Walgreens
Goodwill
Safeway
Colleges and Universities
Front Range Community College - Larimer Campus
Groceries
Safeway
King Soopers
Hospitals
Shopping Centers
4897-4897 Basswood Dr has 5 shopping centers within 1.3 miles.
Nearby Neighborhoods
Nearby Apartments
Rental Price Ranges in the Area
| Bedroom | Average Rent | Cheapest Rent | Highest Rent |
|---|---|---|---|
| Loveland Studio Apartments | $1,608 | $1,075 | $2,550 |
| Loveland 1 Bedroom Apartments | $1,743 | $1,000 | $3,299 |
| Loveland 2 Bedroom Apartments | $2,007 | $1,195 | $4,115 |
| Loveland 3 Bedroom Apartments | $2,452 | $1,223 | $5,417 |
| Loveland 4 Bedroom Apartments | $3,269 | $3,269 | $3,269 |
| 2 Bedroom Homes | $1,737 | $1,150 | $3,200 |
| 3 Bedroom Homes | $2,486 | $1,895 | $3,300 |
| 4 Bedroom Homes | $3,282 | $2,530 | $7,000 |
| 5 Bedroom Homes | $2,853 | $2,600 | $3,106 |
Browse Top Apartments in Loveland
By Price
By Community Type
- Loveland Apartments for Rent by Owner
- Loveland Apartments with Rent Specials
- Loveland Top Rated Apartments
- Loveland Corporate Apartments
- Loveland Furnished Apartments
- Loveland Gated Apartments
- Loveland Loft Apartments
- Loveland Low Income Apartments
- Loveland Military Apartments
- New Loveland Apartments
- Loveland Senior Apartments
- Loveland Short-term Apartments
- Loveland Apartments with Utilities Included