
Contact
5053 Wesley Square

Floorplan Pricing and Availability
New! Interactive Property Map
 ApartmentHomeLiving.com's new Interactive Property Map allows you to see where every available unit is located at this community.Try It Now >
3 Bedrooms
5053 Wesley Square
$2,700
3 Beds, 2.5 Baths, 3460 sq ftAvailable NowModel Gallery
Photos
Availability Details
Price Availability Date Unit Sq Ft Deposit $2,700 Available Now 5053 Wesley Square 3460 sq ft $2,700 About This Listing
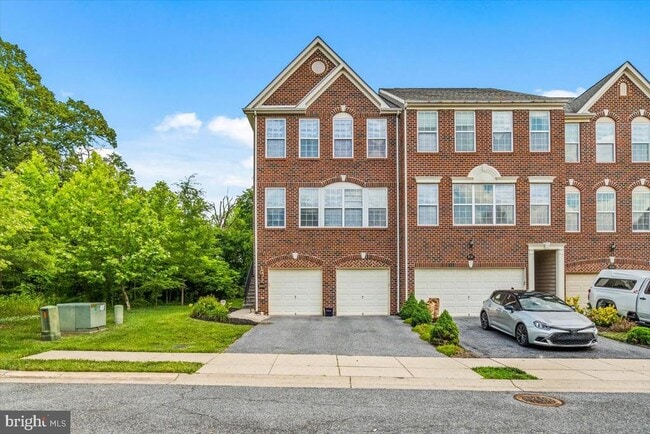
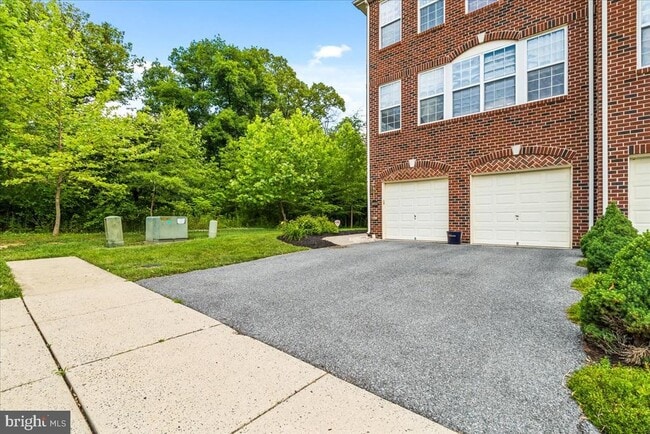
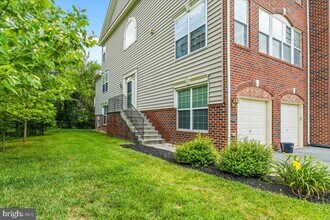
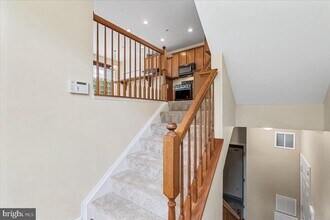
***PRICE IMPROVEMENT***Welcome to this spacious end-unit 3-bedroom, 2.5-bath townhouse in the highly sought-after Linton at Ballenger Creek community. Offering the feel of a single-family home, this beautifully maintained townhouse property features a desirable side entrance and backs to a peaceful, tree-lined setting for added privacy. Step inside to an open and inviting main level with a generous living room, dining room, and family room, creating the perfect space for both everyday living and entertaining. The gourmet kitchen features hardwood floors, ample cabinetry, and a separate eat-in area. Step out onto the deck just off the kitchen to enjoy your morning coffee or unwind with an evening cocktail while taking in the tranquil backyard views. Upstairs, you'll find three spacious bedrooms, including a luxurious primary suite with a bathroom featuring a soaking tub, separate walk-in shower, and plenty of room to relax. The fully finished walkout basement provides exceptional additional living space, recreation room, home office, or entertaining guests. A separate laundry room with a washer and dryer adds convenience and extra storage. With its spacious layout, desirable end-unit location, and exceptional community setting, this home is the perfect combination of comfort, style, and functionality. Need more...you will have access to all the amenities that Linton of Ballenger Creek has to offer: an outdoor pool, tot lots, and a clubhouse with a gym. And more... you will be minutes away from the Westview Shopping Center featuring a movie theater, retail and restaurants. Do you commute? No worries! This property is a commuters dream close to I-270, R-15, R-70 and R-340. Pets case by case, breed restrictions, only 1 small dog with an increase in rental rate, No cats. Available Immediately. Do not miss the opportunity to call this property your new home! Credit 670+; background check **All prospects must view the property BEFORE submitting an application*** ***PRICE IMPROVEMENT***Welcome to this spacious end-unit 3-bedroom, 2.5-bath townhouse in the highly sought-after Linton at Ballenger Creek community. Offering the feel of a single-family home, this beautifully maintained townhouse property features a desirable side entrance and backs to a peaceful, tree-lined setting for added privacy. Step inside to an open and inviting main level with a generous living room, dining room, and family room, creating the perfect space for both everyday living and entertaining. The gourmet kitchen features hardwood floors, ample cabinetry, and a separate eat-in area. Step out onto the deck just off the kitchen to enjoy your morning coffee or unwind with an evening cocktail while taking in the tranquil backyard views. Upstairs, you'll find three spacious bedrooms, including a luxurious primary suite with a bathroom featuring a soaking tub, separate walk-in shower, and plenty of room to relax. The fully finished walkout basement provides exceptional additional living space, recreation room, home office, or entertaining guests. A separate laundry room with a washer and dryer adds convenience and extra storage. With its spacious layout, desirable end-unit location, and exceptional community setting, this home is the perfect combination of comfort, style, and functionality. Need more...you will have access to all the amenities that Linton of Ballenger Creek has to offer: an outdoor pool, tot lots, and a clubhouse with a gym. And more... you will be minutes away from the Westview Shopping Center featuring a movie theater, retail and restaurants. Do you commute? No worries! This property is a commuters dream close to I-270, R-15, R-70 and R-340. Pets case by case, breed restrictions, only 1 small dog with an increase in rental rate, No cats. Available Immediately. Do not miss the opportunity to call this property your new home! Credit 670+; background check **All prospects must view the property BEFORE submitting an application***
Model Rent and Fees
Model Price
- $2,700
Deposit
- $2,700 deposit
Fees & Policies
The fees listed below are community-provided and may exclude utilities or add-ons. All payments are made directly to the property and are non-refundable unless otherwise specified.
Required Fees
One-Time Basics
- Security Deposit - Refundable$2995
Property Fee Disclaimer: Based on community-supplied data and independent market research. Subject to change without notice. May exclude fees for mandatory or optional services and usage-based utilities.
Price shown is base rent. Excludes user-selected optional fees and variable or usage-based fees and required charges due at or prior to move-in or at move-out. View Fees and Policies for details. Price, availability, fees, and any applicable rent special are subject to change without notice.Contact Info
- Listed by:
- Top
- Agency:
- Vendor Logo:
- Website:
- View Property Website
- Call Us:
- (301) 778-5800
- Disclaimer:
Model: 5053 Wesley Square$2,7003 Bedroom, 2.5 Bath, 3460 sq ftAvailable Now![]()
5053 Wesley Square - Image 1 ![]()
5053 Wesley Square - Image 2 ![]()
5053 Wesley Square - Image 3 ![]()
5053 Wesley Square - Image 4 ![]()
5053 Wesley Square - Image 5 ![]()
5053 Wesley Square - Image 6 ![]()
5053 Wesley Square - Image 7 ![]()
5053 Wesley Square - Image 8 ![]()
5053 Wesley Square - Image 9 ![]()
5053 Wesley Square - Image 10 5053 Wesley Square
$2,700
3 Beds, 2.5 Baths, 3460 sq ftAvailable Sep 23Model Gallery
Photos
Availability Details
Price Availability Date Unit Sq Ft $2,700 September 23, 2026 5053 Wesley Square 3460 sq ft Model Amenities and Features
Kitchen
- Dishwasher
Living Space
- Basement
About This Listing
****PRICE IMPROVEMENT*** Welcome to this spacious end-unit 3-bedroom, 2.5-bath townhouse in the highly sought-after Linton at Ballenger Creek community. Offering the feel of a single-family home, this beautifully maintained townhouse property features a desirable side entrance and backs to a peaceful, tree-lined setting for added privacy. Step inside to an open and inviting main level with a generous living room, dining room, and family room, creating the perfect space for both everyday living and entertaining. The gourmet kitchen features hardwood floors, ample cabinetry, and a separate eat-in area. Step out onto the deck just off the kitchen to enjoy your morning coffee or unwind with an evening cocktail while taking in the tranquil backyard views. Upstairs, you'll find three spacious bedrooms, including a luxurious primary suite with a bathroom featuring a soaking tub, separate walk-in shower, and plenty of room to relax. The fully finished walkout basement provides exceptional additional living space, recreation room, home office, or entertaining guests. A separate laundry room with a washer and dryer adds convenience and extra storage. With its spacious layout, desirable end-unit location, and exceptional community setting, this home is the perfect combination of comfort, style, and functionality. Need more...you will have access to all the amenities that Linton of Ballenger Creek has to offer: an outdoor pool, tot lots, and a clubhouse with a gym. And more... you will be minutes away from the Westview Shopping Center featuring a movie theater, retail and restaurants. Do you commute? No worries! This property is a commuters dream close to I-270, R-15, R-70 and R-340. Pets case by case, breed restrictions, only 1 small dog with an increase in rental rate, No cats. Available Immediately. Do not miss the opportunity to call this property your new home! Credit 670+; background check **All prospects must view the property BEFORE submitting an application***
Model Rent and Fees
Model Price
- $2,700
Price shown is base rent. Excludes user-selected optional fees and variable or usage-based fees and required charges due at or prior to move-in or at move-out. View Fees and Policies for details. Price, availability, fees, and any applicable rent special are subject to change without notice.Contact Info
- Listed by:
- Soraya Gillespie
- Agency:
- Vendor Logo:
- Website:
- View Property Website
- Call Us:
- (301) 778-5800
- Disclaimer:
Model: 5053 Wesley Square$2,7003 Bedroom, 2.5 Bath, 3460 sq ftAvailable September 23, 2026![]()
5053 Wesley Square - Image 1 ![]()
5053 Wesley Square - Image 2 ![]()
5053 Wesley Square - Image 3 ![]()
5053 Wesley Square - Image 4 ![]()
5053 Wesley Square - Image 5 ![]()
5053 Wesley Square - Image 6 ![]()
5053 Wesley Square - Image 7 ![]()
5053 Wesley Square - Image 8 ![]()
5053 Wesley Square - Image 9 ![]()
5053 Wesley Square - Image 10


Features and Amenities
Kitchen Amenities
- Dishwasher
Living Area Features
- Basement
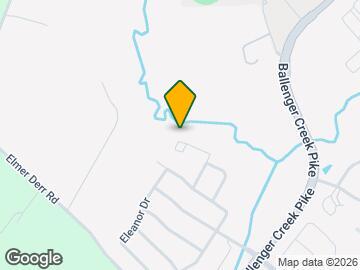
Map
- Shopping
- Colleges
- Schools
- Grocery
- Medical
- Transportation
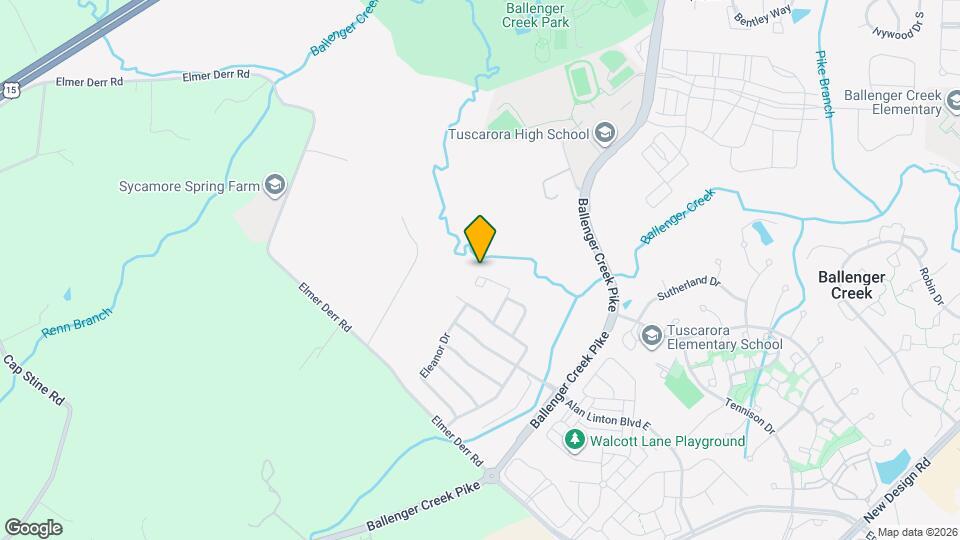
Map
Getting Around
20 / 100 Somewhat walkable
30 / 100 Somewhat Bikeable
100 / 100 Exceptionally car friendly
 details
Getting to Know the Area
40 / 100 Restaurants
20 / 100 Cafes
20 / 100 Nightlife
20 / 100 Shopping
100 / 100 Noise Level
Points of Interest
Time and distance from 5053 Wesley Square.
Big Box and Retail
Walgreens
Macy's
Kohl's
Colleges and Universities
Groceries
Food Lion
Giant Eagle
Wegmans
Hospitals
Military Bases
Fort Detrick
Shopping Centers
5053 Wesley Square has 5 shopping centers within 2.0 miles.
Transit Stations
Monocacy-Brunswick Line
Frederick-Brunswick Line
Brunswick-Brunswick Line
Nearby Neighborhoods
Nearby Apartments
Rental Price Ranges in the Area
| Bedroom | Average Rent | Cheapest Rent | Highest Rent |
|---|---|---|---|
| Frederick Studio Apartments | $1,768 | $1,133 | $2,309 |
| Frederick 1 Bedroom Apartments | $1,935 | $1,105 | $2,640 |
| Frederick 2 Bedroom Apartments | $2,195 | $1,324 | $3,345 |
| Frederick 3 Bedroom Apartments | $2,613 | $1,795 | $3,570 |
| Frederick 4 Bedroom Apartments | $2,935 | $2,100 | $3,156 |
| 2 Bedroom Homes | $2,012 | $1,525 | $2,500 |
| 3 Bedroom Homes | $2,592 | $1,750 | $3,500 |
| 4 Bedroom Homes | $3,062 | $2,345 | $4,400 |
| 5 Bedroom Homes | $4,221 | $3,300 | $6,000 |
| 6 Bedroom Homes | $4,250 | $4,250 | $4,250 |
Browse Top Apartments in Frederick
By Price
By Community Type
- Frederick Apartments for Rent by Owner
- Frederick Apartments with Rent Specials
- Frederick Top Rated Apartments
- Frederick Corporate Apartments
- Frederick Furnished Apartments
- Frederick Gated Apartments
- Frederick Loft Apartments
- Frederick Low Income Apartments
- Frederick Military Apartments
- New Frederick Apartments
- Frederick Senior Apartments
- Frederick Short-term Apartments
- Frederick Apartments with Utilities Included