
Contact
5113 Malvern Dr

Floorplan Pricing and Availability
New! Interactive Property Map
 ApartmentHomeLiving.com's new Interactive Property Map allows you to see where every available unit is located at this community.Try It Now >
3 Bedrooms
5113 Malvern Dr
$5,000
3 Beds, 3.5 Baths, 3357 sq ftAvailable Jul 13Model Gallery
Photos
Availability Details
Price Availability Date Unit Sq Ft Deposit $5,000 July 13, 2026 5113 Malvern Dr 3357 sq ft $5,000 Model Amenities and Features
Services
- Garden Style
About This Listing
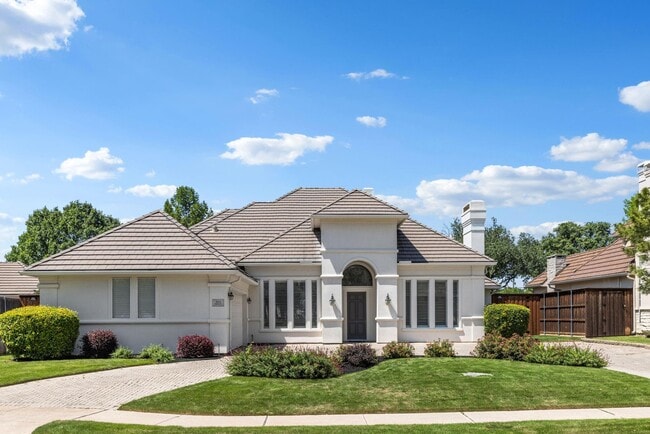
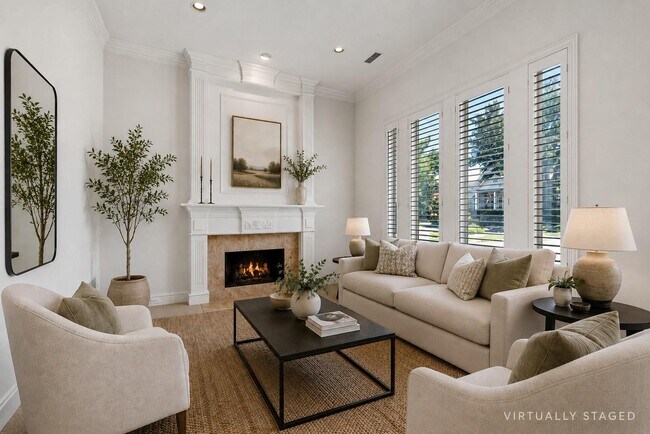
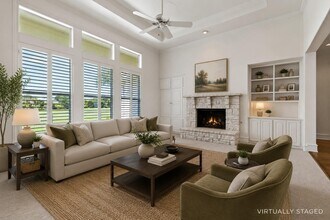
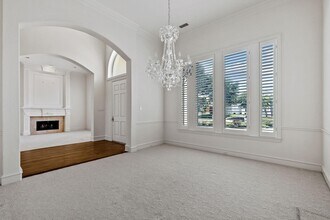
Discover refined luxury and effortless single-story living in this exceptional custom estate perfectly situated along the prestigious Glen Eagles Country Club golf course. Showcasing breathtaking fairway views, timeless architecture, and expansive interiors, this remarkable residence offers 3 bedrooms, 4 bathrooms, and an oversized 2.5-car garage designed to accommodate both elegant entertaining and everyday comfort. Thoughtfully designed for both privacy and functionality, the spacious floor plan features generous living areas, oversized bedroom suites, and seamless indoor-outdoor connectivity. The grand family room serves as the heart of the home, highlighted by dramatic ceilings, a stunning stone fireplace, custom built-ins, and walls of windows that showcase the lush fairway backdrop. The chef-inspired kitchen is equally impressive, offering extensive custom cabinetry, granite countertops, double ovens, multiple prep stations, and a large center island ideal for hosting family and friends. The luxurious primary suite serves as a private retreat, complete with a sitting area, beautiful bay windows, a spa-like bath with dual vanities, a soaking tub, separate shower, and an expansive walk-in closet. Step outside to experience sweeping golf course views, mature trees, and a spacious backyard offering endless possibilities for outdoor living and entertaining. Whether enjoying a quiet morning on the patio or taking in stunning sunset views across the fairways, this property delivers a rare opportunity to enjoy resort-style living in one of the area's most sought-after communities. Ideally located within walking distance of Plano's premier shopping and dining destinations at Park & Preston, this extraordinary home offers the perfect combination of luxury, convenience, and unparalleled golf course living.
Model Rent and Fees
Model Price
- $5,000
Deposit
- $5,000 deposit
Fees & Policies
The fees listed below are community-provided and may exclude utilities or add-ons. All payments are made directly to the property and are non-refundable unless otherwise specified.
Required Fees
One-Time Basics
- Security Deposit - Refundable$5000
Property Fee Disclaimer: Based on community-supplied data and independent market research. Subject to change without notice. May exclude fees for mandatory or optional services and usage-based utilities.
Price shown is base rent. Excludes user-selected optional fees and variable or usage-based fees and required charges due at or prior to move-in or at move-out. View Fees and Policies for details. Price, availability, fees, and any applicable rent special are subject to change without notice.Contact Info
- Listed by:
- Crescent Realty Group
- Agency:
- Vendor Logo:
- Website:
- View Property Website
- Call Us:
- (469) 877-9385
- Disclaimer:
Model: 5113 Malvern Dr$5,0003 Bedroom, 3.5 Bath, 3357 sq ftAvailable July 13, 2026![]()
5113 Malvern Dr - Image 1 ![]()
5113 Malvern Dr - Image 2 ![]()
5113 Malvern Dr - Image 3 ![]()
5113 Malvern Dr - Image 4 ![]()
5113 Malvern Dr - Image 5 ![]()
5113 Malvern Dr - Image 6 ![]()
5113 Malvern Dr - Image 7 ![]()
5113 Malvern Dr - Image 8 ![]()
5113 Malvern Dr - Image 9 ![]()
5113 Malvern Dr - Image 10 5113 Malvern Dr
$5,000
3 Beds, 3.5 Baths, 3357 sq ftAvailable Jul 31Availability Details
Price Availability Date Unit Sq Ft Deposit $5,000 July 31, 2026 5113 Malvern Dr 3357 sq ft $5,000 Model Amenities and Features
Unique Amenities
- garage available
Features
- Cable Ready
- Fireplace
- High Speed Internet Access
Kitchen
- Dishwasher
- Disposal
- Granite Countertops
- Island Kitchen
- Oven
- Pantry
- Range
Living Space
- Carpet
- Hardwood Floors
- Tile Floors
- Walk-In Closets
Outdoor Space
- Fenced Lot
Services
- Garden Style
About This Listing
Discover refined luxury and effortless single-story living in this exceptional custom estate perfectly situated along the prestigious Glen Eagles Country Club golf course. Showcasing breathtaking fairway views, timeless architecture, and expansive interiors, this remarkable residence offers 3 bedrooms, 4 bathrooms, and an oversized 2.5-car garage designed to accommodate both elegant entertaining and everyday comfort. Thoughtfully designed for both privacy and functionality, the spacious floor plan features generous living areas, oversized bedroom suites, and seamless indoor-outdoor connectivity. The grand family room serves as the heart of the home, highlighted by dramatic ceilings, a stunning stone fireplace, custom built-ins, and walls of windows that showcase the lush fairway backdrop. The chef-inspired kitchen is equally impressive, offering extensive custom cabinetry, granite countertops, double ovens, multiple prep stations, and a large center island ideal for hosting family and friends. The luxurious primary suite serves as a private retreat, complete with a sitting area, beautiful bay windows, a spa-like bath with dual vanities, a soaking tub, separate shower, and an expansive walk-in closet. Step outside to experience sweeping golf course views, mature trees, and a spacious backyard offering endless possibilities for outdoor living and entertaining. Whether enjoying a quiet morning on the patio or taking in stunning sunset views across the fairways, this property delivers a rare opportunity to enjoy resort-style living in one of the area's most sought-after communities. Ideally located within walking distance of Plano’s premier shopping and dining destinations at Park & Preston, this extraordinary home offers the perfect combination of luxury, convenience, and unparalleled golf course living.
Model Rent and Fees
Model Price
- $5,000
Deposit
- $5,000 deposit
Fees & Policies
The fees listed below are community-provided and may exclude utilities or add-ons. All payments are made directly to the property and are non-refundable unless otherwise specified.
Required Fees
One-Time Basics
- Due at Application
- Application Fee Per ApplicantiCharged Per Applicant.$75
- Due at Move-In
- Security Deposit - RefundableiCharged Per Unit.$5000
Parking Info and Fees
- Garage Parking
Property Fee Disclaimer: Based on community-supplied data and independent market research. Subject to change without notice. May exclude fees for mandatory or optional services and usage-based utilities.
Price shown is base rent. Excludes user-selected optional fees and variable or usage-based fees and required charges due at or prior to move-in or at move-out. View Fees and Policies for details. Price, availability, fees, and any applicable rent special are subject to change without notice.Contact Info
- Listed by:
- Javaid Karim
- Agency:
- Vendor Logo:
- Website:
- View Property Website
- Call Us:
- (469) 877-9385
- Disclaimer:


Features and Amenities
On-Site Services
- Garden Style
Map
- Shopping
- Colleges
- Schools
- Grocery
- Medical
- Transportation
Map

Points of Interest
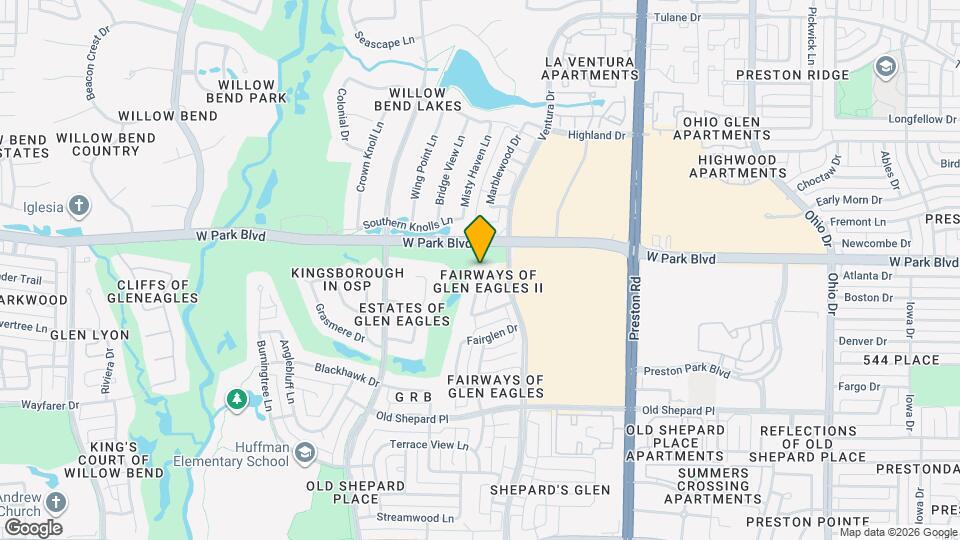
Time and distance from 5113 Malvern Dr.
Big Box and Retail
Carmax
Kohl's
Costco
Colleges and Universities
Collin County Community College - Courtyard Center Campus
Groceries
Heb
Tom Thumb
Central Market
Hospitals
Restaurants and Dining
Shopping Centers
5113 Malvern Dr has 5 shopping centers within 0.5 miles.
Transit Stations
Nearby Neighborhoods
Nearby Apartments
Rental Price Ranges in the Area
| Bedroom | Average Rent | Cheapest Rent | Highest Rent |
|---|---|---|---|
| Plano Studio Apartments | $1,363 | $795 | $2,393 |
| Plano 1 Bedroom Apartments | $1,496 | $623 | $7,650 |
| Plano 2 Bedroom Apartments | $1,991 | $716 | $10,000+ |
| Plano 3 Bedroom Apartments | $2,837 | $1,425 | $10,000+ |
| Plano 4 Bedroom Apartments | $6,795 | $2,608 | $10,000+ |
Browse Top Apartments in Plano
By Price
By Community Type
- Plano Apartments with Rent Specials
- Plano Top Rated Apartments
- Plano Corporate Apartments
- Plano Furnished Apartments
- Plano Gated Apartments
- Plano Loft Apartments
- Plano Low Income Apartments
- New Plano Apartments
- Plano Senior Apartments
- Plano Short-term Apartments
- Plano Student Apartments
- Plano Apartments with Utilities Included