
Contact
5131 Lundy Dr

Floorplan Pricing and Availability
New! Interactive Property Map
 ApartmentHomeLiving.com's new Interactive Property Map allows you to see where every available unit is located at this community.Try It Now >
2 Bedrooms
5131 Lundy Dr
$1,395
2 Beds, 1 BathAvailable NowModel Gallery
Photos
Availability Details
Price Availability Date Unit Deposit $1,395 Available Now 5131 Lundy Dr $1,395 About This Listing
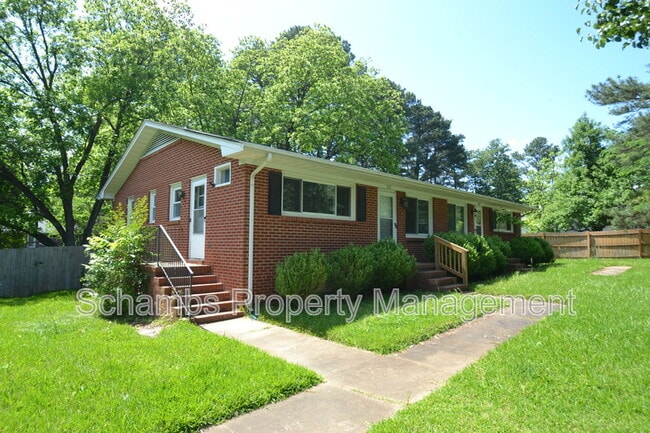
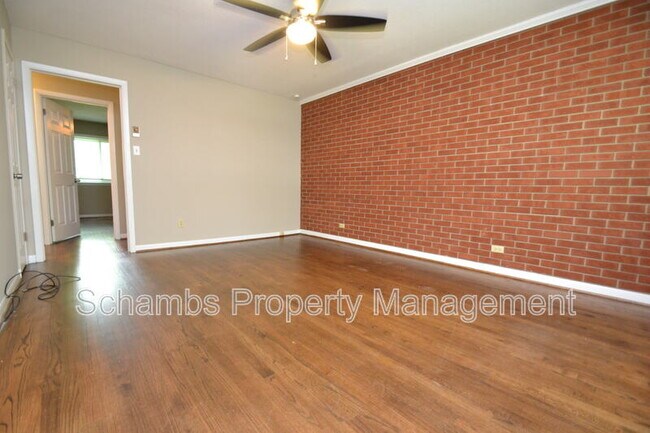
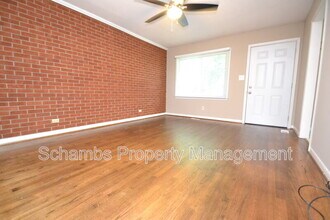
Available immediately, this 2 bedroom ranch-style duplex is situated in a stellar west Raleigh location equally convenient to downtown Raleigh, I-440/I-40, Cary, local parks/schools, restaurants and so much more. A private driveway and a large front yard greet you upon arrival. Once inside, you'll fall in love with a surprisingly-spacious interior that lives large while while still exuding a welcoming feeling. The family room boasts hardwood floors, an exposed brick accent wall and a double picture window that allows natural light to fill the room. The adjacent eat-in kitchen includes stone-look counters, a suite of sleek, stainless-steel appliances and tile flooring. The kitchen also includes a convenient side entry door, a perfectly-proportioned dining area (also with a double picture window) and a full size washing machine and dryer for resident's use. Around the corner, you'll next enter a centrally-located hallway that opens to both bedrooms as well as a bright and cheery bathroom that includes tiled flooring, a tub/shower and a marble-topped, furniture piece vanity. Bedrooms #1 and #2 are both equally spacious with and include ample closet space, hardwood floors and great natural light. Before wrapping-up your tour at 5131 Lundy Drive, be sure to visit the fenced-in backyard (a very rare feature for a duplex) that also includes a large storage closet for resident's use. PROPERTY FEATURES Availability: Available for immediate occupancy Lease Term: 12 Month minimum lease term Restrictions: Sorry, no students allowed All Appliances Included: Rent includes washer/dryer/refrigerator for resident's use No Carpet: Hardwood and tile floors grace the entire interior; not a stitch of carpet to be found One Level Living: Enjoy the convenience of living in a ranch-style home with everything on the main level Pet Friendly: Owner will consider one dog 30# or smaller OR one cat. Pets must be neutered/spayed, no puppies/kittens and $300 additional security deposit Private Backyard: Very rare private, fenced-in backyard for resident's use Off Street Parking: A private driveway ensures that you'll always have available parking space off the street NOTES: We do not advertise on Facebook or Craigslist. Applications must be completed at $75/adult non-refundable application fee
Model Rent and Fees
Model Price
- $1,395
Deposit
- $1,395 deposit
Fees & Policies
Pet Policy and Fees
Cats
AllowedDogs
AllowedProperty Fee Disclaimer: Based on community-supplied data and independent market research. Subject to change without notice. May exclude fees for mandatory or optional services and usage-based utilities.
Price shown is base rent. Excludes user-selected optional fees and variable or usage-based fees and required charges due at or prior to move-in or at move-out. View Fees and Policies for details. Price, availability, fees, and any applicable rent special are subject to change without notice.Contact Info
- Listed by:
- Agency:
- Vendor Logo:
- Website:
- View Property Website
- Call Us:
- (919) 809-6065
- Disclaimer:
Model: 5131 Lundy Dr$1,3952 Bedroom, 1 BathAvailable Now![]()
5131 Lundy Dr - Image 1 ![]()
5131 Lundy Dr - Image 2 ![]()
5131 Lundy Dr - Image 3 ![]()
5131 Lundy Dr - Image 4 ![]()
5131 Lundy Dr - Image 5 ![]()
5131 Lundy Dr - Image 6 ![]()
5131 Lundy Dr - Image 7 ![]()
5131 Lundy Dr - Image 8 ![]()
5131 Lundy Dr - Image 9 ![]()
5131 Lundy Dr - Image 10 5131 Lundy Dr
$1,395
2 Beds, 1 BathAvailable NowModel Gallery
Photos
Availability Details
Price Availability Date Unit Deposit $1,395 Available Now 5131 Lundy Dr $1,395 Model Amenities and Features
Kitchen
- Dishwasher
- Eat-in Kitchen
About This Listing
Available immediately, this 2 bedroom ranch-style duplex is situated in a stellar west Raleigh location equally convenient to downtown Raleigh, I-440/I-40, Cary, local parks/schools, restaurants and so much more. A private driveway and a large front yard greet you upon arrival. Once inside, you'll fall in love with a surprisingly-spacious interior that lives large while while still exuding a welcoming feeling. The family room boasts hardwood floors, an exposed brick accent wall and a double picture window that allows natural light to fill the room. The adjacent eat-in kitchen includes stone-look counters, a suite of sleek, stainless-steel appliances and tile flooring. The kitchen also includes a convenient side entry door, a perfectly-proportioned dining area (also with a double picture window) and a full size washing machine and dryer for resident's use. Around the corner, you'll next enter a centrally-located hallway that opens to both bedrooms as well as a bright and cheery bathroom that includes tiled flooring, a tub/shower and a marble-topped, furniture piece vanity. Bedrooms #1 and #2 are both equally spacious with and include ample closet space, hardwood floors and great natural light. Before wrapping-up your tour at 5131 Lundy Drive, be sure to visit the fenced-in backyard (a very rare feature for a duplex) that also includes a large storage closet for resident's use.
Model Rent and Fees
Model Price
- $1,395
Deposit
- $1,395 deposit
Fees & Policies
The fees listed below are community-provided and may exclude utilities or add-ons. All payments are made directly to the property and are non-refundable unless otherwise specified.
Required Fees
One-Time Basics
- Due at Move-In
- Security Deposit - RefundableiCharged Per Unit.$1395
Property Fee Disclaimer: Based on community-supplied data and independent market research. Subject to change without notice. May exclude fees for mandatory or optional services and usage-based utilities.
Price shown is base rent. Excludes user-selected optional fees and variable or usage-based fees and required charges due at or prior to move-in or at move-out. View Fees and Policies for details. Price, availability, fees, and any applicable rent special are subject to change without notice.Contact Info
- Listed by:
- BRIAN SCHAMBS
- Agency:
- Vendor Logo:
- Website:
- View Property Website
- Call Us:
- (919) 803-7789
- Disclaimer:
Model: 5131 Lundy Dr$1,3952 Bedroom, 1 BathAvailable Now![]()
5131 Lundy Dr - Image 1 ![]()
5131 Lundy Dr - Image 2 ![]()
5131 Lundy Dr - Image 3 ![]()
5131 Lundy Dr - Image 4 ![]()
5131 Lundy Dr - Image 5 ![]()
5131 Lundy Dr - Image 6 ![]()
5131 Lundy Dr - Image 7 ![]()
5131 Lundy Dr - Image 8 ![]()
5131 Lundy Dr - Image 9 ![]()
5131 Lundy Dr - Image 10


Map
- Shopping
- Colleges
- Schools
- Grocery
- Medical
Map
Getting Around
40 / 100 Fairly walkable
30 / 100 Limited public transit
50 / 100 Fairly bikeable
100 / 100 Exceptionally car friendly
 details
Getting to Know the Area
50 / 100 Restaurants
30 / 100 Cafes
40 / 100 Nightlife
60 / 100 Shopping
80 / 100 Parks
100 / 100 Noise Level
Points of Interest
Time and distance from 5131 Lundy Dr.
Arts Museums and Landmarks
Big Box and Retail
Walgreens
Target
Hhgregg
Colleges and Universities
North Carolina State University - Centennial Campus
Groceries
Food Lion
Lidl
Aldi
Hospitals
Restaurants and Dining
Hhgregg
Shopping Centers
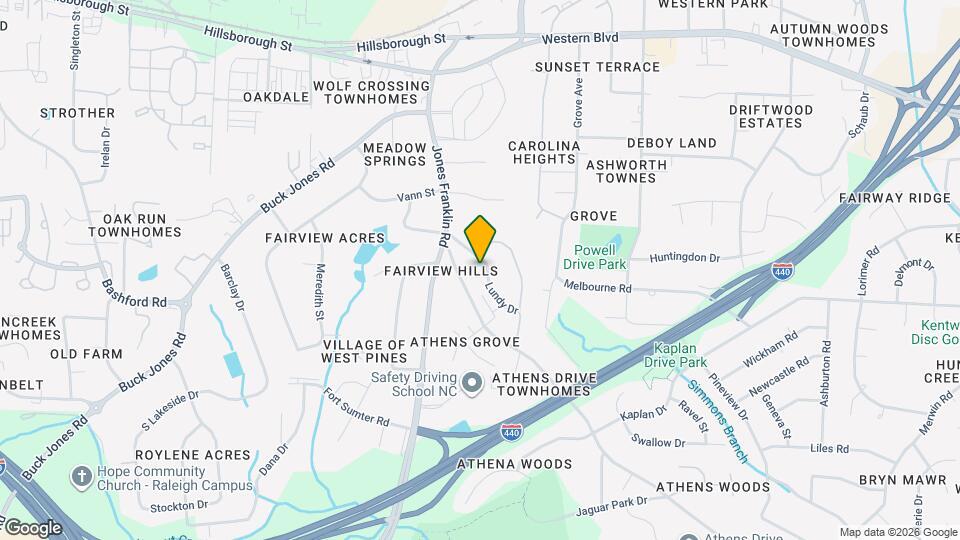
5131 Lundy Dr has 5 shopping centers within 1.7 miles.
Nearby Neighborhoods
Nearby Apartments
Rental Price Ranges in the Area
| Bedroom | Average Rent | Cheapest Rent | Highest Rent |
|---|---|---|---|
| Raleigh Studio Apartments | $1,520 | $899 | $2,755 |
| Raleigh 1 Bedroom Apartments | $1,547 | $600 | $4,478 |
| Raleigh 2 Bedroom Apartments | $1,846 | $730 | $9,783 |
| Raleigh 3 Bedroom Apartments | $2,103 | $599 | $10,000+ |
| Raleigh 4 Bedroom Apartments | $1,700 | $625 | $3,902 |
| Raleigh 5 Bedroom Apartments | $2,913 | $949 | $5,674 |
Browse Top Apartments in Raleigh
By Price
By Community Type
- Raleigh Apartments for Rent by Owner
- Raleigh Apartments with Rent Specials
- Raleigh Top Rated Apartments
- Raleigh Corporate Apartments
- Raleigh Furnished Apartments
- Raleigh Gated Apartments
- Raleigh Loft Apartments
- Raleigh Low Income Apartments
- New Raleigh Apartments
- Raleigh Senior Apartments
- Raleigh Short-term Apartments
- Raleigh Student Apartments
- Raleigh Apartments with Utilities Included