Your message has been sent! Thank you!

532 Oakwood Dr

Castle Rock, CO 80104

Contact

532 Oakwood Dr

Castle Rock, CO 80104
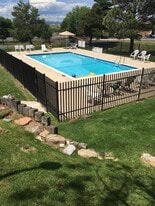
532 Oakwood Dr in Castle Rock, CO - Building Photo

Floorplan Pricing and Availability

  • 1 Bedroom

    532 Oakwood Dr

    $1,600

    1 Bed, 1 Bath, 674 sq ft
    Available Now

    Availability Details

    PriceAvailability DateUnitSq FtDeposit
    $1,600Available Now532 Oakwood Dr674 sq ft$1,650
    Prices shown for this property are the Total Monthly Price including Fees.

    Model Amenities and Features

    Features

    • Wheelchair Accessible (Rooms)

    Fitness & Recreation

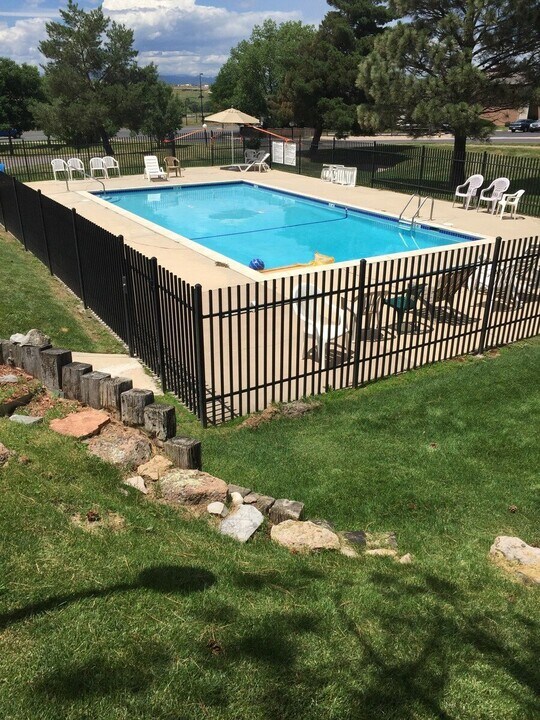
    • Pool

    Outdoor Space

    • Patio

    Services

    • Garden Style

    About This Listing

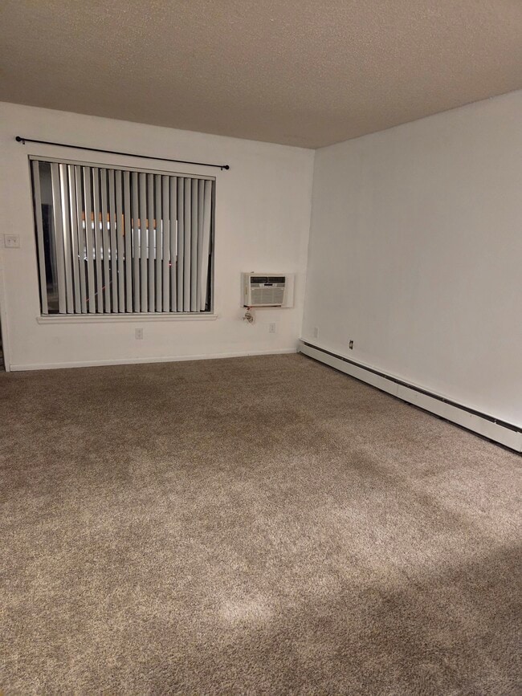
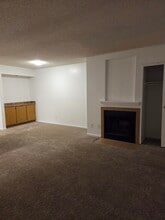
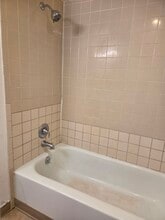
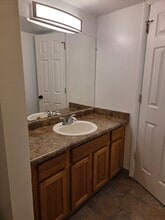
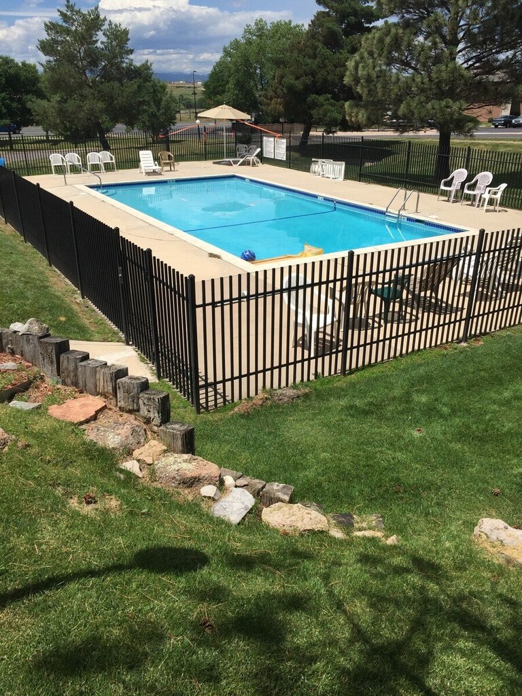
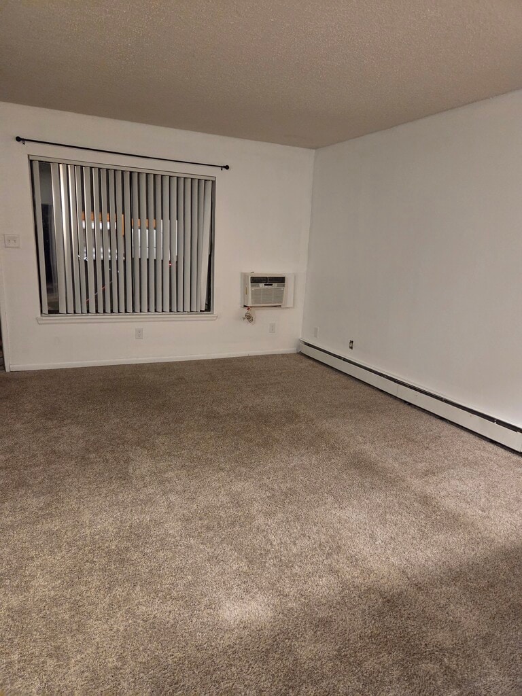
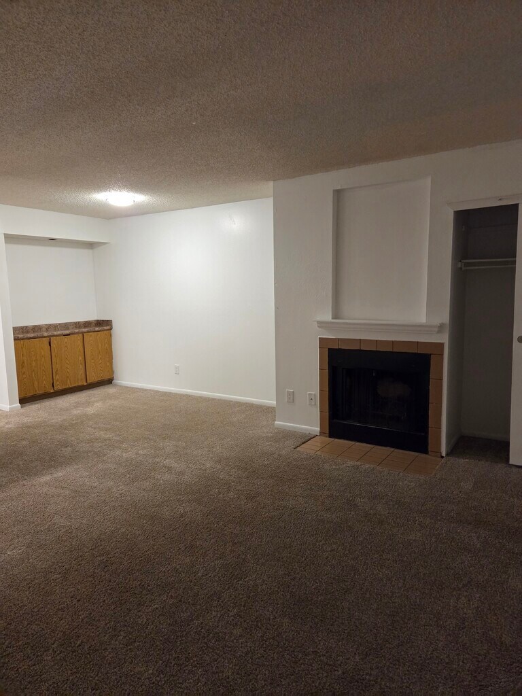
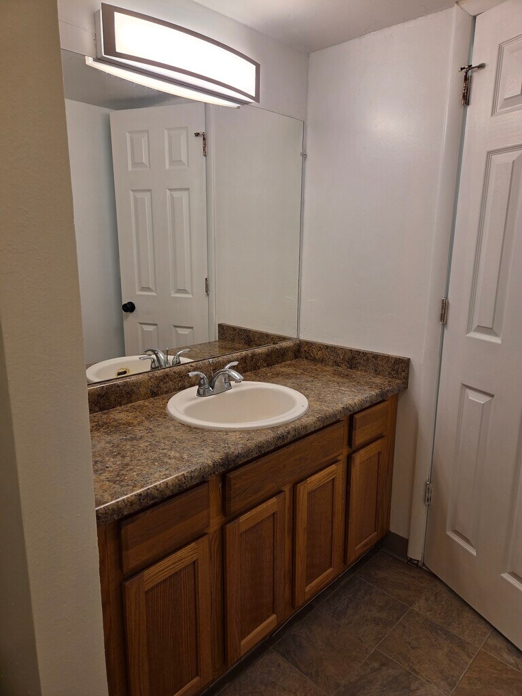
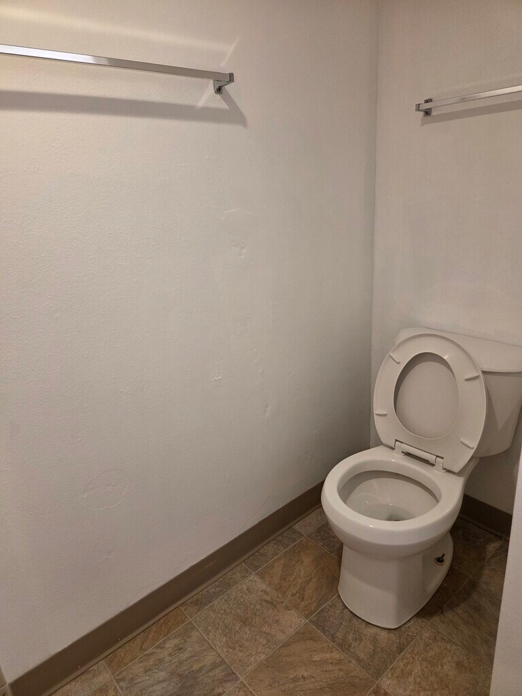
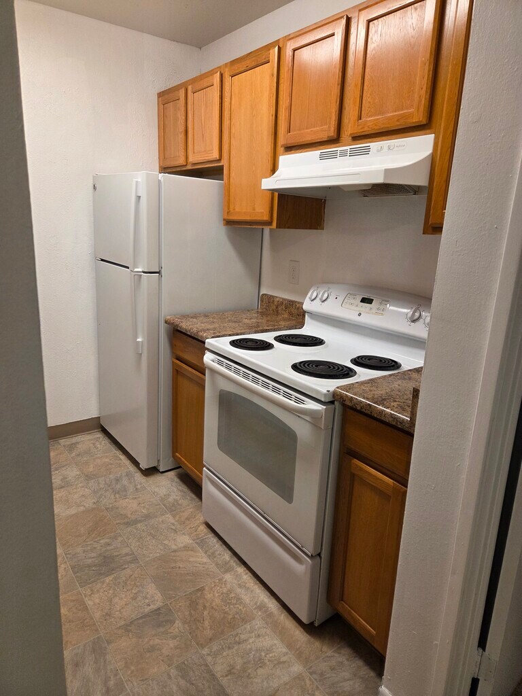
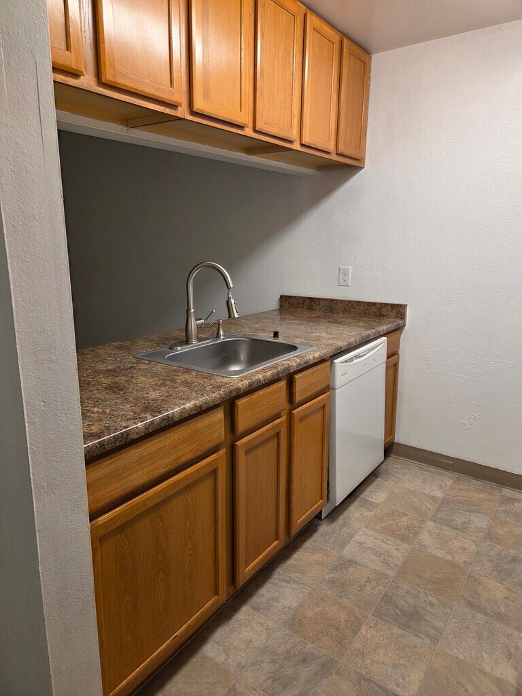
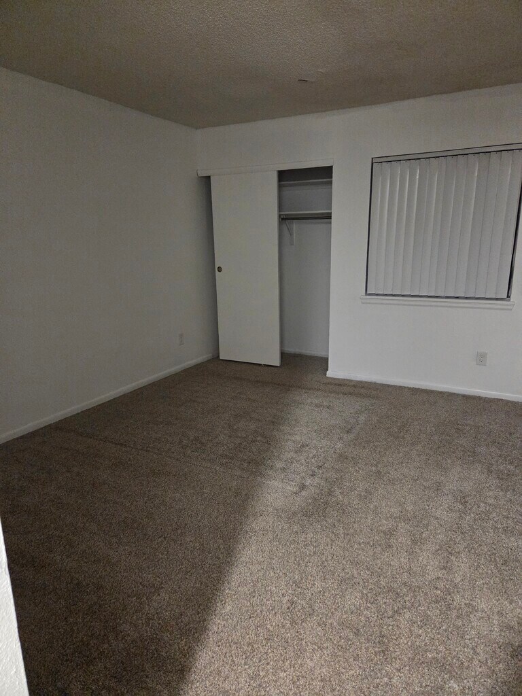
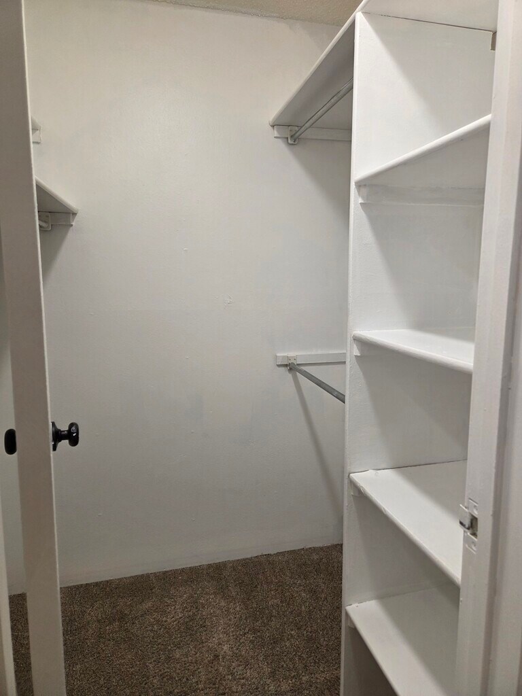
    View the 3D tour HERE. We Do Not Accept Zillow Applications Please visit our site to read about our screening process & rental requirements. Welcome to this charming 1-bedroom, 1-bathroom home located in the beautiful town of Castle Rock, CO. Offering an open space concept the cozy living room that flows into the kitchen and dining area, the kitchen features stainless steel appliances and a large counter with seating. Extensive vinyl plank flooring throughout! The bedroom boasts a spacious walk-in closet, ensuring you have plenty of room for all your belongings. The community is part of an HOA, providing access to a pool and guest parking for your convenience. Additionally, this home is wheelchair accessible, making it suitable for everyone. Located in a desirable area, this house is close to shops, restaurants, and parks, offering a convenient and enjoyable lifestyle. Don't miss out on the opportunity to make this lovely house your new home. Contact us today to schedule a viewing! All The Details: Total Monthly Price: $1676.95 Rent: $1600 Resident Benefit Package $41.95 Pet Rent if Applicable $35 Due at Least Signing: Security Deposit: $1650 Lease Admin Fee $95 Bedrooms: 1 Baths: 1 Parking: Assigned Space Year Built: 1984 Important Things You Should Know: * No Smoking of Any Kind * Cats OK * Small Dogs OK 30lbs. and under * 2 Pet Maximum * Renters Liability Insurance is Required * Tenant is responsible for Electric * All tenants are enrolled in our Residents Benefit Package $25 monthly Includes: Furnace Filters delivered approx. every 90 days Utility concierge to help get your signed up with the best rates Credit Reporting Home Buying Assistance Resident Rewords * Owner Manages The Property * Application time approx. 1 to 3 business days * Other terms, fees, and conditions may apply. All information is deemed reliable but not guaranteed and is subject to change. Rent is subject to change. An application may also be denied, for one or more of the following reasons: Applicant(s) make any derogatory or offensive comments, and/or act in a boisterous, threatening, combative, and intoxicated or disorderly manner, during any phase of the inspection, meeting, application, or screening process. The prospective tenant has the right to provide to the landlord a portable screening report, as defined in Section 38-12-902(2.5), Colorado Revised Statutes; If the prospective tenant provides the landlord with a portable tenant screening report, the landlord is prohibited from: Charging the prospective tenant a rental application fee; or Charging the prospective tenant, a fee for the landlord to access or use the portal tenant screening report Keyrenter reserved the right to screen all applicants using a PSR at no cost to them. Amenities: hardwood floor, living room, dining room, guest parking, hoa community, newly remodeled, patio, pool, walk-in closet, cable-ready, wheelchair access, high/vaulted ceilings, yard (no fence)

    Model Lease Information

    Model Price

    • $1,600Total Monthly Price
      Base Rent: $1,600
      Required Monthly Fees: None

    Deposit

    • $1,650 deposit

    Fees & Policies

    Pet Policy and Fees

    Cats
    Allowed
    Dogs
    Allowed

    Property Fee Disclaimer: Based on community-supplied data and independent market research. Subject to change without notice. May exclude fees for mandatory or optional services and usage-based utilities.

    Price shown is base rent. Excludes user-selected optional fees and variable or usage-based fees and required charges due at or prior to move-in or at move-out. View Fees and Policies for details. Price, availability, fees, and any applicable rent special are subject to change without notice.

    Contact Info

  • 2 Bedrooms

    E 204 - 532 Oakwood Dr

    $2,075

    2 Beds, 2 Baths, 926 sq ft
    Total Monthly Price

    Total Monthly Price

    Base Rent
    $2,075

    Total Monthly Price
    $2,075
    12 Month Lease Term
    Available Sep 15

    Availability Details

    PriceAvailability DateUnitSq FtDeposit
    $2,075September 15, 2026E 204 - 532 Oakwood Dr926 sq ft$2,075
    Prices shown for this property are the Total Monthly Price including Fees.

    Model Amenities and Features

    Features

    • Air Conditioning
    • Fireplace
    • Smoke Free
    • Washer/Dryer

    Fitness & Recreation

    • Pool

    Kitchen

    • Dishwasher

    Lease Terms

    • 12 Month Lease

    Model Lease Information

    Model Price

    • $2,075Total Monthly Price
      12 Month Lease Term
      Base Rent: $2,075
      Required Monthly Fees: None

    Deposit

    • $2,075 deposit

    Fees & Policies

    The fees listed below are community-provided and may exclude utilities or add-ons. All payments are made directly to the property and are non-refundable unless otherwise specified.

    Other Fees and Policies

    Pet Policy and Fees

    No Pets Allowed

    Parking Info and Fees

    Surface Lot

    Property Fee Disclaimer: Based on community-supplied data and independent market research. Subject to change without notice. May exclude fees for mandatory or optional services and usage-based utilities.

    Price shown is total price based on community-supplied monthly required fees. Excludes user-selected optional fees and variable or usage-based fees and required charges due at or prior to move-in or at move-out. View Fees and Policies for details. Price, availability, fees, and any applicable rent special are subject to change without notice.

    Contact Info

Features and Amenities

On-Site Services

  • Garden Style

Recreation and Fitness

  • Pool

Interior Features

  • Wheelchair Accessible (Rooms)

Outdoor Features

  • Patio
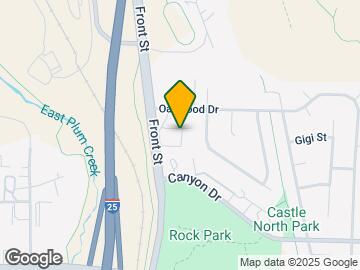
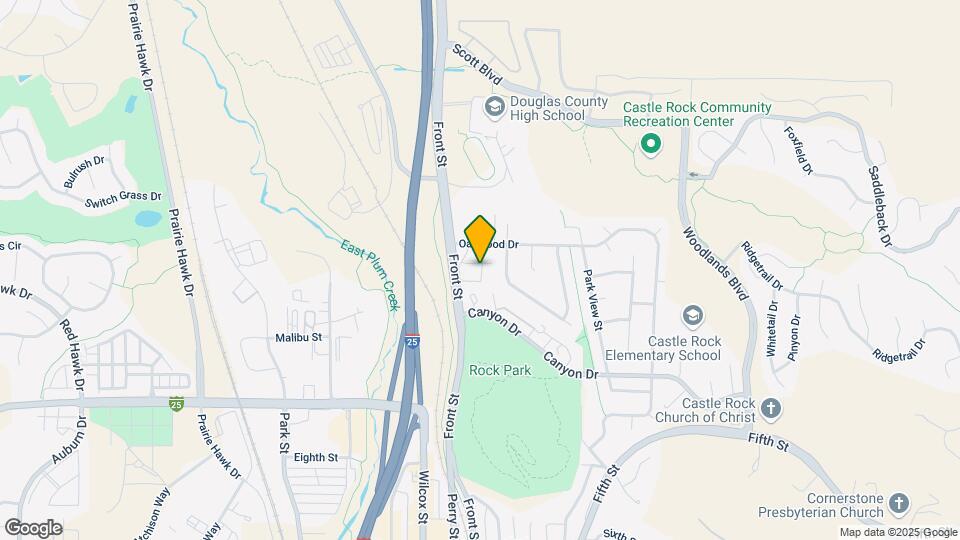
Google Map

Map

532 Oakwood Dr, Castle Rock, CO 80104

Getting Around

  • 30 / 100 Somewhat walkable

    Few day-to-day needs are within walking distance

  • 50 / 100 Fairly bikeable

    Somewhat suitable for bicycle commuting and/or recreation

  • 100 / 100 Exceptionally car friendly

    Excellent access to freeways and/or major arteries, with almost no chance of parking problems

Scores provided by Local Logic details

Getting to Know the Area

  • 60 / 100 Restaurants

    Variety of restaurants within a few minutes

  • 40 / 100 Cafes

    Some cafés within a few minutes

  • 50 / 100 Nightlife

    Some bars within walking distance

  • 60 / 100 Shopping

    Several shops within a few minutes

  • 90 / 100 Parks

    Exceptionally large amount of park space within a few minutes

  • 70 / 100 Noise Level

    Few sources of noise nearby

Scores provided by Local Logic

About Portable Tenant Screening Reports:

Applicant has the right to provide the property manager or owner with a Portable Tenant Screening Report (PTSR) that is not more than 30 days old, as defined in § 38-12-902(2.5), Colorado Revised Statutes; and 2) if Applicant provides the property manager or owner with a PTSR, the property manager or owner is prohibited from: a) charging Applicant a rental application fee; or b) charging Applicant a fee for the property manager or owner to access or use the PTSR.

Points of Interest

Time and distance from 532 Oakwood Dr.

Big Box and Retail

Target

5010 Founders Pky
5 minute drive / 1.94 miles away

Kohl's

4800 Milestone Ln
4 minute drive / 2.03 miles away

Walgreens

14 Allen St
4 minute drive / 2.33 miles away

Groceries

King Soopers

5544 Promenade Pky
5 minute drive / 2.66 miles away

Natural Grocers

11402 S Parker Rd
22 minute drive / 10.36 miles away

Hospitals

Castle Rock Adventist Hospital

2350 Meadows Blvd
4 minute drive / 2.17 miles away

Shopping Centers

Base of The Rock Centre

703 Wilcox St
1 minute drive / 0.23 miles away

The Silo

611 Wilcox St
1 minute drive / 0.3 miles away

The Shops @ Castle Rock Village

809-989 Park St
1 minute drive / 0.36 miles away

532 Oakwood Dr has 5 shopping centers within 0.6 miles.

Nearby Neighborhoods

Fuller Bluff in The Meadows

Studio to 5 Bedroom Apartments from $990
View Rentals

Crystal Crossing

Studio to 5 Bedroom Apartments from $990
View Rentals

Highlands at Castle Oaks

Studio to 5 Bedroom Apartments from $990
View Rentals

Nearby Apartments

Rental Price Ranges in the Area

BedroomAverage RentCheapest RentHighest Rent
Castle Rock Studio Apartments $1,633$1,512$1,775
Castle Rock 1 Bedroom Apartments $1,690$990$2,965
Castle Rock 2 Bedroom Apartments $2,154$1,599$4,155
Castle Rock 3 Bedroom Apartments $2,797$2,130$3,654
Castle Rock 4 Bedroom Apartments $3,674$3,633$3,728
2 Bedroom Homes$2,273$1,800$3,000
3 Bedroom Homes$2,939$1,995$3,995
4 Bedroom Homes$3,582$2,800$6,750
5 Bedroom Homes$3,496$2,990$4,250
6 Bedroom Homes$4,231$3,695$4,500

Browse Top Apartments in Castle Rock

Viewing: 532 Oakwood Dr | Desktop Version | Listing Updated: 09/11/2026

Applying has never been easier!

The property you are applying to at 532 Oakwood Dr uses the Apartments.com application portal.