
Contact
5501 NE 80th Terrace

Floorplan Pricing and Availability
New! Interactive Property Map
 ApartmentHomeLiving.com's new Interactive Property Map allows you to see where every available unit is located at this community.Try It Now >
2 Bedrooms
5501 NE 80th Terrace
$1,200
2 Beds, 2 Baths, 1050 sq ftAvailable NowModel Gallery
Photos
Availability Details
Price Availability Date Unit Sq Ft Deposit $1,200 Available Now 5501 NE 80th Terrace 1050 sq ft $1,300 Model Amenities and Features
Services
- Garden Style
About This Listing
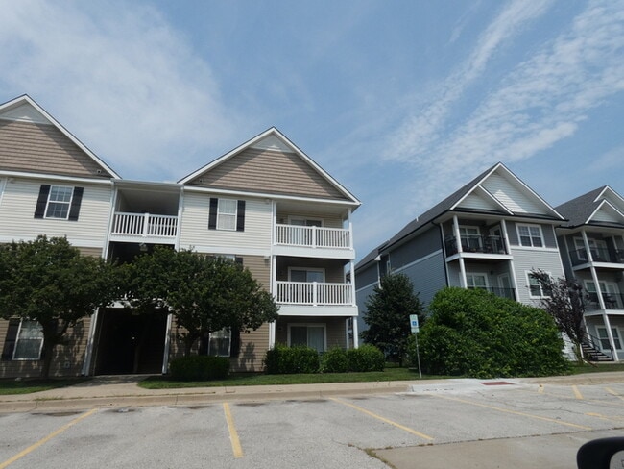
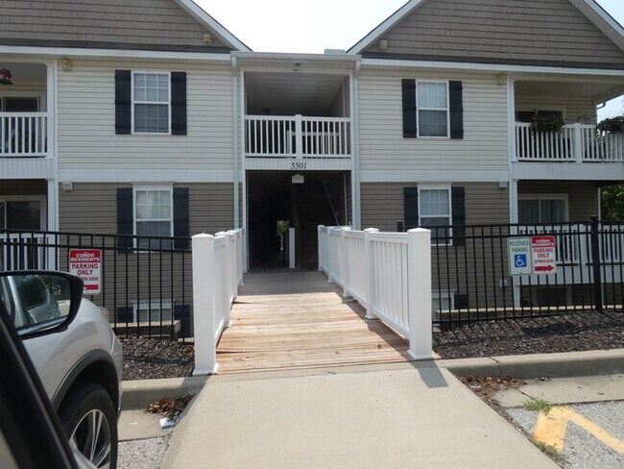
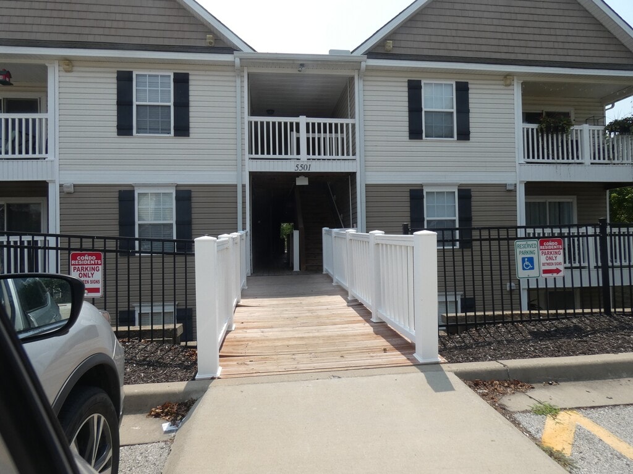
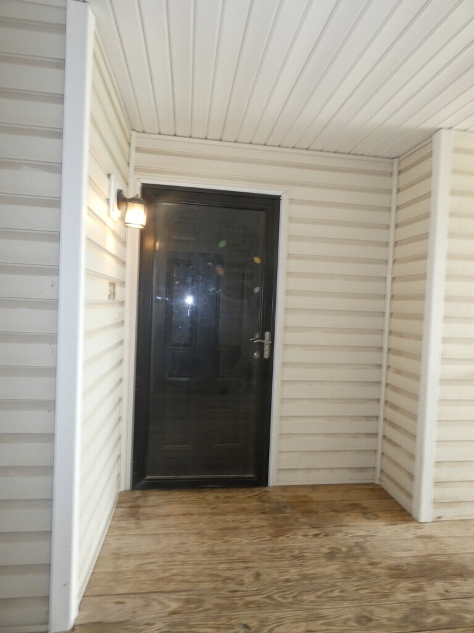
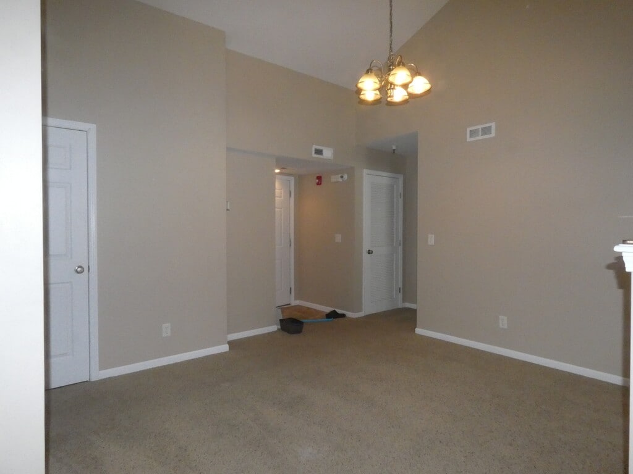
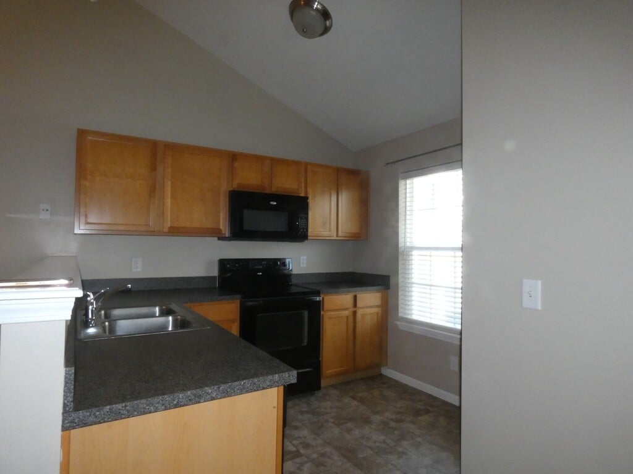
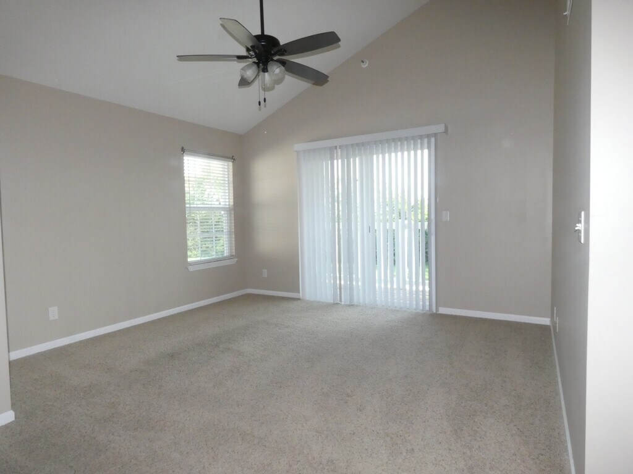
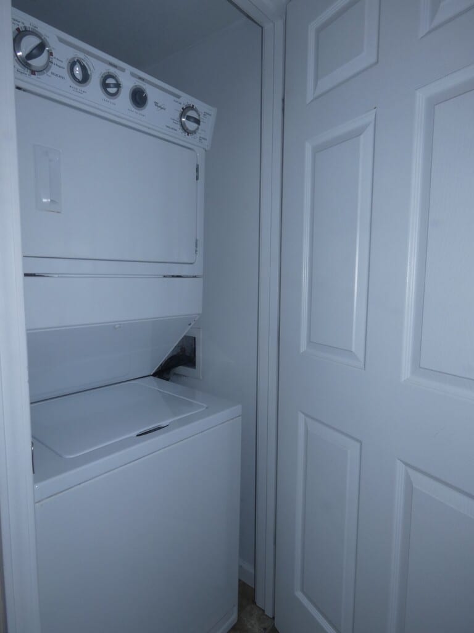
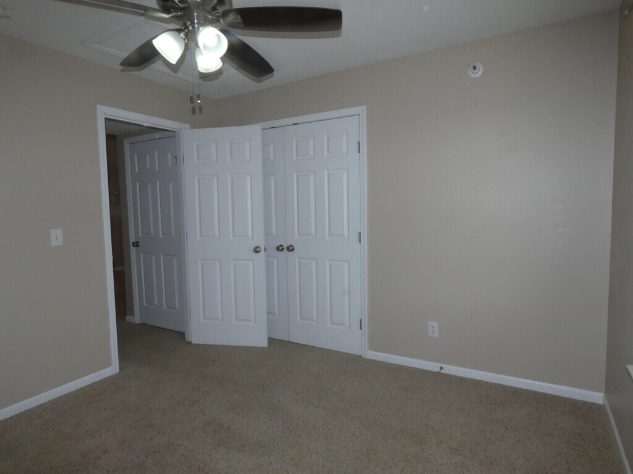
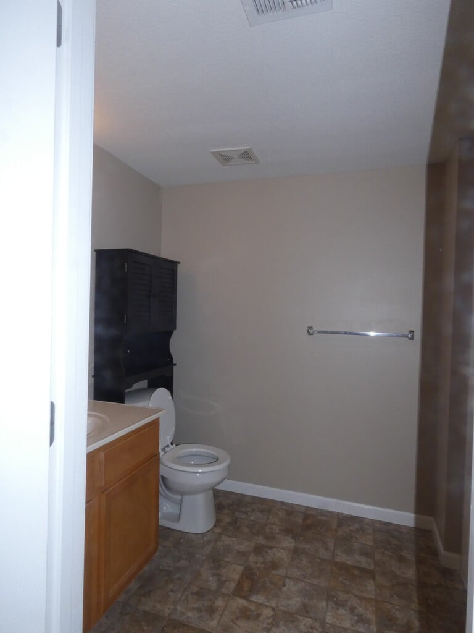
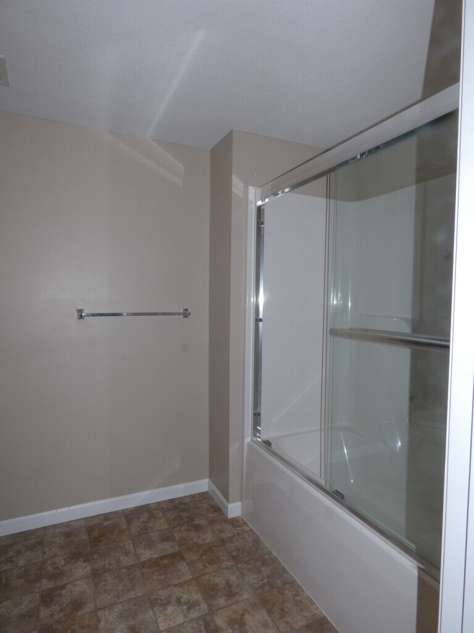
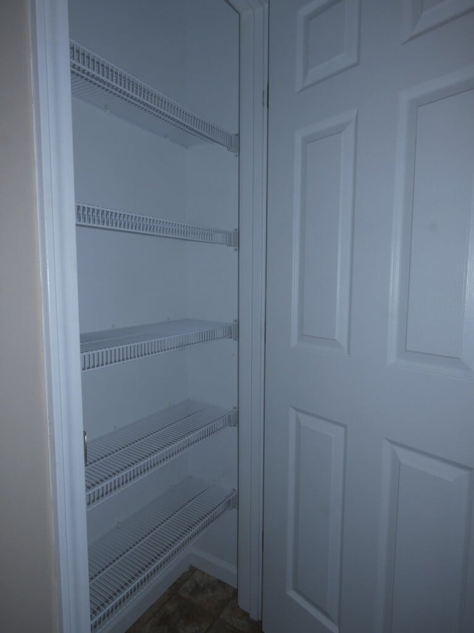
Brighton Crossing Condo – Spacious 2 Bed, 2 Bath | Low-Maintenance Living Enjoy comfortable, low-maintenance living in this spacious and well-maintained 2-bedroom, 2-bathroom condo in the desirable Brighton Crossing community. This inviting home features an open and functional floor plan with a welcoming living room, separate dining area, and well-appointed kitchen—perfect for both everyday living and entertaining. Property Features: Spacious 2-bedroom, 2-bathroom condo Open and comfortable living and dining areas Well-appointed kitchen with ample cabinet storage Range/oven, built-in microwave, dishwasher, and garbage disposal Refrigerator provided in “as-is” condition Stackable washer and dryer included in “as-is” condition Private patio with attached storage closet Exterior maintenance services included Water, trash service, snow removal, and landscaping included through the Homeowners Association Pet Policy Small dogs may be considered with owner approval. A refundable pet deposit starting at $500 and pet rent of $40 per month, per pet will apply. No cats allowed. Leasing Information: 12-month lease Tenants are responsible for all utilities Non-smoking property. Smoking is not permitted anywhere on the premises. Anyone age 18 or older must complete the application and screening process. Upon application approval, all residents are required to complete the pet screening process, regardless of whether they have a pet. A $100 administrative fee is required for each approved applicant/occupant age 18 or older at lease signing. Located in a well-maintained community with convenient access to shopping, dining, entertainment, and major highways, this condo offers a great combination of comfort, convenience, and low-maintenance living. Schedule your showing today—this home won't last long!
Model Rent and Fees
Model Price
- $1,200
Deposit
- $1,300 deposit
Fees & Policies
The fees listed below are community-provided and may exclude utilities or add-ons. All payments are made directly to the property and are non-refundable unless otherwise specified.
Required Fees
One-Time Basics
- Due at Move-In
- Security Deposit - RefundableiCharged Per Unit.$1325
Property Fee Disclaimer: Based on community-supplied data and independent market research. Subject to change without notice. May exclude fees for mandatory or optional services and usage-based utilities.
Price shown is base rent. Excludes user-selected optional fees and variable or usage-based fees and required charges due at or prior to move-in or at move-out. View Fees and Policies for details. Price, availability, fees, and any applicable rent special are subject to change without notice.Contact Info
- Listed by:
- Tara
- Agency:
- Vendor Logo:
- Website:
- View Property Website
- Call Us:
- (816) 436-9099
- Disclaimer:
Model: 5501 NE 80th Terrace$1,2002 Bedroom, 2 Bath, 1050 sq ftAvailable Now![]()
5501 NE 80th Terrace - Image 1 ![]()
5501 NE 80th Terrace - Image 2 ![]()
5501 NE 80th Terrace - Image 3 ![]()
5501 NE 80th Terrace - Image 4 ![]()
5501 NE 80th Terrace - Image 5 ![]()
5501 NE 80th Terrace - Image 6 ![]()
5501 NE 80th Terrace - Image 7 ![]()
5501 NE 80th Terrace - Image 8 ![]()
5501 NE 80th Terrace - Image 9 ![]()
5501 NE 80th Terrace - Image 10 3B - 5501 NE 80th Terrace
$1,200
2 Beds, 2 BathsAvailable NowModel Gallery
Photos
Availability Details
Price Availability Date Unit $1,200 Available Now 3B - 5501 NE 80th Terrace Model Amenities and Features
Features
- Storage Space
Kitchen
- Disposal
- Microwave
- Refrigerator
Outdoor Space
- Deck
About This Listing
Brighton Crossing Condo – Spacious 2 Bed, 2 Bath | Low-Maintenance Living Enjoy comfortable, low-maintenance living in this spacious and well-maintained 2-bedroom, 2-bathroom condo in the desirable Brighton Crossing community. This inviting home features an open and functional floor plan with a welcoming living room, separate dining area, and well-appointed kitchen—perfect for both everyday living and entertaining. Property Features: Spacious 2-bedroom, 2-bathroom condo Open and comfortable living and dining areas Well-appointed kitchen with ample cabinet storage Range/oven, built-in microwave, dishwasher, and garbage disposal Refrigerator provided in “as-is” condition Stackable washer and dryer included in “as-is” condition Private patio with attached storage closet Exterior maintenance services included Water, trash service, snow removal, and landscaping included through the Homeowners Association Pet Policy Small dogs may be considered with owner approval. A refundable pet deposit starting at $500 and pet rent of $40 per month, per pet will apply. No cats allowed. Leasing Information: 12-month lease Tenants are responsible for all utilities Non-smoking property. Smoking is not permitted anywhere on the premises. Anyone age 18 or older must complete the application and screening process. Upon application approval, all residents are required to complete the pet screening process, regardless of whether they have a pet. A $100 administrative fee is required for each approved applicant/occupant age 18 or older at lease signing. Located in a well-maintained community with convenient access to shopping, dining, entertainment, and major highways, this condo offers a great combination of comfort, convenience, and low-maintenance living. Schedule your showing today—this home won't last long! This property allows self guided viewing without an appointment. Contact for details.
Model Rent and Fees
Model Price
- $1,200
Price shown is base rent. Excludes user-selected optional fees and variable or usage-based fees and required charges due at or prior to move-in or at move-out. View Fees and Policies for details. Price, availability, fees, and any applicable rent special are subject to change without notice.Contact Info
- Listed by:
- Classic Property Management
- Agency:
- Vendor Logo:
- Website:
- View Property Website
- Call Us:
- (816) 436-9099
- Disclaimer:
Model: 3B - 5501 NE 80th Terrace$1,2002 Bedroom, 2 BathAvailable Now![]()
3B - 5501 NE 80th Terrace - Image 1 ![]()
3B - 5501 NE 80th Terrace - Image 2 ![]()
3B - 5501 NE 80th Terrace - Image 3 ![]()
3B - 5501 NE 80th Terrace - Image 4 ![]()
3B - 5501 NE 80th Terrace - Image 5 ![]()
3B - 5501 NE 80th Terrace - Image 6 ![]()
3B - 5501 NE 80th Terrace - Image 7 ![]()
3B - 5501 NE 80th Terrace - Image 8 ![]()
3B - 5501 NE 80th Terrace - Image 9 ![]()
3B - 5501 NE 80th Terrace - Image 10


Features and Amenities
Interior Features
- Storage Space
Kitchen Amenities
- Refrigerator
- Disposal
- Microwave
Outdoor Features
- Deck

Map
- Shopping
- Colleges
- Grocery
- Medical
- Parks

Map
Getting Around
20 / 100 Somewhat walkable
50 / 100 Fairly bikeable
100 / 100 Exceptionally car friendly
 details
Getting to Know the Area
40 / 100 Restaurants
20 / 100 Cafes
20 / 100 Nightlife
20 / 100 Shopping
60 / 100 Parks
100 / 100 Noise Level
Nearby Schools
Chapel Hill Elementary School
Antioch Middle
Oak Park High
About GreatSchools Data on ApartmentHomeLiving.com.
Points of Interest
Time and distance from 5501 NE 80th Terrace.
Arts Museums and Landmarks
Big Box and Retail
Walmart
Jcpenney
Target
Colleges and Universities
Groceries
Hy-Vee
Natural Grocers
Price Chopper
Hospitals
Parks and Recreation
5501 NE 80th Terrace has 4 parks within 10.3 miles, including Hodge Park, Worlds of Fun, Loose Park, and Penguin Park.
Restaurants and Dining
The Buffet at Harrah's
Azul Bistro
12 Baltimore
Shopping Centers
5501 NE 80th Terrace has 5 shopping centers within 2.3 miles.
Nearby Neighborhoods
Nearby Apartments
Rental Price Ranges in the Area
| Bedroom | Average Rent | Cheapest Rent | Highest Rent |
|---|---|---|---|
| Kansas City Studio Apartments | $1,255 | $525 | $10,000+ |
| Kansas City 1 Bedroom Apartments | $1,551 | $595 | $6,530 |
| Kansas City 2 Bedroom Apartments | $1,854 | $700 | $9,389 |
| Kansas City 3 Bedroom Apartments | $2,217 | $1,000 | $10,000+ |
| Kansas City 4 Bedroom Apartments | $2,914 | $1,430 | $6,479 |
Browse Top Apartments in Kansas City
By Price
- Cheap Kansas City Apartments
- Kansas City Apartments Under $600
- Kansas City Apartments Under $700
- Kansas City Apartments Under $800
- Kansas City Apartments Under $900
- Kansas City Apartments Under $1000
- Kansas City Apartments Under $1200
- Kansas City Apartments Under $1500
- Kansas City Apartments Under $2000
- Kansas City Luxury Apartments
By Community Type
- Kansas City Apartments for Rent by Owner
- Kansas City Apartments with Rent Specials
- Kansas City Top Rated Apartments
- Kansas City Corporate Apartments
- Kansas City Furnished Apartments
- Kansas City Gated Apartments
- Kansas City Loft Apartments
- Kansas City Low Income Apartments
- Kansas City Military Apartments
- New Kansas City Apartments
- Kansas City Senior Apartments
- Kansas City Short-term Apartments
- Kansas City Student Apartments
- Kansas City Apartments with Utilities Included