
Contact
5526 Walnut Glen Ln

Floorplan Pricing and Availability
New! Interactive Property Map
 ApartmentHomeLiving.com's new Interactive Property Map allows you to see where every available unit is located at this community.Try It Now >
4 Bedrooms
5526 Walnut Glen Ln
$2,650
4 Beds, 2.5 Baths, 2519 sq ftAvailable NowModel Gallery
Photos
Availability Details
Price Availability Date Unit Sq Ft $2,650 Available Now 5526 Walnut Glen Ln 2519 sq ft Model Amenities and Features
Kitchen
- Dishwasher
- Microwave
Lease Terms
- 12
Outdoor Space
- Patio
Services
- Garden Style
About This Listing
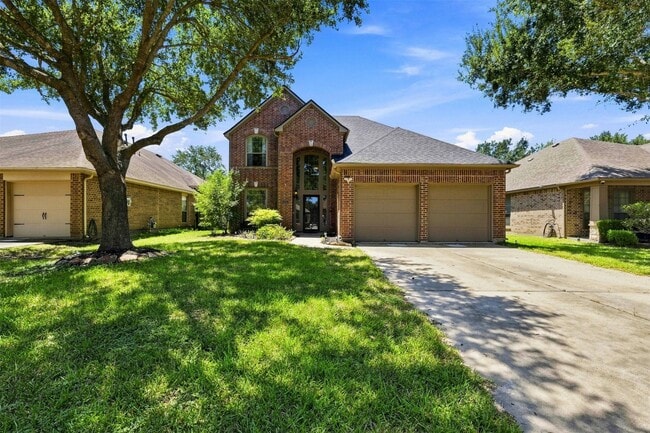
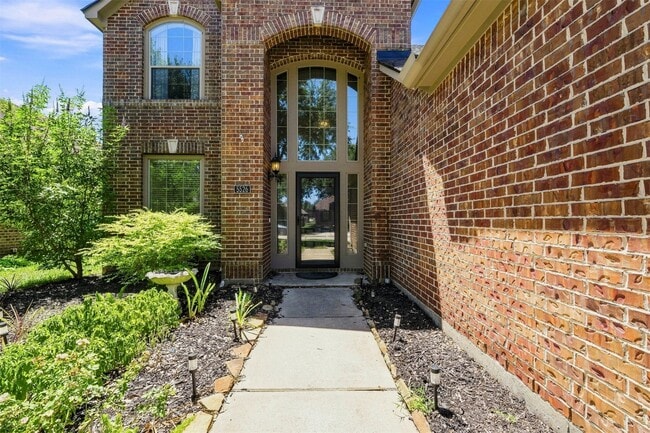
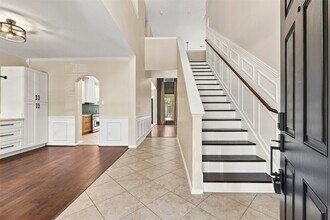
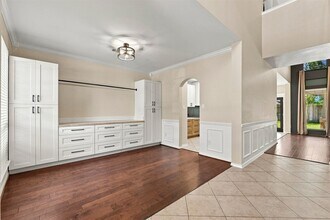
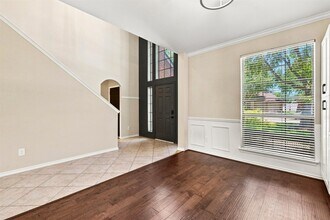
Elegant Perry home featured in a Better Homes and Gardens Special Interest Publication, offering impressive 18-foot raised ceilings and a tiled entry that opens to a formal dining room with beautiful hardwood floors. The updated kitchen features 42-inch cabinets and includes all stainless steel appliances. The spacious primary suite offers hardwood floors, a garden soaking tub, separate shower, double sinks, and a large walk-in closet. Upstairs, you’ll find three additional bedrooms, a full bath, and a generous game or hobby room. Enjoy outdoor living on the impressive 22' x 12' covered patio, perfect for relaxing or entertaining. This beautifully maintained home combines elegant features, spacious living areas, and modern updates. AMENITIES: * Neighborhood Pool * pets allowed on case by case basis By submitting your information on this page you consent to being contacted by the Property Manager and RentEngine via SMS, phone, or email.
Model Rent and Fees
Model Price
- $2,650
Price shown is base rent. Excludes user-selected optional fees and variable or usage-based fees and required charges due at or prior to move-in or at move-out. View Fees and Policies for details. Price, availability, fees, and any applicable rent special are subject to change without notice.Contact Info
- Listed by:
- Green Residential
- Agency:
- Vendor Logo:
- Website:
- View Property Website
- Call Us:
- (832) 626-2336
- Disclaimer:
Model: 5526 Walnut Glen Ln$2,6504 Bedroom, 2.5 Bath, 2519 sq ftAvailable Now![]()
5526 Walnut Glen Ln - Image 1 ![]()
5526 Walnut Glen Ln - Image 2 ![]()
5526 Walnut Glen Ln - Image 3 ![]()
5526 Walnut Glen Ln - Image 4 ![]()
5526 Walnut Glen Ln - Image 5 ![]()
5526 Walnut Glen Ln - Image 6 ![]()
5526 Walnut Glen Ln - Image 7 ![]()
5526 Walnut Glen Ln - Image 8 ![]()
5526 Walnut Glen Ln - Image 9 ![]()
5526 Walnut Glen Ln - Image 10 5526 Walnut Glen Ln
$2,650
4 Beds, 3 Baths, 2519 sq ftAvailable NowModel Gallery
Photos
Availability Details
Price Availability Date Unit Sq Ft $2,650 Available Now 5526 Walnut Glen Ln 2519 sq ft Model Amenities and Features
Lease Terms
- 12
Services
- Garden Style
About This Listing
Elegant Perry home featured in a Better Homes and Gardens Special Interest Publication,offering impressive 18-foot raised ceilings and a tiled entry that opens to a formal dining room with beautiful hardwood floors. The updated kitchen features 42-inch cabinets and includes all stainless steel appliances. The spacious primary suite offers hardwood floors,a garden soaking tub,separate shower,double sinks,and a large walk-in closet. Upstairs,you’ll find three additional bedrooms,a full bath,and a generous game or hobby room. Enjoy outdoor living on the impressive 22' x 12' covered patio,perfect for relaxing or entertaining. This beautifully maintained home combines elegant features,spacious living areas,and modern updates. MLS ID 24552913
Model Rent and Fees
Model Price
- $2,650
Price shown is base rent. Excludes user-selected optional fees and variable or usage-based fees and required charges due at or prior to move-in or at move-out. View Fees and Policies for details. Price, availability, fees, and any applicable rent special are subject to change without notice.Contact Info
- Listed by:
- Jeremiah Johnson
- Agency:
- Vendor Logo:
- Website:
- View Property Website
- Call Us:
- (713) 395-9700
- Disclaimer:
Model: 5526 Walnut Glen Ln$2,6504 Bedroom, 3 Bath, 2519 sq ftAvailable Now![]()
5526 Walnut Glen Ln - Image 1 ![]()
5526 Walnut Glen Ln - Image 2 ![]()
5526 Walnut Glen Ln - Image 3 ![]()
5526 Walnut Glen Ln - Image 4 ![]()
5526 Walnut Glen Ln - Image 5 ![]()
5526 Walnut Glen Ln - Image 6 ![]()
5526 Walnut Glen Ln - Image 7 ![]()
5526 Walnut Glen Ln - Image 8 ![]()
5526 Walnut Glen Ln - Image 9 ![]()
5526 Walnut Glen Ln - Image 10


Lease Terms
- 12
Features and Amenities
On-Site Services
- Garden Style
Map
- Shopping
- Grocery
- Medical
Map
Getting Around
30 / 100 Somewhat walkable
40 / 100 Fairly bikeable
90 / 100 Exceptionally car friendly
 details
Getting to Know the Area
50 / 100 Restaurants
30 / 100 Cafes
30 / 100 Nightlife
40 / 100 Shopping
0 / 100 Parks
100 / 100 Noise Level
Nearby Schools
John Arredondo Elementary School
About GreatSchools Data on ApartmentHomeLiving.com.
Points of Interest
Time and distance from 5526 Walnut Glen Ln.
Big Box and Retail
Kroger
Jcpenney
Target
Groceries
Kroger
Heb
La Michoacana Meat Market
Hospitals
Oakbend Medical Center
Memorial Hermann Sugar Land Hospital
Sugar Land Surgical Hospital
Shopping Centers
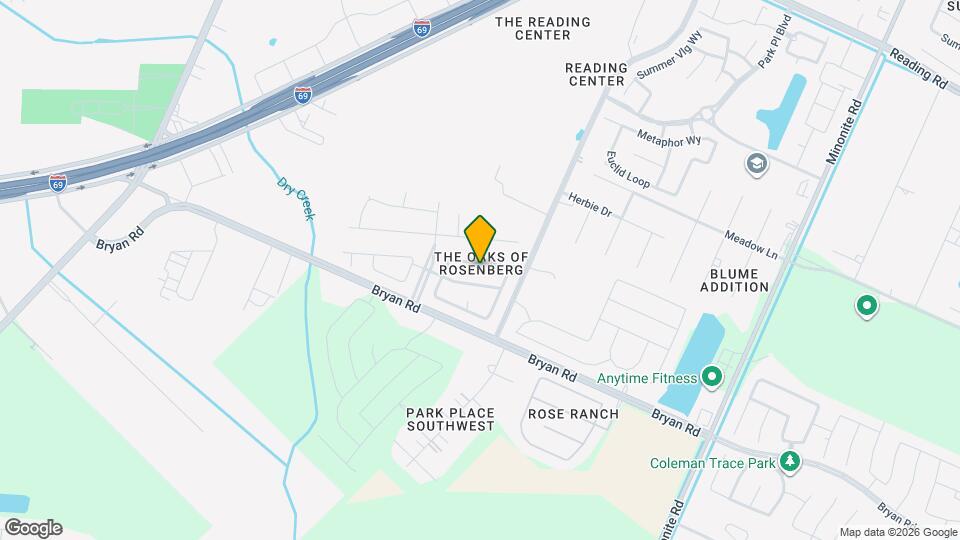
5526 Walnut Glen Ln has 5 shopping centers within 1.4 miles.
Nearby Neighborhoods
Nearby Apartments
Rental Price Ranges in the Area
| Bedroom | Average Rent | Cheapest Rent | Highest Rent |
|---|---|---|---|
| Rosenberg Studio Apartments | $1,153 | $979 | $1,448 |
| Rosenberg 1 Bedroom Apartments | $1,336 | $530 | $1,961 |
| Rosenberg 2 Bedroom Apartments | $1,678 | $695 | $2,654 |
| Rosenberg 3 Bedroom Apartments | $2,056 | $1,456 | $2,644 |
| 2 Bedroom Homes | $1,470 | $1,200 | $1,850 |
| 3 Bedroom Homes | $2,132 | $1,500 | $3,435 |
| 4 Bedroom Homes | $2,623 | $1,750 | $5,000 |
| 5 Bedroom Homes | $2,727 | $1,995 | $4,200 |
| 6 Bedroom Homes | $3,600 | $3,200 | $4,000 |
Browse Top Apartments in Rosenberg
By Price
By Community Type
- Rosenberg Apartments for Rent by Owner
- Rosenberg Apartments with Rent Specials
- Rosenberg Top Rated Apartments
- Rosenberg Corporate Apartments
- Rosenberg Furnished Apartments
- Rosenberg Gated Apartments
- Rosenberg Loft Apartments
- New Rosenberg Apartments
- Rosenberg Senior Apartments
- Rosenberg Short-term Apartments
- Rosenberg Apartments with Utilities Included