
Contact
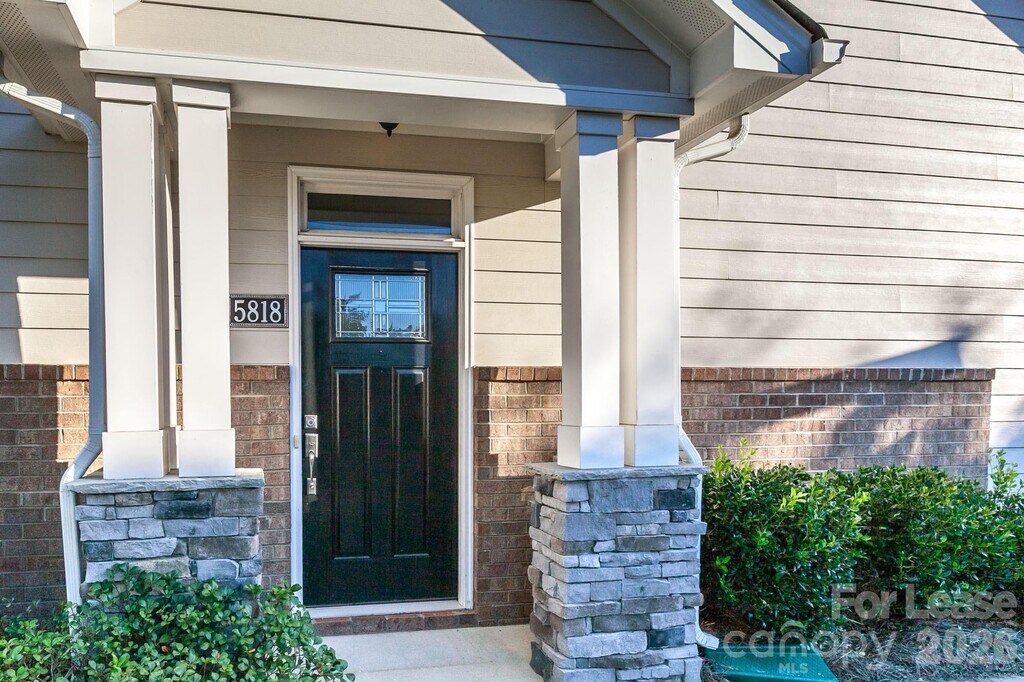
5818 Glenmore Garden Dr

Floorplan Pricing and Availability
New! Interactive Property Map
 ApartmentHomeLiving.com's new Interactive Property Map allows you to see where every available unit is located at this community.Try It Now >
3 Bedrooms
5818 Glenmore Garden Dr
$2,800
3 Beds, 2.5 Baths, 2271 sq ftAvailable NowModel Gallery
Photos
Availability Details
Price Availability Date Unit Sq Ft Deposit $2,800 Available Now 5818 Glenmore Garden Dr 2271 sq ft $2,800 About This Listing
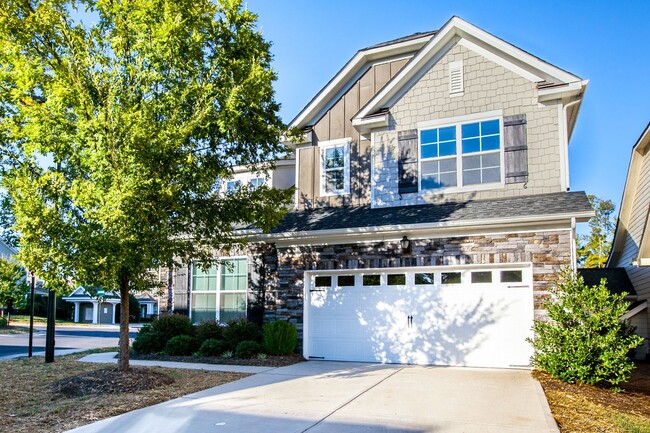
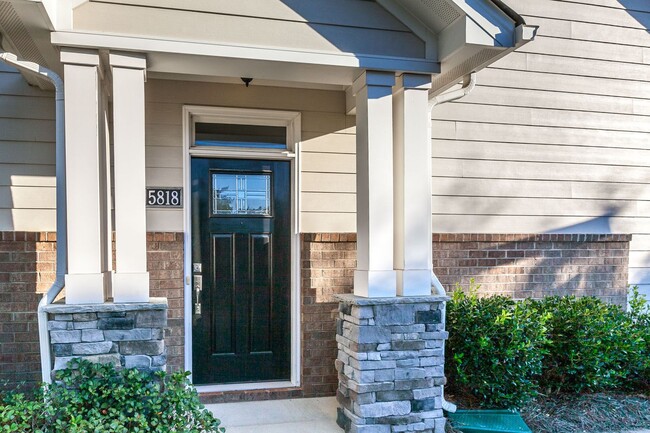
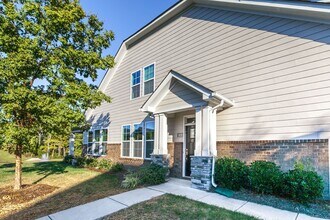
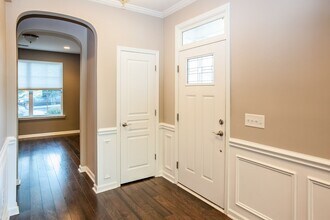
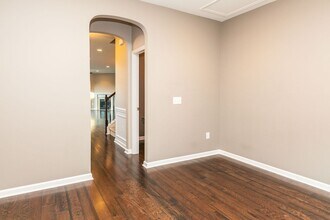
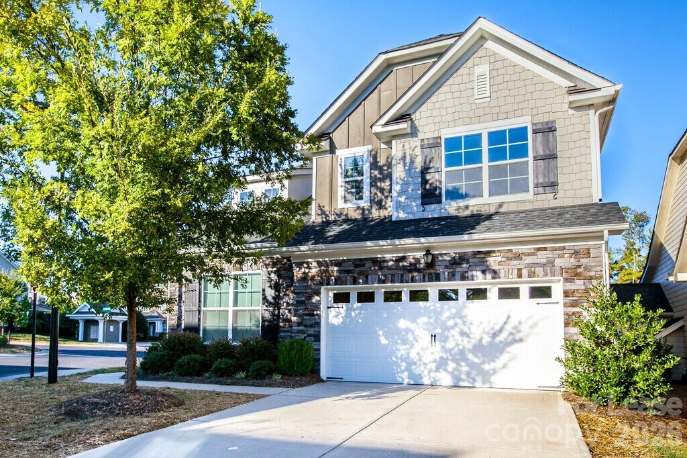
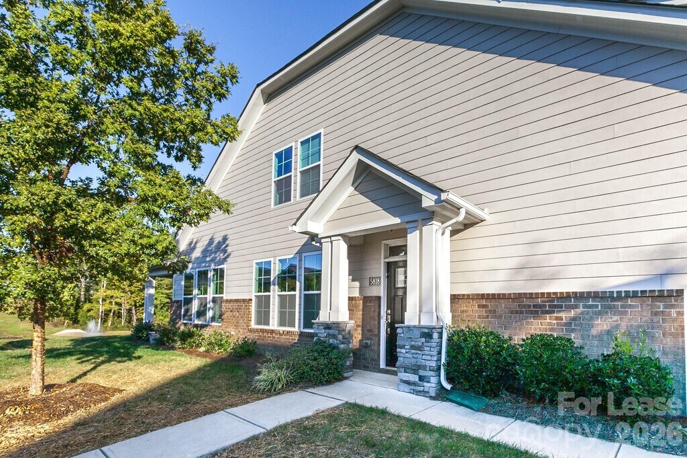
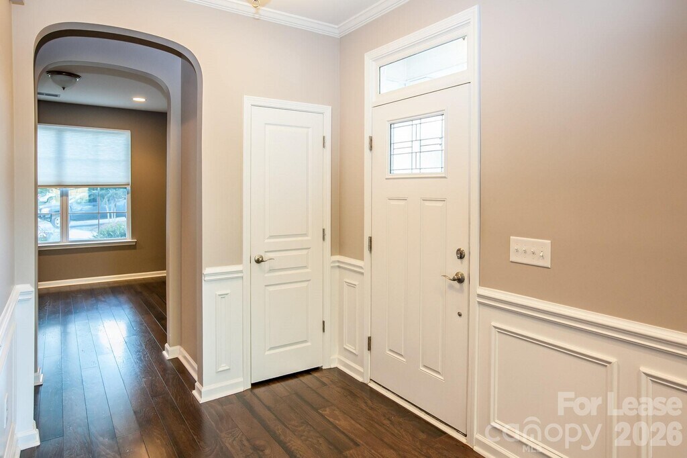
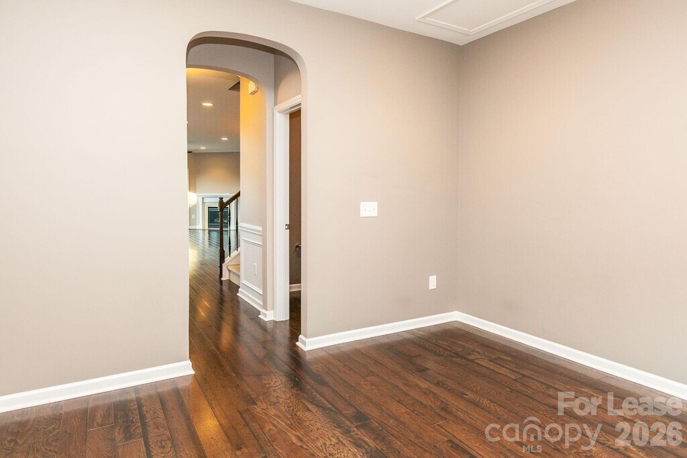
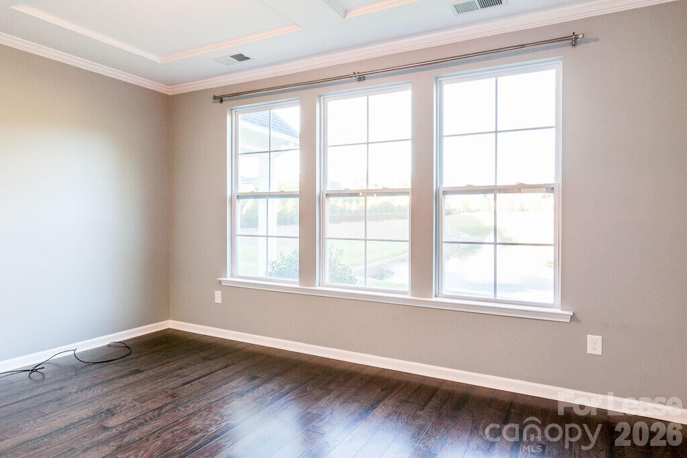
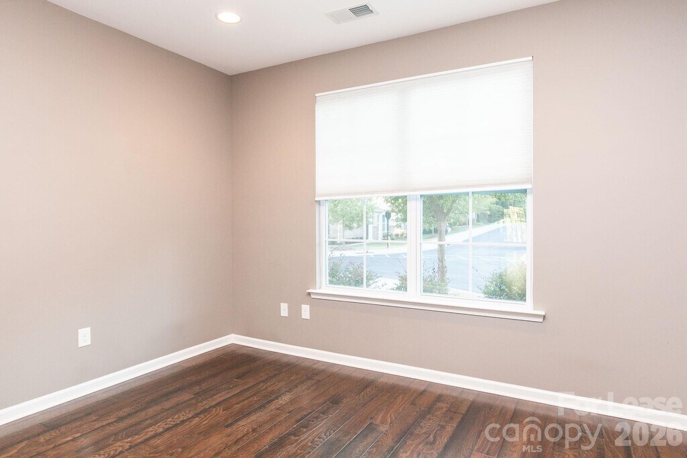
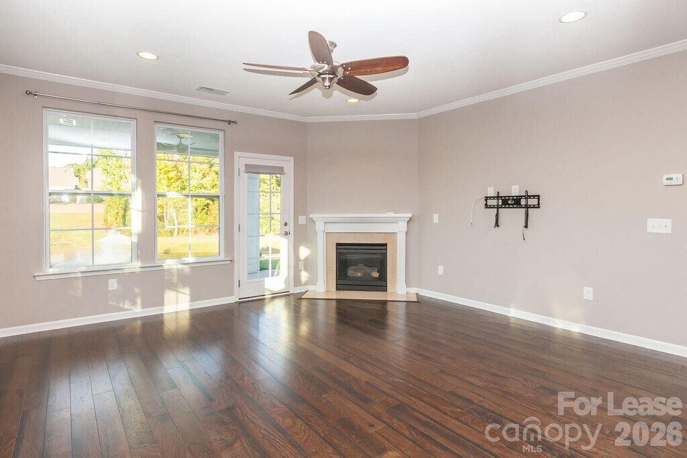
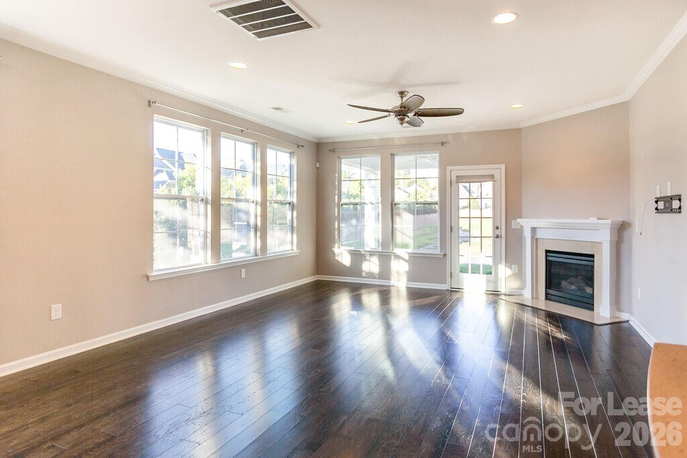
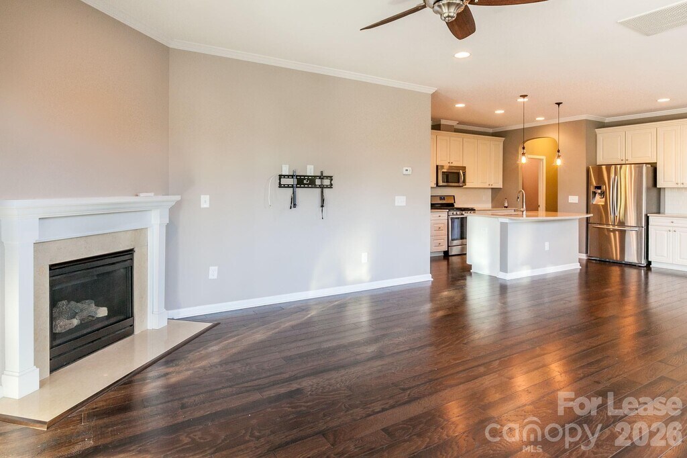
Hard to find move in ready townhouse which feels like a single family residence - waiting for you! This beautiful 3 bedroom and 2.5 baths home is ready for you! Corner lot,covered back patio views the community pond. Gorgeous LVP flooring creates a wow factor in the great room,study,and kitchen. Stainless appliances,quartz countertops and island,backsplash,recessed lighting and more. Washer/dryer remain. Primary bedroom is down with the bathroom having dual vanity,an oversized shower,and a huge walk in closet. Two bedrooms and full bath upstairs plus huge flex room for media room/office/flex room. Come check out this wonderful townhome and area! We strive to provide an experience that is cost-effective and convenient. That’s why we provide a Resident Benefits Package (RBP) to address common headaches for our residents. Our program handles pest control,air filter changes,utility set up,credit building and more at a rate of $40/month,added to every property as a required program. More details upon application. In addition to RBP,we provide access to liability insurance that meets your needs. Please note Renters Insurance is required. MLS ID CAR4410885
Model Rent and Fees
Model Price
- $2,800
Deposit
- $2,800 deposit
Fees & Policies
The fees listed below are community-provided and may exclude utilities or add-ons. All payments are made directly to the property and are non-refundable unless otherwise specified.
Required Fees
One-Time Basics
- Security Deposit - Refundable$2800
Property Fee Disclaimer: Based on community-supplied data and independent market research. Subject to change without notice. May exclude fees for mandatory or optional services and usage-based utilities.
Price shown is base rent. Excludes user-selected optional fees and variable or usage-based fees and required charges due at or prior to move-in or at move-out. View Fees and Policies for details. Price, availability, fees, and any applicable rent special are subject to change without notice.Contact Info
- Listed by:
- Dottie Ciarrocchi
- Agency:
- Vendor Logo:
- Website:
- View Property Website
- Call Us:
- (704) 414-2037
- Disclaimer:
Model: 5818 Glenmore Garden Dr$2,8003 Bedroom, 2.5 Bath, 2271 sq ftAvailable Now![]()
5818 Glenmore Garden Dr - Image 1 ![]()
5818 Glenmore Garden Dr - Image 2 ![]()
5818 Glenmore Garden Dr - Image 3 ![]()
5818 Glenmore Garden Dr - Image 4 ![]()
5818 Glenmore Garden Dr - Image 5 ![]()
5818 Glenmore Garden Dr - Image 6 ![]()
5818 Glenmore Garden Dr - Image 7 ![]()
5818 Glenmore Garden Dr - Image 8 ![]()
5818 Glenmore Garden Dr - Image 9 ![]()
5818 Glenmore Garden Dr - Image 10 5818 Glenmore Garden Dr
$2,800
3 Beds, 2.5 Baths, 2271 sq ftAvailable NowModel Gallery
Photos
Availability Details
Price Availability Date Unit Sq Ft Deposit $2,800 Available Now 5818 Glenmore Garden Dr 2271 sq ft $2,800 Model Amenities and Features
Features
- Air Conditioning
About This Listing
Hard to find move in ready townhouse which feels like a single family residence - waiting for you! This beautiful 3 bedroom and 2.5 baths home is ready for you! Corner lot, covered back patio views the community pond. Gorgeous LVP flooring creates a wow factor in the great room, study, and kitchen. Stainless appliances, quartz countertops and island, backsplash, recessed lighting and more. Washer/dryer remain. Primary bedroom is down with the bathroom having dual vanity, an oversized shower, and a huge walk in closet. Two bedrooms and full bath upstairs plus huge flex room for media room/office/bonus room. Come check out this wonderful townhome and area! We strive to provide an experience that is cost-effective and convenient. That’s why we provide a Resident Benefits Package (RBP) to address common headaches for our residents. Our program handles pest control, air filter changes, utility set up, credit building and more at a rate of $40/month, added to every property as a required program. More details upon application. In addition to RBP, we provide access to liability insurance that meets your needs. Please be advised that this property is managed by T.R. Lawing Realty. We will NEVER ask you to wire money or take the key after your showing to move-in. Please visit our website or call our office at if you have any questions!
Model Rent and Fees
Model Price
- $2,800
Deposit
- $2,800 deposit
Price shown is base rent. Excludes user-selected optional fees and variable or usage-based fees and required charges due at or prior to move-in or at move-out. View Fees and Policies for details. Price, availability, fees, and any applicable rent special are subject to change without notice.Contact Info
- Listed by:
- T.R. Lawing Realty Inc.
- Agency:
- Vendor Logo:
- Website:
- View Property Website
- Call Us:
- (704) 414-2000
- Disclaimer:
Model: 5818 Glenmore Garden Dr$2,8003 Bedroom, 2.5 Bath, 2271 sq ftAvailable Now![]()
5818 Glenmore Garden Dr - Image 1 ![]()
5818 Glenmore Garden Dr - Image 2 ![]()
5818 Glenmore Garden Dr - Image 3 ![]()
5818 Glenmore Garden Dr - Image 4 ![]()
5818 Glenmore Garden Dr - Image 5 ![]()
5818 Glenmore Garden Dr - Image 6 ![]()
5818 Glenmore Garden Dr - Image 7 ![]()
5818 Glenmore Garden Dr - Image 8 ![]()
5818 Glenmore Garden Dr - Image 9 ![]()
5818 Glenmore Garden Dr - Image 10


Features and Amenities
Unique Amenities
- City Water/Sewer
- Fire/CO
- Gas Hot Air/Furnace
- Gas Hot Water Heater
- Glenmore Garden
- Non-Smoking
- RealManage HOA
- Water/Sewer
Interior Features
- Air Conditioning
Map
- Shopping
- Colleges
- Schools
- Grocery
- Medical
- Parks
- Transportation
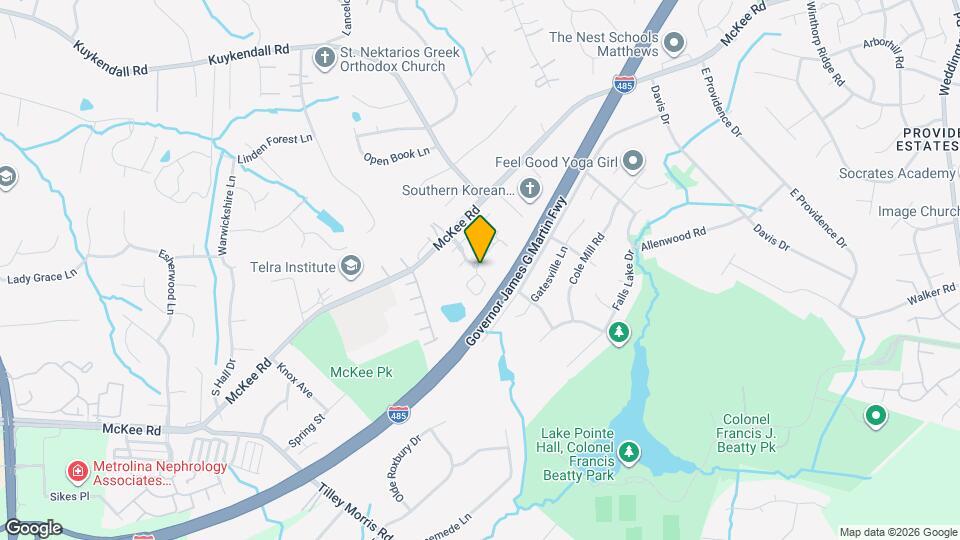
Map
Getting Around
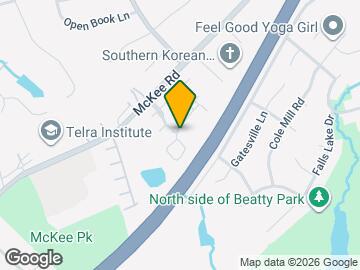
30 / 100 Somewhat walkable
40 / 100 Fairly bikeable
90 / 100 Exceptionally car friendly
 details
Getting to Know the Area
50 / 100 Restaurants
30 / 100 Cafes
40 / 100 Nightlife
30 / 100 Shopping
60 / 100 Parks
30 / 100 Noise Level
Points of Interest
Time and distance from 5818 Glenmore Garden Dr.
Arts Museums and Landmarks
Big Box and Retail
Goodwill
Lowe's
Walmart
Colleges and Universities
Central Piedmont Community College - Levine Campus
South Piedmont Community College - Old Charlotte Highway Campus
Central Piedmont Community College - Harper Campus
Groceries
Food Lion
Aldi
Wegmans
Hospitals
Parks and Recreation
5818 Glenmore Garden Dr has 3 parks within 9.7 miles, including Grayson Skatepark, Nightmare on Independence, and Charlotte Nature Museum.
Restaurants and Dining
Shopping Centers
5818 Glenmore Garden Dr has 5 shopping centers within 1.5 miles.
Transit Stations
Nearby Neighborhoods
Nearby Apartments
Rental Price Ranges in the Area
| Bedroom | Average Rent | Cheapest Rent | Highest Rent |
|---|---|---|---|
| Charlotte Studio Apartments | $1,468 | $859 | $4,688 |
| Charlotte 1 Bedroom Apartments | $1,656 | $670 | $6,094 |
| Charlotte 2 Bedroom Apartments | $2,099 | $404 | $10,000+ |
| Charlotte 3 Bedroom Apartments | $2,625 | $650 | $10,000+ |
| Charlotte 4 Bedroom Apartments | $3,196 | $749 | $10,000+ |
| Charlotte 5 Bedroom Apartments | $2,896 | $749 | $8,904 |
Browse Top Apartments in Charlotte
By Price
By Community Type
- Charlotte Apartments for Rent by Owner
- Charlotte Apartments with Rent Specials
- Charlotte Top Rated Apartments
- Charlotte Corporate Apartments
- Charlotte Furnished Apartments
- Charlotte Gated Apartments
- Charlotte Loft Apartments
- Charlotte Low Income Apartments
- Charlotte Military Apartments
- New Charlotte Apartments
- Charlotte Senior Apartments
- Charlotte Short-term Apartments
- Charlotte Student Apartments
- Charlotte Apartments with Utilities Included