
Contact
5909 Luther Ln

Floorplan Pricing and Availability
New! Interactive Property Map
 ApartmentHomeLiving.com's new Interactive Property Map allows you to see where every available unit is located at this community.Try It Now >
1 Bedroom
706 - 5909 Luther Ln
$2,950
1 Bed, 1 Bath, 741 sq ftAvailable NowModel Gallery
Photos
Availability Details
Price Availability Date Unit Sq Ft Deposit $2,950 Available Now 706 - 5909 Luther Ln 741 sq ft $2,950 Model Amenities and Features
Unique Amenities
- garage available
Features
- Balcony
- Cable Ready
- High Speed Internet Access
- Storage Space
- Washer/Dryer
Fitness & Recreation
- Fitness Center
- Pool
Interior
- Clubhouse
- Elevator
Kitchen
- Dishwasher
- Disposal
- Granite Countertops
- Microwave
- Oven
- Range
- Refrigerator
Living Space
- Basement
- Carpet
- Hardwood Floors
- Tile Floors
Outdoor Space
- Gated
- Grill
Services
- Car Charging Station
About This Listing
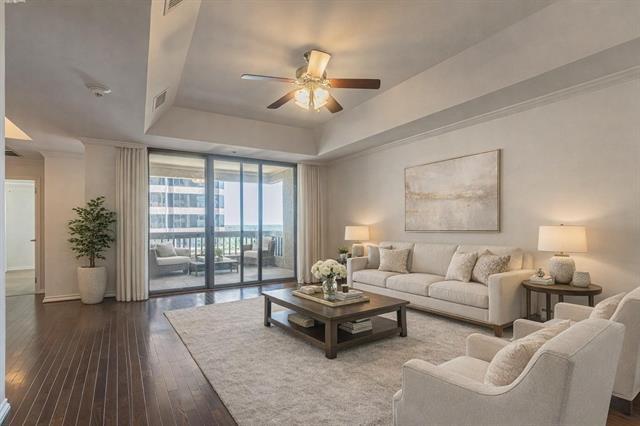
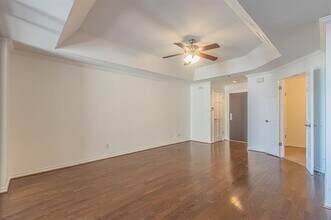
Thoughtfully suited to a variety of lifestyles, this residence is ideal for professionals, individuals relocating to Dallas, or those seeking the comfort and convenience of luxury high-rise living. An added advantage is its location within the highly acclaimed Highland Park ISD. Well-maintained and move-in ready, this bright and inviting 1-bedroom, 1-bath residence features a generous living area, comfortably sized bedroom, desirable northwest views, and a private balcony. The galley kitchen flows seamlessly into the living area, creating a comfortable setting for everyday living. A utility closet is equipped with a stackable washer and dryer. There is ample storage throughout the residence, plus a generously sized storage unit (8x19 ft). Residents of The Shelton enjoy 24-hour concierge and valet services, a heated resort-style swimming pool and spa, a well-equipped fitness center, a club room, beautifully landscaped grounds, and an outdoor barbecue area ideal for entertaining. An outstanding selection of restaurants, cafés, shopping, and everyday conveniences are within walking distance, while Highland Park Village, Uptown, Downtown, Love Field Airport, and the Dallas North Tollway are all just moments away.
Model Rent and Fees
Model Price
- $2,950
Deposit
- $2,950 deposit
Fees & Policies
The fees listed below are community-provided and may exclude utilities or add-ons. All payments are made directly to the property and are non-refundable unless otherwise specified.
Required Fees
One-Time Basics
- Due at Application
- Application Fee Per ApplicantiCharged Per Applicant.$100
- Due at Move-In
- Security Deposit - RefundableiCharged Per Unit.$2950
Parking Info and Fees
- Covered
- Garage Parking
- Other
Property Fee Disclaimer: Based on community-supplied data and independent market research. Subject to change without notice. May exclude fees for mandatory or optional services and usage-based utilities.
Price shown is base rent. Excludes user-selected optional fees and variable or usage-based fees and required charges due at or prior to move-in or at move-out. View Fees and Policies for details. Price, availability, fees, and any applicable rent special are subject to change without notice.Contact Info
- Listed by:
- Vickie Zahedi
- Agency:
- Vendor Logo:
- Website:
- View Property Website
- Call Us:
- (972) 343-8824
- Disclaimer:
Model: 706 - 5909 Luther Ln$2,9501 Bedroom, 1 Bath, 741 sq ftAvailable Now![]()
706 - 5909 Luther Ln - Image 1 ![]()
706 - 5909 Luther Ln - Image 2 ![]()
706 - 5909 Luther Ln - Image 3 ![]()
706 - 5909 Luther Ln - Image 4 ![]()
706 - 5909 Luther Ln - Image 5 ![]()
706 - 5909 Luther Ln - Image 6 ![]()
706 - 5909 Luther Ln - Image 7 ![]()
706 - 5909 Luther Ln - Image 8 ![]()
706 - 5909 Luther Ln - Image 9 ![]()
706 - 5909 Luther Ln - Image 10 2 Bedrooms
1502 - 5909 Luther Ln
$3,500
2 Beds, 2 Baths, 1361 sq ftAvailable NowModel Gallery
Photos
Availability Details
Price Availability Date Unit Sq Ft Deposit $3,500 Available Now 1502 - 5909 Luther Ln 1361 sq ft $3,500 Model Amenities and Features
Unique Amenities
- garage available
Features
- Air Conditioning
- Heating
Fitness & Recreation
- Pool
Kitchen
- Dishwasher
- Microwave
- Oven
- Range
- Refrigerator
Living Space
- Walk-In Closets
About This Listing
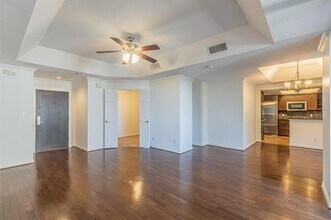
Sophisticated HighRise Living with Prestigious Preston Hollow Views Experience refined luxury in this elegant 2bedroom, 2bath highrise condo with stunning views of Preston Hollow. Soaring vaulted ceilings and designer upgrades throughout create a light-filled, open space perfect for entertaining. The expansive living and dining areas flow effortlessly into a modern kitchen, offering both functionality and style. Step outside to a generous covered terrace, ideal for relaxing or hosting guests. The thoughtfully designed floor plan features two split en suite bedrooms, each with spa-inspired bathrooms for ultimate privacy and comfort. Enjoy a full suite of upscale amenities, including valet parking, a 24-7 front desk, state-of-the-art fitness center, resident clubroom, heated pool with poolside cabanas, a putting green, and a large outdoor grilling pavilion. Located in the heart of Preston Center within the highly sought-after Highland Park ISD, this residence is just steps from premier dining, shopping, and business hubs.
Model Rent and Fees
Model Price
- $3,500
Deposit
- $3,500 deposit
Fees & Policies
The fees listed below are community-provided and may exclude utilities or add-ons. All payments are made directly to the property and are non-refundable unless otherwise specified.
Required Fees
One-Time Basics
- Due at Application
- Application Fee Per ApplicantiCharged Per Applicant.$50
- Due at Move-In
- Security Deposit - RefundableiCharged Per Unit.$3500
Parking Info and Fees
- Garage Parking
- Other
Property Fee Disclaimer: Based on community-supplied data and independent market research. Subject to change without notice. May exclude fees for mandatory or optional services and usage-based utilities.
Price shown is base rent. Excludes user-selected optional fees and variable or usage-based fees and required charges due at or prior to move-in or at move-out. View Fees and Policies for details. Price, availability, fees, and any applicable rent special are subject to change without notice.Contact Info
- Listed by:
- Emelee Field
- Agency:
- Vendor Logo:
- Website:
- View Property Website
- Call Us:
- (209) 769-4467
- Disclaimer:
Model: 1502 - 5909 Luther Ln$3,5002 Bedroom, 2 Bath, 1361 sq ftAvailable Now![]()
1502 - 5909 Luther Ln - Image 1 ![]()
1502 - 5909 Luther Ln - Image 2 ![]()
1502 - 5909 Luther Ln - Image 3 ![]()
1502 - 5909 Luther Ln - Image 4 ![]()
1502 - 5909 Luther Ln - Image 5 ![]()
1502 - 5909 Luther Ln - Image 6 ![]()
1502 - 5909 Luther Ln - Image 7 ![]()
1502 - 5909 Luther Ln - Image 8 ![]()
1502 - 5909 Luther Ln - Image 9 ![]()
1502 - 5909 Luther Ln - Image 10 800 - 5909 Luther Ln
$4,000
2 Beds, 2 Baths, 1348 sq ftAvailable NowModel Gallery
Photos
Availability Details
Price Availability Date Unit Sq Ft Deposit $4,000 Available Now 800 - 5909 Luther Ln 1348 sq ft $4,000 Model Amenities and Features
Features
- Air Conditioning
- Ceiling Fans
- Double Vanities
- Heat Type - Electric
- Heating
- High Speed Internet Access
- Security System
Fitness & Recreation
- Fitness Center
- Pool
- Spa
Interior
- Elevator
Kitchen
- Dishwasher
- Disposal
- Granite Countertops
- Microwave
- Oven
- Range
- Refrigerator
Living Space
- Carpet
- Hardwood Floors
- Tile Floors
- Walk-In Closets
About This Listing
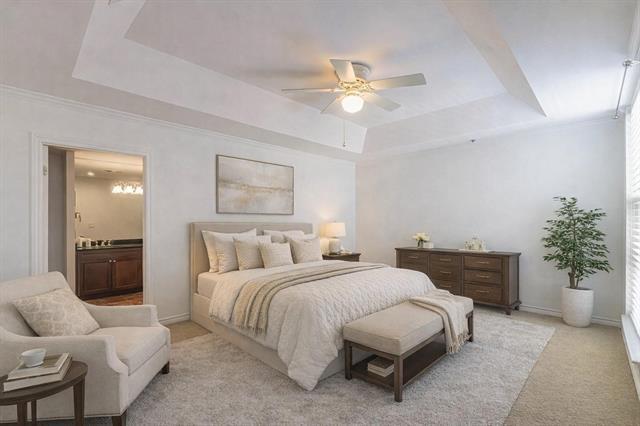
Ideally situated in the heart of Preston Center, this beautifully appointed corner 2-bedroom, 2-bath home at The Shelton offers refined high-rise living with an emphasis on privacy, space, and exceptional convenience. The thoughtfully designed floor plan features open living and dining areas, warm wood flooring, and seamless flow to a private balcony with north-facing views. The kitchen opens to the main living space with generous cabinetry and counter space ideal for both everyday living and entertaining. The primary suite serves as a private retreat with custom closet storage and a spa-style bath, while the secondary bedroom offers flexibility for guests or a home office. A truly rare offering, this residence includes two side-by-side parking spaces and a private enclosed storage room in the garage approximately the size of a bedroom. The Shelton is a full-service luxury building with concierge, valet, resort-style pool and spa, fitness center, resident lounges, and beautifully landscaped grounds, all moments from the boutiques and dining of Preston Center.
Model Rent and Fees
Model Price
- $4,000
Deposit
- $4,000 deposit
Fees & Policies
The fees listed below are community-provided and may exclude utilities or add-ons. All payments are made directly to the property and are non-refundable unless otherwise specified.
Required Fees
One-Time Basics
- Due at Application
- Application Fee Per ApplicantiCharged Per Applicant.$48
- Due at Move-In
- Security Deposit - RefundableiCharged Per Unit.$4000
Parking Info and Fees
- Covered
Property Fee Disclaimer: Based on community-supplied data and independent market research. Subject to change without notice. May exclude fees for mandatory or optional services and usage-based utilities.
Price shown is base rent. Excludes user-selected optional fees and variable or usage-based fees and required charges due at or prior to move-in or at move-out. View Fees and Policies for details. Price, availability, fees, and any applicable rent special are subject to change without notice.Contact Info
- Listed by:
- Adam Zoblotsky
- Agency:
- Vendor Logo:
- Website:
- View Property Website
- Call Us:
- (214) 908-6990
- Disclaimer:
Model: 800 - 5909 Luther Ln$4,0002 Bedroom, 2 Bath, 1348 sq ftAvailable Now![]()
800 - 5909 Luther Ln - Image 1 ![]()
800 - 5909 Luther Ln - Image 2 ![]()
800 - 5909 Luther Ln - Image 3 ![]()
800 - 5909 Luther Ln - Image 4 ![]()
800 - 5909 Luther Ln - Image 5 ![]()
800 - 5909 Luther Ln - Image 6 ![]()
800 - 5909 Luther Ln - Image 7 ![]()
800 - 5909 Luther Ln - Image 8 ![]()
800 - 5909 Luther Ln - Image 9 ![]()
800 - 5909 Luther Ln - Image 10


Features and Amenities
Recreation and Fitness
- Pool
Interior Features
- Heating
- Air Conditioning
Kitchen Amenities
- Dishwasher
- Range
- Refrigerator
- Microwave
- Oven
Living Area Features
- Walk In Closets
Unique Amenities
- Garage Available
Map
- Shopping
- Colleges
- Schools
- Grocery
- Medical
- Parks
- Transportation
Map
Getting Around
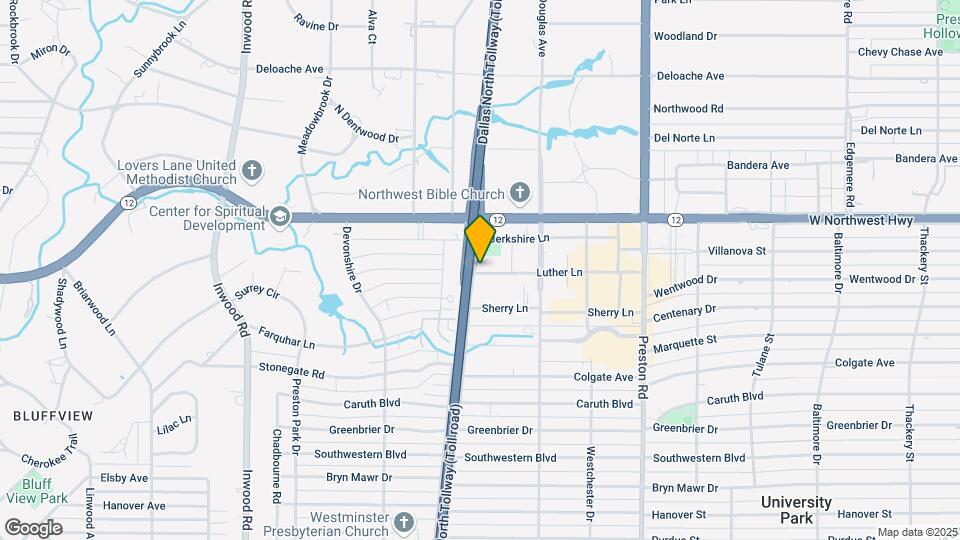
70 / 100 Moderately walkable
30 / 100 Limited public transit
30 / 100 Somewhat Bikeable
90 / 100 Exceptionally car friendly
 details
Getting to Know the Area
80 / 100 Restaurants
70 / 100 Cafes
60 / 100 Nightlife
90 / 100 Shopping
50 / 100 Parks
0 / 100 Noise Level
Points of Interest
Time and distance from 5909 Luther Ln.
Arts Museums and Landmarks
Big Box and Retail
Lowe's
Target
Walgreens
Colleges and Universities
Groceries
Tom Thumb
Central Market
Heb
Hospitals
North Central Surgical Center
Texas Institute For Surgery At Presbyterian Hospital
Texas Health Presbyterian Hospital Dallas
Military Bases
Dallas Naval Air Station
Parks and Recreation
5909 Luther Ln has 1 park within 6.4 miles, including Texas Stadium.
Restaurants and Dining
Shopping Centers
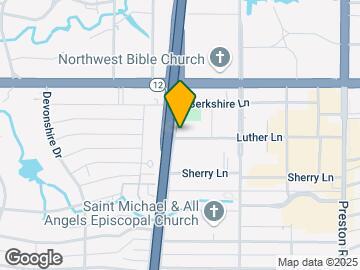
5909 Luther Ln has 5 shopping centers within 0.4 miles.
Transit Stations
Nearby Neighborhoods
Nearby Apartments
Rental Price Ranges in the Area
| Bedroom | Average Rent | Cheapest Rent | Highest Rent |
|---|---|---|---|
| Dallas Studio Apartments | $1,387 | $556 | $9,657 |
| Dallas 1 Bedroom Apartments | $1,502 | $575 | $10,000+ |
| Dallas 2 Bedroom Apartments | $1,992 | $669 | $10,000+ |
| Dallas 3 Bedroom Apartments | $2,608 | $765 | $10,000+ |
| Dallas 4 Bedroom Apartments | $4,728 | $899 | $10,000+ |
| Dallas 5 Bedroom Apartments | $11,244 | $2,395 | $10,000+ |
Browse Top Apartments in Dallas
By Price
By Community Type
- Dallas Apartments for Rent by Owner
- Dallas Apartments with Rent Specials
- Dallas Top Rated Apartments
- Dallas Corporate Apartments
- Dallas Furnished Apartments
- Dallas Gated Apartments
- Dallas Loft Apartments
- Dallas Low Income Apartments
- Dallas Military Apartments
- New Dallas Apartments
- Dallas Senior Apartments
- Dallas Short-term Apartments
- Dallas Student Apartments
- Dallas Apartments with Utilities Included