
Contact
605 Silverstone Rd

Floorplan Pricing and Availability
New! Interactive Property Map
 ApartmentHomeLiving.com's new Interactive Property Map allows you to see where every available unit is located at this community.Try It Now >
3 Bedrooms
205b - 605 Silverstone Rd
$3,500
3 Beds, 2 Baths, 1909 sq ftAvailable NowModel Gallery
Photos
Availability Details
Price Availability Date Unit Sq Ft Deposit $3,500 Available Now 205b - 605 Silverstone Rd 1909 sq ft $3,800 About This Listing
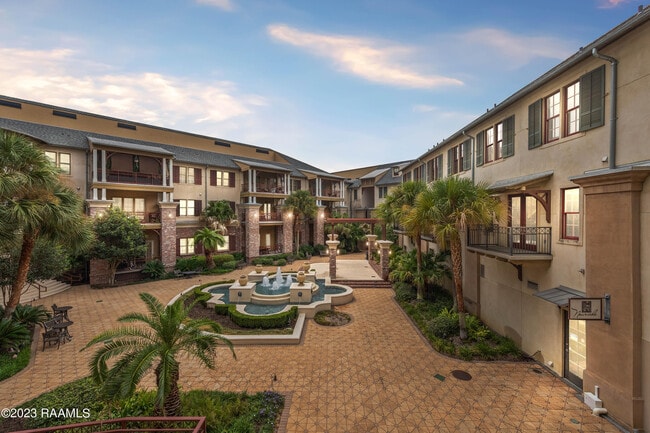
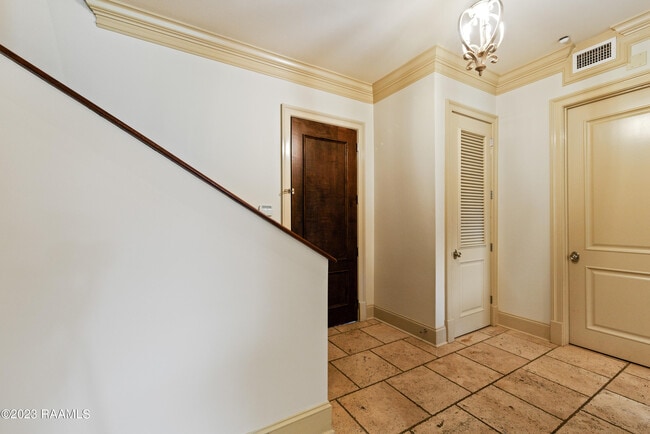
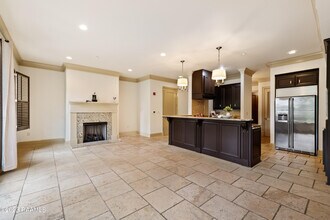
Desiring to live in an area that has the convenience of walking to restaurants, workout facilities, pools, retail shops, coffee shops and a neighborhood that has lots of green space to enjoy? Well look no further - you have found it! Must see this home. Located in the prestigious neighborhood of River Ranch - and right on the town square - making this condo a perfect choice. Go ahead and start planning your first party - open the doors to the balcony which faces Degaulle Square of River Ranch and let the fun begin! The kitchen has top-of-the-line stainless steel appliances (new refrigerator), 3cm granite countertops, and more than ample counter space. The living and dining area are spacious enough for a large group. A half bath, utility room and foyer complete the first floor. Proceed upstairs to the 2nd floor which houses 3 bedrooms and 2 bathrooms. All bedrooms have brand new carpet! The primary has a view of the square and an en-suite bathroom (with separate tub and shower equipped with shower head and hand-held sprayer), and a walk-in closet. The 2 guest bedrooms and bath complete the 2nd floor. Other noteworthy perks include custom shades on all windows, 2 designated parking places (in the Parking Tower Garage) conveniently located near the door leading to the hallway, use of the neighborhood swimming pool (on Worth Ave.) and parks, storage for bikes, baby strollers, etc under the stairs in the hallways, 24 hour security, mailbox in the building, packages delivered to the concierge desk are delivered to your door step...and more! Get ready to enjoy life in River Ranch! Must view the condo to appreciate then decide to treat yourself to life at Carriage House Condos! FOR SALE OR LEASE! Motivated seller. MLS ID
Model Rent and Fees
Model Price
- $3,500
Deposit
- $3,800 deposit
Fees & Policies
The fees listed below are community-provided and may exclude utilities or add-ons. All payments are made directly to the property and are non-refundable unless otherwise specified.
Required Fees
One-Time Basics
- Due at Move-In
- Security Deposit - RefundableiCharged Per Unit.$3800
Property Fee Disclaimer: Based on community-supplied data and independent market research. Subject to change without notice. May exclude fees for mandatory or optional services and usage-based utilities.
Price shown is base rent. Excludes user-selected optional fees and variable or usage-based fees and required charges due at or prior to move-in or at move-out. View Fees and Policies for details. Price, availability, fees, and any applicable rent special are subject to change without notice.Contact Info
- Listed by:
- Melanie Doyle
- Agency:
- Vendor Logo:
- Website:
- View Property Website
- Call Us:
- (337) 349-8981
- Disclaimer:
Model: 205b - 605 Silverstone Rd$3,5003 Bedroom, 2 Bath, 1909 sq ftAvailable Now![]()
205b - 605 Silverstone Rd - Image 1 ![]()
205b - 605 Silverstone Rd - Image 2 ![]()
205b - 605 Silverstone Rd - Image 3 ![]()
205b - 605 Silverstone Rd - Image 4 ![]()
205b - 605 Silverstone Rd - Image 5 ![]()
205b - 605 Silverstone Rd - Image 6 ![]()
205b - 605 Silverstone Rd - Image 7 ![]()
205b - 605 Silverstone Rd - Image 8 ![]()
205b - 605 Silverstone Rd - Image 9 ![]()
205b - 605 Silverstone Rd - Image 10 605 Silverstone Rd
$3,600
3 Beds, 2.5 Baths, 1900 sq ftAvailable NowModel Gallery
Photos
Availability Details
Price Availability Date Unit Sq Ft Deposit $3,600 Available Now 605 Silverstone Rd 1900 sq ft $3,600 Model Amenities and Features
Services
- Garden Style
About This Listing
Experience luxurious living at its finest! Discover this exceptional condo nestled in the highly sought after River Ranch neighborhood, conveniently situated right on the charming town square. Unveil the captivating open concept floor plan that offers a seamless flow and a picturesque vista of the square. This condo presents an impeccable choice for your upcoming residence. Simply swing open the balcony doors that gaze upon the enchanting Degaulle Square of River Ranch, and let the festivities commence! Your balcony becomes a stage for perpetual entertainment. This is the only condo in the Carriage House with a direct view of both the square and the courtyard!The kitchen boasts a suite of premium stainless steel appliances, opulent 3cm granite countertops, exquisite cabinetry, and an abundance of counter space that transcends expectations. The expansive living and dining space accommodates sizable gatherings effortlessly. A convenient half bath, a utility room, and an inviting foyer also on the first floor. Ascend to the second floor, where three bedrooms and two bathrooms await. The master suite not only offers a scenic square view, but also features a lavishly appointed en-suite bathroom complete with a standalone tub, a multi-head shower, and a generously sized walk-in closet, all adorned with beautiful wood floors. The second floor also houses two guest bedrooms and a bath, with one bedroom overlooking a serene courtyard, often the backdrop for weddings and photos. Additional features include two designated parking spaces in the adjacent Parking Tower Garage for effortless access, neighborhood swimming pool and parks, as well as convenient bike storage beneath the staircase in the hallway. With round-the-clock security, a designated mailbox within the building, and the concierge desk's delivery service bringing packages to your doorstep, convenience becomes a way of life. MLS ID
Model Rent and Fees
Model Price
- $3,600
Deposit
- $3,600 deposit
Fees & Policies
The fees listed below are community-provided and may exclude utilities or add-ons. All payments are made directly to the property and are non-refundable unless otherwise specified.
Required Fees
One-Time Basics
- Due at Move-In
- Security Deposit - RefundableiCharged Per Unit.$3600
Property Fee Disclaimer: Based on community-supplied data and independent market research. Subject to change without notice. May exclude fees for mandatory or optional services and usage-based utilities.
Price shown is base rent. Excludes user-selected optional fees and variable or usage-based fees and required charges due at or prior to move-in or at move-out. View Fees and Policies for details. Price, availability, fees, and any applicable rent special are subject to change without notice.Contact Info
- Listed by:
- Eliana Ashkar
- Agency:
- Vendor Logo:
- Website:
- View Property Website
- Call Us:
- (337) 739-7061
- Disclaimer:
Model: 605 Silverstone Rd$3,6003 Bedroom, 2.5 Bath, 1900 sq ftAvailable Now![]()
605 Silverstone Rd - Image 1 ![]()
605 Silverstone Rd - Image 2 ![]()
605 Silverstone Rd - Image 3 ![]()
605 Silverstone Rd - Image 4 ![]()
605 Silverstone Rd - Image 5 ![]()
605 Silverstone Rd - Image 6 ![]()
605 Silverstone Rd - Image 7 ![]()
605 Silverstone Rd - Image 8 ![]()
605 Silverstone Rd - Image 9 ![]()
605 Silverstone Rd - Image 10


Features and Amenities
On-Site Services
- Garden Style
Map
- Shopping
- Colleges
- Grocery
- Medical
Map
Getting Around
70 / 100 Moderately walkable
40 / 100 Fairly bikeable
70 / 100 Moderately car friendly
 details
Getting to Know the Area
80 / 100 Restaurants
60 / 100 Cafes
80 / 100 Nightlife
80 / 100 Shopping
40 / 100 Parks
30 / 100 Noise Level
Nearby Schools
Katharine Drexel Elementary School
Edgar Martin Middle School
O. Comeaux High School
Corporal Michael Middlebrook Elementary School
About GreatSchools Data on ApartmentHomeLiving.com.
Points of Interest
Time and distance from 605 Silverstone Rd.
Big Box and Retail
Target
Costco
Albertsons
Colleges and Universities
Groceries
Albertsons
Hospitals
Heart Hospital Of Lafayette
Lafayette Surgical Specialty Hospital
Our Lady Of Lourdes Regional Medical Center
Shopping Centers
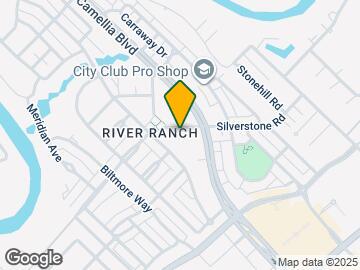
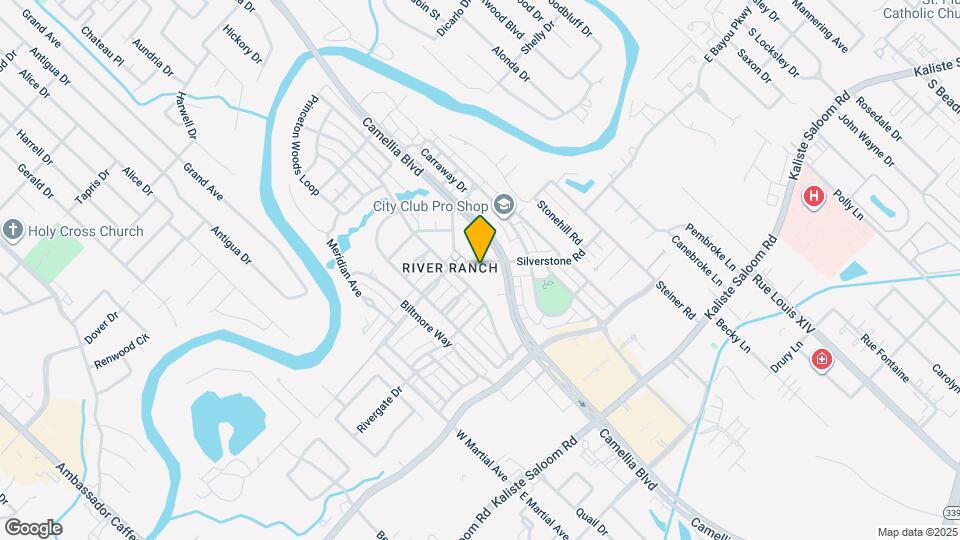
605 Silverstone Rd has 5 shopping centers within 0.6 miles.
Nearby Neighborhoods
Nearby Apartments
Rental Price Ranges in the Area
| Bedroom | Average Rent | Cheapest Rent | Highest Rent |
|---|---|---|---|
| Lafayette Studio Apartments | $842 | $668 | $1,047 |
| Lafayette 1 Bedroom Apartments | $1,076 | $500 | $2,850 |
| Lafayette 2 Bedroom Apartments | $1,352 | $600 | $3,650 |
| Lafayette 3 Bedroom Apartments | $1,841 | $509 | $2,442 |
| Lafayette 4 Bedroom Apartments | $755 | $611 | $1,300 |
| 2 Bedroom Homes | $1,280 | $595 | $3,000 |
| 3 Bedroom Homes | $1,944 | $950 | $5,000 |
| 4 Bedroom Homes | $2,573 | $1,150 | $5,000 |
| 5 Bedroom Homes | $3,772 | $2,650 | $4,895 |
Browse Top Apartments in Lafayette
By Price
- Cheap Lafayette Apartments
- Lafayette Apartments Under $600
- Lafayette Apartments Under $700
- Lafayette Apartments Under $800
- Lafayette Apartments Under $900
- Lafayette Apartments Under $1000
- Lafayette Apartments Under $1200
- Lafayette Apartments Under $1500
- Lafayette Apartments Under $2000
- Lafayette Luxury Apartments
By Community Type
- Lafayette Apartments for Rent by Owner
- Lafayette Apartments with Rent Specials
- Lafayette Top Rated Apartments
- Lafayette Corporate Apartments
- Lafayette Furnished Apartments
- Lafayette Gated Apartments
- Lafayette Loft Apartments
- Lafayette Low Income Apartments
- New Lafayette Apartments
- Lafayette Senior Apartments
- Lafayette Short-term Apartments
- Lafayette Student Apartments
- Lafayette Apartments with Utilities Included