

Contact
6601 Thackwell Way

Floorplan Pricing and Availability
New! Interactive Property Map
 ApartmentHomeLiving.com's new Interactive Property Map allows you to see where every available unit is located at this community.Try It Now >
2 Bedrooms
3-I - 6601 Thackwell Way
$2,900
2 Beds, 2 BathsTotal Monthly PriceAvailable NowTotal Monthly Price
Base Rent$2,900Total Monthly Price$2,900Model Gallery
Photos
Availability Details
Prices shown for this property are the Total Monthly Price including Fees.Price Availability Date Unit $2,900 Available Now 3-I - 6601 Thackwell Way Model Amenities and Features
Features
- Fireplace
About This Listing

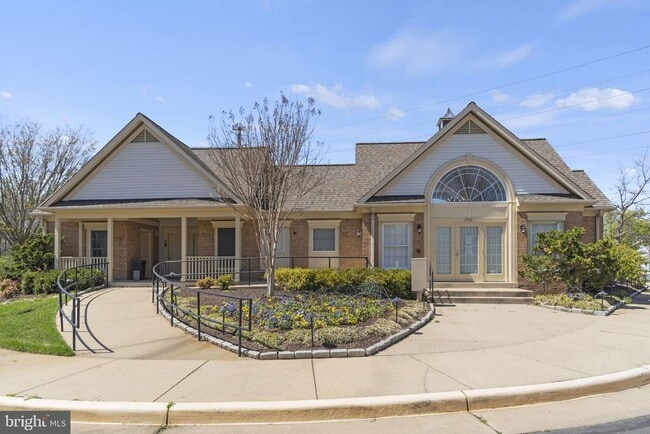
Welcome to 6601 Thackwell Way! This beautifully maintained two-bedroom, two-bath end-unit condo offers a bright, open floor plan with hardwood flooring and abundant natural light throughout. The spacious living and dining areas flow seamlessly into a stunning sunroom—an ideal space for a home office, reading nook, fitness area, or additional entertaining space. The modern kitchen features granite countertops, stainless steel appliances, ample cabinetry, and plenty of workspace for everyday cooking and hosting. The generously sized primary suite includes a large walk-in closet and private en-suite bathroom, while the second bedroom and full bathroom provide excellent flexibility for guests, roommates, or additional office space. For added convenience, the washer and dryer are located near the foyer. The home includes one reserved parking space and one guest parking space. Located in the desirable Island Creek community, residents enjoy access to an impressive selection of amenities, including two outdoor swimming pools, tennis and basketball courts, a volleyball court, clubhouse, tot lots, scenic walking and jogging trails, and a picturesque community pond. The location offers exceptional convenience near Wegmans, CVS, LA Fitness, restaurants, everyday shopping, Kingstowne Towne Center, and Springfield Town Center. Commuters will appreciate easy access to the Franconia-Springfield Metro and VRE stations, I-95, I-395, I-495, Fairfax County Parkway, Fort Belvoir, and major employment centers throughout Northern Virginia and Washington, D.C. Maximum of one pet under 50 pounds, subject to approval. This property will be professionally managed by Virginia Property Management Group. Qualifications: Minimum credit score of 675, verifiable gross income of at least 3x the monthly rent, and no evictions or landlord judgments. Fees: Move In Fee $150. Monthly Administration Fee $10. Pet Inspection $75 every 6 months. Additional association fees may apply. A Resident Benefits Package (RBP) is REQUIRED with all Virginia Property Management Group lease agreements. The mandatory RBP is $45.95/month in Virginia without pest control services. Optional pest control is available for an additional $10/month. Residents may personalize certain RBP components during onboarding, which may change the monthly amount. RBP benefits may include renters insurance, HVAC air filter delivery approximately every 90 days, move in concierge assistance for utilities, cable and internet, resident rewards, credit building, $1M identity protection, 24/7 online maintenance reporting, home buying assistance, online account access, and vetted vendors. RBP pricing is all inclusive, with no discounts if a service is unavailable due to property limitations. Additional fees may apply based on the property association. Photos may be from a previous listing and may not reflect current condition. In person viewing is recommended. Fireplaces are decorative only. Any condo move in fees are the tenant’s responsibility.
Model Lease Information
Model Price
- $2,900Total Monthly PriceBase Rent: $2,900Required Monthly Fees: None
Price shown is total price based on community-supplied monthly required fees. Excludes user-selected optional fees and variable or usage-based fees and required charges due at or prior to move-in or at move-out. View Fees and Policies for details. Price, availability, fees, and any applicable rent special are subject to change without notice.Contact Info
- Listed by:
- Lindsey Florence Emami
- Agency:
- Vendor Logo:
- Website:
- View Property Website
- Call Us:
- (973) 903-0886
- Disclaimer:
Model: 3-I - 6601 Thackwell Way$2,9002 Bedroom, 2 BathAvailable Now![]()
3-I - 6601 Thackwell Way - Image 1 ![]()
3-I - 6601 Thackwell Way - Image 2 ![]()
3-I - 6601 Thackwell Way - Image 3 ![]()
3-I - 6601 Thackwell Way - Image 4 ![]()
3-I - 6601 Thackwell Way - Image 5 ![]()
3-I - 6601 Thackwell Way - Image 6 ![]()
3-I - 6601 Thackwell Way - Image 7 ![]()
3-I - 6601 Thackwell Way - Image 8 ![]()
3-I - 6601 Thackwell Way - Image 9 ![]()
3-I - 6601 Thackwell Way - Image 10 6601 Thackwell Way
$2,900
2 Beds, 2 Baths, 1277 sq ftTotal Monthly PriceAvailable Oct 10Total Monthly Price
Base Rent$2,900Total Monthly Price$2,900Model Gallery
Photos
Availability Details
Prices shown for this property are the Total Monthly Price including Fees.Price Availability Date Unit Sq Ft Deposit $2,900 October 10, 2026 6601 Thackwell Way 1277 sq ft $2,900 Model Amenities and Features
Kitchen
- Dishwasher
- Microwave
- Range
- Refrigerator
About This Listing
Welcome to 6601 Thackwell Way! This beautifully maintained two-bedroom, two-bath end-unit condo offers a bright, open floor plan with hardwood flooring and abundant natural light throughout. The spacious living and dining areas flow seamlessly into a stunning sunroom—an ideal space for a home office, reading nook, fitness area, or additional entertaining space. The modern kitchen features granite countertops, stainless steel appliances, ample cabinetry, and plenty of workspace for everyday cooking and hosting. The generously sized primary suite includes a large walk-in closet and private en-suite bathroom, while the second bedroom and full bathroom provide excellent flexibility for guests, roommates, or additional office space. For added convenience, the washer and dryer are located near the foyer. The home includes one reserved parking space and one guest parking space. Located in the desirable Island Creek community, residents enjoy access to an impressive selection of amenities, including two outdoor swimming pools, tennis and basketball courts, a volleyball court, clubhouse, tot lots, scenic walking and jogging trails, and a picturesque community pond. The location offers exceptional convenience near Wegmans, CVS, LA Fitness, restaurants, everyday shopping, Kingstowne Towne Center, and Springfield Town Center. Commuters will appreciate easy access to the Franconia-Springfield Metro and VRE stations, I-95, I-395, I-495, Fairfax County Parkway, Fort Belvoir, and major employment centers throughout Northern Virginia and Washington, D.C. Maximum of one pet under 50 pounds, subject to approval. This property will be professionally managed by Virginia Property Management Group. Qualifications: minimum credit score of 675, income of at least 3x the monthly rent. All applicants much meet the following criteria: 1. Verifiable gross income of at least 3x the monthly rent 2. Credit score of 675 or above 3. No evictions of landlords judgements Move In Fee $150 Monthly Administration Fee $10 $75 Pet Inspection every 6 months Additional fees may apply subject to the association applicable to the property. Resident Benefits Package is REQUIRED with ALL lease agreements managed by Virginia Property Management Group. At Virginia Property Management Group, we strive to provide an experience that is cost-effective and convenient. That’s why we provide a Resident Benefits Package (RBP) to address common headaches for our residents and provide must-have services for our renters. Air filter delivery, utility setup assistance, credit building and more, required with the rental. Residents have the option to personalize some components during onboarding, which may increase or decrease the monthly amount. More details upon application. By applying, Applicant(s) agree to: $45.95 - Mandatory -Virginia WITHOUT Pest Control Services Pest Control Services- Optional for an additional $10 a month Your RBP may include, subject to property mechanicals or other limitations: - HVAC air filter delivery directly to your door approximately every 90 days. - Move-in concierge service: one call set up your utility services, cable, and internet services - A resident rewards program that helps you earn rewards for paying your rent on time. - Credit building to help boost your credit score with timely rent payments. - $1M Identity Protection for all adult leaseholders - 24/7 online maintenance reporting - Home buying assistance for when the time is right to buy your “forever” home. - Online portal: Access to your account, documents, communication and payment options. - Vetted vendor network: we find the technicians who are reputable, licensed, and insured. Disclaimer: Photos may be from a previous listing and may not reflect the current condition. In-person viewing of the property is recommended. All fireplaces are decorative only. All condo move-in fees must be paid by the tenant if any. NOTE: The total monthly cost of the Resident Benefits Package is all-inclusive, and no discounts will be given if any element of the package is unavailable due to a lack of HVAC or another limitation at a specific property. See resident brochure or property manager website for more details.
Model Lease Information
Model Price
- $2,900Total Monthly PriceBase Rent: $2,900Required Monthly Fees: None
Deposit
- $2,900 deposit
Price shown is total price based on community-supplied monthly required fees. Excludes user-selected optional fees and variable or usage-based fees and required charges due at or prior to move-in or at move-out. View Fees and Policies for details. Price, availability, fees, and any applicable rent special are subject to change without notice.Contact Info
- Listed by:
- Virginia
- Agency:
- Vendor Logo:
- Website:
- View Property Website
- Call Us:
- (571) 380-8314
- Disclaimer:
Model: 6601 Thackwell Way$2,9002 Bedroom, 2 Bath, 1277 sq ftAvailable October 10, 2026![]()
6601 Thackwell Way - Image 1 ![]()
6601 Thackwell Way - Image 2 ![]()
6601 Thackwell Way - Image 3 ![]()
6601 Thackwell Way - Image 4 ![]()
6601 Thackwell Way - Image 5 ![]()
6601 Thackwell Way - Image 6 ![]()
6601 Thackwell Way - Image 7 ![]()
6601 Thackwell Way - Image 8 ![]()
6601 Thackwell Way - Image 9 ![]()
6601 Thackwell Way - Image 10


Features and Amenities
Interior Features
- Fireplace
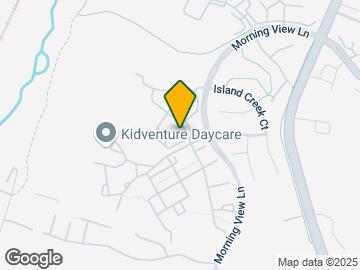
Map
- Shopping
- Colleges
- Schools
- Grocery
- Medical
- Parks
- Transportation
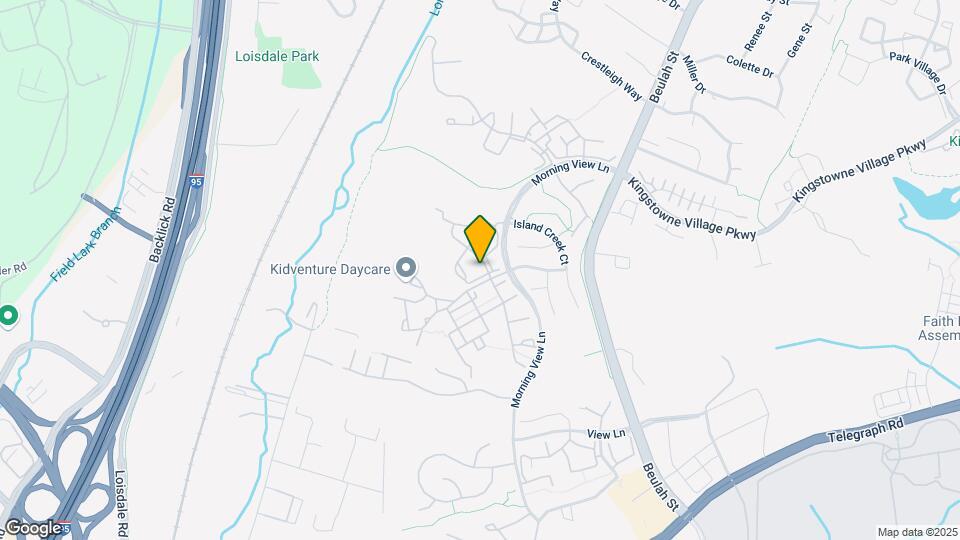
Map
Getting Around
40 / 100 Fairly walkable
30 / 100 Limited public transit
70 / 100 Moderately bikeable
70 / 100 Moderately car friendly
 details
Getting to Know the Area
60 / 100 Restaurants
40 / 100 Cafes
40 / 100 Nightlife
60 / 100 Shopping
90 / 100 Parks
100 / 100 Noise Level
Points of Interest
Time and distance from 6601 Thackwell Way.
Big Box and Retail
Costco
Macy's
Target
Colleges and Universities
Northern Virginia Community College - Medical Education Campus
Northern Virginia Community College - Annandale Campus
Northern Virginia Community College - Alexandria Campus
Groceries
Wegmans
Lidl
Safeway
Hospitals
Military Bases
US Coast Guard
Fort Belvoir US Army Reserve
U S Army Reserve Center
Parks and Recreation
6601 Thackwell Way has 3 parks within 11.4 miles, including East Potomac Golf Course, East Potomac Park, and National Mall.
Restaurants and Dining
The Capital Grille
Good Stuff Eatery
Shopping Centers
6601 Thackwell Way has 5 shopping centers within 1.5 miles.
Transit Stations
Franconia-Springfield-Fredericksburg Line
Backlick Road-Manassas Line
Nearby Neighborhoods
Nearby Apartments
Rental Price Ranges in the Area
| Bedroom | Average Rent | Cheapest Rent | Highest Rent |
|---|---|---|---|
| Alexandria Studio Apartments | $1,776 | $1,020 | $4,500 |
| Alexandria 1 Bedroom Apartments | $2,304 | $900 | $6,997 |
| Alexandria 2 Bedroom Apartments | $2,837 | $1,256 | $10,000+ |
| Alexandria 3 Bedroom Apartments | $3,100 | $1,060 | $9,458 |
| Alexandria 4 Bedroom Apartments | $2,093 | $1,050 | $9,779 |
Browse Top Apartments in Alexandria
By Price
By Community Type
- Alexandria Apartments for Rent by Owner
- Alexandria Apartments with Rent Specials
- Alexandria Top Rated Apartments
- Alexandria Corporate Apartments
- Alexandria Furnished Apartments
- Alexandria Gated Apartments
- Alexandria Loft Apartments
- Alexandria Low Income Apartments
- Alexandria Military Apartments
- New Alexandria Apartments
- Alexandria Senior Apartments
- Alexandria Short-term Apartments
- Alexandria Student Apartments
- Alexandria Apartments with Utilities Included